

9732 100 Street Wembley, Alberta T0H 3S0

$244,900.00
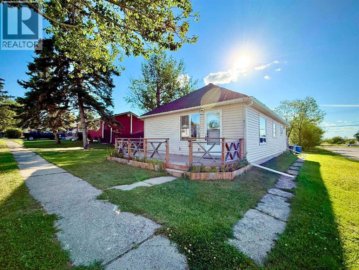
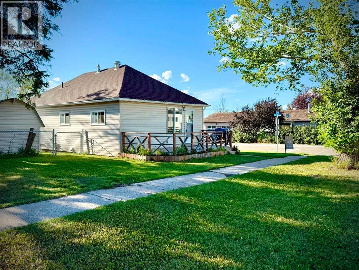
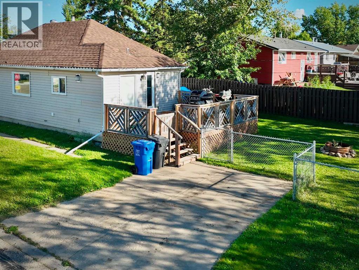
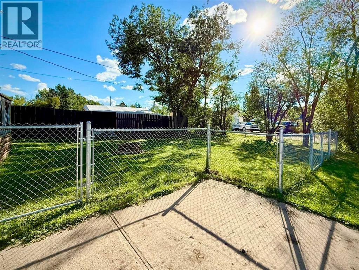
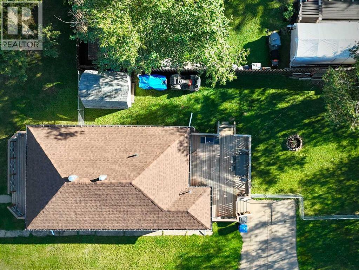
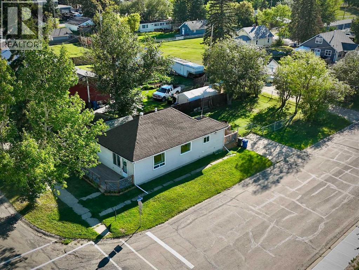
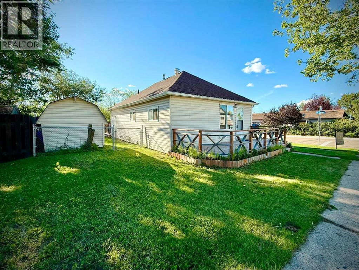
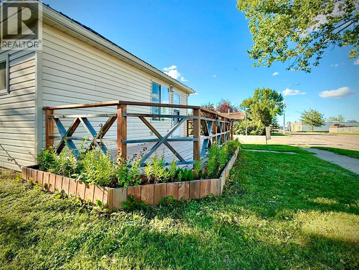
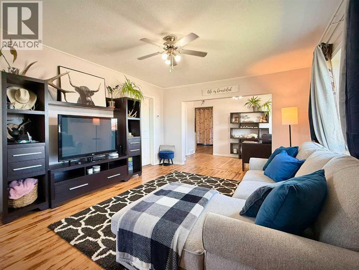
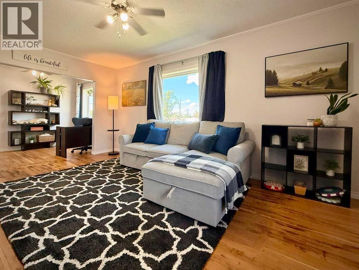
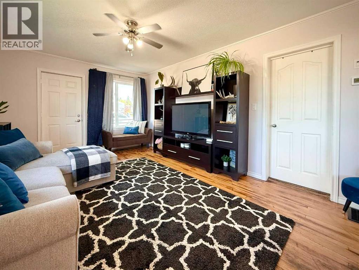
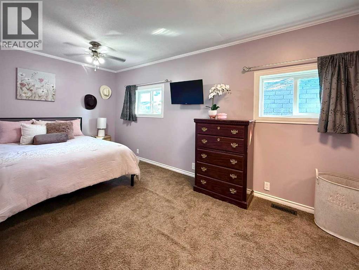
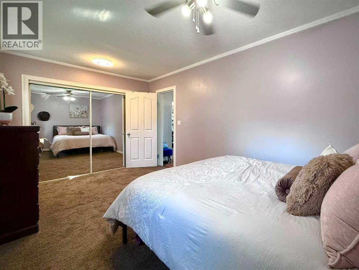
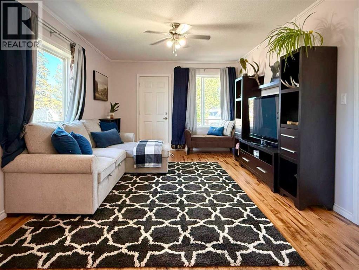
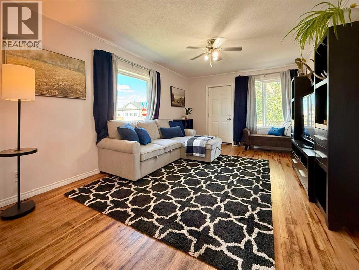
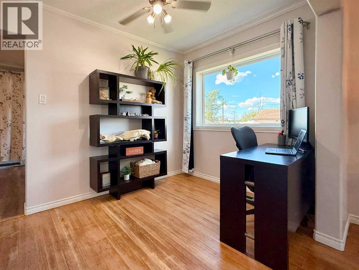
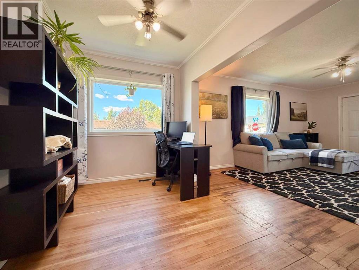
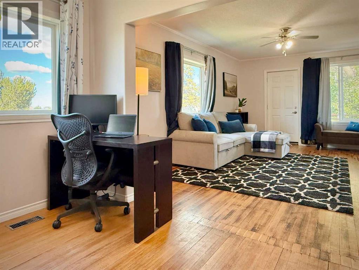
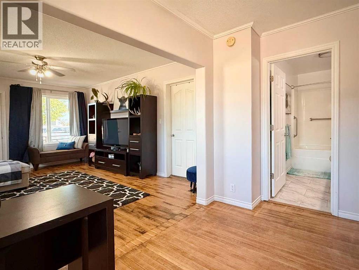
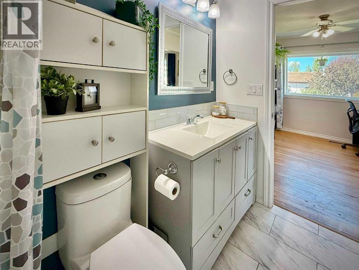
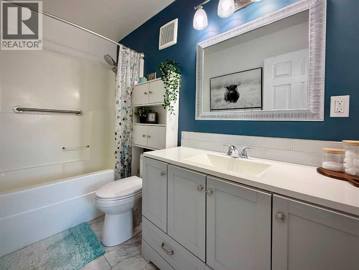
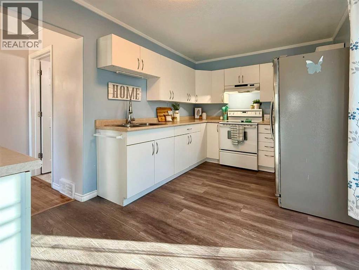
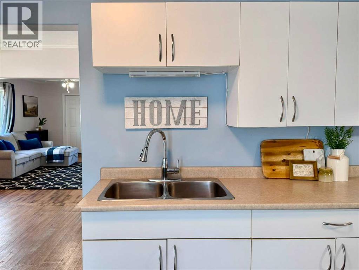
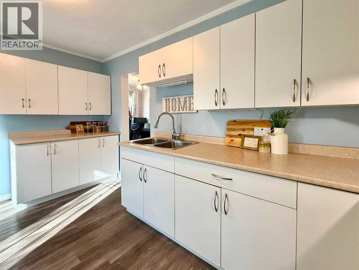
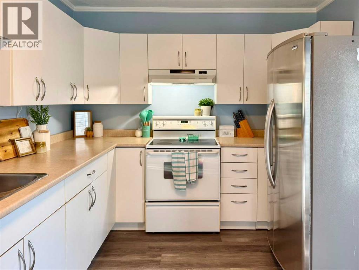
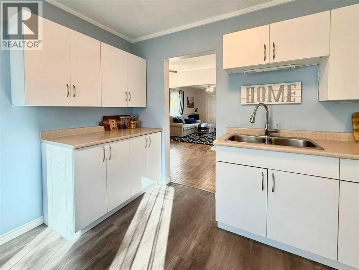
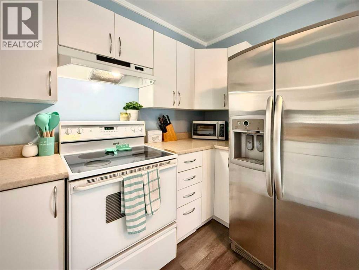
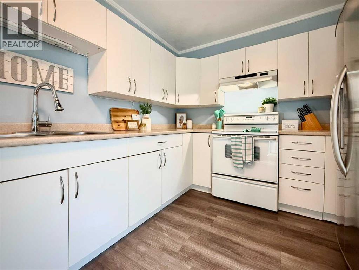
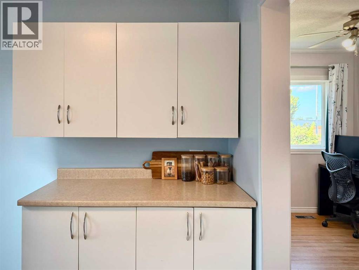
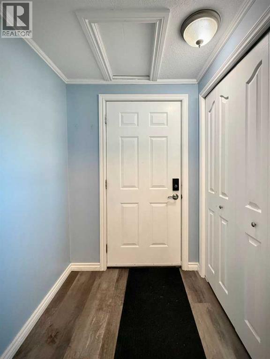
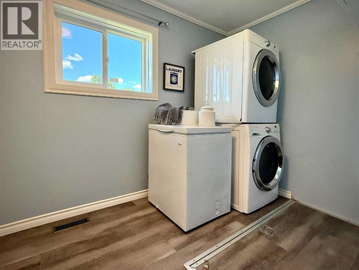
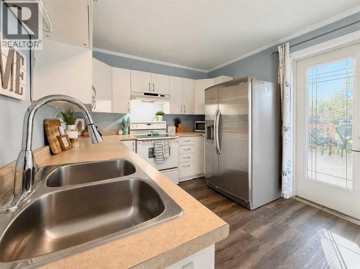
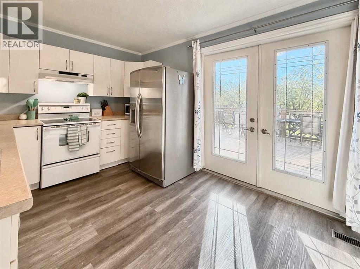
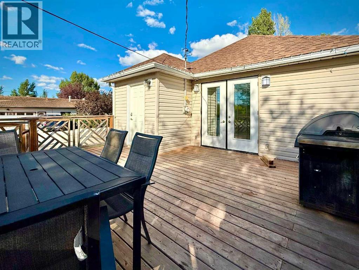
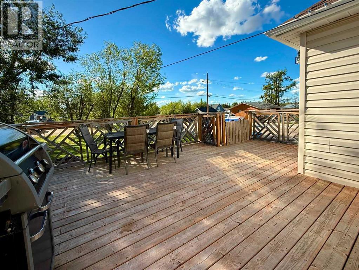
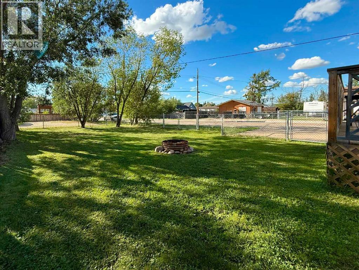
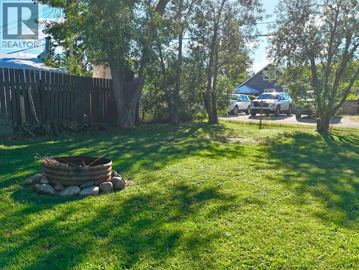
There’s something special about a home that feels welcoming the moment you walk through the door, and this charming Wembley property does exactly that. Set on a huge corner lot beneath beautiful mature trees, this 882 sq. ft. home offers a cozy, comfortable space inside with an incredible backyard to enjoy outside. Step into the spacious living room where original hardwood floors add warmth and character, while large updated vinyl windows bring in plenty of natural light. A dedicated dining area connects the living space to the bright, functional U-shaped kitchen, offering plenty of cabinetry and counter space, plus an additional wall of storage and workspace. Oversized patio doors open directly onto the back deck, creating an easy connection to the fully fenced backyard. The home features one generously sized bedroom with newer carpet and an (almost walk-in) closet, along with a bright, updated 4-piece bathroom finished with tile flooring. A separate laundry room and convenient rear entrance lead to your private double parking pad just steps from the back door. Outside is where this property really shines. The expansive yard is surrounded by mature trees that create a peaceful, private feel, with plenty of room to garden, entertain around the fire pit, let the dogs run, or simply enjoy summer evenings under the trees. The large corner lot also provides plenty of additional parking and potential space to explore adding a garage in the future. With its inviting character, thoughtful updates and a yard that is increasingly hard to find, this Wembley gem could be a wonderful fit for a first-time buyer, someone looking to simplify, or anyone who would rather have a smaller home and a whole lot more outdoor space. Contact your favourite agent to book a showing today! (id:63844)
Property Details
| MLS® Number | A2340466 |
| Property Type | Single Family |
| Features | Pvc Window |
| Parking Space Total | 2 |
| Plan | 3679cl |
| Structure | Deck |
Building
| Bathroom Total | 1 |
| Bedrooms Above Ground | 1 |
| Bedrooms Total | 1 |
| Appliances | Refrigerator, Stove, Hood Fan, Washer/dryer Stack-up |
| Architectural Style | Bungalow |
| Basement Type | Crawl Space |
| Constructed Date | 1965 |
| Construction Material | Wood Frame |
| Construction Style Attachment | Detached |
| Cooling Type | None |
| Exterior Finish | Vinyl Siding |
| Flooring Type | Carpeted, Linoleum, Tile, Wood |
| Foundation Type | Poured Concrete |
| Heating Fuel | Natural Gas |
| Heating Type | Forced Air |
| Stories Total | 1 |
| Size Interior | 882 Ft2 |
| Total Finished Area | 882 Sqft |
| Type | House |
Parking
| Other |
Land
| Acreage | No |
| Fence Type | Fence |
| Landscape Features | Lawn |
| Size Depth | 39.63 M |
| Size Frontage | 12.23 M |
| Size Irregular | 5200.00 |
| Size Total | 5200 Sqft|4,051 - 7,250 Sqft |
| Size Total Text | 5200 Sqft|4,051 - 7,250 Sqft |
| Zoning Description | Rg |
Rooms
| Level | Type | Length | Width | Dimensions |
|---|---|---|---|---|
| Main Level | Primary Bedroom | 8.83 Ft x 17.25 Ft | ||
| Main Level | 4pc Bathroom | .00 Ft x .00 Ft |
Contact Us
Contact us for more information
201-11731 105 Street
Grande Prairie, Alberta T8V 8L1
(780) 532-7701
(780) 539-4336
www.sutton.com/ca/ab/grande-prairie/office/sutton-group-grande-prairie-professionals-292

The trademarks REALTOR®, REALTORS®, and the REALTOR® logo are controlled by The Canadian Real Estate Association (CREA) and identify real estate professionals who are members of CREA. The trademarks MLS®, Multiple Listing Service® and the associated logos are owned by The Canadian Real Estate Association (CREA) and identify the quality of services provided by real estate professionals who are members of CREA. The trademark DDF® is owned by The Canadian Real Estate Association (CREA) and identifies CREA's Data Distribution Facility (DDF®)
August 27 2026 12:18:31
Grande Prairie & Area Association of REALTORS®
Sutton Group Grande Prairie Professionals