

9634 64a Avenue Grande Prairie, Alberta T8W 2B1

$449,900.00
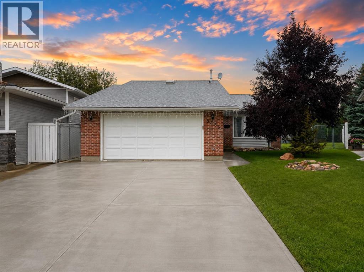
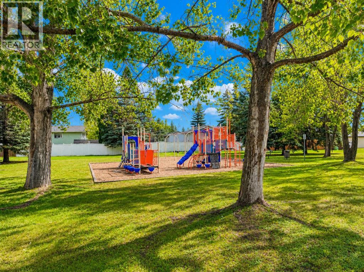
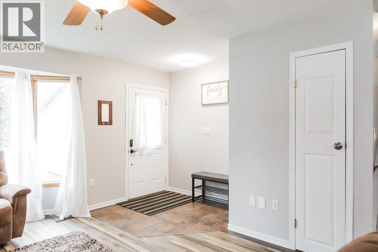
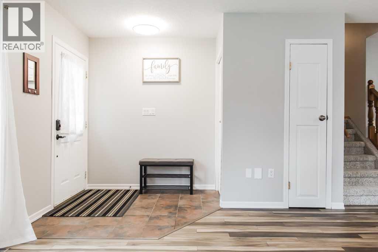
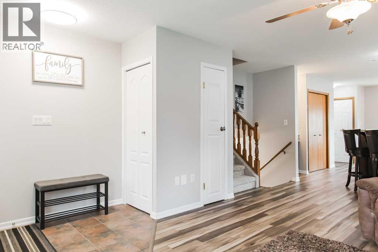
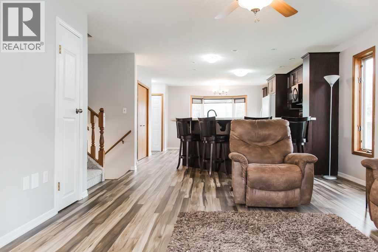
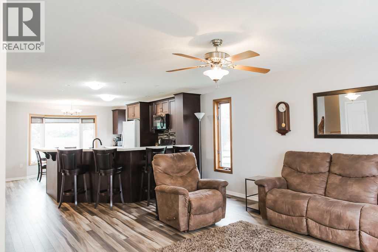
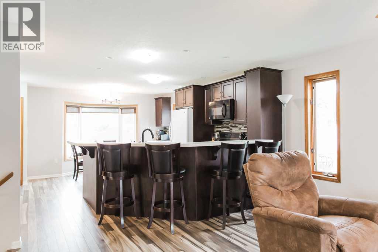
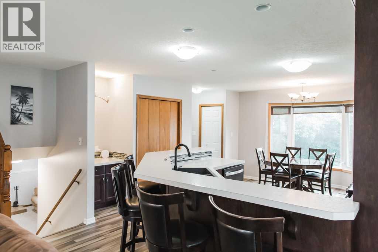
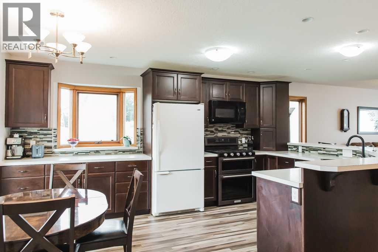
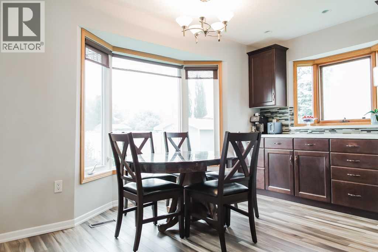
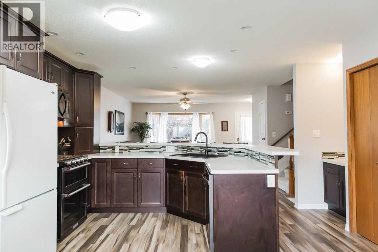
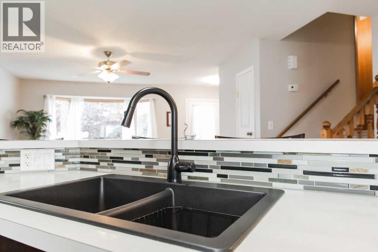
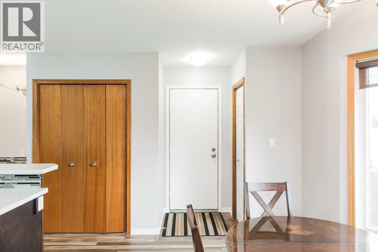
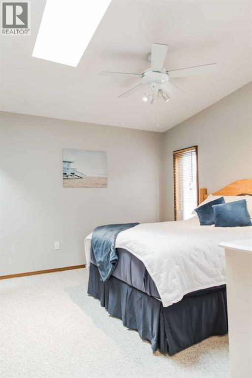
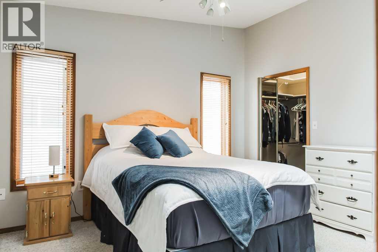
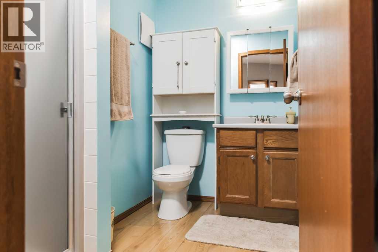
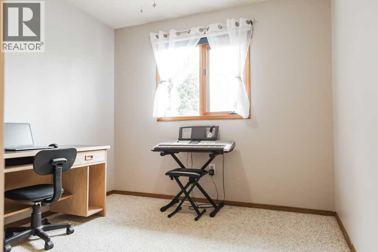
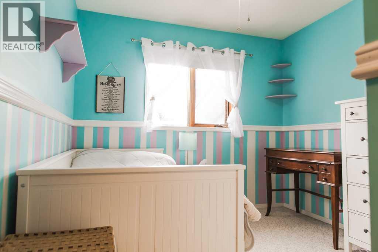
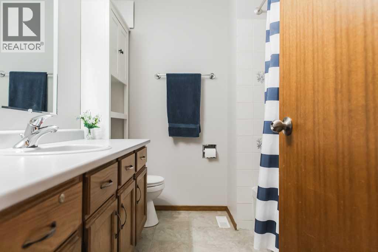
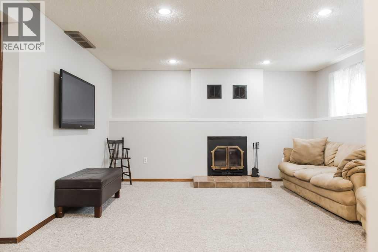
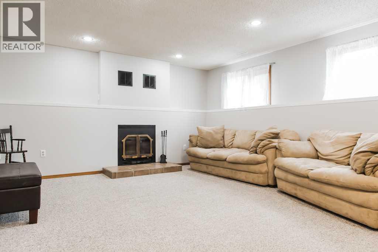
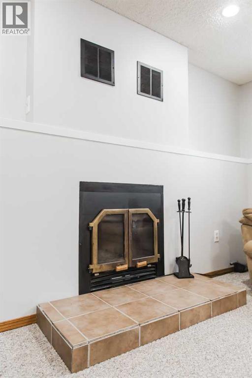
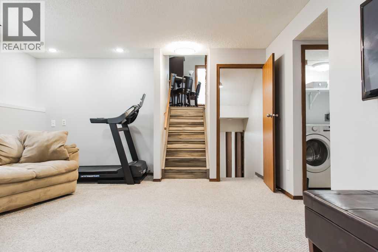
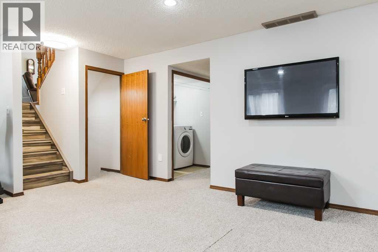
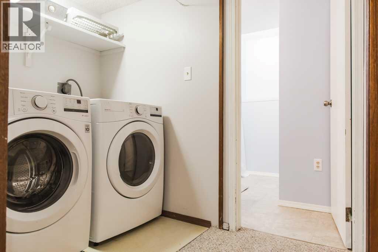
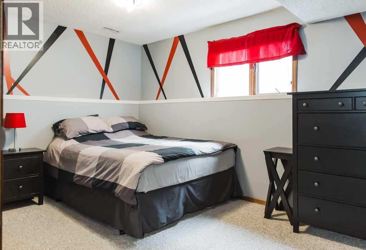
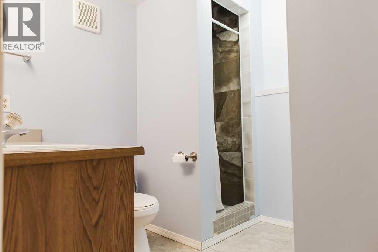
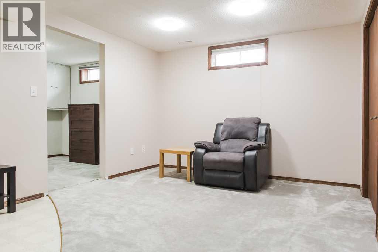
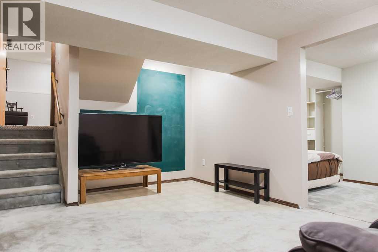
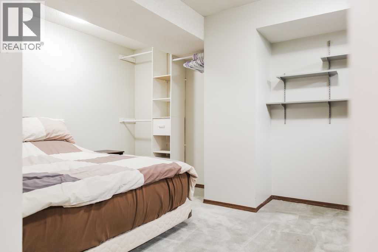
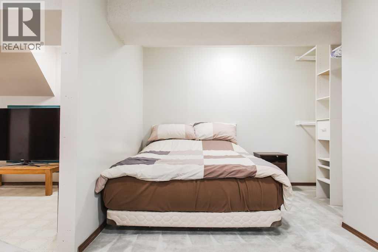
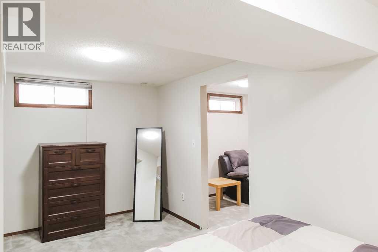
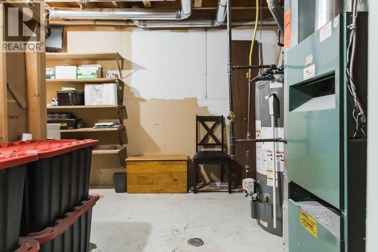
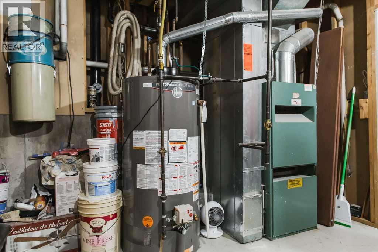
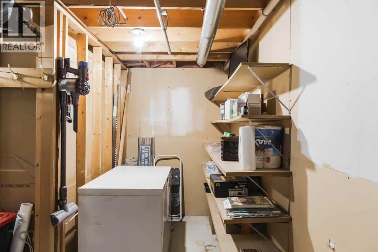
5-bedroom, 3-bathroom updated Country Club home on a huge pie-shaped lot backing onto an easement, tucked away in a quiet cul-de-sac just a few houses from a kids’ park! This home has received numerous updates, including shingles (2023), a newly resurfaced 33' driveway (2026), main-floor laminate flooring (2026), kitchen remodel (2018), 9' x 16' shed (2023), firepit (2023), 20' x 30' ground-level deck on pilings (2023), and fresh paint throughout most of the home (2026). The main floor features an open-concept layout with a front-facing living room, a huge kitchen with additional cabinetry, a gas range with double ovens, and a dining area overlooking the gorgeous yard. Upstairs are 3 roomy bedrooms and 2 bathrooms, including the primary bedroom with a walk-in closet and 3-piece ensuite with shower. The third level offers a large rec room with a wood-burning fireplace, a 4th bedroom, full bathroom, and laundry area. The fourth level provides even more living space with another rec room, a den, storage closet, and large mechanical room with additional storage. The yard is the star of this home, with mature shade trees, a highly productive sweet crabapple tree, a raspberry patch, and plenty of room to enjoy—oh, the pies you’ll make will be legendary! Relax on the huge deck with a dedicated BBQ nook, gather around the firepit, or take advantage of the oversized side yard with plenty of space for a trampoline or pool. The backyard is fenced for privacy, and the newly resurfaced 33' driveway offers exceptional parking with room for an RV, 3 trucks, or up to 6 cars! Completing the package is an insulated 22' x 22' attached double garage. (id:63844)
Property Details
| MLS® Number | A2342223 |
| Property Type | Single Family |
| Community Name | Country Club Estates |
| Amenities Near By | Schools, Shopping |
| Features | Cul-de-sac, No Smoking Home |
| Parking Space Total | 6 |
| Plan | 8021563 |
| Structure | Deck |
Building
| Bathroom Total | 3 |
| Bedrooms Above Ground | 3 |
| Bedrooms Below Ground | 1 |
| Bedrooms Total | 4 |
| Appliances | Refrigerator, Dishwasher, Stove, Washer & Dryer |
| Architectural Style | 4 Level |
| Basement Development | Finished |
| Basement Type | Full (finished) |
| Constructed Date | 1986 |
| Construction Material | Poured Concrete |
| Construction Style Attachment | Detached |
| Cooling Type | None |
| Exterior Finish | Concrete |
| Fireplace Present | Yes |
| Fireplace Total | 1 |
| Flooring Type | Carpeted, Laminate, Linoleum |
| Foundation Type | Poured Concrete |
| Heating Type | Forced Air |
| Size Interior | 1,216 Ft2 |
| Total Finished Area | 1216 Sqft |
| Type | House |
Parking
| Concrete | |
| Attached Garage | 2 |
| R V |
Land
| Acreage | No |
| Fence Type | Fence |
| Land Amenities | Schools, Shopping |
| Size Depth | 32.95 M |
| Size Frontage | 33.82 M |
| Size Irregular | 7925.00 |
| Size Total | 7925 Sqft|7,251 - 10,889 Sqft |
| Size Total Text | 7925 Sqft|7,251 - 10,889 Sqft |
| Zoning Description | Rg |
Rooms
| Level | Type | Length | Width | Dimensions |
|---|---|---|---|---|
| Basement | Bedroom | 13.00 Ft x 9.00 Ft | ||
| Basement | 3pc Bathroom | 8.00 Ft x 5.00 Ft | ||
| Upper Level | 4pc Bathroom | 8.42 Ft x 7.00 Ft | ||
| Upper Level | Bedroom | 8.83 Ft x 9.25 Ft | ||
| Upper Level | Bedroom | 10.25 Ft x 9.42 Ft | ||
| Upper Level | Primary Bedroom | 13.00 Ft x 11.00 Ft | ||
| Upper Level | 3pc Bathroom | 7.00 Ft x 4.83 Ft |
Contact Us
Contact us for more information
201-11731 105 Street
Grande Prairie, Alberta T8V 8L1
(780) 532-7701
(780) 539-4336
www.sutton.com/ca/ab/grande-prairie/office/sutton-group-grande-prairie-professionals-292

The trademarks REALTOR®, REALTORS®, and the REALTOR® logo are controlled by The Canadian Real Estate Association (CREA) and identify real estate professionals who are members of CREA. The trademarks MLS®, Multiple Listing Service® and the associated logos are owned by The Canadian Real Estate Association (CREA) and identify the quality of services provided by real estate professionals who are members of CREA. The trademark DDF® is owned by The Canadian Real Estate Association (CREA) and identifies CREA's Data Distribution Facility (DDF®)
September 05 2026 07:18:27
Grande Prairie & Area Association of REALTORS®
Sutton Group Grande Prairie Professionals