

9424 123 Avenue Grande Prairie, Alberta T8V 5Y5

$240,000.00
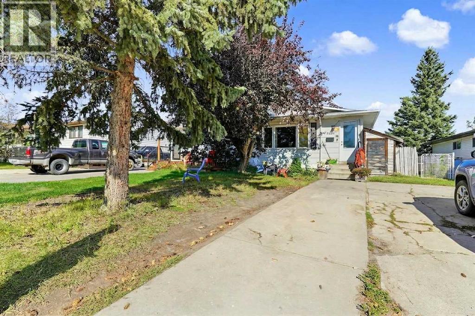
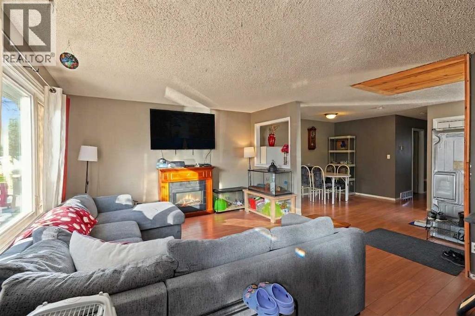
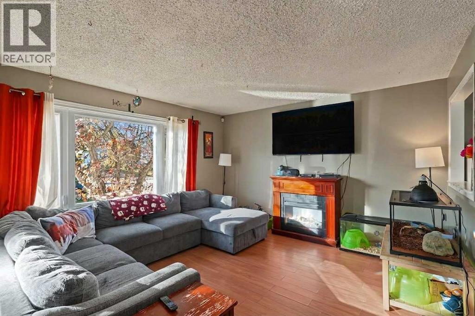
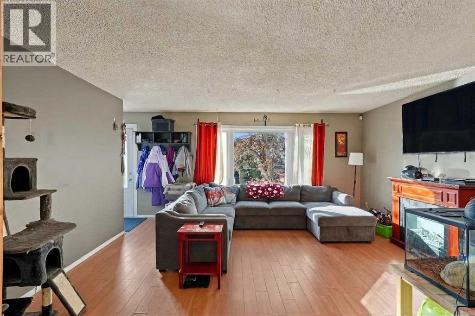
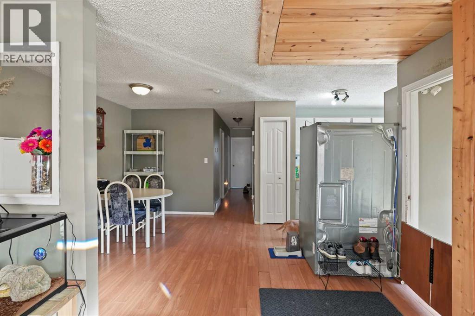
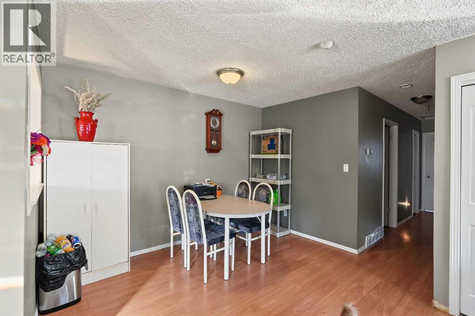
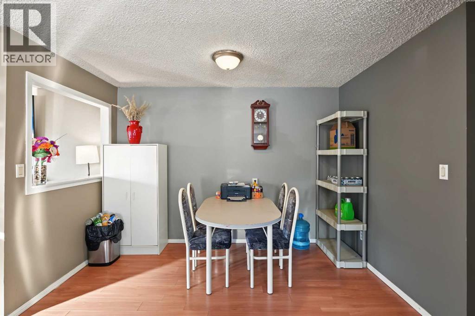
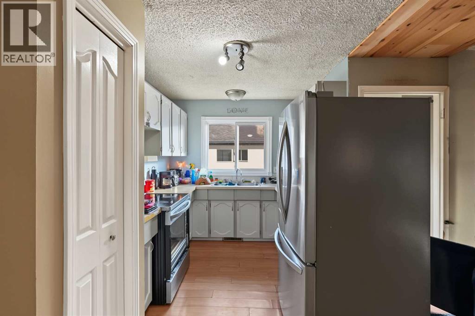
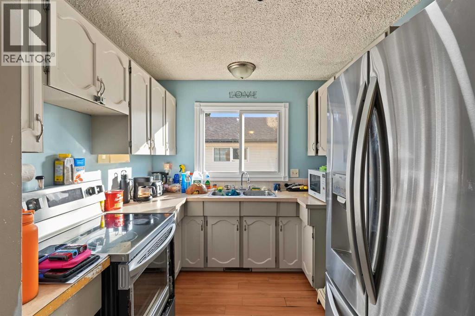
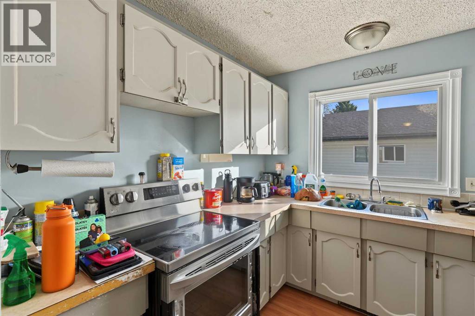
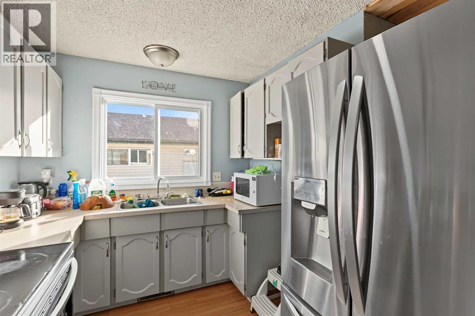
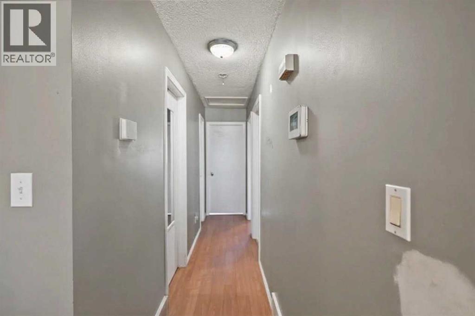
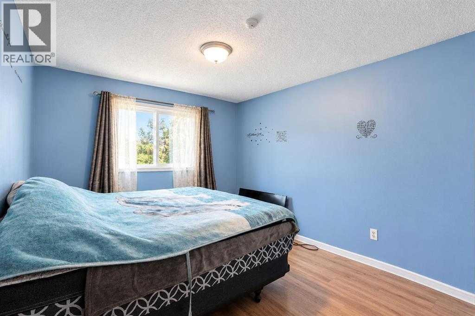
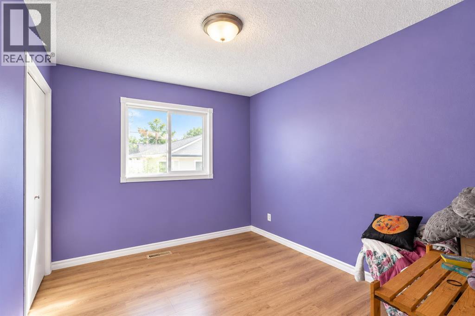
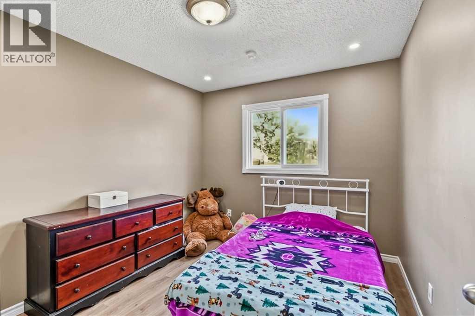
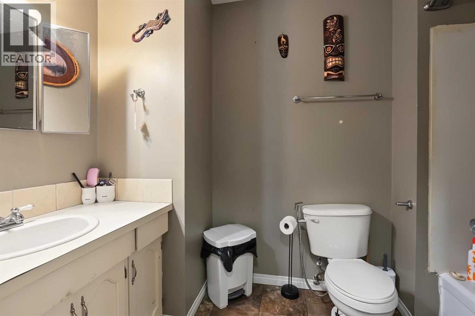
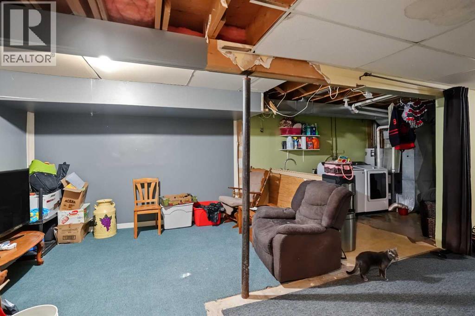
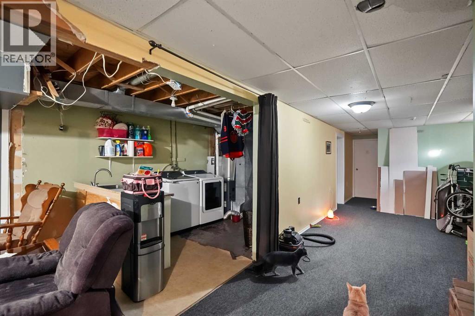
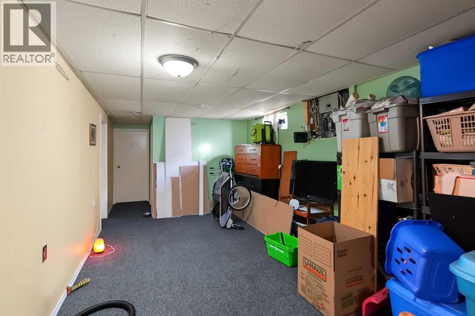
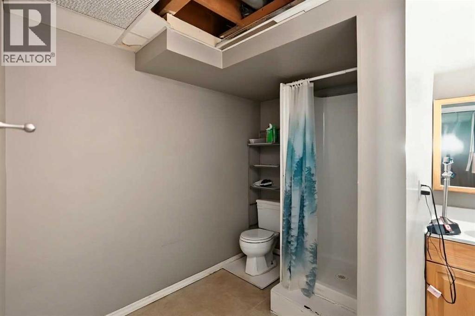
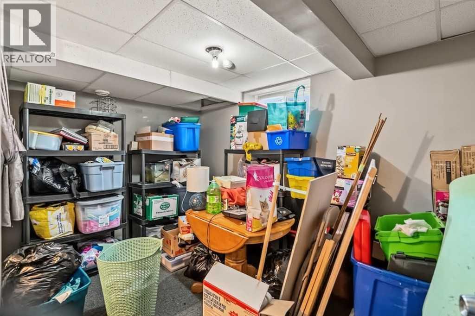
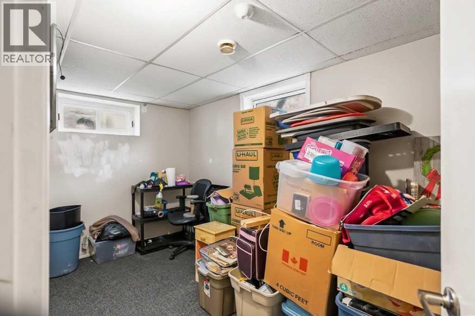
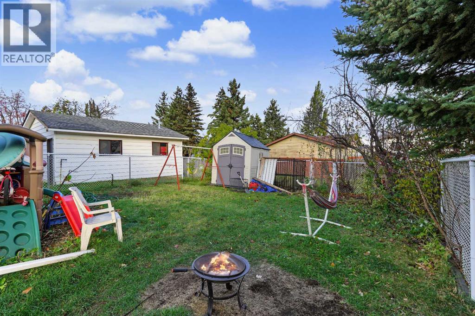
This large bungalow style duplex is perfect for families as well as investors. Offering an open main plan with living and dining room seamlessly flowing. Kitchen has plenty of counter space with a pantry. Three bedrooms and a main bathroom upstairs. Downstairs has a mirrored image with an open rec room space, laundry, two more big bedrooms (one with walk in closet) and a full bathroom. Outside has a small attached front storage shed in front with mature landscaping, and a ground level patio at the side leading to the fully fenced private yard. Recent updates include furnace (2014), windows/doors (2019), Shingles (2018), Upper bedroom flooring (2026). If your looking for a smart investment to gain some equity, check this one out! (id:63844)
Property Details
| MLS® Number | A2344599 |
| Property Type | Single Family |
| Community Name | Crystal Ridge |
| Amenities Near By | Park, Playground, Schools, Shopping |
| Features | Back Lane, Pvc Window |
| Parking Space Total | 2 |
| Plan | 7923089 |
Building
| Bathroom Total | 2 |
| Bedrooms Above Ground | 3 |
| Bedrooms Below Ground | 2 |
| Bedrooms Total | 5 |
| Appliances | Refrigerator, Stove, Washer & Dryer |
| Architectural Style | Bungalow |
| Basement Development | Finished |
| Basement Features | Separate Entrance |
| Basement Type | Full (finished) |
| Constructed Date | 1980 |
| Construction Style Attachment | Semi-detached |
| Cooling Type | None |
| Exterior Finish | Wood Siding |
| Flooring Type | Laminate, Linoleum |
| Foundation Type | Poured Concrete |
| Heating Fuel | Natural Gas |
| Heating Type | Forced Air |
| Stories Total | 1 |
| Size Interior | 1,032 Ft2 |
| Total Finished Area | 1032 Sqft |
| Type | Duplex |
Parking
| Concrete | |
| Parking Pad |
Land
| Acreage | No |
| Fence Type | Fence |
| Land Amenities | Park, Playground, Schools, Shopping |
| Landscape Features | Landscaped |
| Size Depth | 33.53 M |
| Size Frontage | 10.06 M |
| Size Irregular | 3609.14 |
| Size Total | 3609.14 Sqft|0-4,050 Sqft |
| Size Total Text | 3609.14 Sqft|0-4,050 Sqft |
| Zoning Description | Rg |
Rooms
| Level | Type | Length | Width | Dimensions |
|---|---|---|---|---|
| Lower Level | Bedroom | 12.00 Ft x 11.75 Ft | ||
| Lower Level | Bedroom | 7.17 Ft x 14.08 Ft | ||
| Lower Level | 3pc Bathroom | 8.42 Ft x 9.58 Ft | ||
| Main Level | Primary Bedroom | 10.42 Ft x 14.75 Ft | ||
| Main Level | Bedroom | 9.42 Ft x 11.58 Ft | ||
| Main Level | Bedroom | 10.42 Ft x 9.00 Ft | ||
| Main Level | 3pc Bathroom | 6.00 Ft x 9.75 Ft |
Contact Us
Contact us for more information
10828 100 St
Grande Prairie, Alberta T8V 2M8
(780) 539-2121
(780) 539-2144
www.century21gp.com/

The trademarks REALTOR®, REALTORS®, and the REALTOR® logo are controlled by The Canadian Real Estate Association (CREA) and identify real estate professionals who are members of CREA. The trademarks MLS®, Multiple Listing Service® and the associated logos are owned by The Canadian Real Estate Association (CREA) and identify the quality of services provided by real estate professionals who are members of CREA. The trademark DDF® is owned by The Canadian Real Estate Association (CREA) and identifies CREA's Data Distribution Facility (DDF®)
October 14 2026 07:19:32
Grande Prairie & Area Association of REALTORS®
Century 21 Grande Prairie Realty Inc.