

9404 100a Av Nw Edmonton, Alberta T5H 4S2

$699,900.00Maintenance, Exterior Maintenance, Landscaping, Other, See Remarks
$575.00 Monthly
Maintenance, Exterior Maintenance, Landscaping, Other, See Remarks
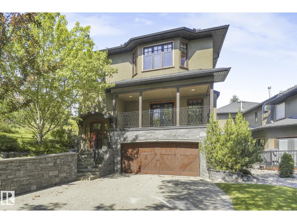
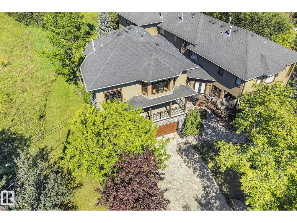
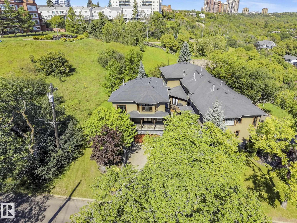
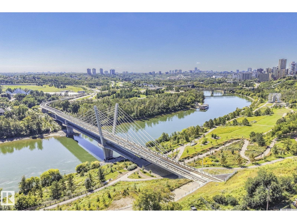
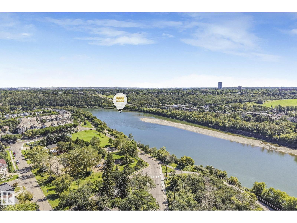
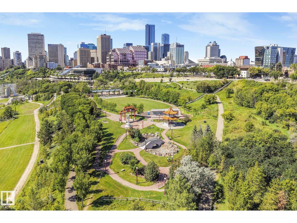
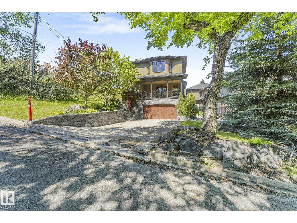
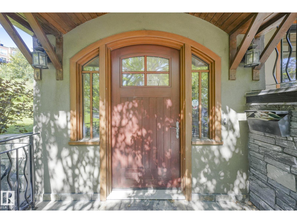
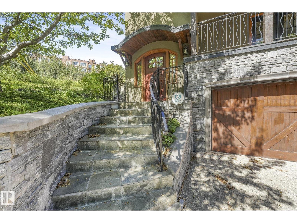
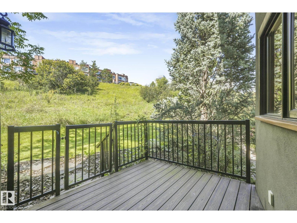
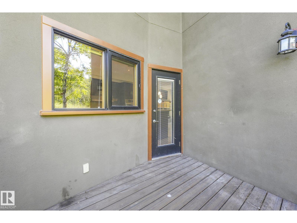
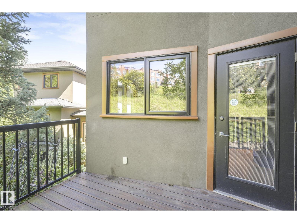
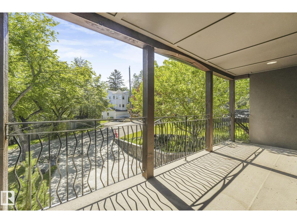
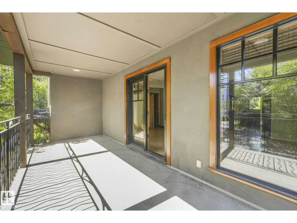
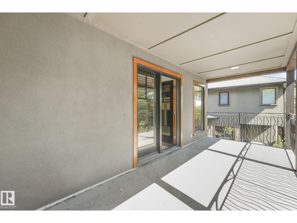
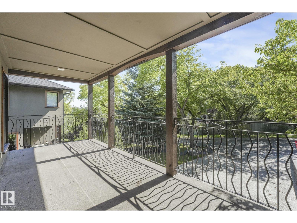
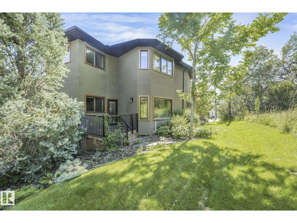
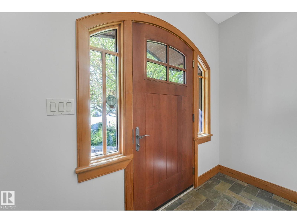
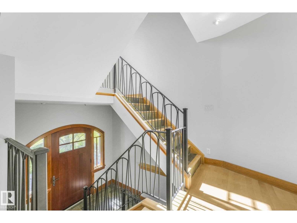
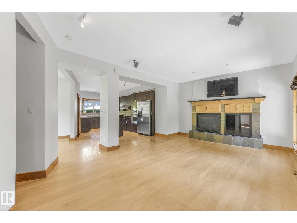
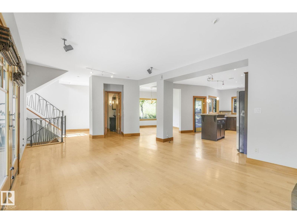
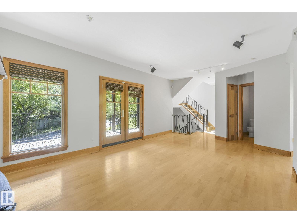
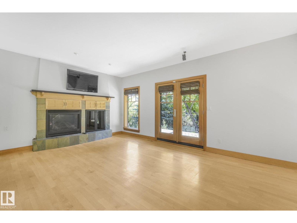
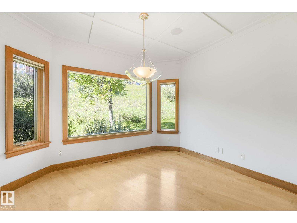
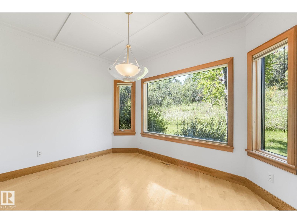
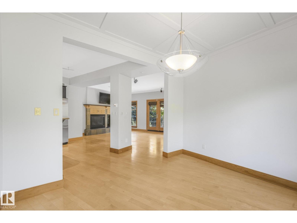
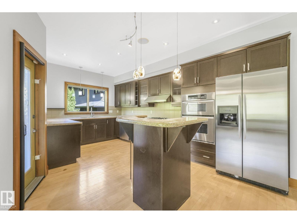
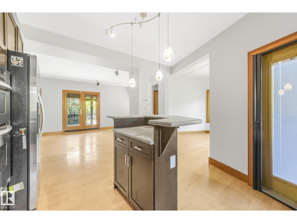
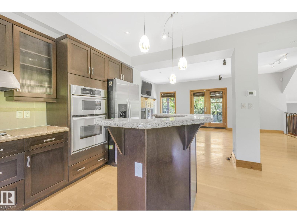
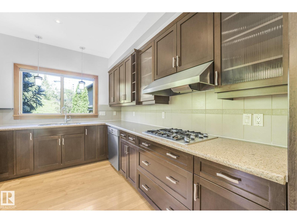
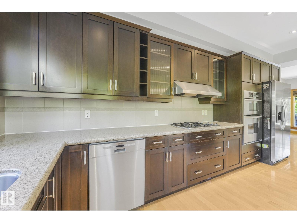
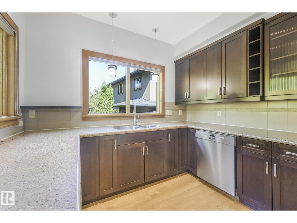
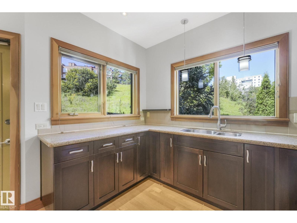
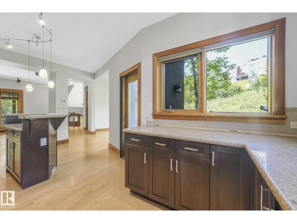
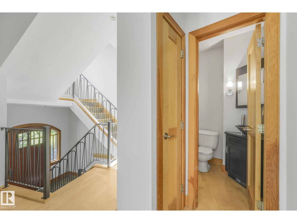
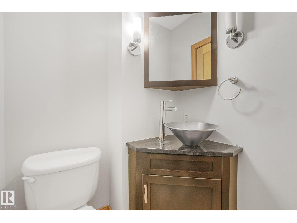
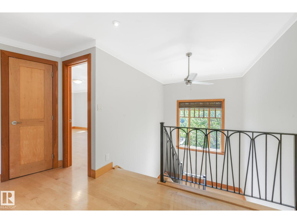
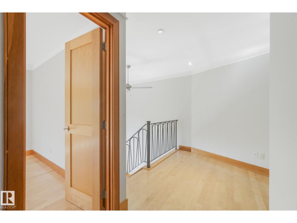
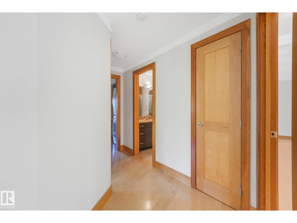
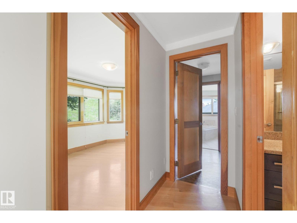
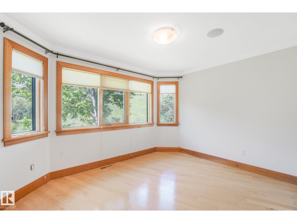
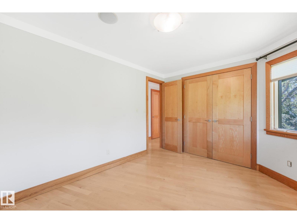
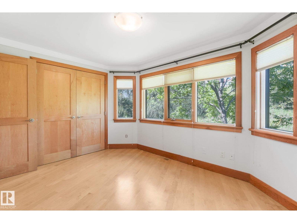
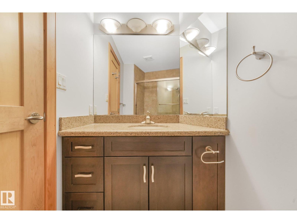
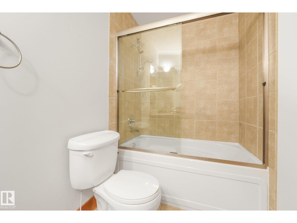
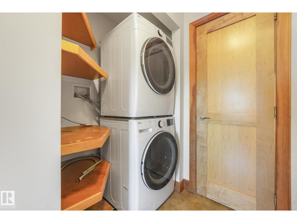
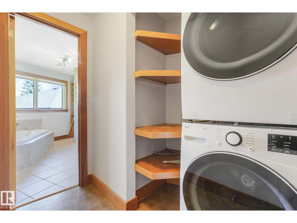
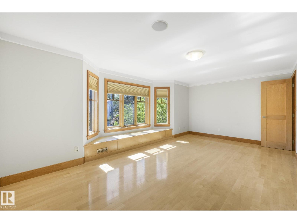
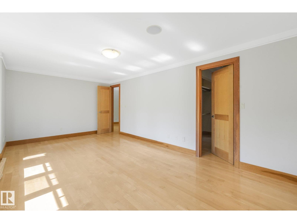
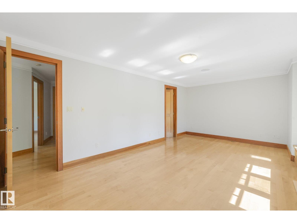
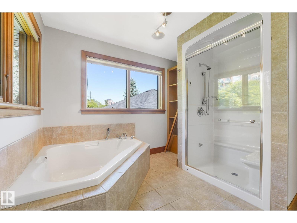
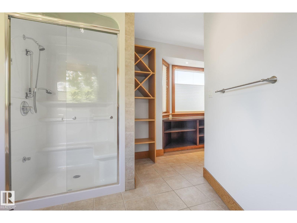
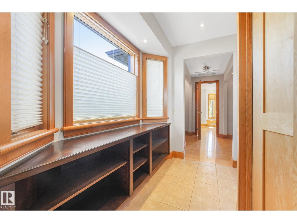
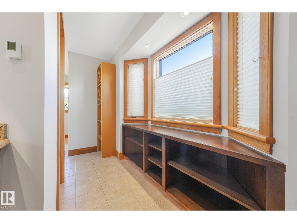
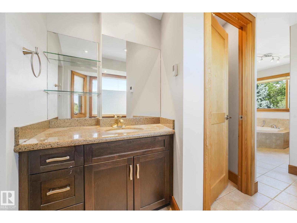
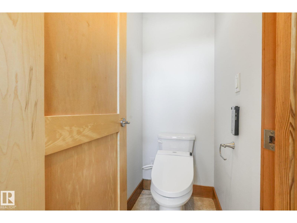
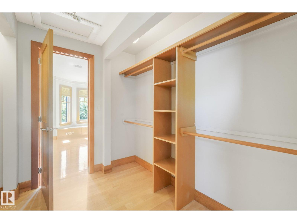
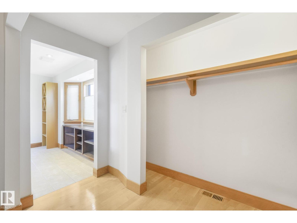
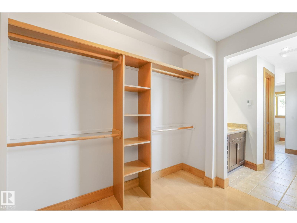
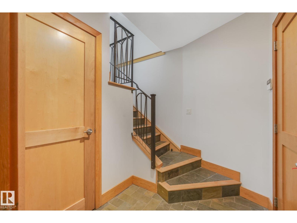
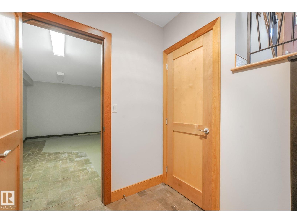
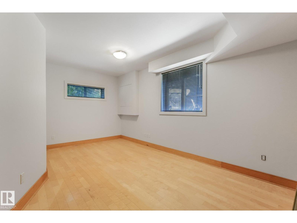
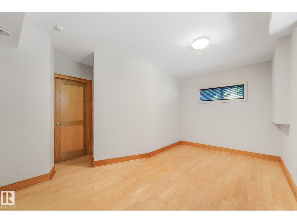
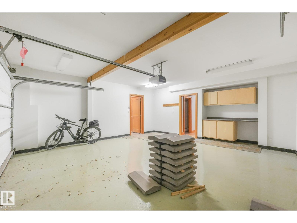
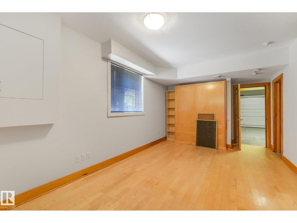
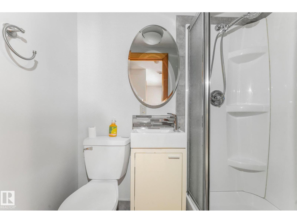
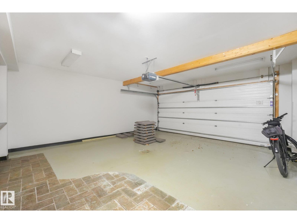
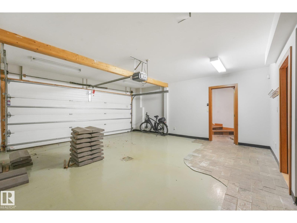
$575.00 MonthlyThis unique and stylish stand alone townhouse is perfect for the buyer looking for carefree living with all the features of a home without the maintenance! Features include spacious but cozy living room with birch hardwood flooring, gas fireplace, oversize windows & dble doors to large, covered south deck. Enjoy view of nature from Formal dining rm! Modern dark wood gourmet style kitchen with built in stainless steel appls, granite countertops, island, & access to west deck! 2nd floor houses an elegant master bdrm with 5 pce ensuite with infloor heating, huge walk in closet, laundry and cozy bay window with extra storage throughout! A spacious 2nd bdrm and full 4 pce baths complete upper floor. Garage is a triple with a bdrm & bath added in 3rd bay! Perfect for guests & features a murphy bed! This exclusive complex, Timberock Ridge, has only 4 units total. Excellent curb appeal with stone acents. Enjoy life in the river valley! Walk to downtown! Enjoy walking/bike paths! A get away in the city! (id:63844)
Property Details
| MLS® Number | E4506019 |
| Property Type | Single Family |
| Neigbourhood | Riverdale |
| Amenities Near By | Public Transit, Schools |
| Features | Private Setting, Closet Organizers |
| Parking Space Total | 4 |
| Structure | Deck |
Building
| Bathroom Total | 4 |
| Bedrooms Total | 3 |
| Appliances | Dishwasher, Dryer, Garage Door Opener Remote(s), Garage Door Opener, Oven - Built-in, Microwave, Refrigerator, Stove, Washer, Window Coverings |
| Basement Development | Finished |
| Basement Type | Full (finished) |
| Constructed Date | 2003 |
| Construction Style Attachment | Attached |
| Fireplace Fuel | Gas |
| Fireplace Present | Yes |
| Fireplace Type | Unknown |
| Half Bath Total | 1 |
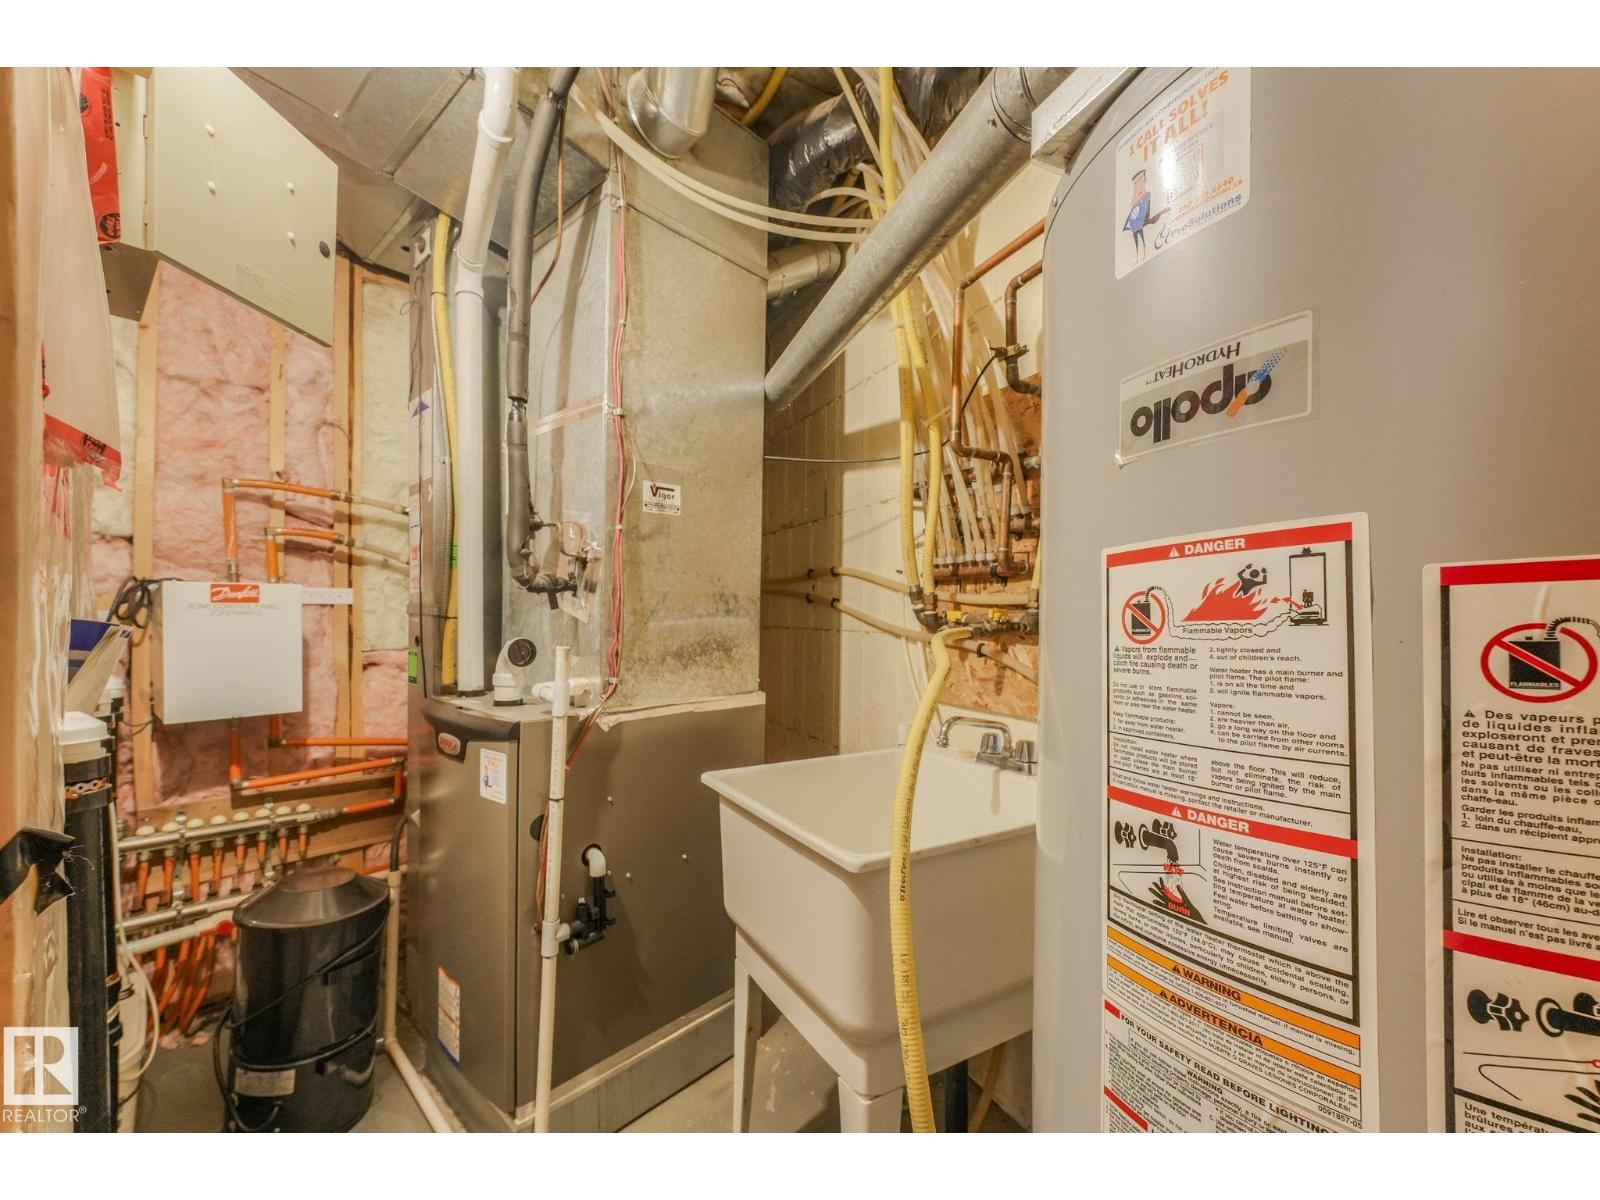
| Heating Type | Forced Air, In Floor Heating |
| Stories Total | 2 |
| Size Interior | 1,834 Ft2 |
| Type | Row / Townhouse |
Parking
| Attached Garage |
Land
| Acreage | No |
| Land Amenities | Public Transit, Schools |
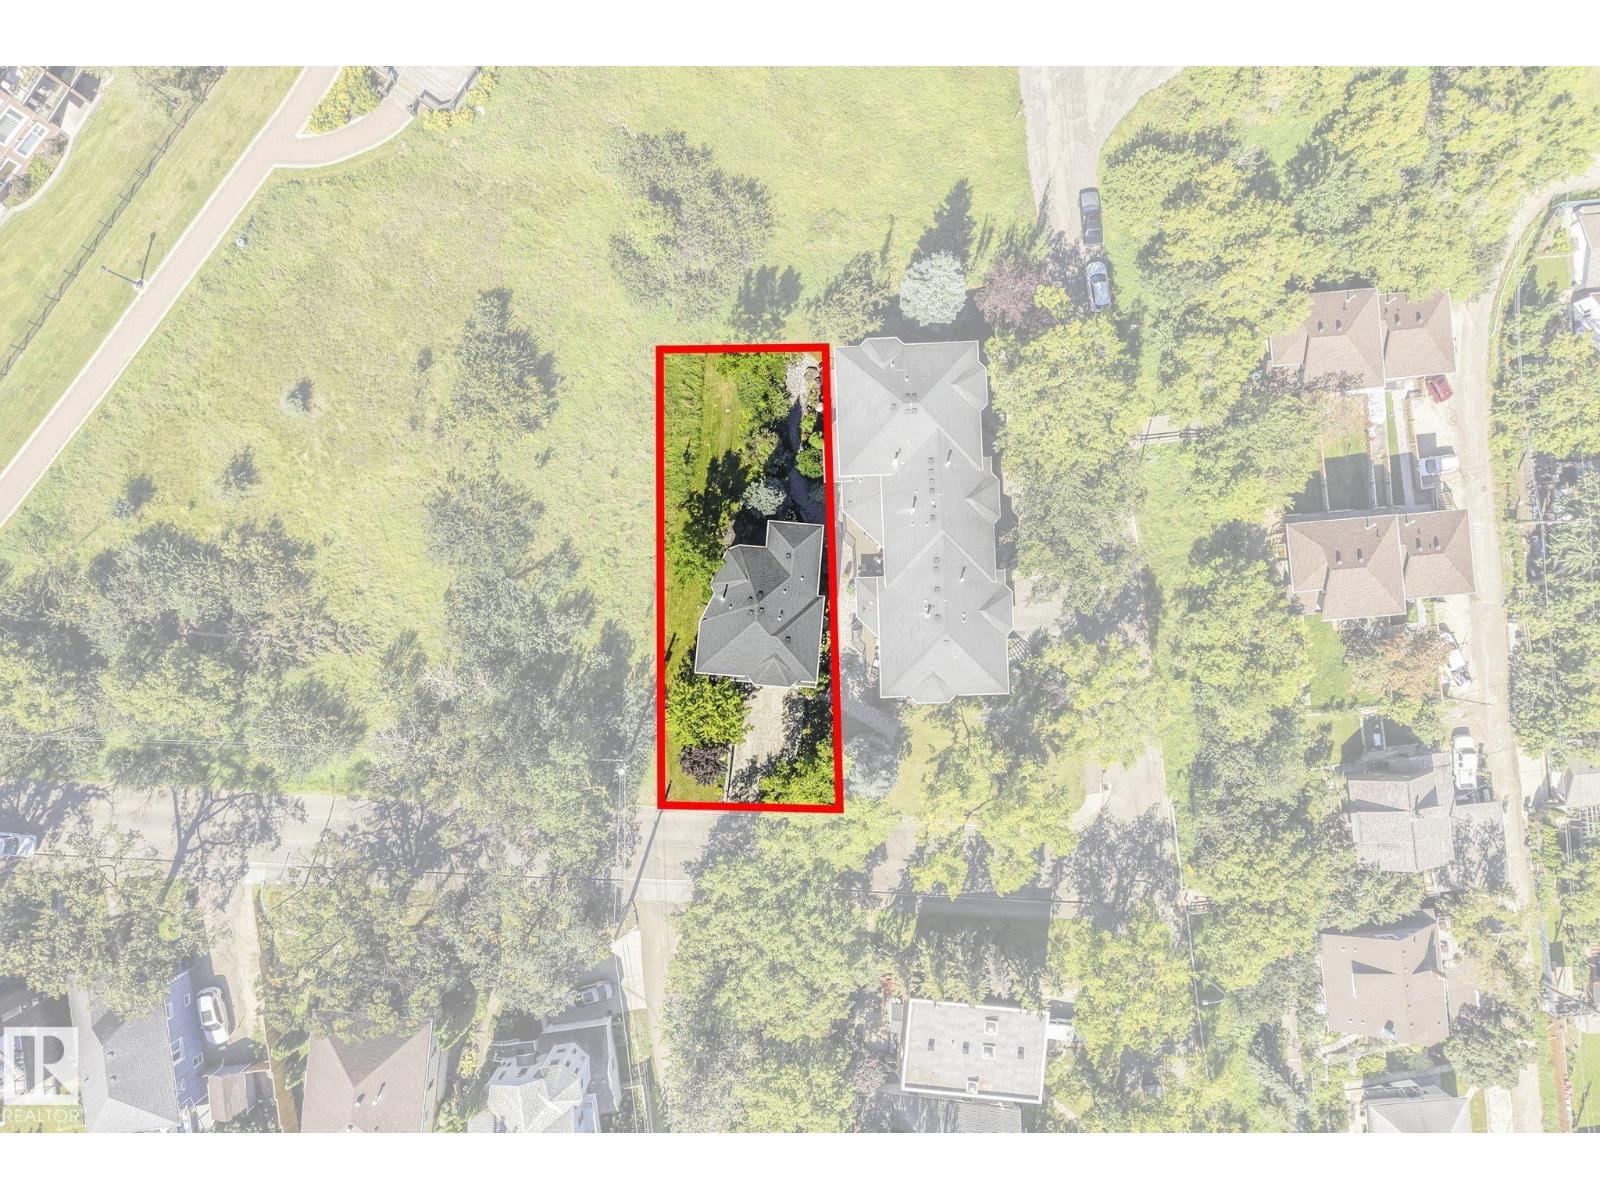
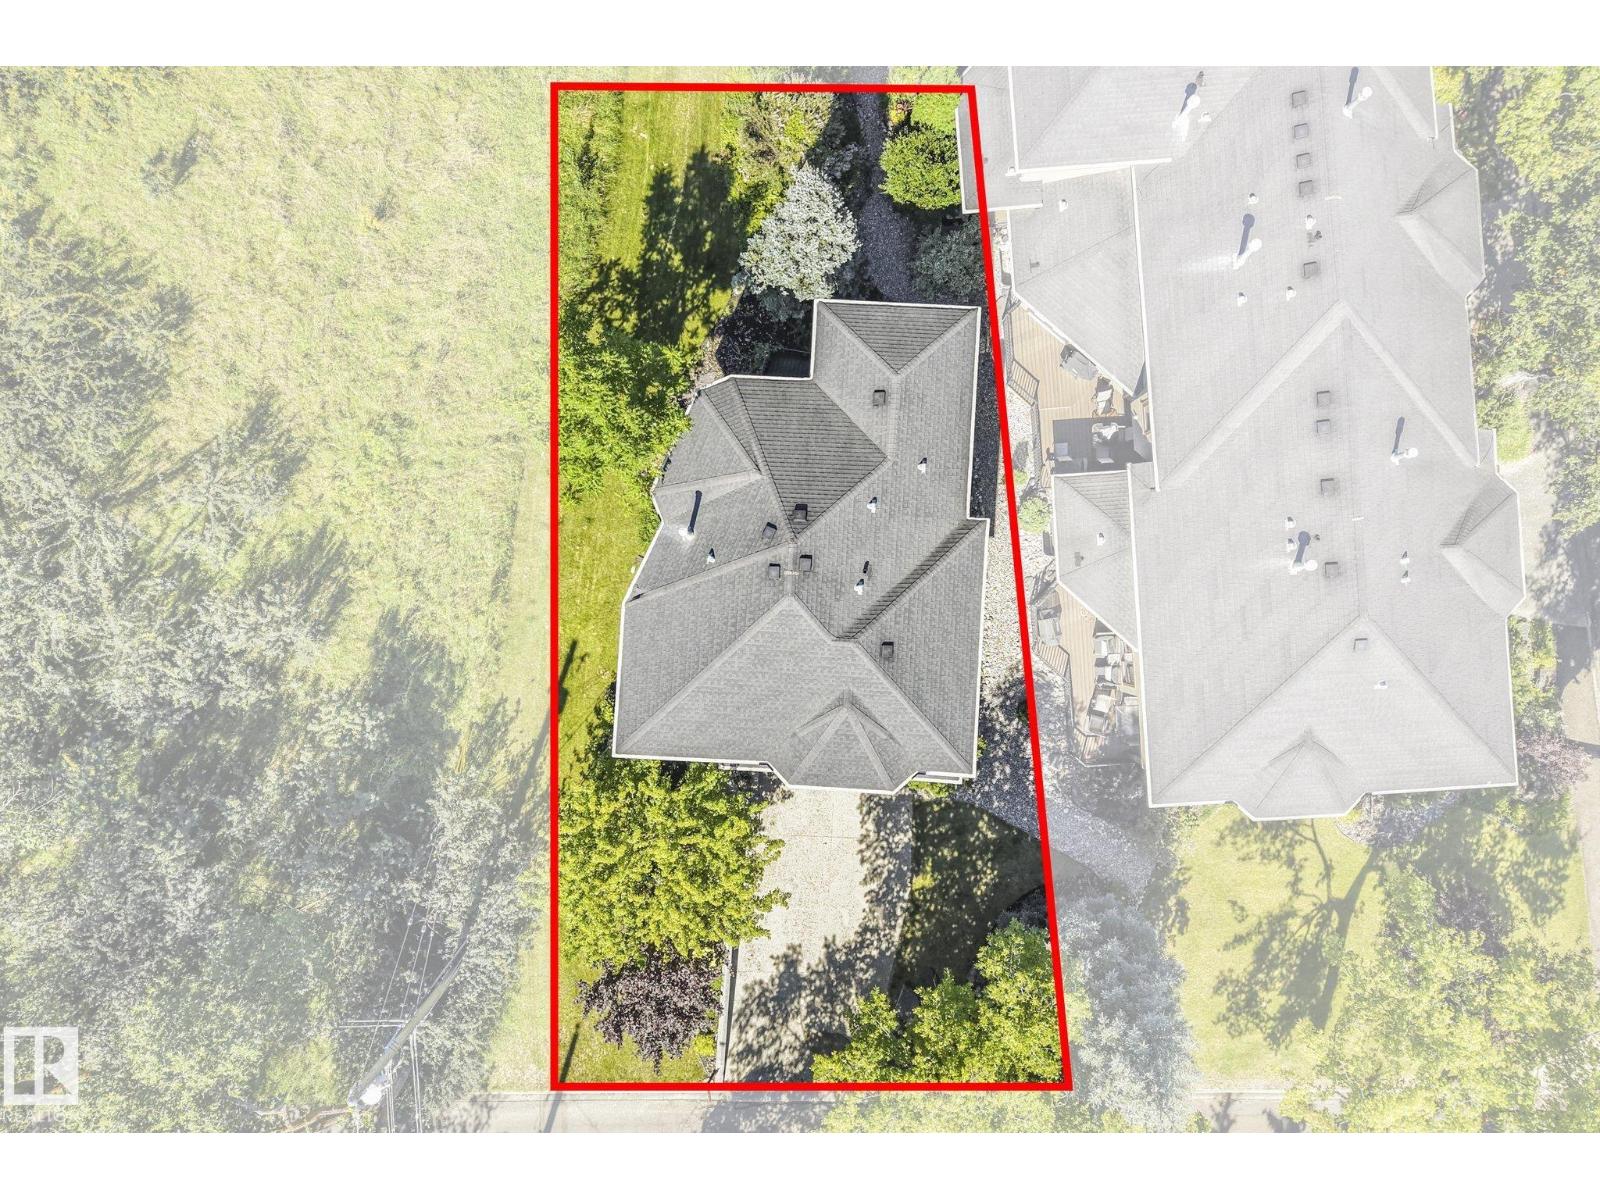
| Size Irregular | 255.01 |
| Size Total | 255.01 M2 |
| Size Total Text | 255.01 M2 |
Rooms
| Level | Type | Length | Width | Dimensions |
|---|---|---|---|---|
| Basement | Bedroom 3 | 4.18 m | 6.06 m | 4.18 m x 6.06 m |
| Main Level | Living Room | 3.84 m | 5.09 m | 3.84 m x 5.09 m |
| Main Level | Dining Room | 3.92 m | 4.28 m | 3.92 m x 4.28 m |
| Main Level | Kitchen | 4.14 m | 5.97 m | 4.14 m x 5.97 m |
| Upper Level | Primary Bedroom | 4.02 m | 5.76 m | 4.02 m x 5.76 m |
| Upper Level | Bedroom 2 | 3.67 m | 4.17 m | 3.67 m x 4.17 m |
Contact Us
Contact us for more information
100-10328 81 Ave Nw
Edmonton, Alberta T6E 1X2
(780) 439-7000

The trademarks REALTOR®, REALTORS®, and the REALTOR® logo are controlled by The Canadian Real Estate Association (CREA) and identify real estate professionals who are members of CREA. The trademarks MLS®, Multiple Listing Service® and the associated logos are owned by The Canadian Real Estate Association (CREA) and identify the quality of services provided by real estate professionals who are members of CREA. The trademark DDF® is owned by The Canadian Real Estate Association (CREA) and identifies CREA's Data Distribution Facility (DDF®)
August 28 2026 06:42:19
REALTORS® Association of Edmonton
RE/MAX River City