

92 Arbour Meadows Close Nw Calgary, Alberta T3G 5J4

$525,000.00
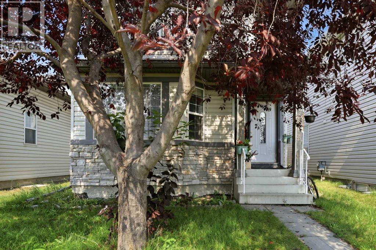
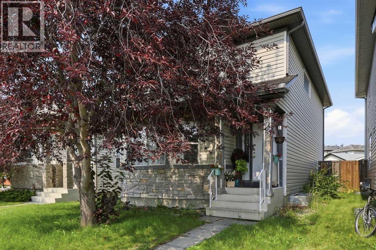
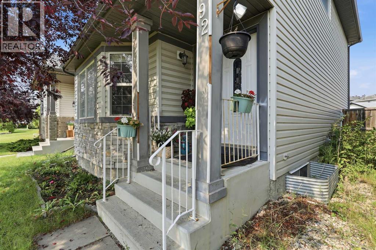
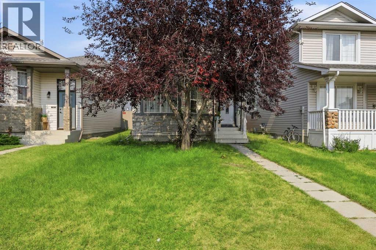
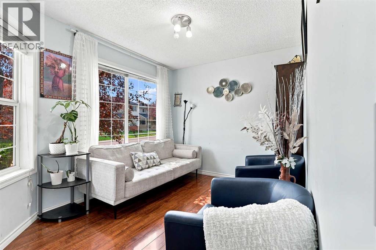
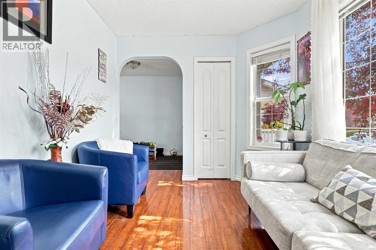
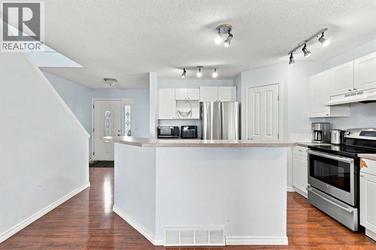
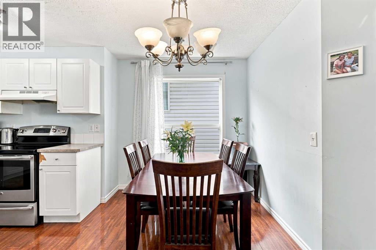
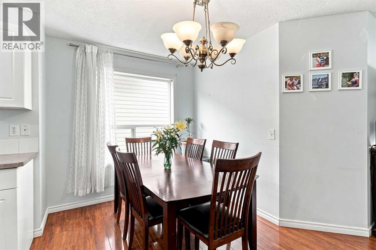
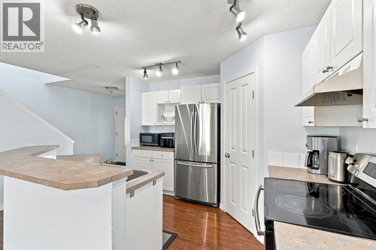
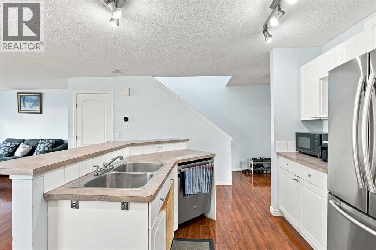
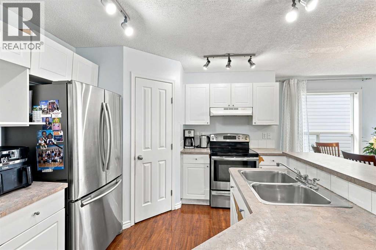
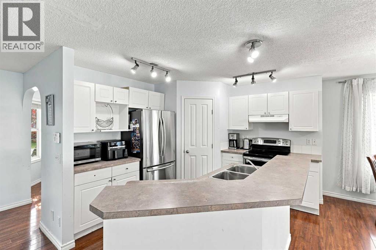
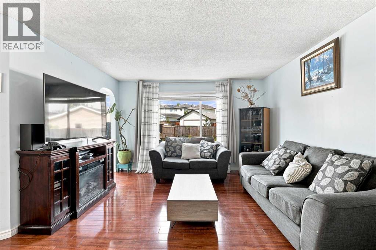
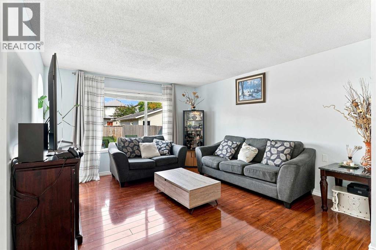
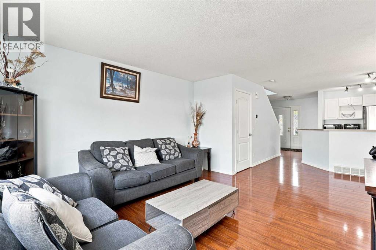
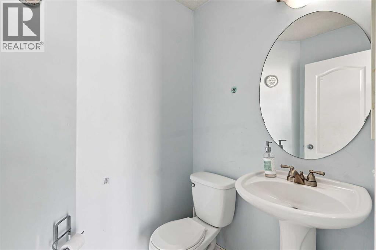
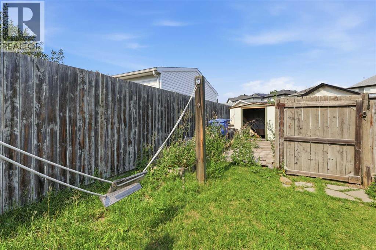
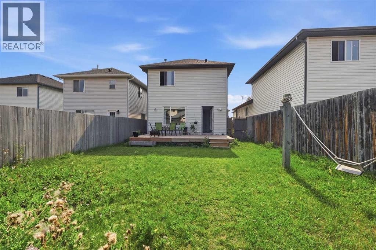
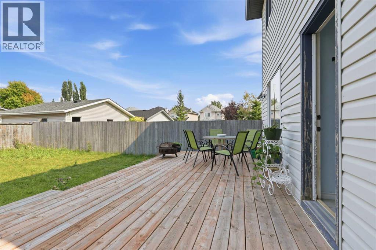
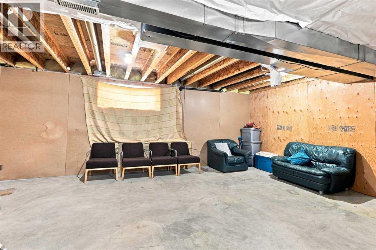
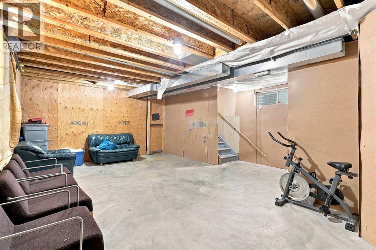
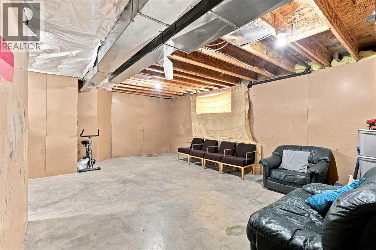
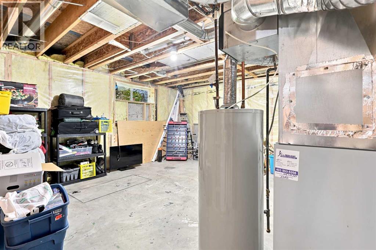
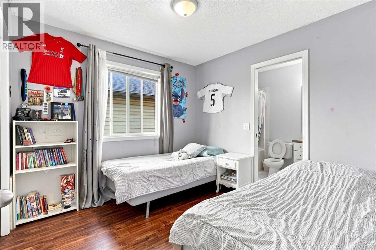
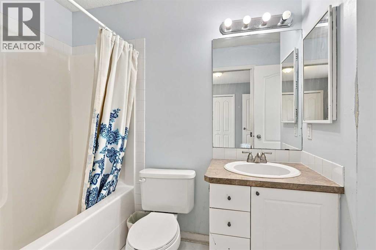
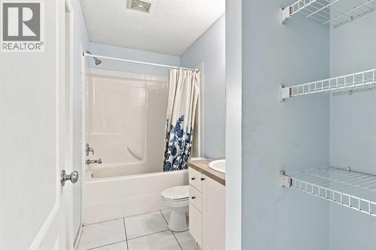
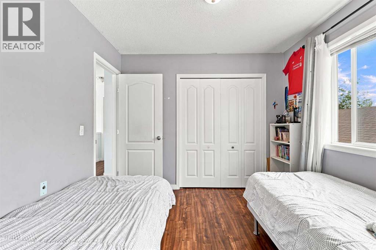
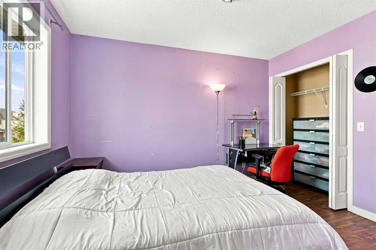
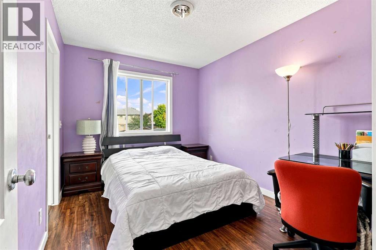
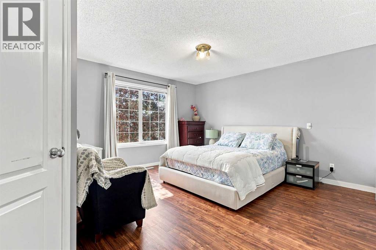
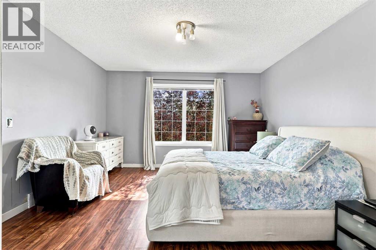
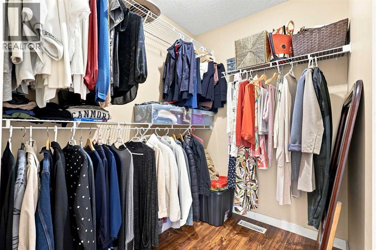
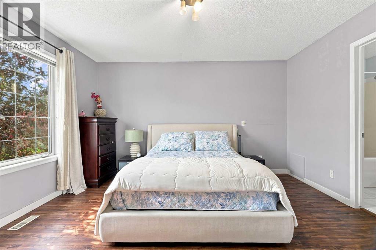
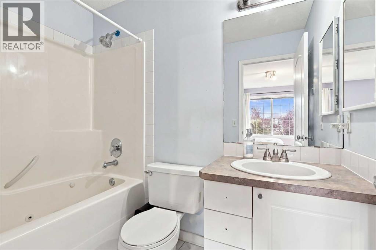
Welcome to 92 Arbour Meadows Close NW, located in the highly sought-after community of Arbour Lake—Northwest Calgary’s only lake community! Offering year-round lake privileges and an unbeatable combination of lifestyle and convenience, this is a fantastic opportunity to call one of NW Calgary’s most established communities home.Step inside to a welcoming front sitting area, providing a comfortable second living space or flexible area to suit your needs. Further into the home, the main floor opens into a bright and functional open-concept kitchen, dining and living area—perfect for both everyday living and entertaining. The kitchen features stainless steel appliances, a pantry, plenty of workspace and a large island with bar seating, keeping the space connected and inviting. A convenient half bathroom and a closet at the rear entrance complete the main level.Upstairs, you’ll find three bedrooms along with the added convenience of upper-floor laundry and a linen closet. The spacious primary bedroom features its own walk-in closet and private ensuite, while the two secondary bedrooms are connected by a Jack-and-Jill full bathroom, giving each bedroom direct access and creating an exceptionally functional layout.The unfinished basement offers excellent potential to expand your living space exactly the way you want, with bathroom rough-ins already in place for a future development.Outside, enjoy a very large backyard with plenty of room for outdoor living, gardening, play space or the potential to add a future garage (subject to permits & approval). Backing onto a convenient rear alley provides easy access and even more flexibility for the yard.Living in Arbour Lake means enjoying one of Calgary’s most unique community amenities—a private residents’ lake with opportunities for swimming, boating, fishing and skating throughout the seasons. Add in nearby pathways, parks, schools, Crowfoot Crossing, restaurants, shopping, Crowfoot LRT and quick access to Crowchild Trail and Stoney Trail, and you have a home that delivers both lifestyle and everyday convenience. A fantastic opportunity to get into one of NW Calgary’s most desirable lake communities! (id:63844)
Property Details
| MLS® Number | A2340907 |
| Property Type | Single Family |
| Community Name | Arbour Lake |
| Amenities Near By | Park, Playground, Recreation Nearby, Schools, Shopping, Water Nearby |
| Community Features | Lake Privileges, Fishing |
| Features | Back Lane, No Smoking Home |
| Parking Space Total | 2 |
| Plan | 0112834 |
| Structure | Deck |
Building
| Bathroom Total | 3 |
| Bedrooms Above Ground | 3 |
| Bedrooms Total | 3 |
| Amenities | Clubhouse |
| Appliances | Refrigerator, Range - Electric, Dishwasher, Hood Fan, Washer & Dryer |
| Basement Development | Unfinished |
| Basement Type | Full (unfinished) |
| Constructed Date | 2002 |
| Construction Material | Wood Frame |
| Construction Style Attachment | Detached |
| Cooling Type | None |
| Exterior Finish | Vinyl Siding |
| Flooring Type | Laminate, Tile |
| Foundation Type | Poured Concrete |
| Half Bath Total | 1 |
| Heating Type | Forced Air |
| Stories Total | 2 |
| Size Interior | 1,474 Ft2 |
| Total Finished Area | 1474 Sqft |
| Type | House |
Parking
| Other |
Land
| Acreage | No |
| Fence Type | Fence |
| Land Amenities | Park, Playground, Recreation Nearby, Schools, Shopping, Water Nearby |
| Landscape Features | Lawn |
| Size Depth | 41.62 M |
| Size Frontage | 9.32 M |
| Size Irregular | 375.00 |
| Size Total | 375 M2|0-4,050 Sqft |
| Size Total Text | 375 M2|0-4,050 Sqft |
| Zoning Description | R-cg |
Rooms
| Level | Type | Length | Width | Dimensions |
|---|---|---|---|---|
| Second Level | 4pc Bathroom | 9.58 Ft x 4.92 Ft | ||
| Second Level | 4pc Bathroom | 7.83 Ft x 5.08 Ft | ||
| Second Level | Bedroom | 8.92 Ft x 11.58 Ft | ||
| Second Level | Bedroom | 9.58 Ft x 9.67 Ft | ||
| Second Level | Primary Bedroom | 14.92 Ft x 13.50 Ft | ||
| Basement | Storage | 17.92 Ft x 15.83 Ft | ||
| Main Level | 2pc Bathroom | 5.33 Ft x 4.50 Ft | ||
| Main Level | Dining Room | 6.75 Ft x 7.92 Ft | ||
| Main Level | Family Room | 14.50 Ft x 13.92 Ft | ||
| Main Level | Foyer | 7.75 Ft x 8.08 Ft | ||
| Main Level | Kitchen | 11.58 Ft x 10.25 Ft | ||
| Main Level | Living Room | 11.17 Ft x 8.67 Ft |
Contact Us
Contact us for more information

The trademarks REALTOR®, REALTORS®, and the REALTOR® logo are controlled by The Canadian Real Estate Association (CREA) and identify real estate professionals who are members of CREA. The trademarks MLS®, Multiple Listing Service® and the associated logos are owned by The Canadian Real Estate Association (CREA) and identify the quality of services provided by real estate professionals who are members of CREA. The trademark DDF® is owned by The Canadian Real Estate Association (CREA) and identifies CREA's Data Distribution Facility (DDF®)
August 28 2026 08:18:26
Calgary Real Estate Board
Real Broker