

9083 Scott Cr Nw Edmonton, Alberta T6R 0E7

$375,000.00
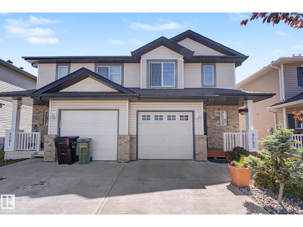
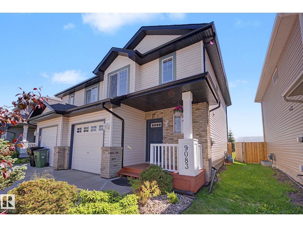
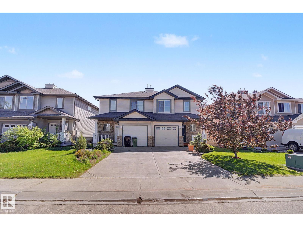
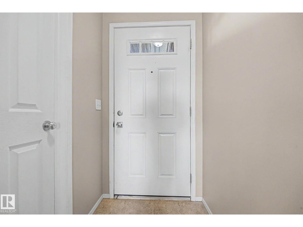
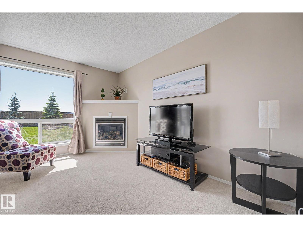
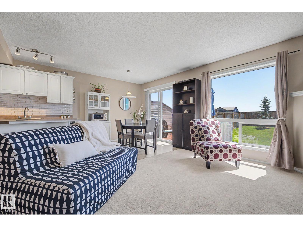
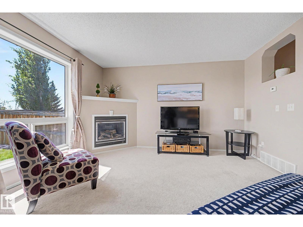
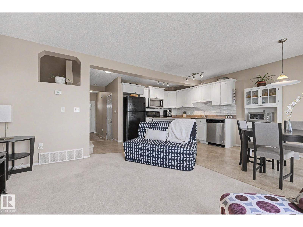
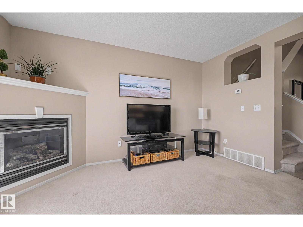
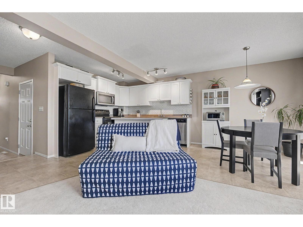
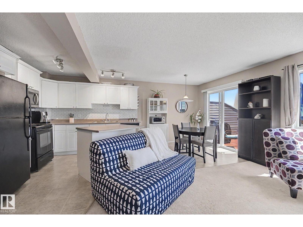
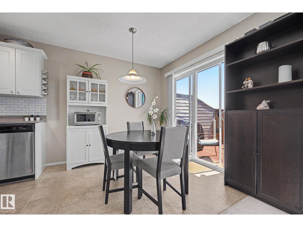
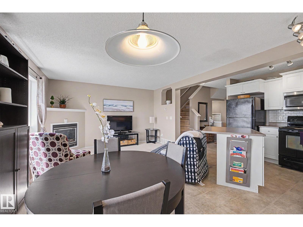
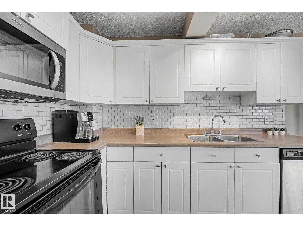
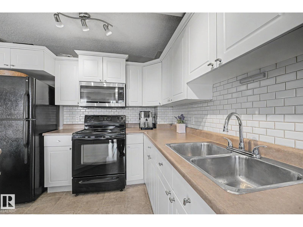
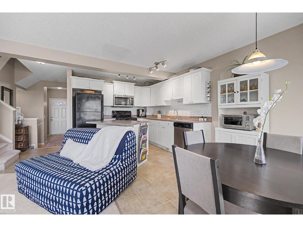
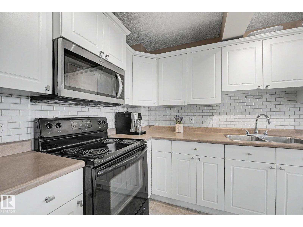
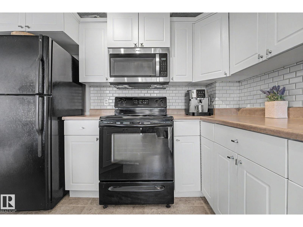
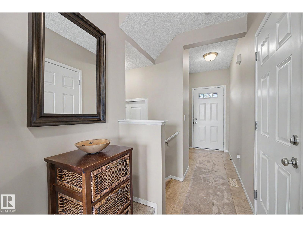
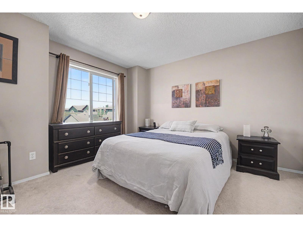
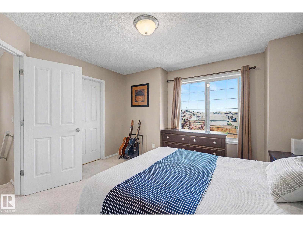
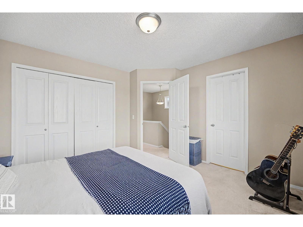
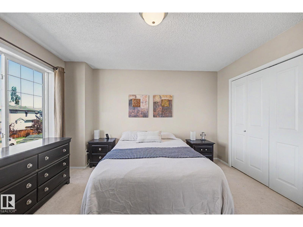
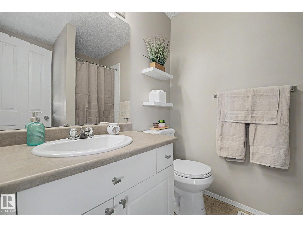
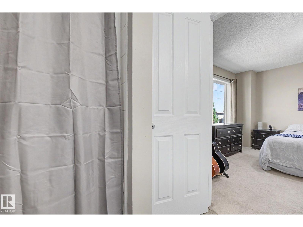
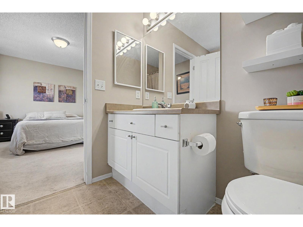
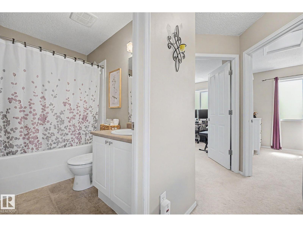
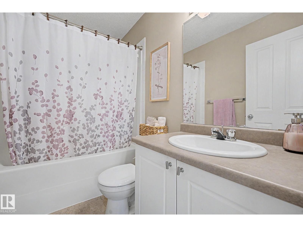
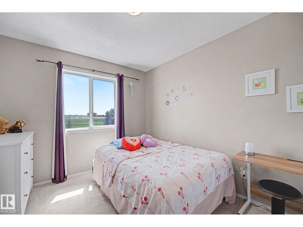
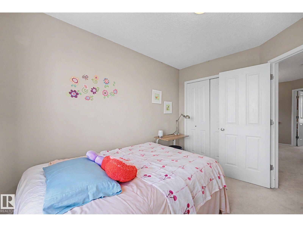
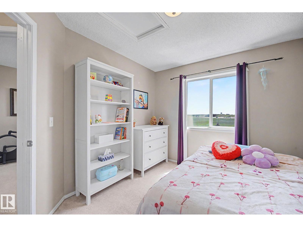
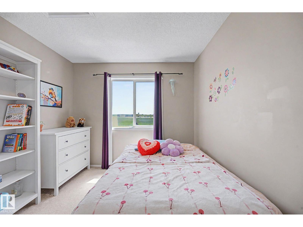
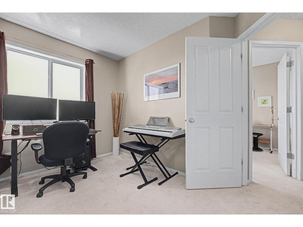
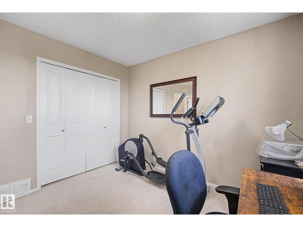
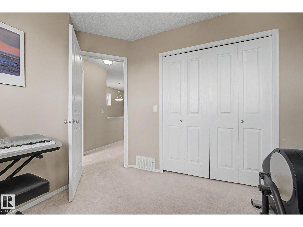
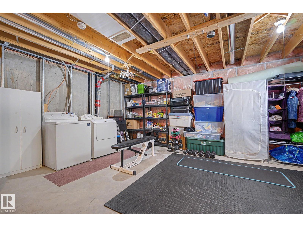
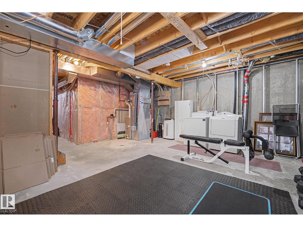
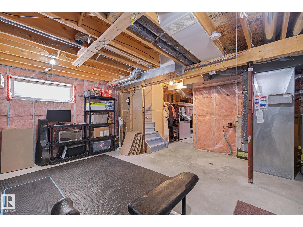
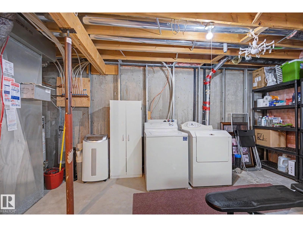
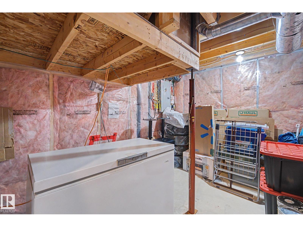
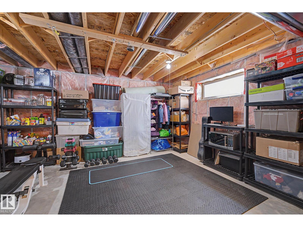
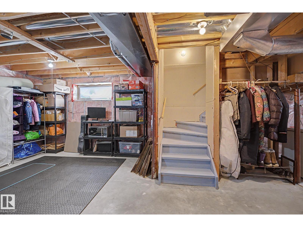
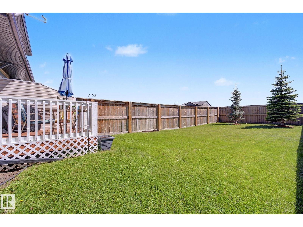
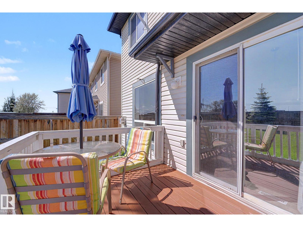
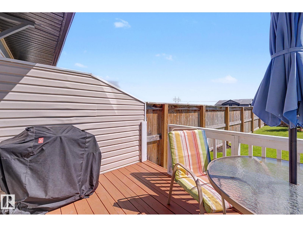
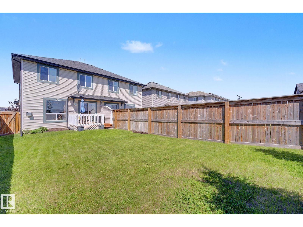
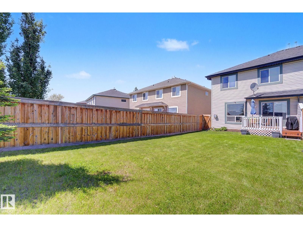
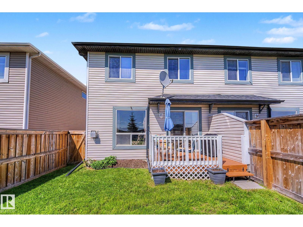
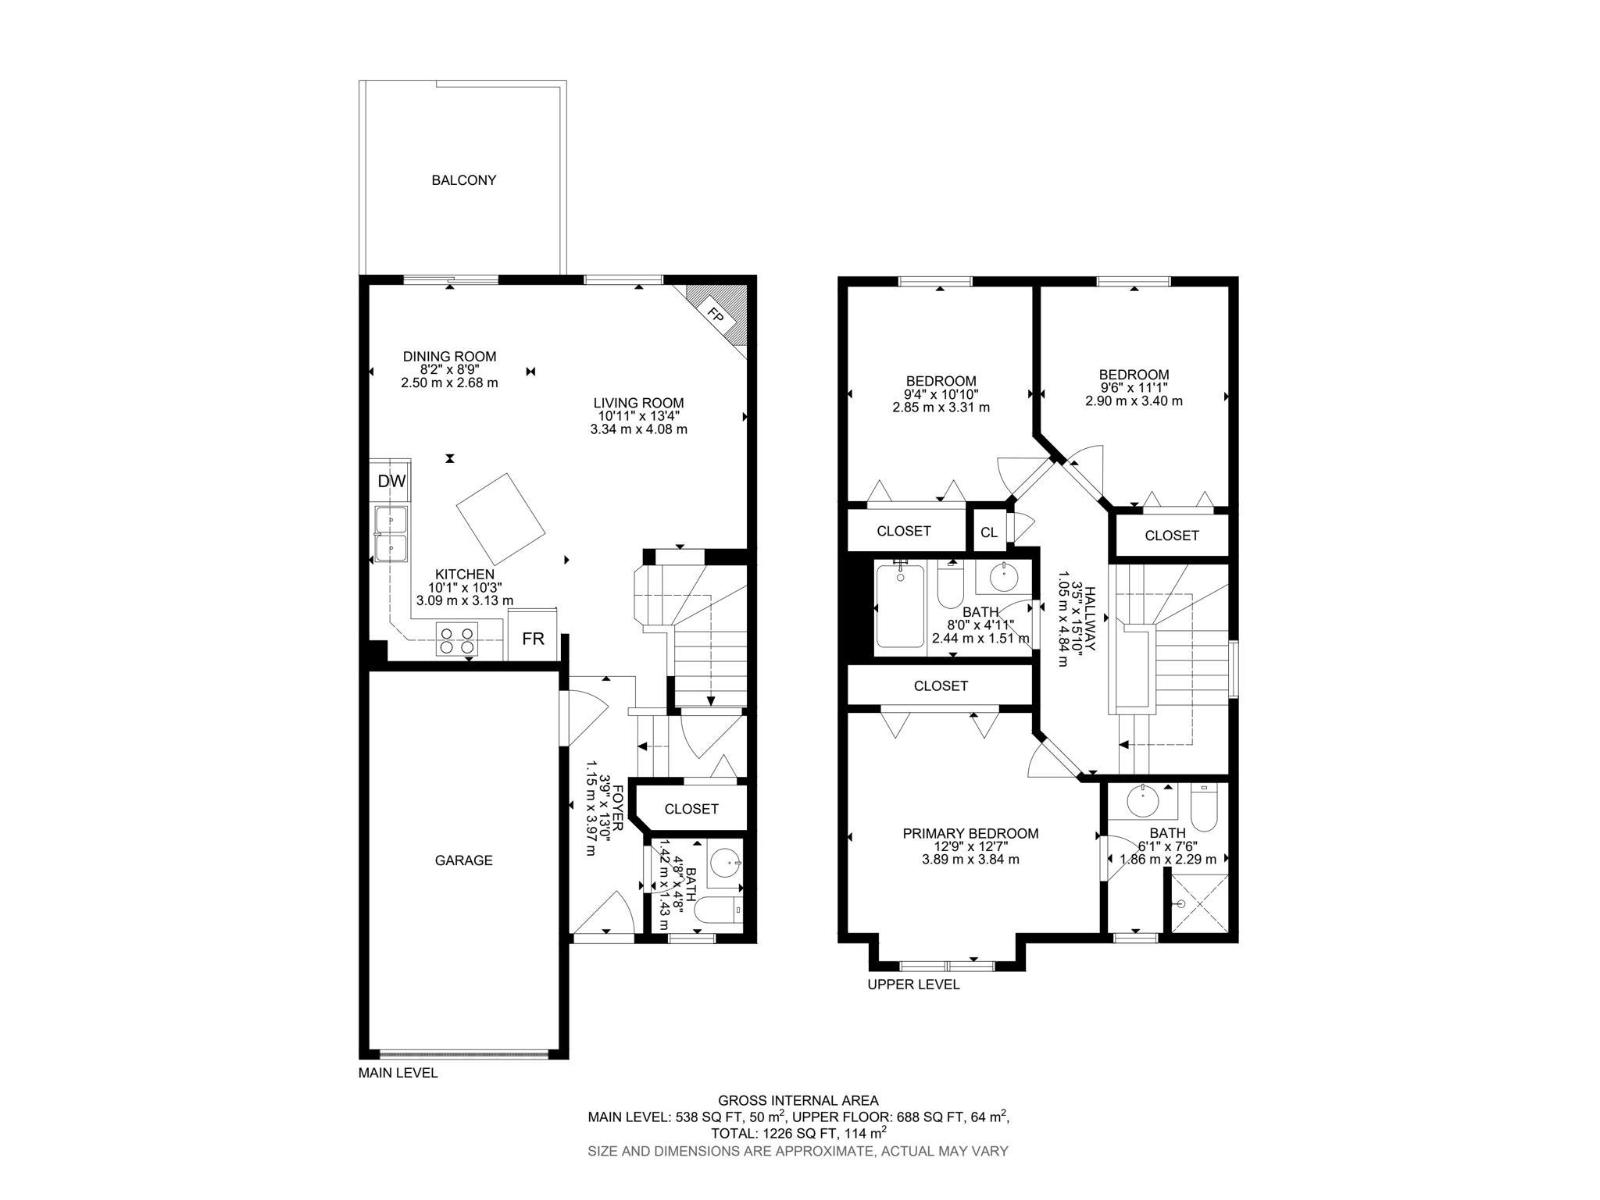
NO CONDO FEES! Beautiful, spotless 3 bedroom, 2.5 bathroom half-duplex in South Terwillegar! Enjoy NO REAR NEIGHBORS and a private, spacious backyard. Bright south-facing main living area features a white kitchen with island, cozy corner fireplace, and sunny dining space filled with natural light. Upstairs offers a generous primary retreat with 3-pc ensuite, plus 2 bright, quiet bedrooms overlooking the yard and a 4-pc bath. Spotless and completely move-in ready! Open basement provides great storage and usable space today, plus room for future development. Complete with single attached garage. Thoughtfully designed, versatile layout with a great yard that is close to top schools, parks, shopping, the Booster Juice Recreation Centre, and the Anthony Henday. Move right in and enjoy! (id:63844)
Property Details
| MLS® Number | E4503792 |
| Property Type | Single Family |
| Neigbourhood | South Terwillegar |
| Amenities Near By | Playground, Public Transit, Schools, Shopping |
| Features | Private Setting, Flat Site, No Back Lane, No Smoking Home, Level |
| Parking Space Total | 2 |
| Structure | Deck, Porch |
Building
| Bathroom Total | 3 |
| Bedrooms Total | 3 |
| Amenities | Vinyl Windows |
| Appliances | Dishwasher, Dryer, Garage Door Opener Remote(s), Garage Door Opener, Microwave Range Hood Combo, Refrigerator, Stove, Washer |
| Basement Development | Unfinished |
| Basement Type | Full (unfinished) |
| Constructed Date | 2006 |
| Construction Style Attachment | Semi-detached |
| Fire Protection | Smoke Detectors |
| Fireplace Present | Yes |
| Fireplace Type | Insert |
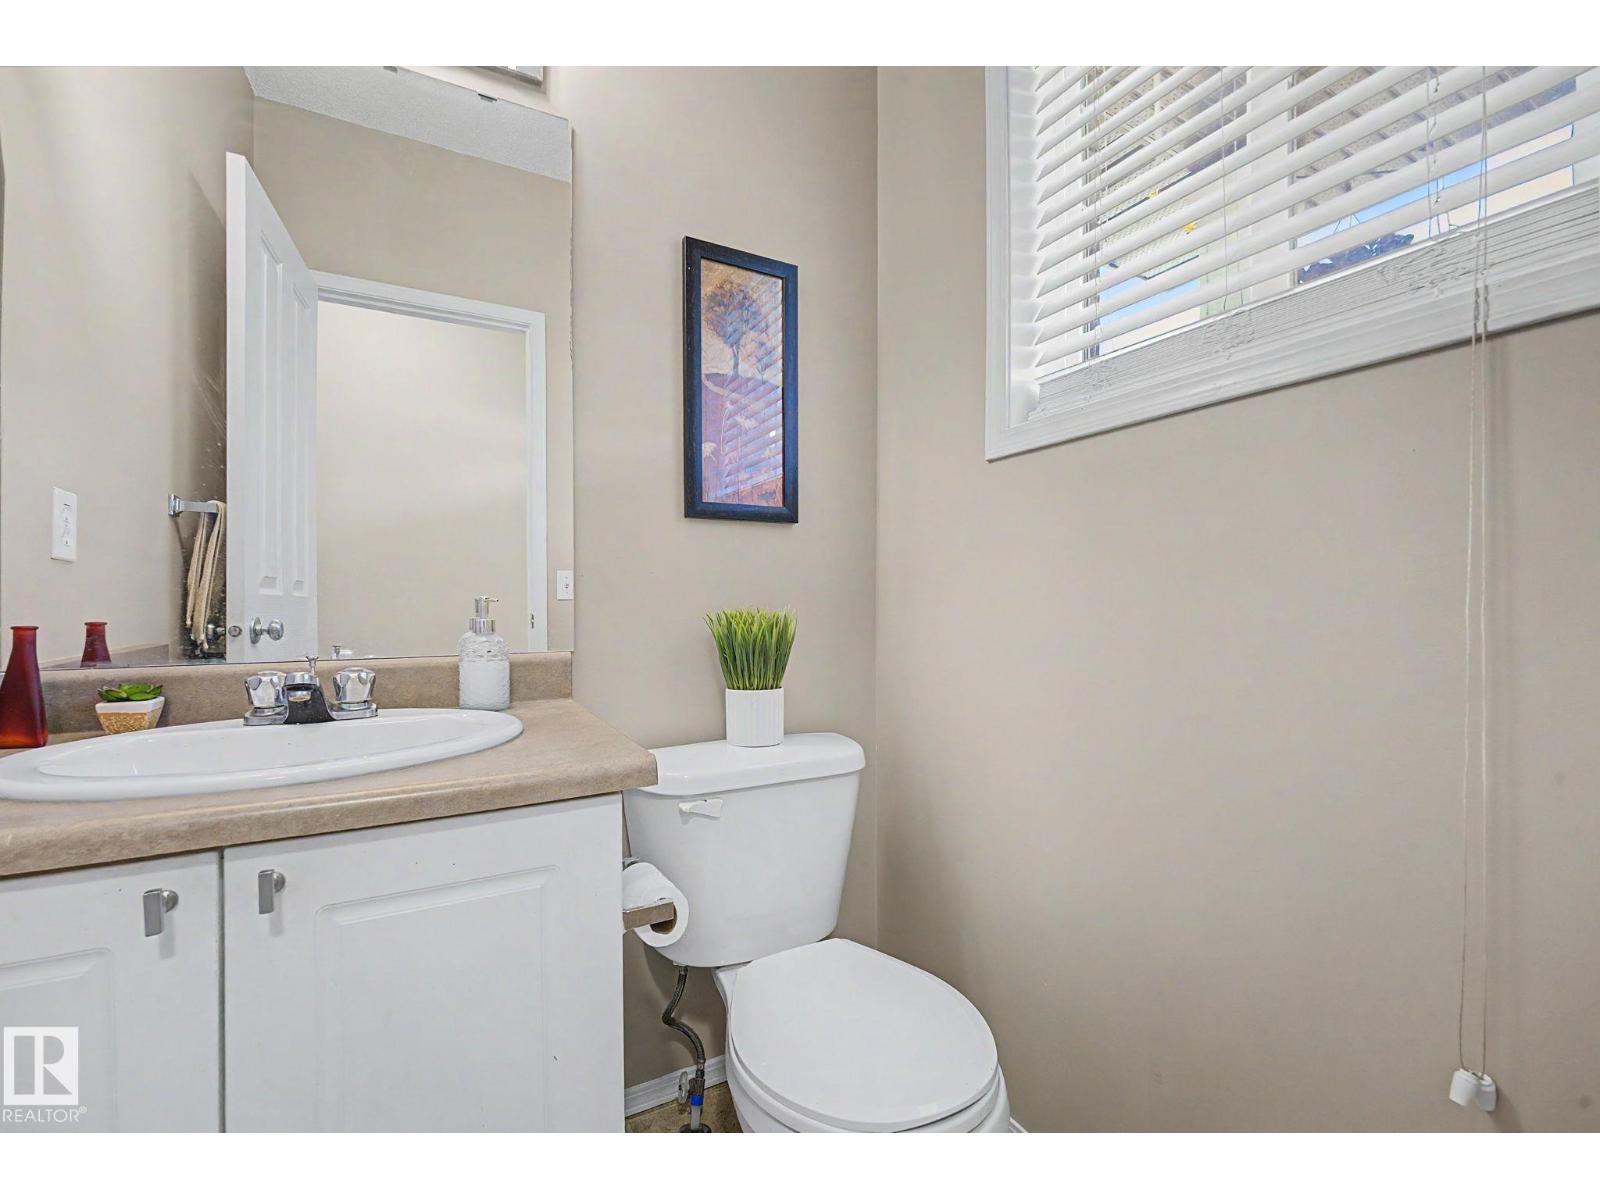
| Half Bath Total | 1 |
| Heating Type | Forced Air |
| Stories Total | 2 |
| Size Interior | 1,227 Ft2 |
| Type | Duplex |
Parking
| Attached Garage |
Land
| Acreage | No |
| Fence Type | Fence |
| Land Amenities | Playground, Public Transit, Schools, Shopping |
| Size Irregular | 269.9 |
| Size Total | 269.9 M2 |
| Size Total Text | 269.9 M2 |
Rooms
| Level | Type | Length | Width | Dimensions |
|---|---|---|---|---|
| Main Level | Living Room | 3.34 m | 4.08 m | 3.34 m x 4.08 m |
| Main Level | Dining Room | 2.5 m | 2.68 m | 2.5 m x 2.68 m |
| Main Level | Kitchen | 3.09 m | 3.13 m | 3.09 m x 3.13 m |
| Upper Level | Primary Bedroom | 3.89 m | 3.84 m | 3.89 m x 3.84 m |
| Upper Level | Bedroom 2 | 2.85 m | 3.31 m | 2.85 m x 3.31 m |
| Upper Level | Bedroom 3 | 2.9 m | 3.4 m | 2.9 m x 3.4 m |
Contact Us
Contact us for more information

The trademarks REALTOR®, REALTORS®, and the REALTOR® logo are controlled by The Canadian Real Estate Association (CREA) and identify real estate professionals who are members of CREA. The trademarks MLS®, Multiple Listing Service® and the associated logos are owned by The Canadian Real Estate Association (CREA) and identify the quality of services provided by real estate professionals who are members of CREA. The trademark DDF® is owned by The Canadian Real Estate Association (CREA) and identifies CREA's Data Distribution Facility (DDF®)
August 31 2026 01:01:14
REALTORS® Association of Edmonton
More Real Estate