

8646 Copperwood Road Grande Prairie, Alberta T8X 0X8

$399,800.00
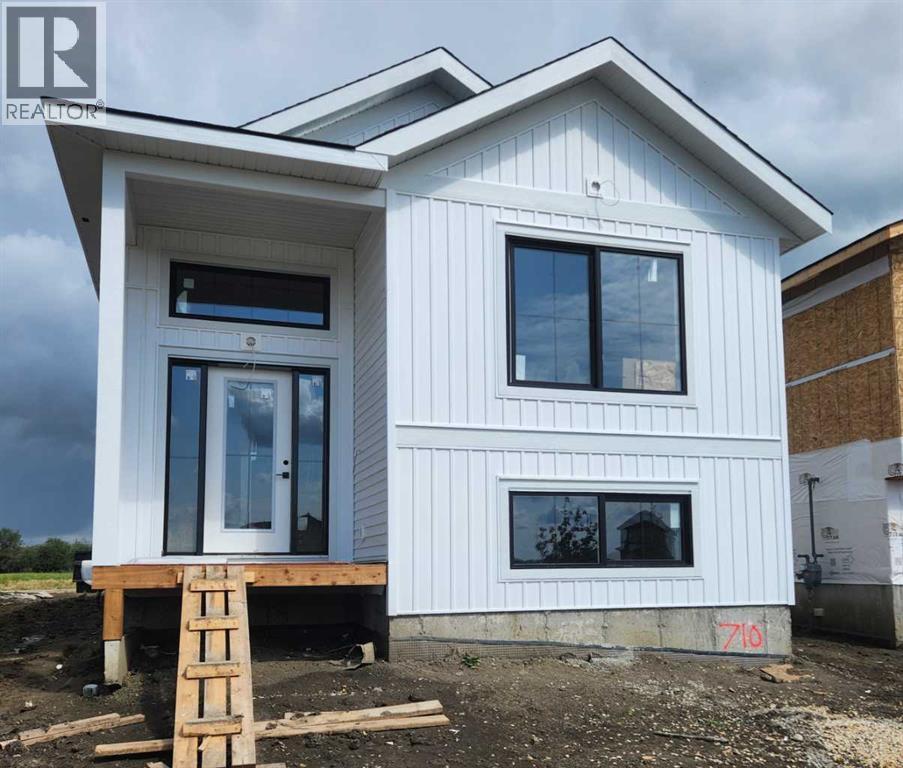
Unique Home Concepts "The Callie" (Job#710 ). Welcome to this great 2-bedroom, 2-bathroom home in East Haven, Grande Prairie’s newest subdivision! Featuring a bright and inviting open-concept layout, this home offers plenty of natural light throughout and a comfortable design that is perfect for both everyday living and entertaining. The kitchen is the heart of the home, complete with a large centre island, corner pantry, and stylish quartz counter tops, providing plenty of workspace and storage. Both bedrooms are well-appointed, with two bathrooms adding convenience for homeowners and guests alike. Located close to schools, parks, and other amenities, this is a fantastic opportunity to enjoy the benefits of a newer community while being close to everything you need. The rear driveway provides convenient off-street parking and space to build a garage in the future. A wonderful home in a growing, family-friendly neighbourhood—don’t miss the opportunity to make it yours! (id:63844)
Property Details
| MLS® Number | A2337145 |
| Property Type | Single Family |
| Community Name | Easthaven |
| Amenities Near By | Schools |
| Features | See Remarks, Back Lane |
| Parking Space Total | 2 |
| Plan | 232 0746 |
Building
| Bathroom Total | 2 |
| Bedrooms Above Ground | 2 |
| Bedrooms Total | 2 |
| Appliances | None |
| Architectural Style | Bi-level |
| Basement Development | Unfinished |
| Basement Type | Full (unfinished) |
| Constructed Date | 2026 |
| Construction Style Attachment | Detached |
| Cooling Type | None |
| Exterior Finish | Vinyl Siding |
| Flooring Type | Carpeted, Vinyl |
| Foundation Type | Poured Concrete |
| Heating Type | Forced Air |
| Size Interior | 1,096 Ft2 |
| Total Finished Area | 1096 Sqft |
| Type | House |
Parking
| Parking Pad |
Land
| Acreage | No |
| Fence Type | Not Fenced |
| Land Amenities | Schools |
| Size Depth | 35.07 M |
| Size Frontage | 9.45 M |
| Size Irregular | 361.60 |
| Size Total | 361.6 M2|0-4,050 Sqft |
| Size Total Text | 361.6 M2|0-4,050 Sqft |
| Zoning Description | Dc |
Rooms
| Level | Type | Length | Width | Dimensions |
|---|---|---|---|---|
| Main Level | Primary Bedroom | 10.67 Ft x 12.00 Ft | ||
| Main Level | Bedroom | 9.08 Ft x 9.67 Ft | ||
| Main Level | 4pc Bathroom | .00 Ft x .00 Ft | ||
| Main Level | 4pc Bathroom | .00 Ft x .00 Ft |
Contact Us
Contact us for more information
10114-100 St.
Grande Prairie, Alberta T8V 2L9
(780) 538-4747
(780) 539-6740
www.gpremax.com/

The trademarks REALTOR®, REALTORS®, and the REALTOR® logo are controlled by The Canadian Real Estate Association (CREA) and identify real estate professionals who are members of CREA. The trademarks MLS®, Multiple Listing Service® and the associated logos are owned by The Canadian Real Estate Association (CREA) and identify the quality of services provided by real estate professionals who are members of CREA. The trademark DDF® is owned by The Canadian Real Estate Association (CREA) and identifies CREA's Data Distribution Facility (DDF®)
August 17 2026 04:01:44
Grande Prairie & Area Association of REALTORS®
RE/MAX Grande Prairie