

848 Madison Drive Irricana, Alberta T0M 1B0

$290,000.00
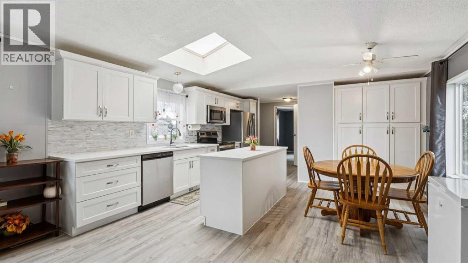
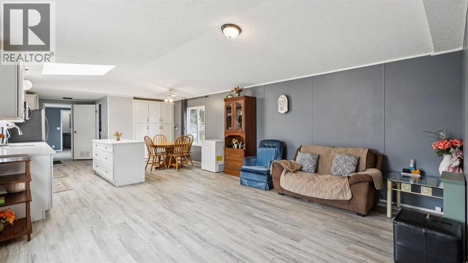
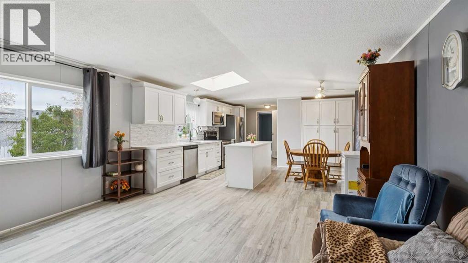
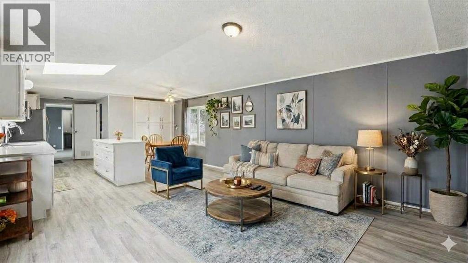
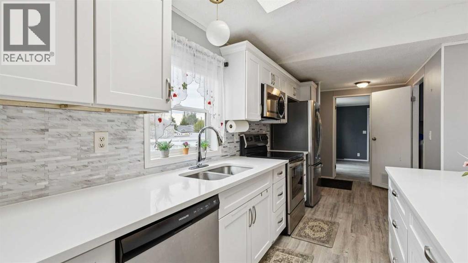
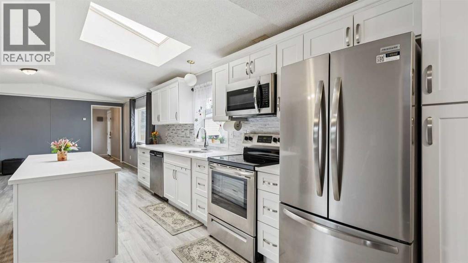
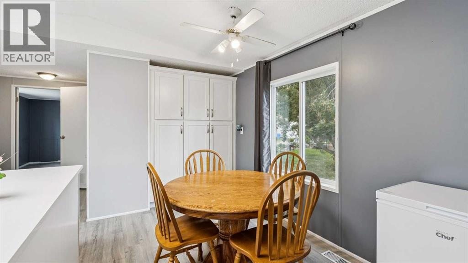
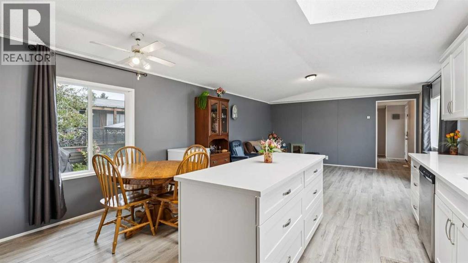
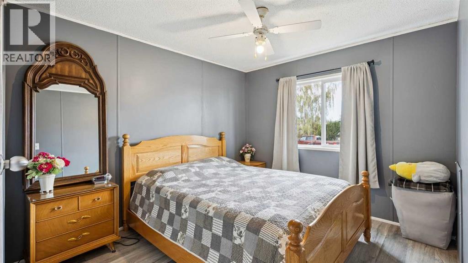
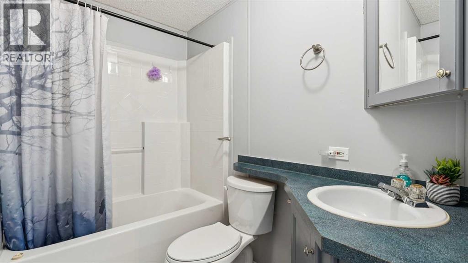
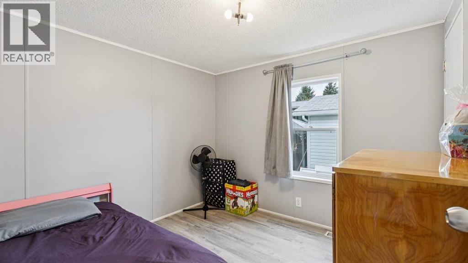
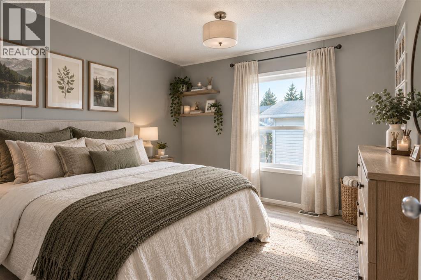
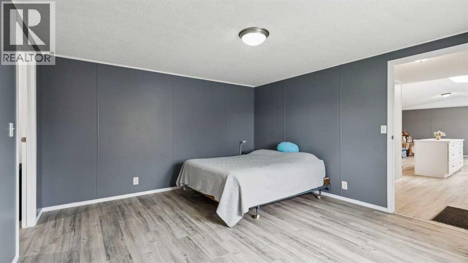
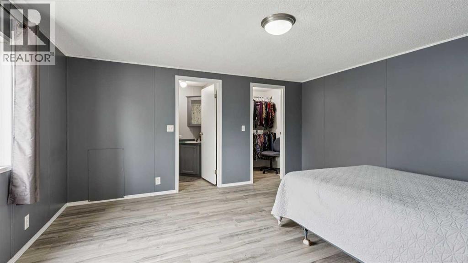
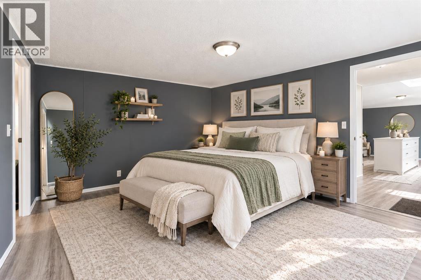
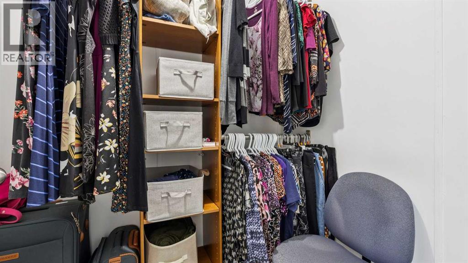
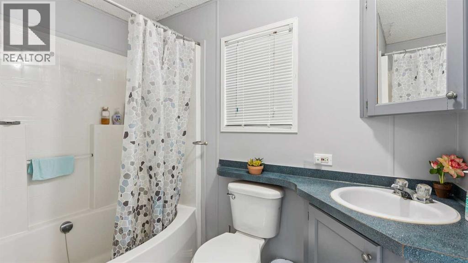
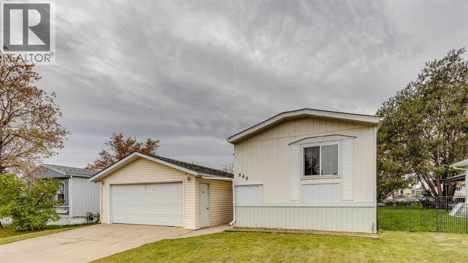
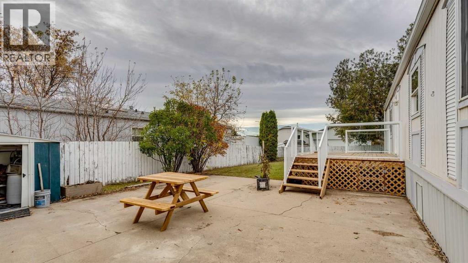
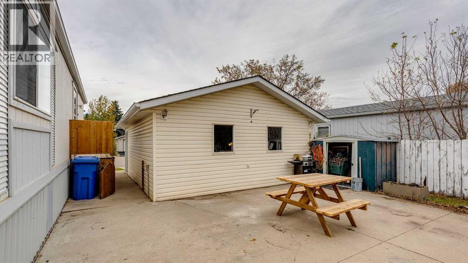
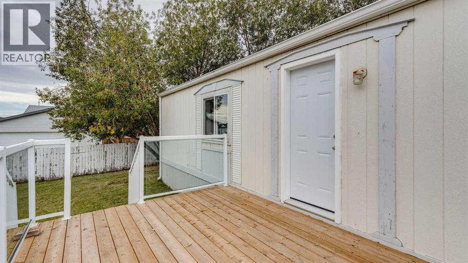
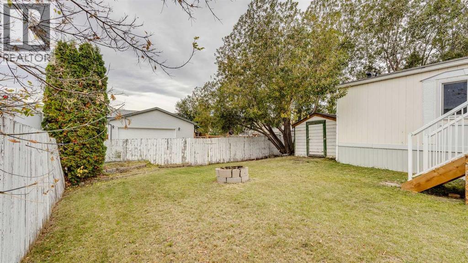
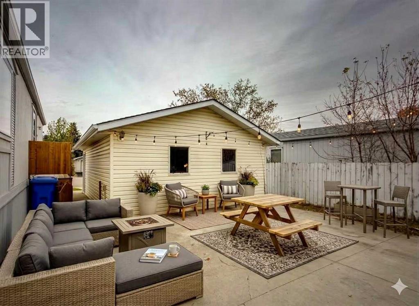
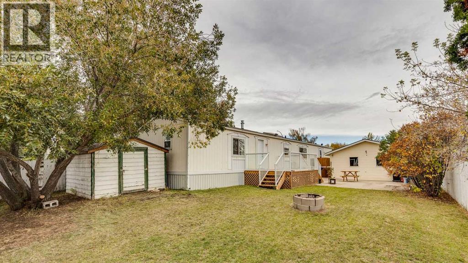
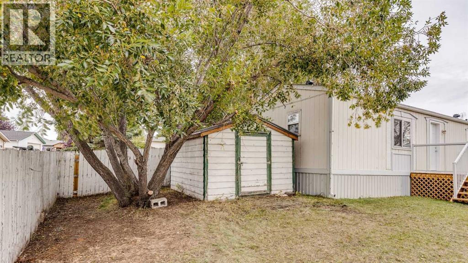
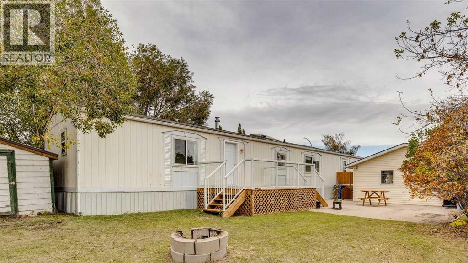
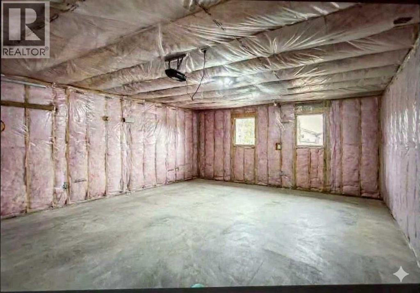
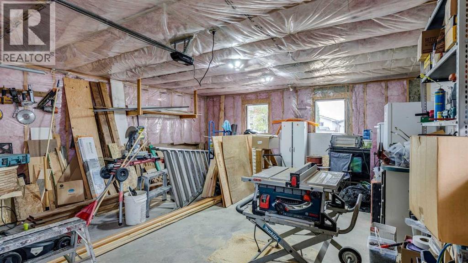
Imagine owning your own mobile home without lease lot fees. Discover the perfect blend of comfort, style, and small town charm in this bright inviting 1,172 sqft mobile home. Built in 1997, this renovated 3 BEDROOM, 2 BATH residence is an ideal choice for growing families, first time buyers, or smart investors.Step inside to find a warm, sun drenched atmosphere highlighted by a seamless open concept layout. The spacious living and dining areas flow effortlessly into a beautifully UPDATED WHITE KITCHEN(2023), complete with a gorgeous ISLAND and large PANTRY. Dreaming of a WALK IN CLOSET and ENSUITE to complete your oversized primary bedroom, look no further. New shingles installed (2020) along with a new Furnace in (2025) & New SKIRTING installed in (2026).You will love how much care has gone into modernizing this home over the years, allowing you to move right in with complete peace of mind. The updates continue outside, offering a fantastic layout for hosting and hobbies. A FULLY FENCED expansive yard (5,990 sq ft) featuring a large deck, a place for pets to roam, and family get togethers. The (23X19) DOUBLE DETACHED GARAGE with 220V Power, serves as an absolute dream for parking, extra storage, or your ultimate workshop. Enjoy quiet, small town living without sacrificing city convenience. Ideally positioned with a short commute to both Calgary or Airdrie, this home offers seamless access to urban amenities while providing a tranquil retreat from city life. (37 minutes to the Calgary airport.) For outdoor lovers, the scenic Meadowlark Trail connects Irricana to Beiseker, making it the perfect route for walking, running, biking, and walking your dog. Book your showing today. (id:63844)
Property Details
| MLS® Number | A2349205 |
| Property Type | Single Family |
| Amenities Near By | Park, Playground |
| Features | Back Lane, Closet Organizers |
| Parking Space Total | 4 |
| Plan | 9312038 |
| Structure | Shed, Deck |
Building
| Bathroom Total | 2 |
| Bedrooms Above Ground | 3 |
| Bedrooms Total | 3 |
| Appliances | Refrigerator, Oven - Electric, Dishwasher, Microwave, Hood Fan, Garage Door Opener, Washer & Dryer |
| Architectural Style | Mobile Home |
| Basement Type | None |
| Constructed Date | 1997 |
| Construction Style Attachment | Detached |
| Cooling Type | None |
| Exterior Finish | Vinyl Siding |
| Flooring Type | Vinyl Plank |
| Foundation Type | Piled |
| Heating Type | Forced Air |
| Stories Total | 1 |
| Size Interior | 1,173 Ft2 |
| Total Finished Area | 1172.68 Sqft |
| Type | House |
Parking
| Detached Garage | 2 |
Land
| Acreage | No |
| Fence Type | Fence |
| Land Amenities | Park, Playground |
| Landscape Features | Lawn |
| Size Frontage | 15.2 M |
| Size Irregular | 5990.00 |
| Size Total | 5990 Sqft|4,051 - 7,250 Sqft |
| Size Total Text | 5990 Sqft|4,051 - 7,250 Sqft |
| Zoning Description | R1 |
Rooms
| Level | Type | Length | Width | Dimensions |
|---|---|---|---|---|
| Main Level | Primary Bedroom | 14.83 Ft x 13.00 Ft | ||
| Main Level | Bedroom | 9.67 Ft x 9.42 Ft | ||
| Main Level | Bedroom | 12.42 Ft x 9.42 Ft | ||
| Main Level | 4pc Bathroom | 8.33 Ft x 5.00 Ft | ||
| Main Level | Kitchen | 17.50 Ft x 7.50 Ft | ||
| Main Level | Breakfast | 13.00 Ft x 7.33 Ft | ||
| Main Level | Living Room | 14.83 Ft x 12.58 Ft | ||
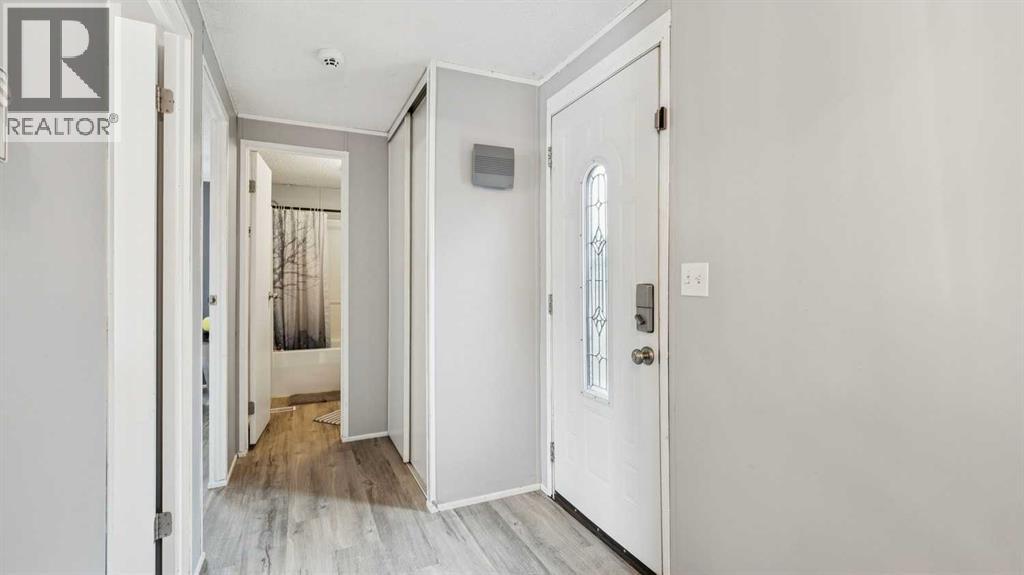
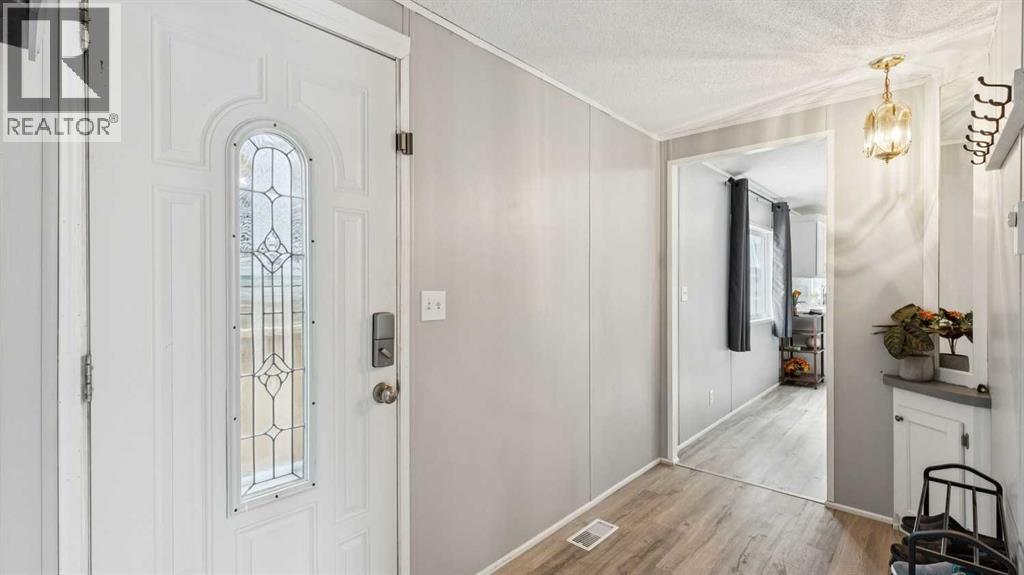
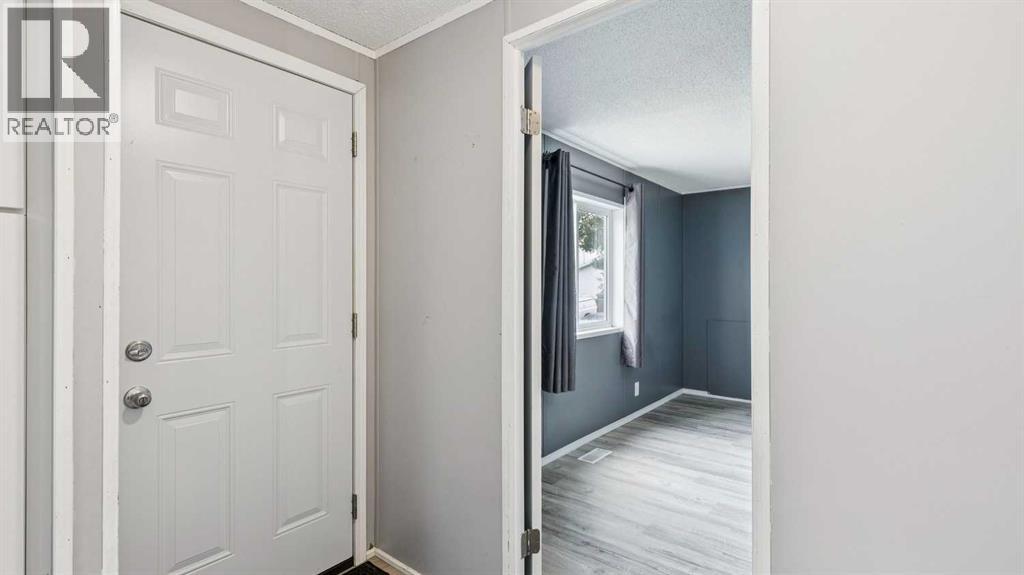
| Main Level | Foyer | 14.33 Ft x 5.25 Ft | ||
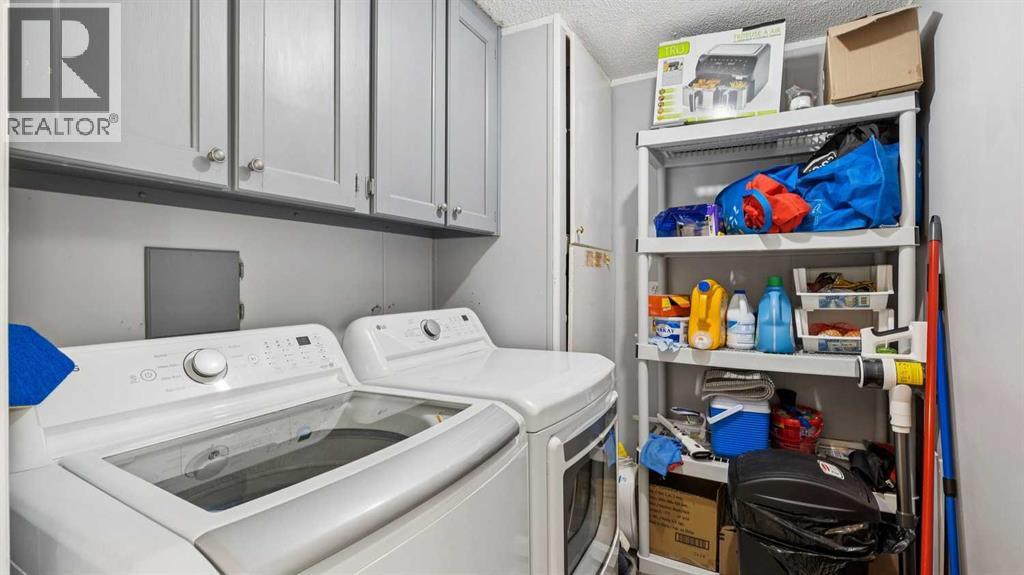
| Main Level | Laundry Room | 7.33 Ft x 5.92 Ft | ||
| Main Level | Other | 7.25 Ft x 3.42 Ft | ||
| Main Level | 4pc Bathroom | 7.67 Ft x 5.25 Ft |
Contact Us
Contact us for more information
700 - 1816 Crowchild Trail Nw
Calgary, Alberta T2M 3Y7
(403) 262-7653
(403) 648-2765

The trademarks REALTOR®, REALTORS®, and the REALTOR® logo are controlled by The Canadian Real Estate Association (CREA) and identify real estate professionals who are members of CREA. The trademarks MLS®, Multiple Listing Service® and the associated logos are owned by The Canadian Real Estate Association (CREA) and identify the quality of services provided by real estate professionals who are members of CREA. The trademark DDF® is owned by The Canadian Real Estate Association (CREA) and identifies CREA's Data Distribution Facility (DDF®)
October 11 2026 08:28:31
Calgary Real Estate Board
Exp Realty