

84 Everwillow Park Sw Calgary, Alberta T2Y 5C6

$789,998.00
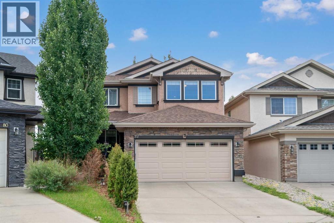
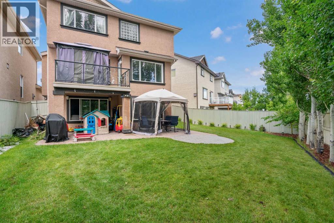
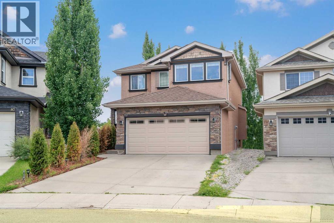
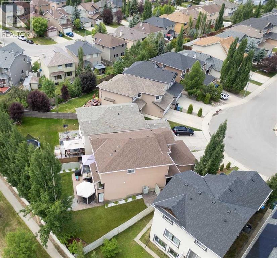
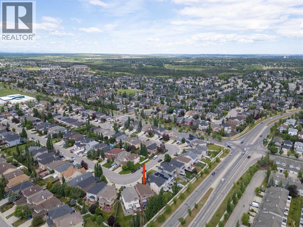
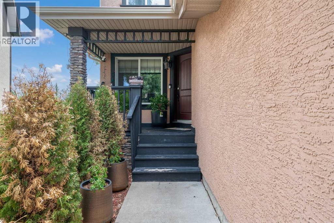
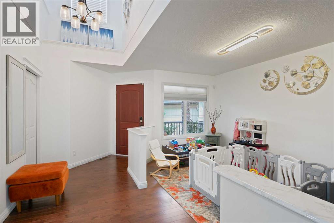
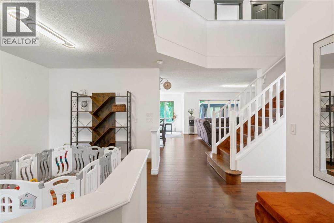
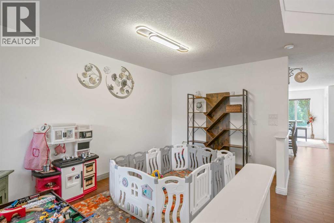
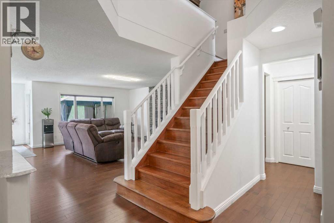
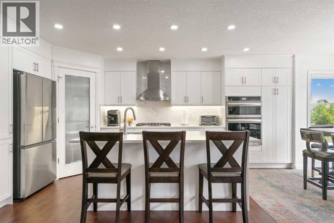
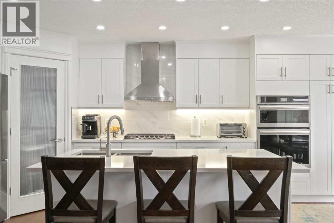
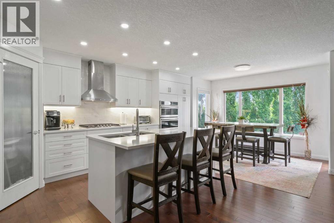
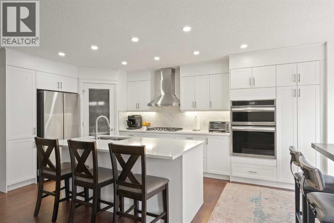
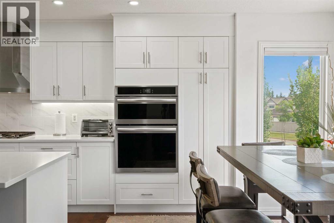
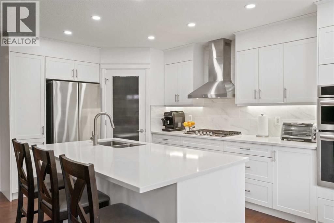
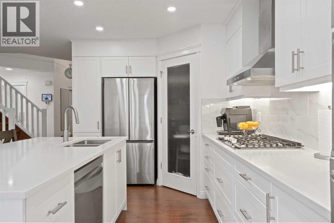
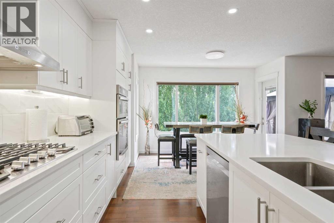
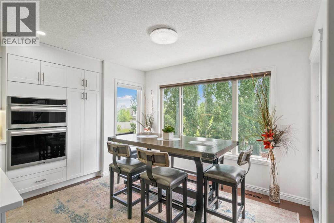
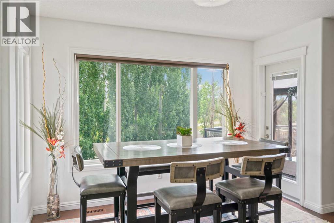
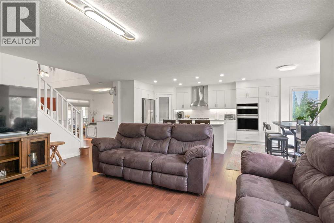
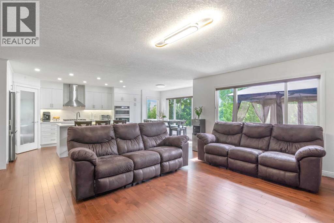
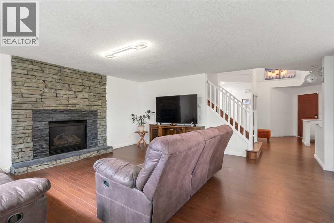
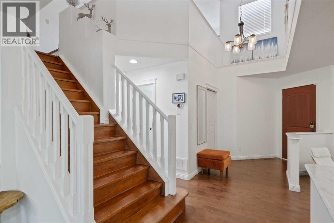
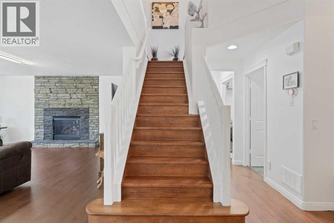
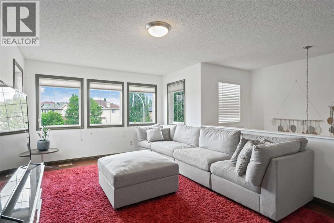
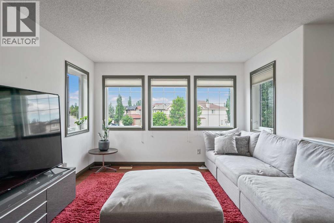
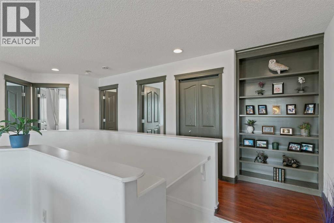
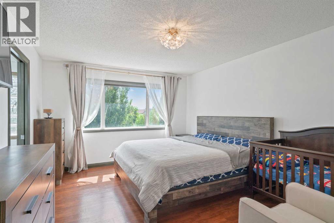
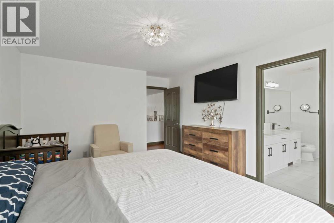
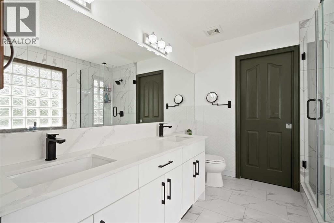
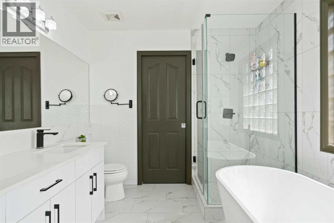
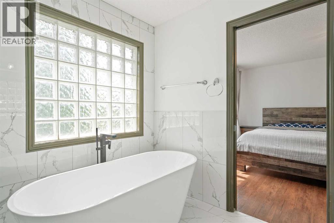
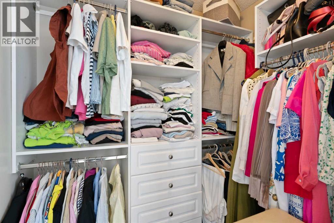
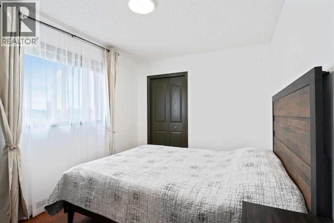
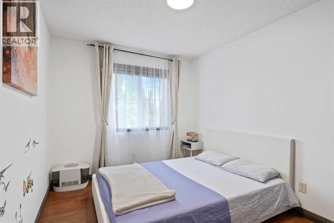
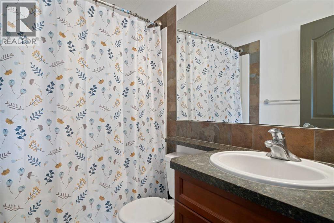
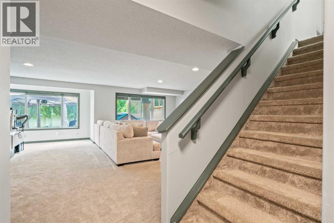
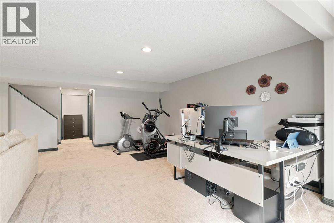
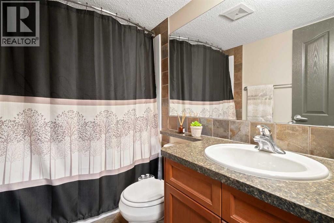
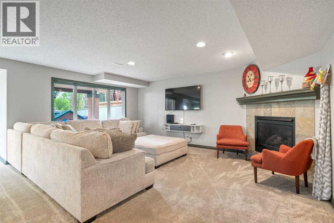
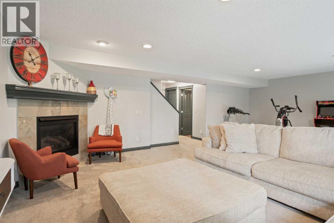
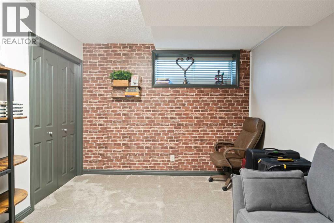
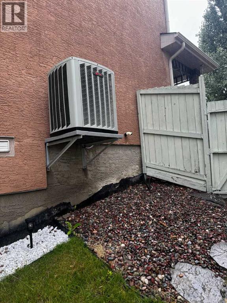
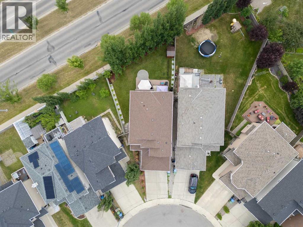
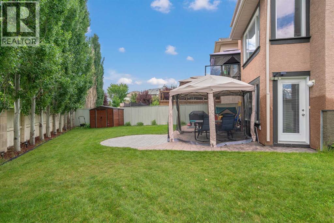
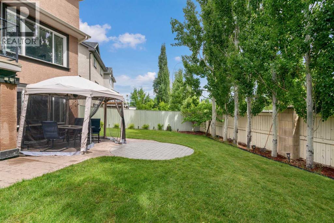
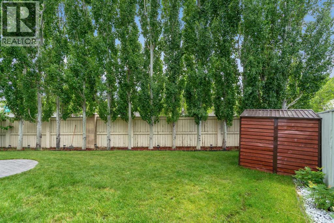
***Open House Sat Sep 5 from 1:00 PM - 3:00 PM *** Location-Location- Location ***Welcome to this stunning and meticulously maintained two-storey walkout home, offering nearly 3,000 sq. ft. of beautifully designed living space. Ideally located on a quiet street just minutes from top-rated schools, parks, scenic walking paths—including Fish Creek Park—and with quick access to Stoney Trail, this home blend’s location, luxury, and lifestyle.Step into the grand two-storey foyer and be immediately impressed by the open-concept layout filled with natural light. The main floor feature rich hardwood flooring, built-in speakers, and a cozy stone-surround gas fireplace in the spacious living room. The chef-inspired kitchen is a showstopper, featuring premium cabinetry, stainless steel appliances, elegant quartz countertops, an oversized island, and a generous walk-in pantry—perfect for everyday living and entertaining alike.Upstairs, the bright west-facing bonus room with a wall of windows offers the perfect retreat. The luxurious primary suite boasts a walk-in closet and a spa-like 5-piece ensuite with dual sinks, a soaker tub, and a separate shower. Two additional large bedrooms, a full hallway bath, and extra storage complete the upper level. The fully finished walkout basement expands your living space with a massive family room featuring a second gas fireplace, a rec area, a fourth bedroom, a full bathroom, and a spacious utility/laundry room.Step outside to an oversized pie-shaped lot with professional landscaping, underground sprinklers, and a custom concrete patio—ideal for summer gatherings. Major recent upgrades include a new kitchen, new ensuite, newer carpet in the basement, hot water tank (2021), roof (2022), updated flooring, and central A/C for year-round comfort.This exceptional home offers the perfect combination of style, comfort, and functionality—don’t miss your chance to make it yours! (id:63844)
Open House
This property has open houses!
1:00 pm
Ends at:3:00 pm
Property Details
| MLS® Number | A2340480 |
| Property Type | Single Family |
| Community Name | Evergreen |
| Amenities Near By | Golf Course, Park, Playground, Schools, Shopping |
| Community Features | Golf Course Development |
| Features | See Remarks |
| Parking Space Total | 4 |
| Plan | 0414401 |
| Structure | Deck |
Building
| Bathroom Total | 4 |
| Bedrooms Above Ground | 3 |
| Bedrooms Below Ground | 1 |
| Bedrooms Total | 4 |
| Appliances | Refrigerator, Cooktop - Gas, Dishwasher, Oven, Microwave, Washer & Dryer |
| Basement Development | Finished |
| Basement Features | Separate Entrance, Walk Out |
| Basement Type | Full (finished) |
| Constructed Date | 2005 |
| Construction Material | Wood Frame |
| Construction Style Attachment | Detached |
| Cooling Type | Central Air Conditioning |
| Exterior Finish | Stone, Stucco |
| Fireplace Present | Yes |
| Fireplace Total | 2 |
| Flooring Type | Carpeted, Ceramic Tile, Hardwood, Vinyl |
| Foundation Type | Poured Concrete |
| Half Bath Total | 1 |
| Heating Fuel | Natural Gas |
| Heating Type | Forced Air |
| Stories Total | 2 |
| Size Interior | 2,059 Ft2 |
| Total Finished Area | 2059 Sqft |
| Type | House |
Parking
| Attached Garage | 2 |
| Other |
Land
| Acreage | No |
| Fence Type | Fence |
| Land Amenities | Golf Course, Park, Playground, Schools, Shopping |
| Landscape Features | Landscaped |
| Size Depth | 35.99 M |
| Size Frontage | 11.39 M |
| Size Irregular | 481.00 |
| Size Total | 481 M2|4,051 - 7,250 Sqft |
| Size Total Text | 481 M2|4,051 - 7,250 Sqft |
| Zoning Description | R-g |
Rooms
| Level | Type | Length | Width | Dimensions |
|---|---|---|---|---|
| Basement | Living Room | 18.17 Ft x 13.08 Ft | ||
| Basement | Bedroom | 13.33 Ft x 9.92 Ft | ||
| Basement | Recreational, Games Room | 21.67 Ft x 12.67 Ft | ||
| Basement | 4pc Bathroom | 8.08 Ft x 4.92 Ft | ||
| Main Level | Kitchen | 13.00 Ft x 9.42 Ft | ||
| Main Level | Living Room | 14.42 Ft x 9.25 Ft | ||
| Main Level | Family Room | 18.17 Ft x 17.67 Ft | ||
| Main Level | Dining Room | 13.25 Ft x 8.67 Ft | ||
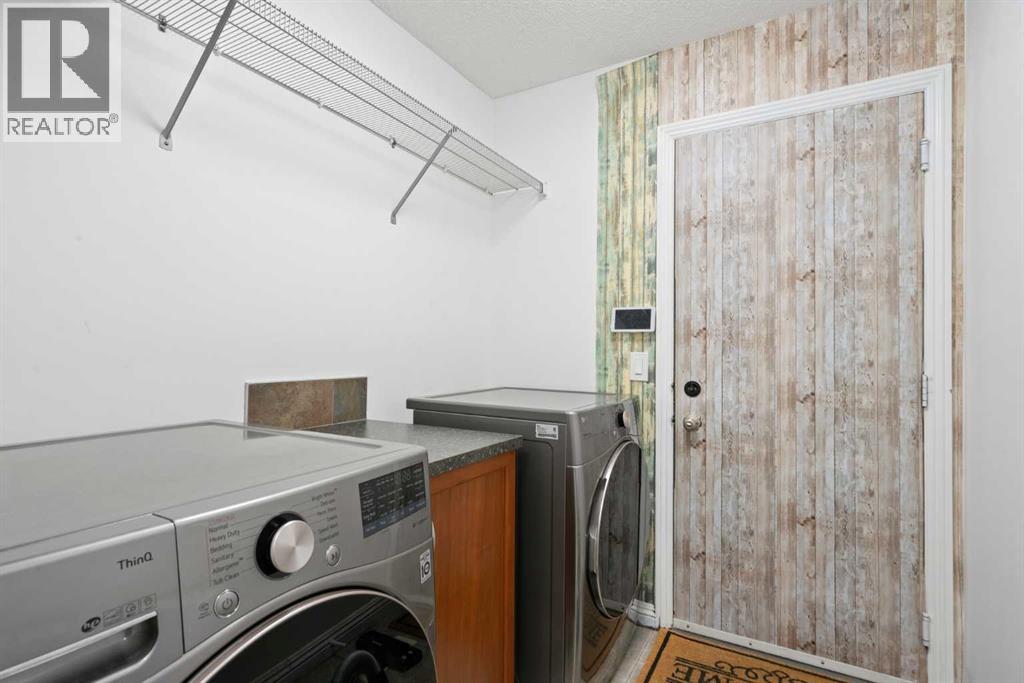
| Main Level | Laundry Room | 7.00 Ft x 6.00 Ft | ||
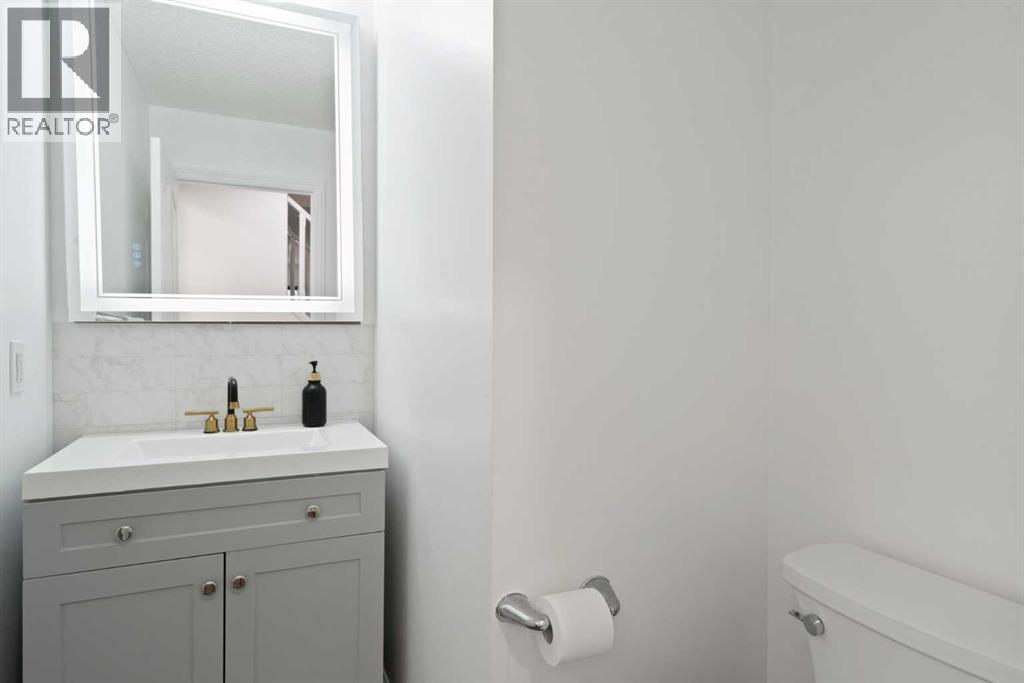
| Main Level | 2pc Bathroom | 6.17 Ft x 5.17 Ft | ||
| Upper Level | Primary Bedroom | 16.50 Ft x 12.08 Ft | ||
| Upper Level | Bedroom | 12.83 Ft x 9.00 Ft | ||
| Upper Level | Bedroom | 12.42 Ft x 9.08 Ft | ||
| Upper Level | Bonus Room | 18.08 Ft x 11.67 Ft | ||
| Upper Level | 5pc Bathroom | 9.25 Ft x 8.67 Ft | ||
| Upper Level | 4pc Bathroom | 7.50 Ft x 4.92 Ft |
Contact Us
Contact us for more information
#10, 6020 - 1a Street S.w.
Calgary, Alberta T2H 0G3
(403) 259-4141

The trademarks REALTOR®, REALTORS®, and the REALTOR® logo are controlled by The Canadian Real Estate Association (CREA) and identify real estate professionals who are members of CREA. The trademarks MLS®, Multiple Listing Service® and the associated logos are owned by The Canadian Real Estate Association (CREA) and identify the quality of services provided by real estate professionals who are members of CREA. The trademark DDF® is owned by The Canadian Real Estate Association (CREA) and identifies CREA's Data Distribution Facility (DDF®)
September 01 2026 01:25:57
Calgary Real Estate Board
RE/MAX Realty Professionals