

83 Midtown Crossing Sw Airdrie, Alberta T4B 5H1

$490,000.00
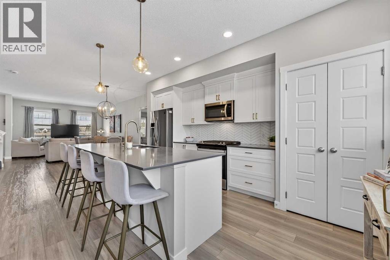
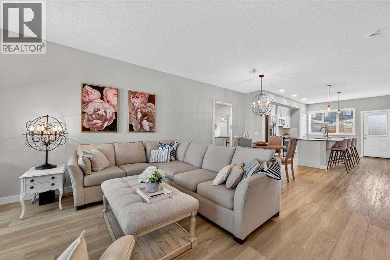
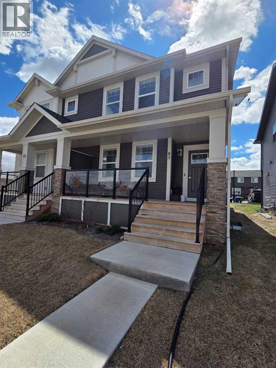
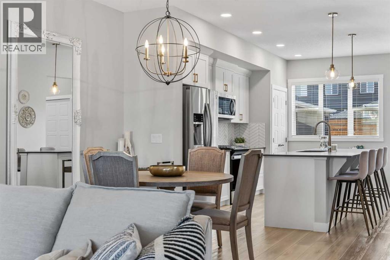
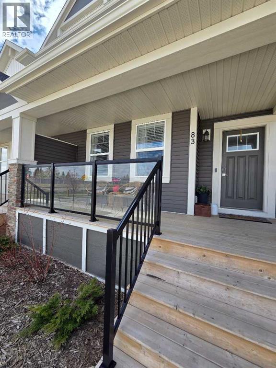
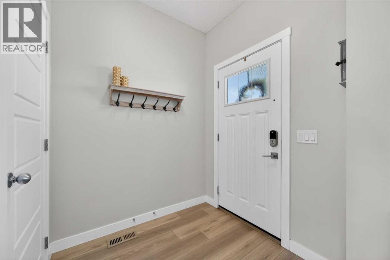
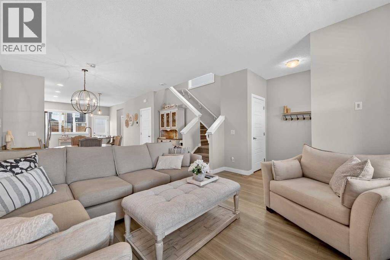
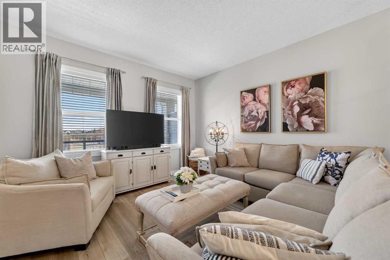
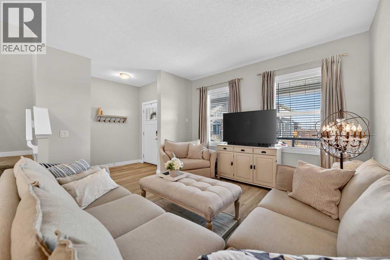
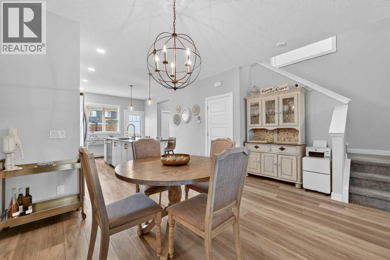
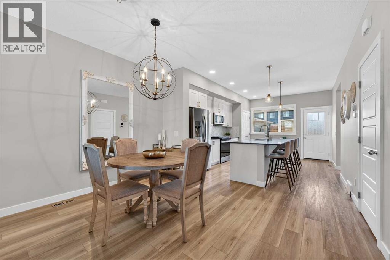
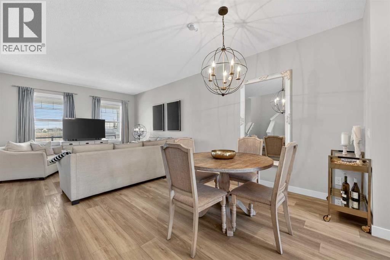
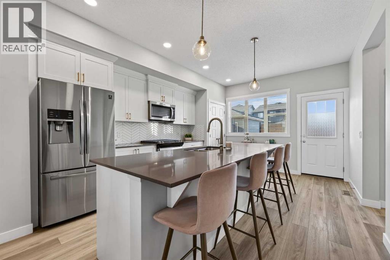
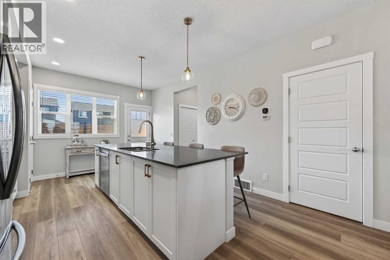
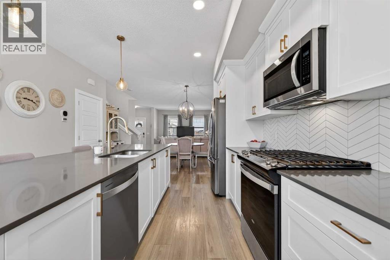
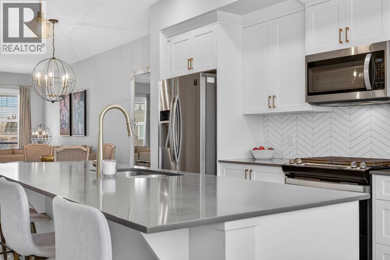
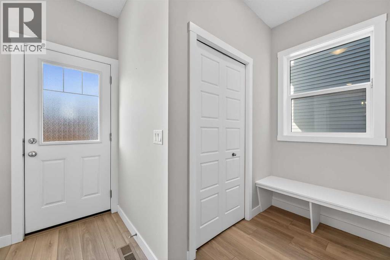
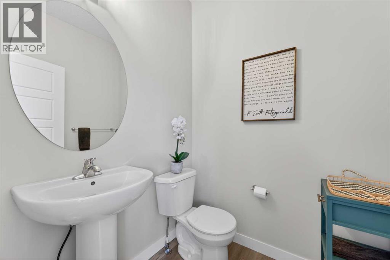
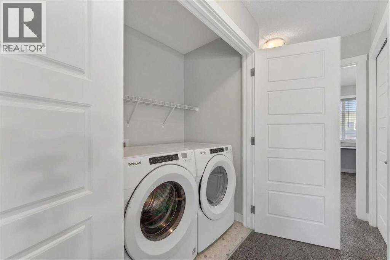
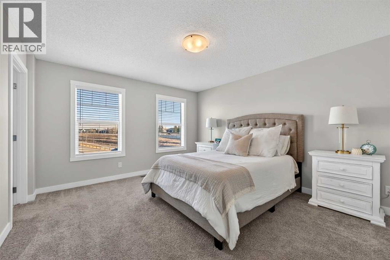
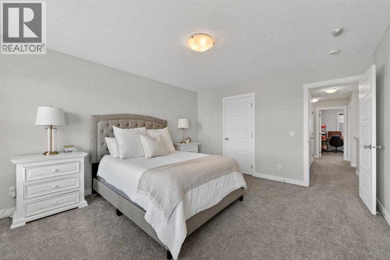
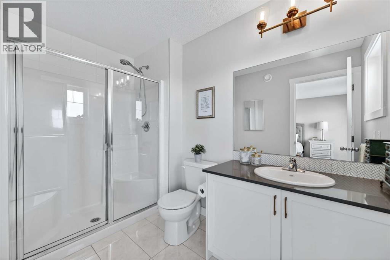
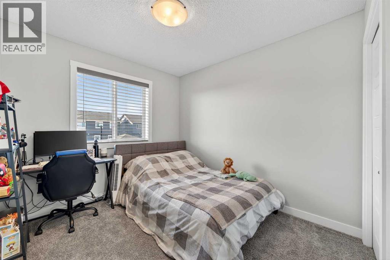
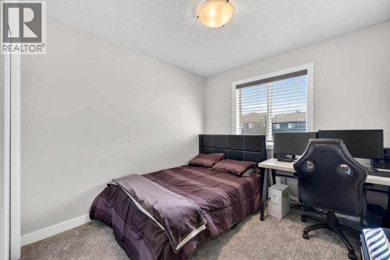
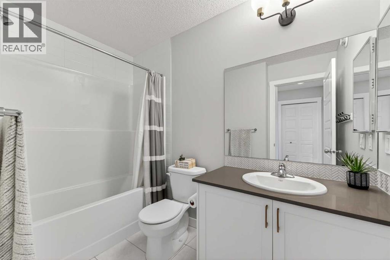
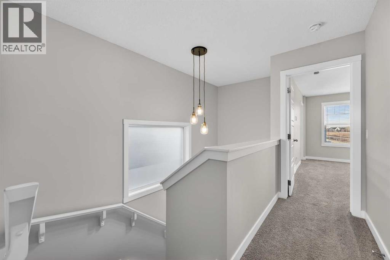
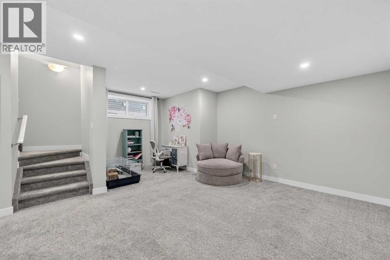
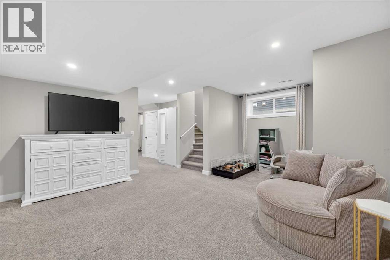
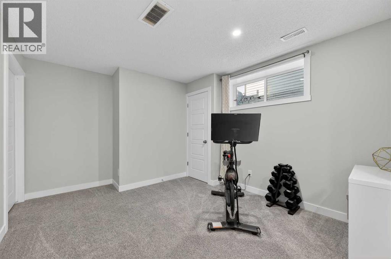
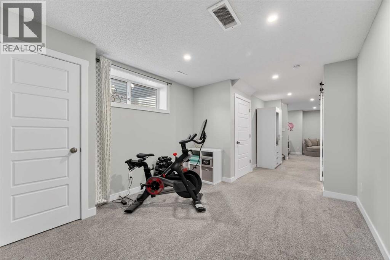
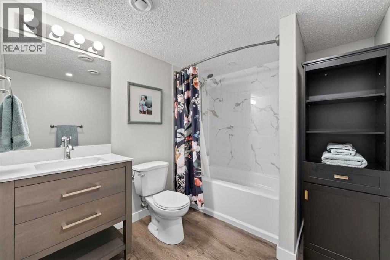
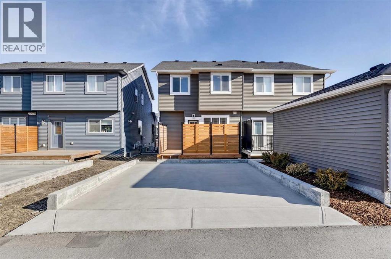
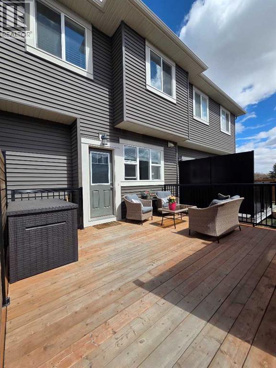
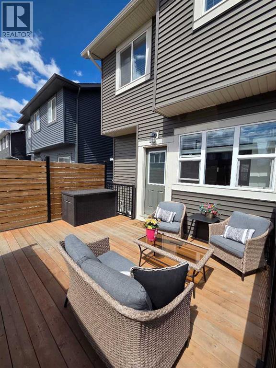
QUICK POSSESSION AVAILABLE! WELCOME HOME! This beautifully maintained 2021 Shane Homes duplex with more than 2,200 sq ft developed is FULLY FINISHED, affordable, and truly move-in ready! Quick possession available! From the moment you step inside, you’ll notice the PRIDE OF OWNERSHIP with fresh paint, sparkling clean condition, and an inviting open-concept layout filled with natural light. The full width covered veranda is the perfect spot to relax and enjoy a shady summer afternoon. The main floor offers 9' ceilings, a spacious living and dining area, anchored by a stunning kitchen featuring a MASSIVE ISLAND with stone counters, gas range, stainless steel appliances, and plenty of room for entertaining or everyday family life. The rear entrance includes a mudroom, closet, and a half bath for added convenience. Enjoy modern upgrades with ceiling-mounted Google Mini speakers on the main floor and in the bedrooms that were included with Shane Homes Smart Home Advantage Package—easily control music, lighting, and more with just your voice. Upstairs, you’ll find a generous primary retreat complete with a walk-in closet and private ensuite, along with two additional well-sized bedrooms, a full 4-piece bathroom, and the convenience of upper-level laundry. The professionally developed basement adds even more living space with a large rec room, 4-piece bathroom, versatile flex area, and ample storage. This could be a perfect set up for a teenager, or even extended family. Step outside to your backyard deck with privacy screens—perfect for relaxing or hosting—and a rear parking pad ready for your future dream garage. Located in the sought-after community of Midtown in Airdrie, you’ll love the proximity to scenic ponds, walking paths, canals, and nearby shopping, restaurants, and amenities. A fantastic opportunity to own a turn-key home in a vibrant, family-friendly neighbourhood! (id:63844)
Property Details
| MLS® Number | A2299051 |
| Property Type | Single Family |
| Community Name | Midtown |
| Amenities Near By | Playground, Shopping |
| Features | Back Lane, Pvc Window, No Smoking Home, Level, Gas Bbq Hookup |
| Parking Space Total | 2 |
| Plan | 2110111 |
| Structure | Deck |
Building
| Bathroom Total | 4 |
| Bedrooms Above Ground | 3 |
| Bedrooms Total | 3 |
| Appliances | Washer, Refrigerator, Range - Gas, Dishwasher, Dryer, Microwave Range Hood Combo, Window Coverings |
| Basement Development | Finished |
| Basement Type | Full (finished) |
| Constructed Date | 2021 |
| Construction Material | Wood Frame |
| Construction Style Attachment | Semi-detached |
| Cooling Type | None |
| Exterior Finish | Stone, Vinyl Siding |
| Flooring Type | Ceramic Tile, Linoleum, Tile, Vinyl Plank |
| Foundation Type | Poured Concrete |
| Half Bath Total | 1 |
| Heating Fuel | Natural Gas |
| Heating Type | Forced Air |
| Stories Total | 2 |
| Size Interior | 1,594 Ft2 |
| Total Finished Area | 1593.99 Sqft |
| Type | Duplex |
Parking
| Parking Pad |
Land
| Acreage | No |
| Fence Type | Not Fenced |
| Land Amenities | Playground, Shopping |
| Landscape Features | Lawn |
| Size Frontage | 7.62 M |
| Size Irregular | 244.00 |
| Size Total | 244 M2|0-4,050 Sqft |
| Size Total Text | 244 M2|0-4,050 Sqft |
| Zoning Description | Dc-42 |
Rooms
| Level | Type | Length | Width | Dimensions |
|---|---|---|---|---|
| Basement | Family Room | 15.17 Ft x 11.58 Ft | ||
| Basement | Other | 11.33 Ft x 10.67 Ft | ||
| Basement | 4pc Bathroom | 8.33 Ft x 7.25 Ft | ||
| Main Level | Living Room | 13.00 Ft x 12.50 Ft | ||
| Main Level | Kitchen | 15.50 Ft x 12.50 Ft | ||
| Main Level | Dining Room | 12.50 Ft x 10.00 Ft | ||
| Main Level | Foyer | 6.17 Ft x 5.75 Ft | ||
| Main Level | Other | 5.67 Ft x 4.00 Ft | ||
| Main Level | 2pc Bathroom | 5.67 Ft x 5.33 Ft | ||
| Upper Level | Primary Bedroom | 14.67 Ft x 12.75 Ft | ||
| Upper Level | 3pc Bathroom | 10.00 Ft x 5.67 Ft | ||
| Upper Level | Bedroom | 9.67 Ft x 9.42 Ft | ||
| Upper Level | Bedroom | 10.00 Ft x 9.00 Ft | ||
| Upper Level | Laundry Room | 5.42 Ft x 3.50 Ft | ||
| Upper Level | 4pc Bathroom | 9.00 Ft x 4.92 Ft |
Contact Us
Contact us for more information

The trademarks REALTOR®, REALTORS®, and the REALTOR® logo are controlled by The Canadian Real Estate Association (CREA) and identify real estate professionals who are members of CREA. The trademarks MLS®, Multiple Listing Service® and the associated logos are owned by The Canadian Real Estate Association (CREA) and identify the quality of services provided by real estate professionals who are members of CREA. The trademark DDF® is owned by The Canadian Real Estate Association (CREA) and identifies CREA's Data Distribution Facility (DDF®)
May 31 2026 02:31:06
Calgary Real Estate Board
Kic Realty