

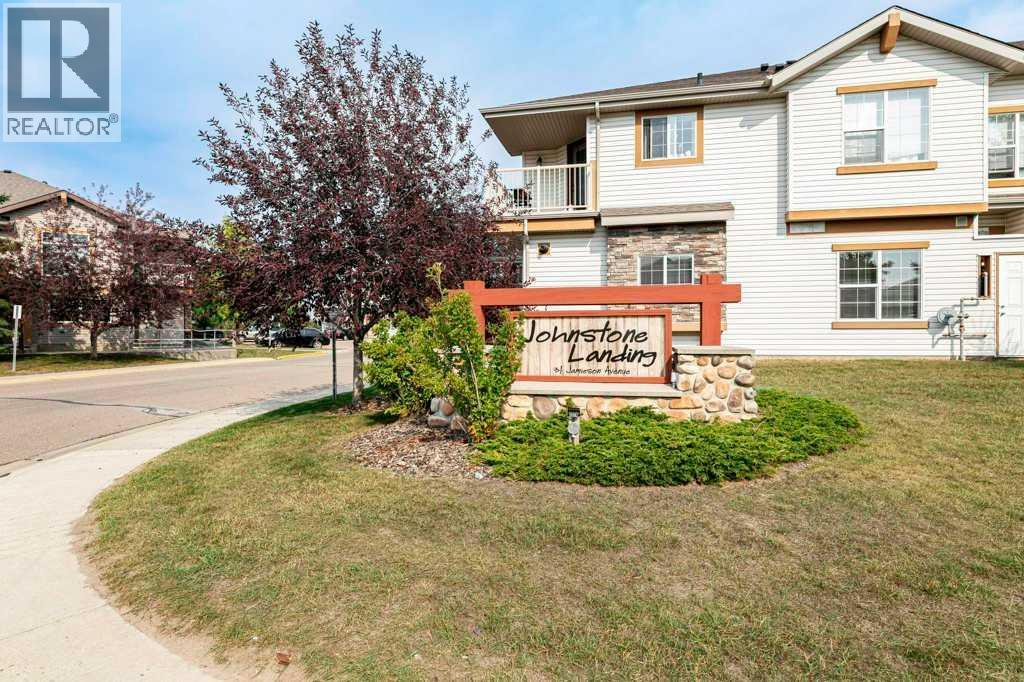
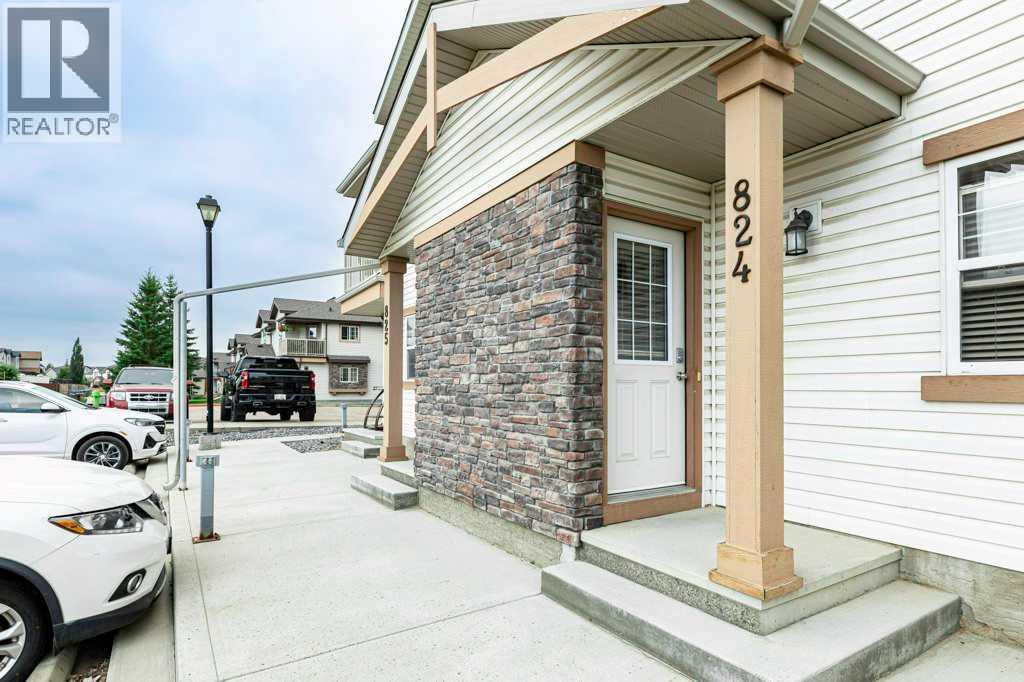
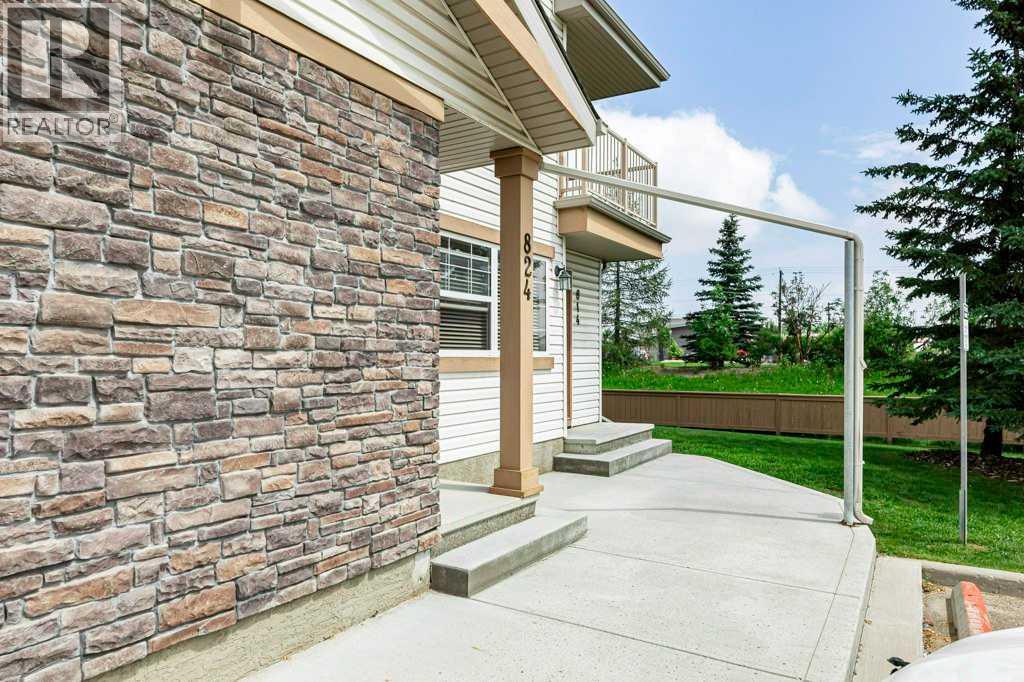
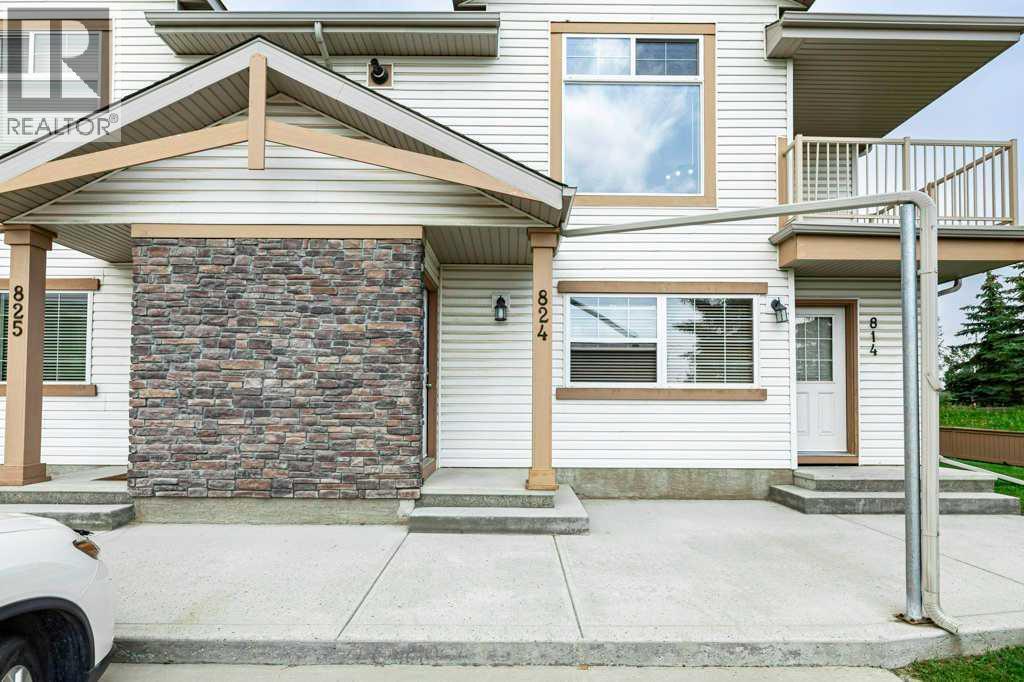
824, 31 Jamieson Avenue Red Deer, Alberta T4P 0J1

$209,900.00Maintenance, Common Area Maintenance, Ground Maintenance, Property Management, Reserve Fund Contributions
$201.31 Monthly
Maintenance, Common Area Maintenance, Ground Maintenance, Property Management, Reserve Fund Contributions
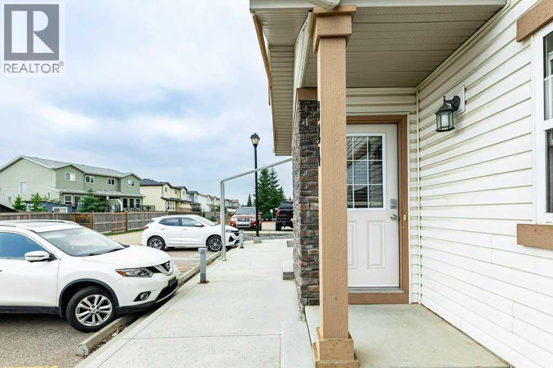
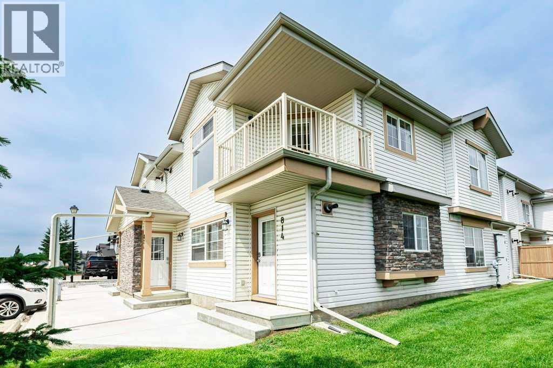
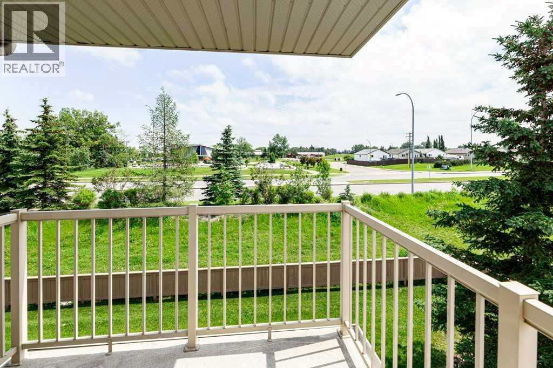
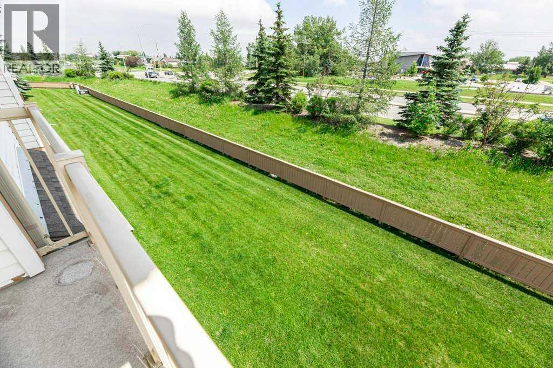
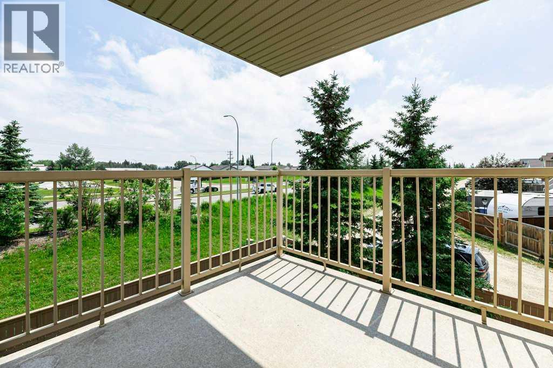
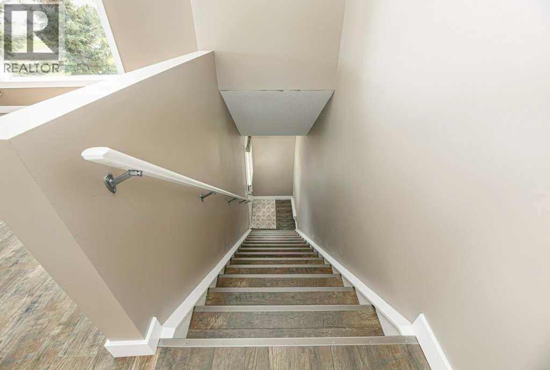
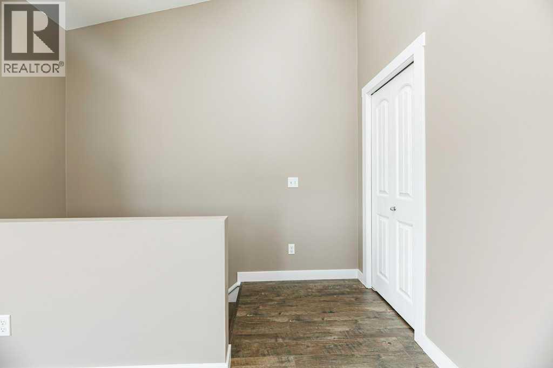
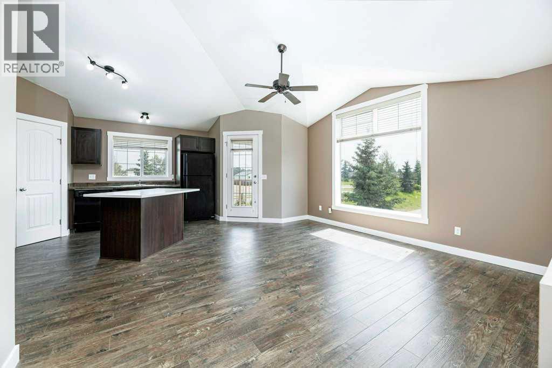
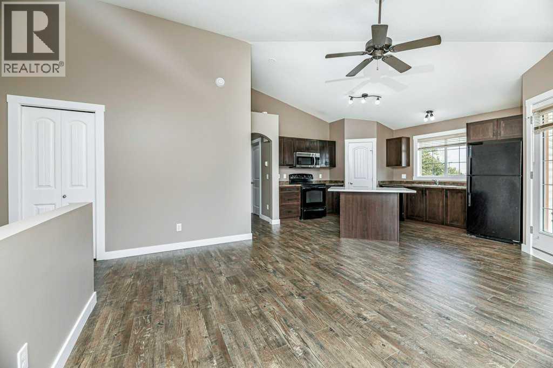
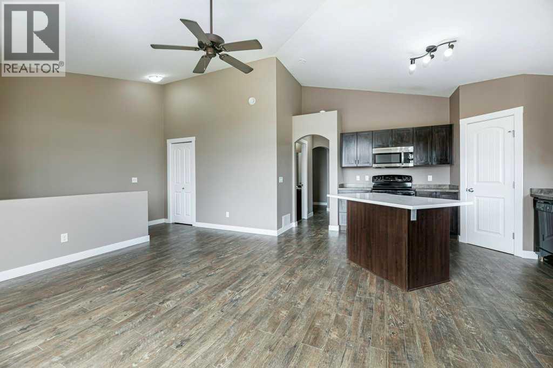
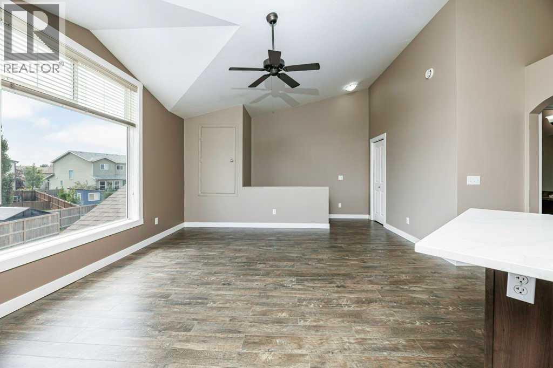
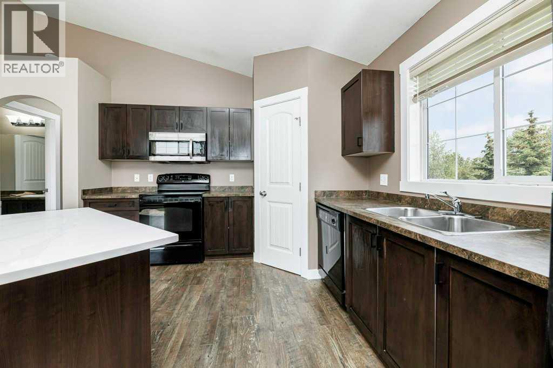
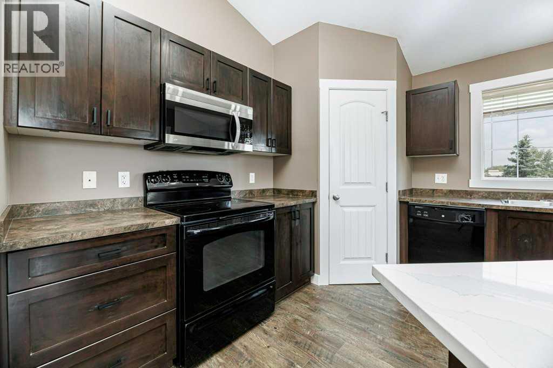
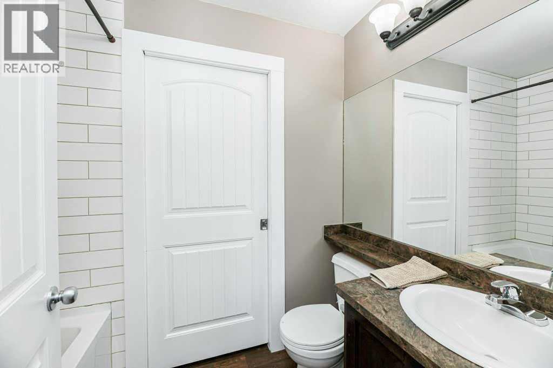
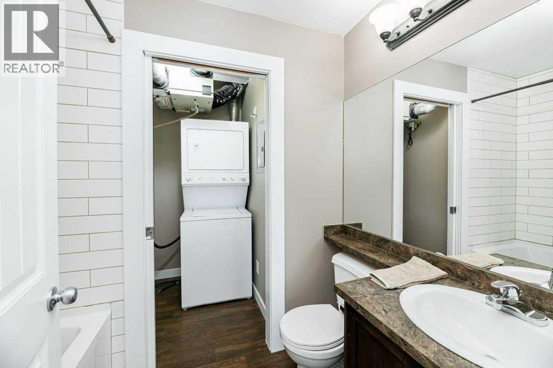
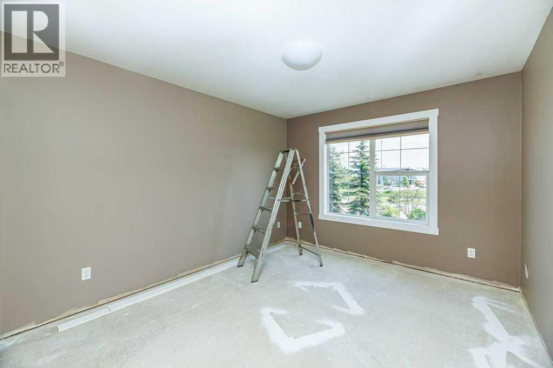
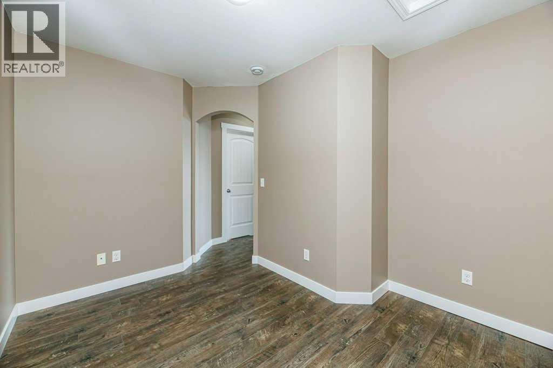
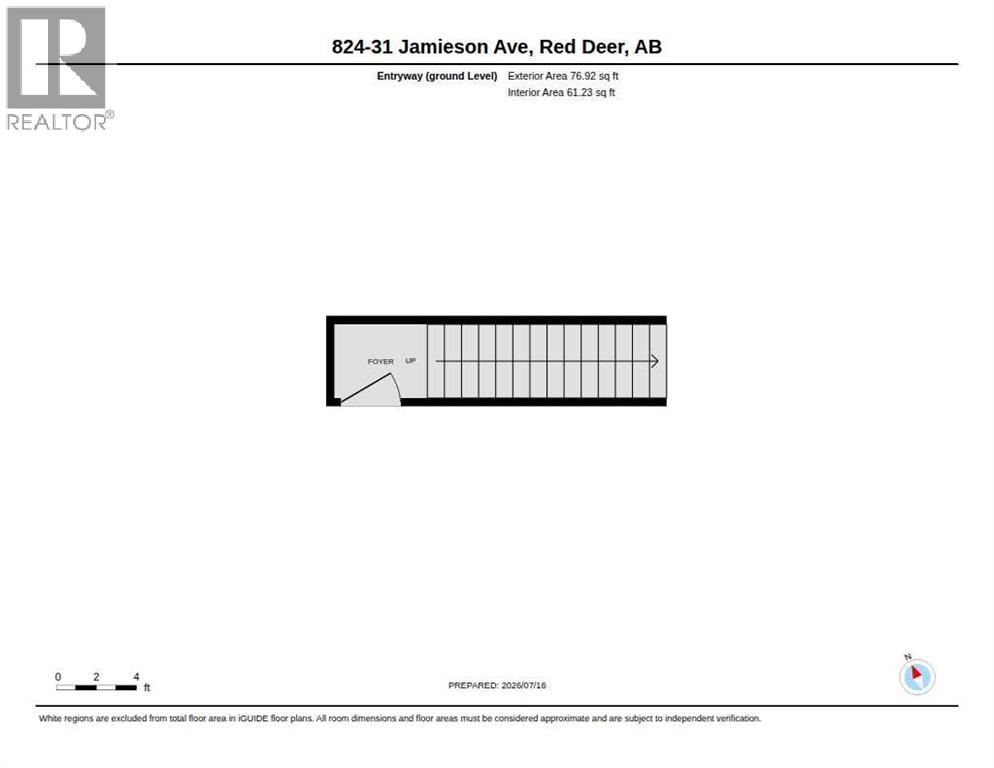
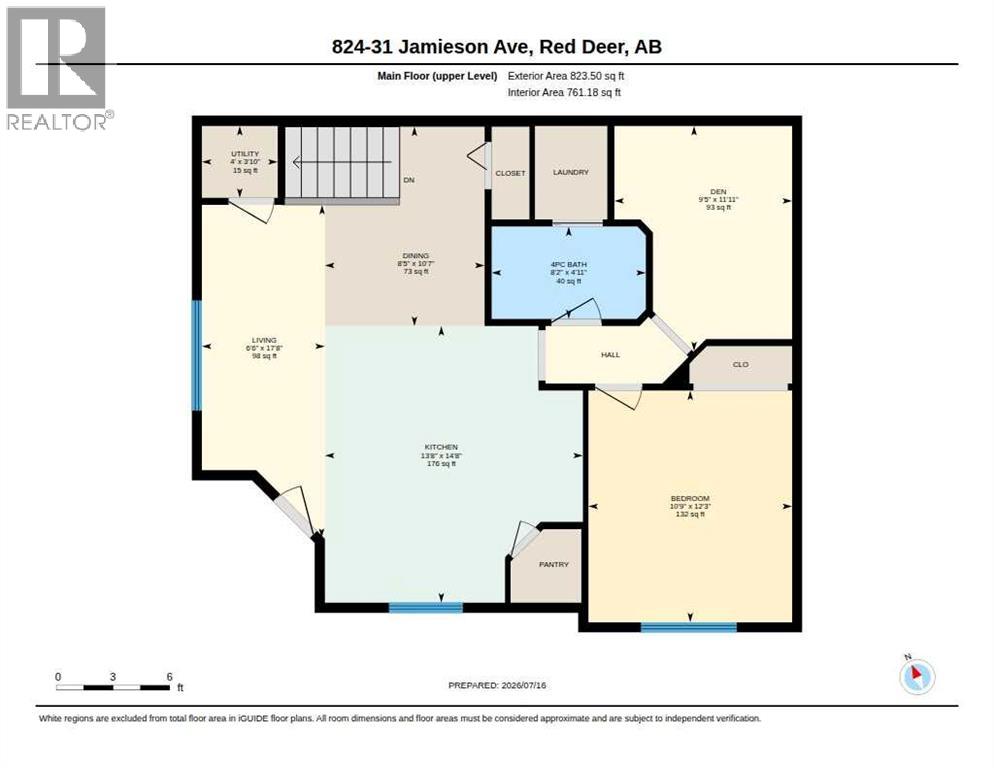
$201.31 MonthlyThis well-maintained 822 sq. ft. 1-bedroom plus den condo is a great option for first-time buyers, downsizers, or investors. With its own private exterior entrance, it offers the convenience of direct access while maintaining the benefits of condo living. Inside, the open-concept layout features high ceilings, brand new laminate flooring, and fresh paint throughout. The kitchen has been updated with a new quartz island countertop and includes a convection range, dishwasher, built-in microwave, and refrigerator. Additional updates include new trim and baseboards, modern light fixture in bedroom, and a recently serviced HRV system. The primary bedroom will have new carpet installed before possession. The den provides flexible space for a home office, nursery, or hobby room. The unit also includes in-suite stacked laundry, a high-efficiency tankless water heater, a ceiling fan, and a private balcony. Condo fees cover common area maintenance, landscaping, snow removal, and reserve fund contributions. The property includes one assigned parking stall, with visitor parking conveniently located nearby.Located close to parks, playgrounds, walking and biking paths, schools, and shopping, this move-in ready condo offers a practical and low-maintenance lifestyle. (id:63844)
Property Details
| MLS® Number | A2330704 |
| Property Type | Single Family |
| Community Name | Johnstone Park |
| Amenities Near By | Park, Playground, Schools, Shopping |
| Community Features | Pets Allowed With Restrictions |
| Features | Other, No Smoking Home |
| Parking Space Total | 1 |
| Plan | 1022752 |
Building
| Bathroom Total | 1 |
| Bedrooms Above Ground | 1 |
| Bedrooms Total | 1 |
| Appliances | Refrigerator, Dishwasher, Stove, Microwave, Window Coverings, Washer/dryer Stack-up, Water Heater - Tankless |
| Basement Type | None |
| Constructed Date | 2009 |
| Construction Material | Wood Frame |
| Construction Style Attachment | Attached |
| Cooling Type | None |
| Exterior Finish | Vinyl Siding |
| Flooring Type | Carpeted, Laminate |
| Foundation Type | None |
| Heating Type | In Floor Heating |
| Stories Total | 1 |
| Size Interior | 822 Ft2 |
| Total Finished Area | 822.41 Sqft |
| Type | Apartment |
Land
| Acreage | No |
| Fence Type | Not Fenced |
| Land Amenities | Park, Playground, Schools, Shopping |
| Size Total Text | Unknown |
| Zoning Description | R-m |
Rooms
| Level | Type | Length | Width | Dimensions |
|---|---|---|---|---|
| Main Level | 4pc Bathroom | 4.92 Ft x 8.17 Ft | ||
| Main Level | Bedroom | 12.25 Ft x 10.75 Ft | ||
| Main Level | Den | 11.92 Ft x 9.42 Ft | ||
| Main Level | Dining Room | 10.58 Ft x 8.42 Ft | ||
| Main Level | Kitchen | 14.67 Ft x 13.67 Ft | ||
| Main Level | Living Room | 17.67 Ft x 6.50 Ft | ||
| Main Level | Furnace | 3.83 Ft x 4.00 Ft |
Contact Us
Contact us for more information
4440 - 49 Avenue
Red Deer, Alberta T4N 3W6
(403) 343-3020
(403) 340-3085
www.remaxreddeer.com/

The trademarks REALTOR®, REALTORS®, and the REALTOR® logo are controlled by The Canadian Real Estate Association (CREA) and identify real estate professionals who are members of CREA. The trademarks MLS®, Multiple Listing Service® and the associated logos are owned by The Canadian Real Estate Association (CREA) and identify the quality of services provided by real estate professionals who are members of CREA. The trademark DDF® is owned by The Canadian Real Estate Association (CREA) and identifies CREA's Data Distribution Facility (DDF®)
August 29 2026 03:07:19
Central Alberta REALTORS® Association
RE/MAX Real Estate Central Alberta