

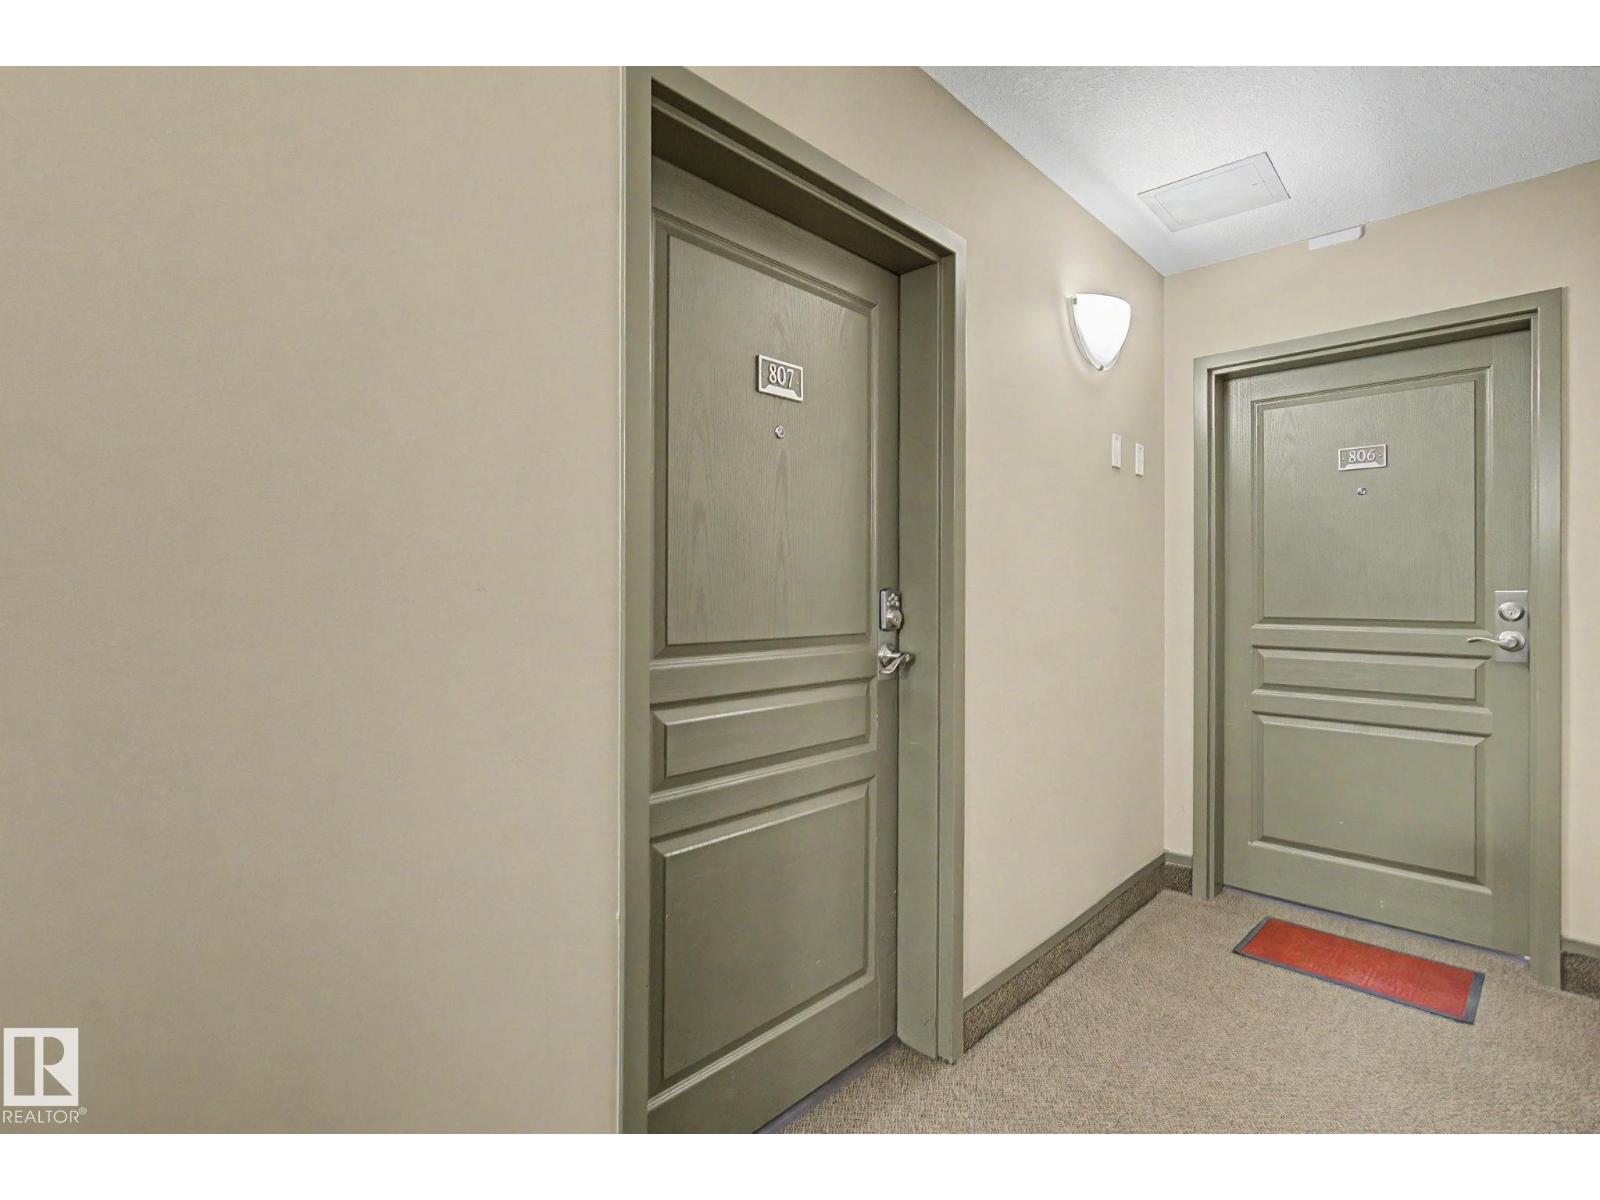
#807 10319 111 St Nw Edmonton, Alberta T5K 0A2

$219,900.00Maintenance, Caretaker, Exterior Maintenance, Heat, Insurance, Common Area Maintenance, Other, See Remarks, Property Management, Water
$543.44 Monthly
Maintenance, Caretaker, Exterior Maintenance, Heat, Insurance, Common Area Maintenance, Other, See Remarks, Property Management, Water
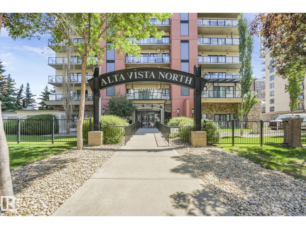
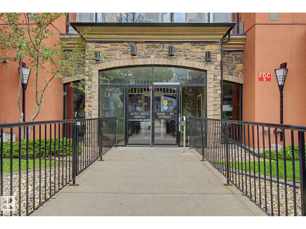
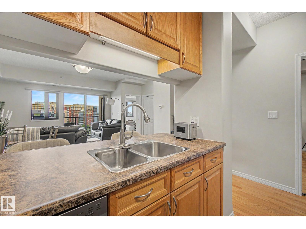
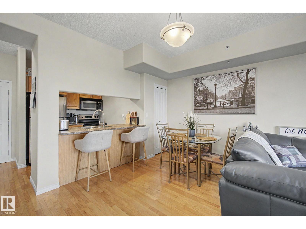
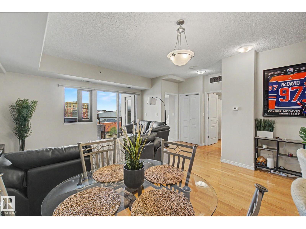
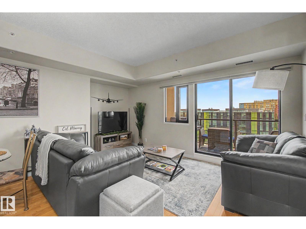
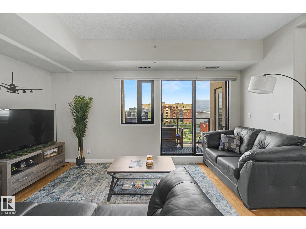
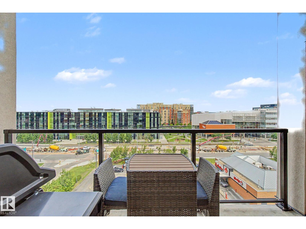
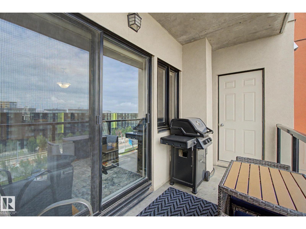
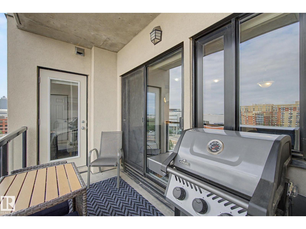
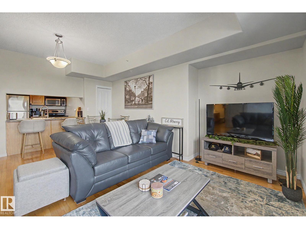
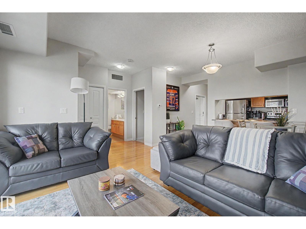
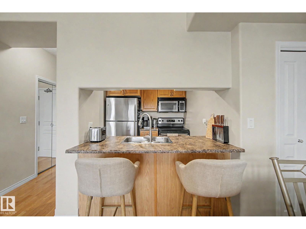
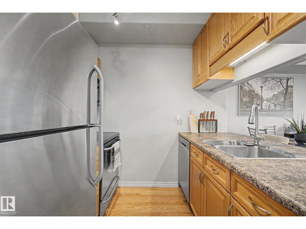
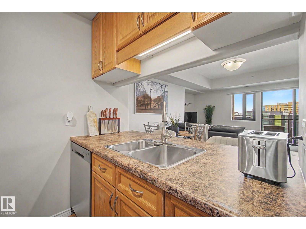
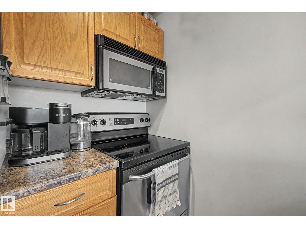
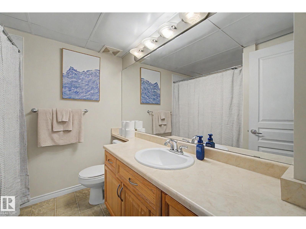
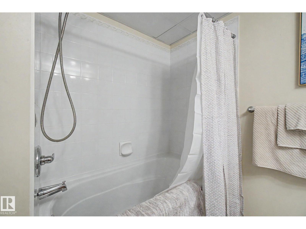
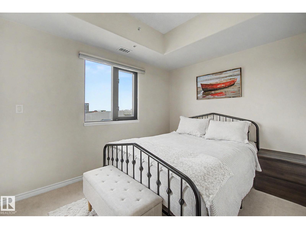
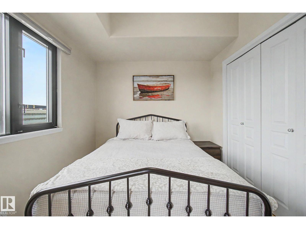
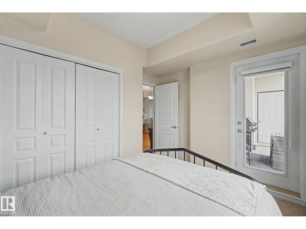
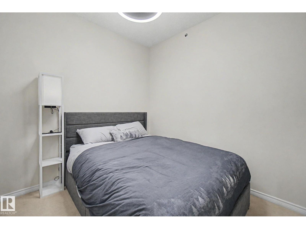
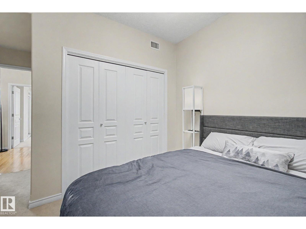
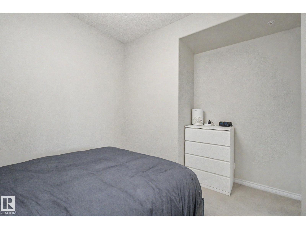
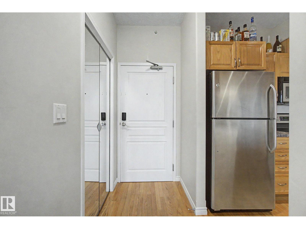
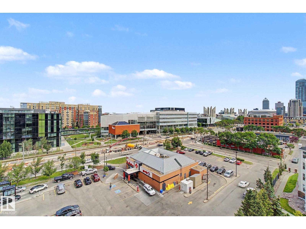
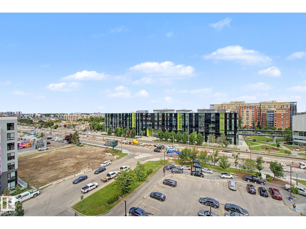
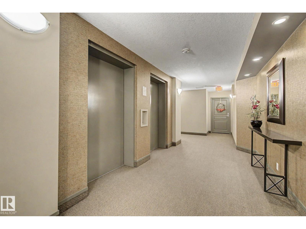
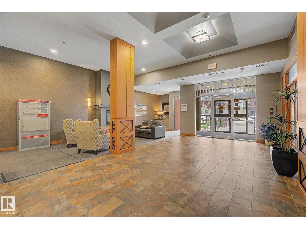
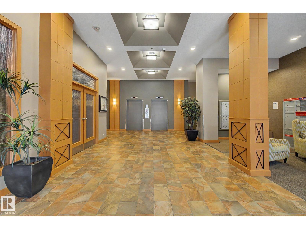
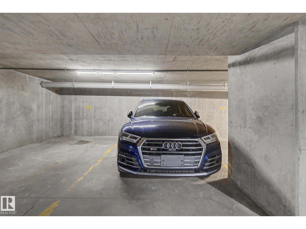
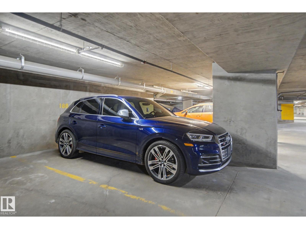
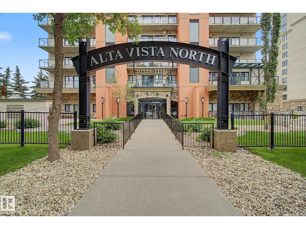
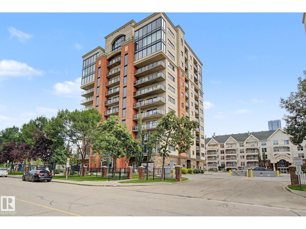
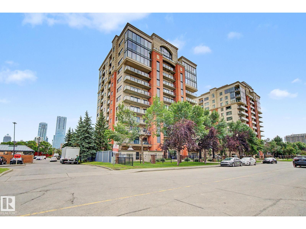
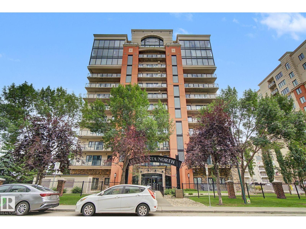
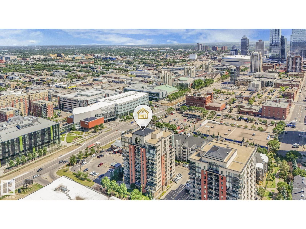
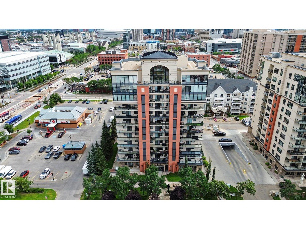
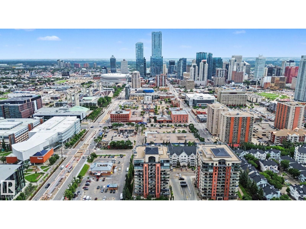
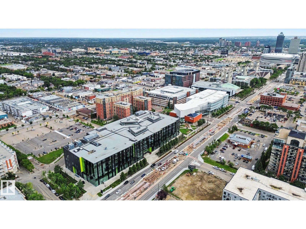
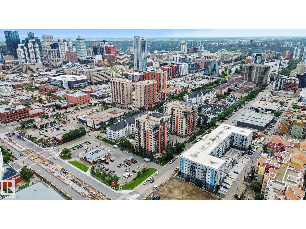
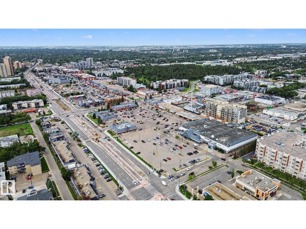
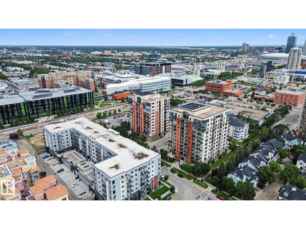
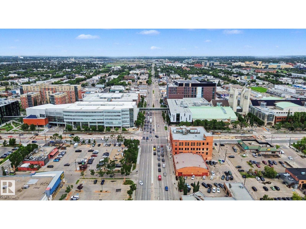
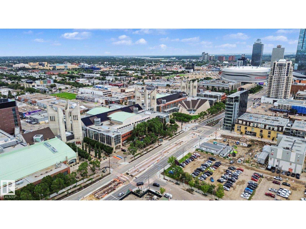
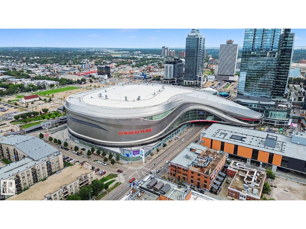
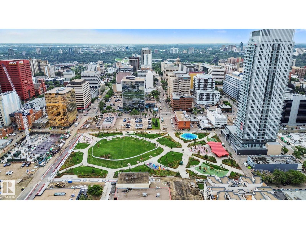
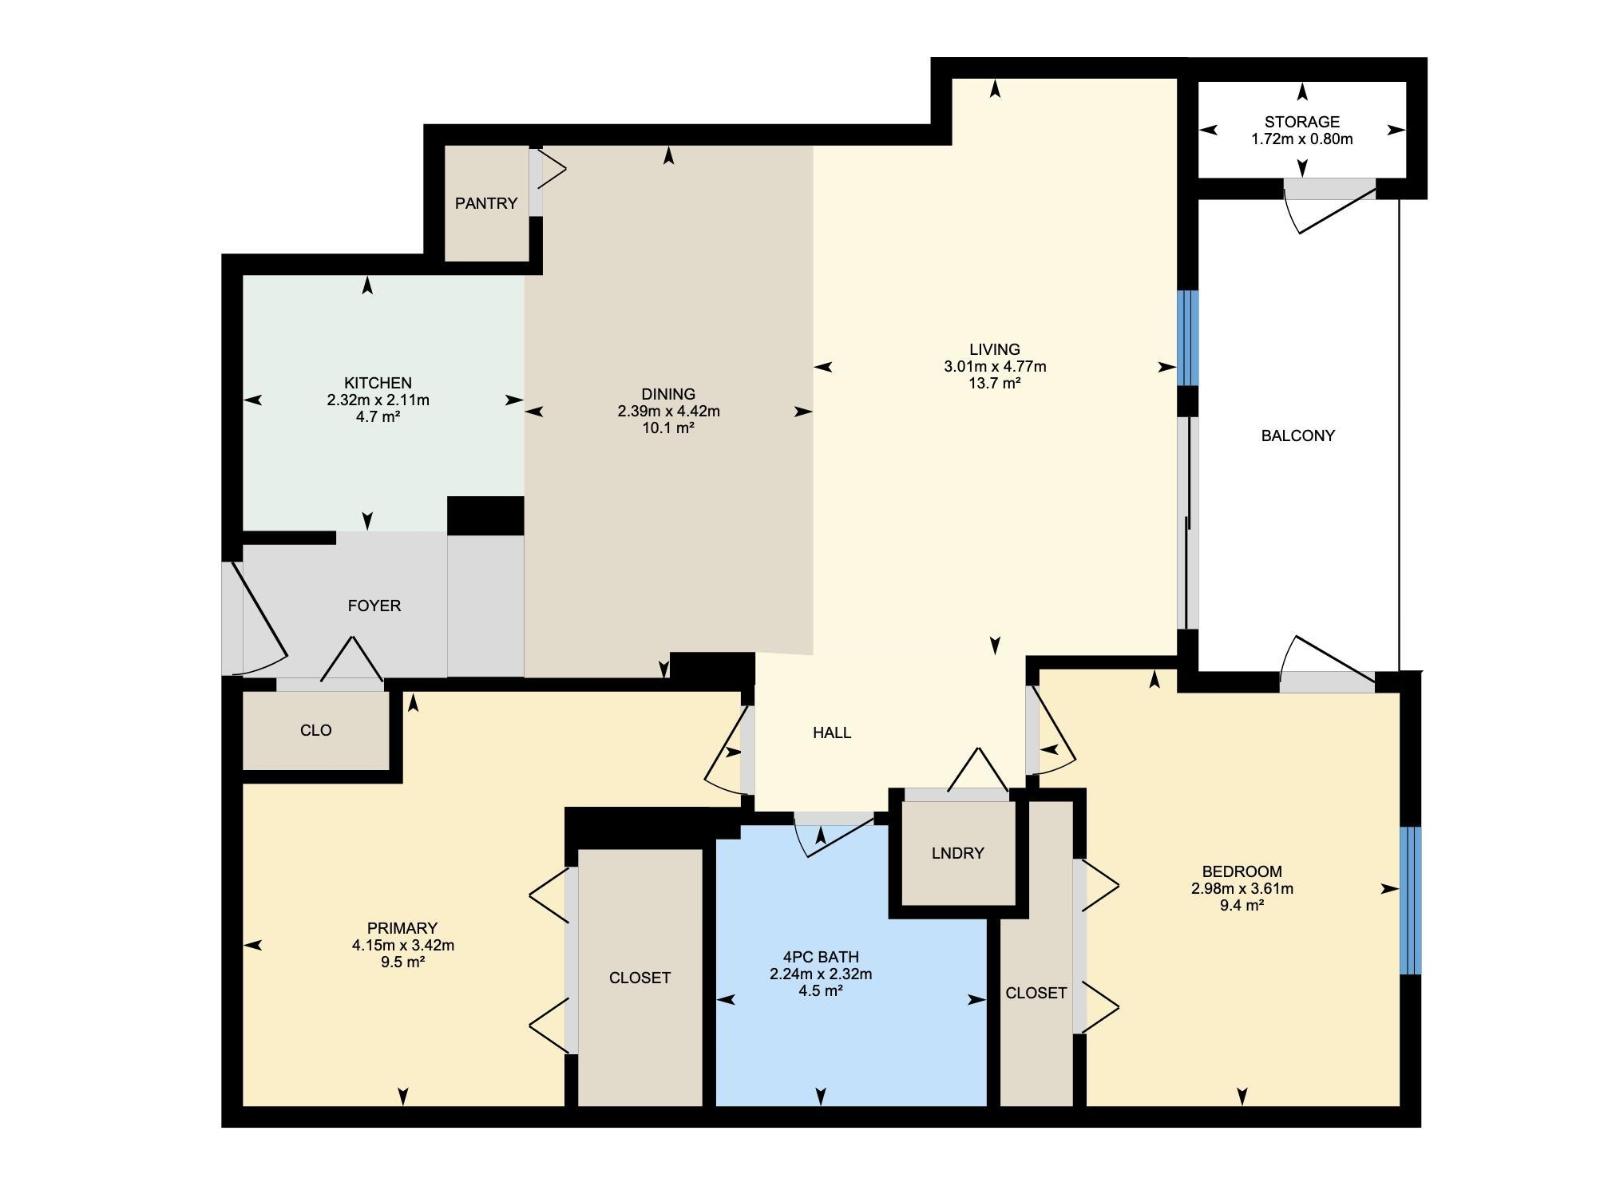
$543.44 MonthlyUNBEATABLE VALUE IN DOWNTOWN EDMONTON! Opportunities like this simply do not happen. Welcome to the prestigious Altavista, offering the best value in all of downtown! Immaculate 8th-floor 2-bed suite is the ultimate steal for students or first-time buyers wanting high-end living without the premium price tag. Built with solid concrete construction for unmatched quiet and durability, this turn-key home includes secure underground parking with a prime stall located only steps from the elevator! Step inside to an open-concept layout flooded with natural light from large windows. The spacious living area opens to a massive balcony with breathtaking skyline views. Cook in style with stainless appliances, lots storage, and a brand-new dishwasher and in-suite washer/dryer. Both large bedrooms feature huge closets, paired with a sleek bath with a soaker tub. Ditch the car—you’re walking distance to MacEwan University, LRT transit, shopping, and Rogers Place. Concrete luxury, prime location and epic views! (id:63844)
Property Details
| MLS® Number | E4503742 |
| Property Type | Single Family |
| Neigbourhood | Downtown (Edmonton) |
| Amenities Near By | Golf Course, Public Transit, Schools, Shopping |
| Community Features | Public Swimming Pool |
| Features | No Smoking Home |
| Structure | Deck |
| View Type | City View |
Building
| Bathroom Total | 1 |
| Bedrooms Total | 2 |
| Appliances | Dishwasher, Dryer, Microwave Range Hood Combo, Refrigerator, Stove, Washer, Window Coverings |
| Basement Type | None |
| Constructed Date | 2005 |
| Fire Protection | Smoke Detectors, Sprinkler System-fire |
| Heating Type | Heat Pump |
| Size Interior | 723 Ft2 |
| Type | Apartment |
Parking
| Underground |
Land
| Acreage | No |
| Land Amenities | Golf Course, Public Transit, Schools, Shopping |
| Size Irregular | 31.55 |
| Size Total | 31.55 M2 |
| Size Total Text | 31.55 M2 |
Rooms
| Level | Type | Length | Width | Dimensions |
|---|---|---|---|---|
| Main Level | Living Room | 2.8 m | 4.76 m | 2.8 m x 4.76 m |
| Main Level | Dining Room | 1.94 m | 2.59 m | 1.94 m x 2.59 m |
| Main Level | Kitchen | 2.13 m | 2.5 m | 2.13 m x 2.5 m |
| Main Level | Primary Bedroom | 2.58 m | 3.4 m | 2.58 m x 3.4 m |
| Main Level | Bedroom 2 | 2.66 m | 2.63 m | 2.66 m x 2.63 m |
| Main Level | Storage | 0.77 m | 1.72 m | 0.77 m x 1.72 m |
Contact Us
Contact us for more information
9425 101 St
Edmonton, Alberta T5K 0W5
(587) 879-4346

The trademarks REALTOR®, REALTORS®, and the REALTOR® logo are controlled by The Canadian Real Estate Association (CREA) and identify real estate professionals who are members of CREA. The trademarks MLS®, Multiple Listing Service® and the associated logos are owned by The Canadian Real Estate Association (CREA) and identify the quality of services provided by real estate professionals who are members of CREA. The trademark DDF® is owned by The Canadian Real Estate Association (CREA) and identifies CREA's Data Distribution Facility (DDF®)
October 15 2026 04:52:30
REALTORS® Association of Edmonton
Lux Real Estate Inc