

#8 88 Lacombe Dr St. Albert, Alberta T8N 7N3

$649,900.00Maintenance, Exterior Maintenance, Property Management, Other, See Remarks
$500.59 Monthly
Maintenance, Exterior Maintenance, Property Management, Other, See Remarks
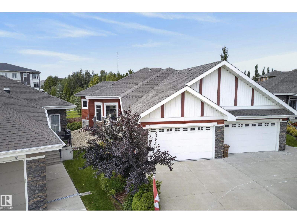
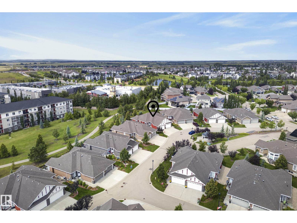
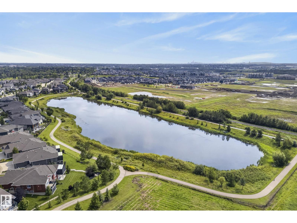
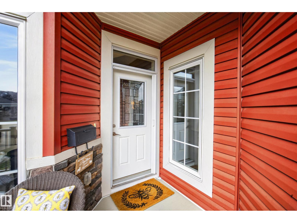
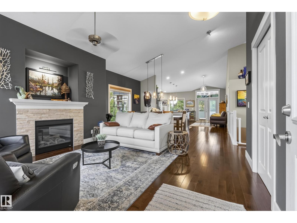
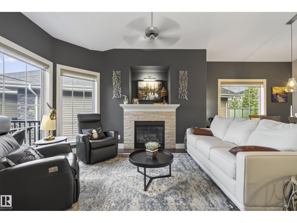
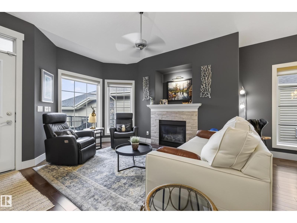
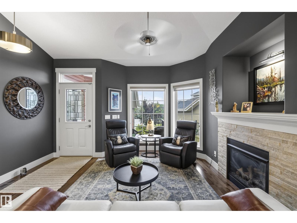
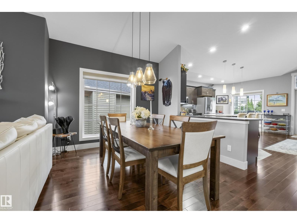
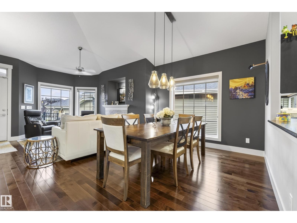
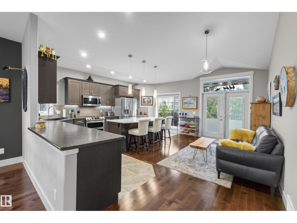
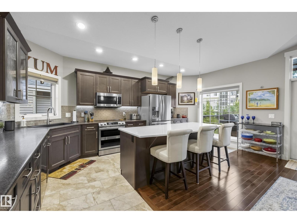
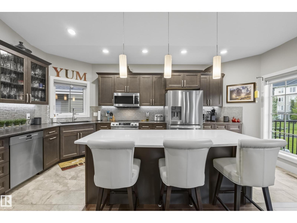
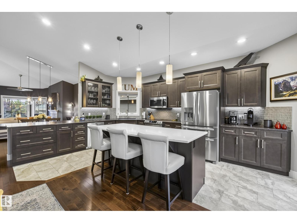
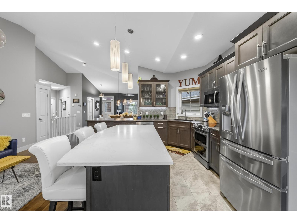
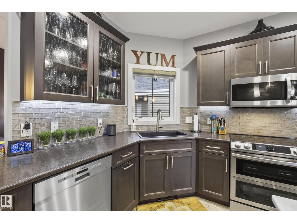
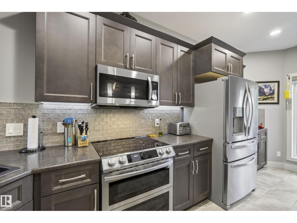
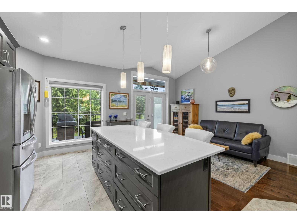
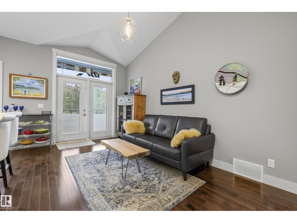
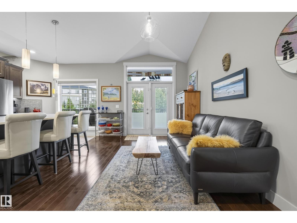
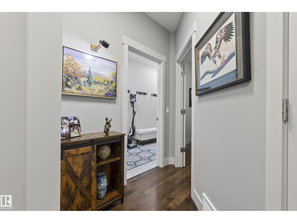
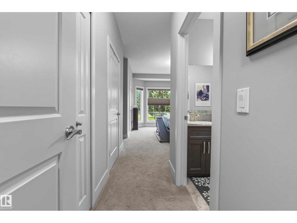
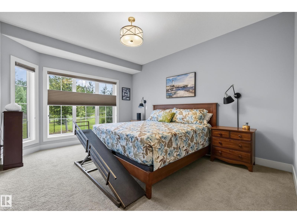
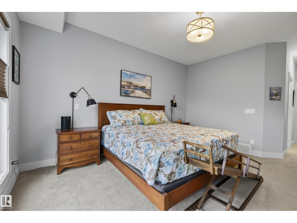
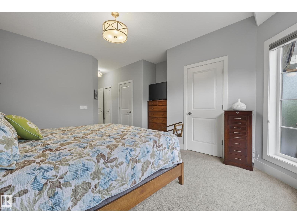
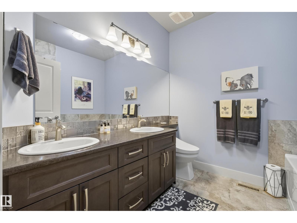
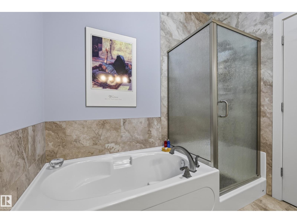
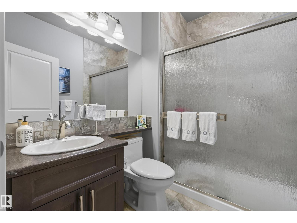
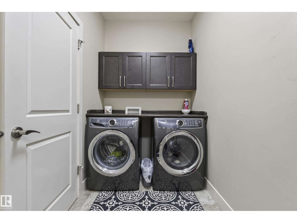
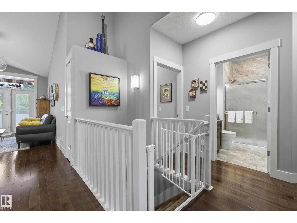
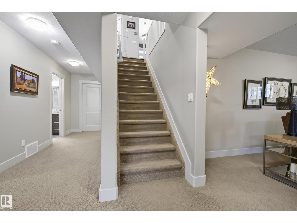
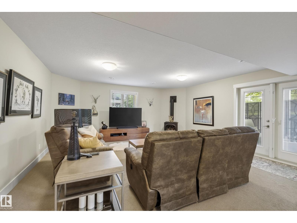
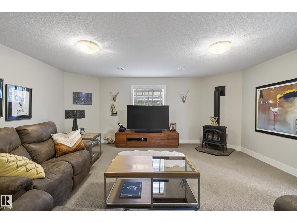
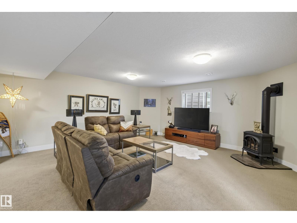
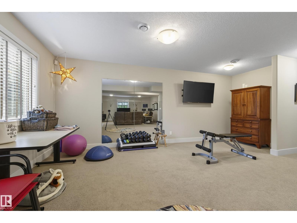
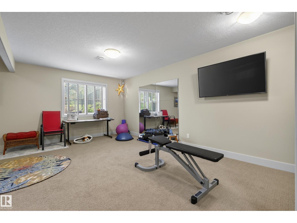
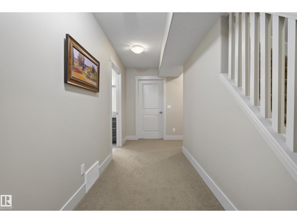
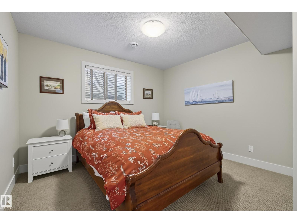
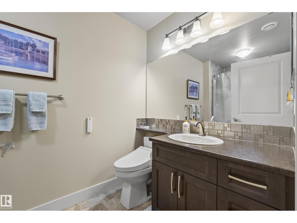
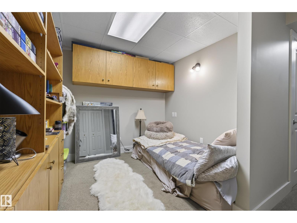
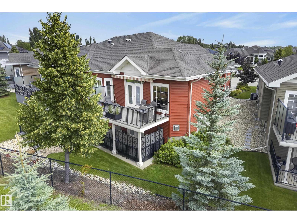
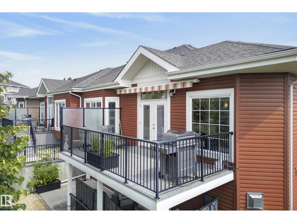
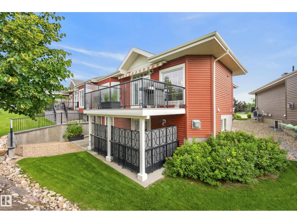
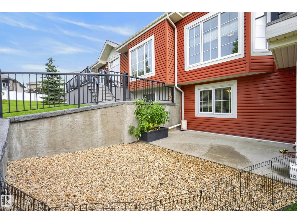
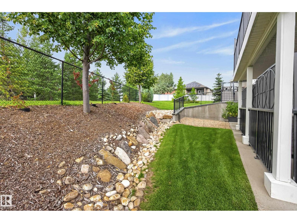
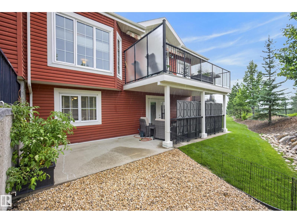
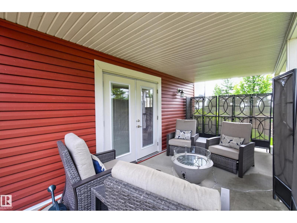
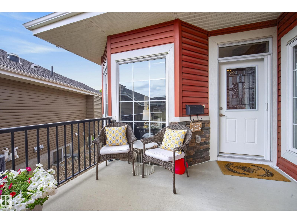
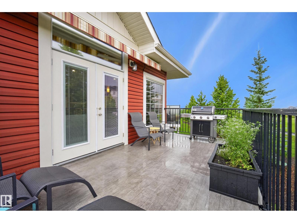
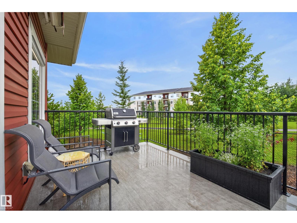
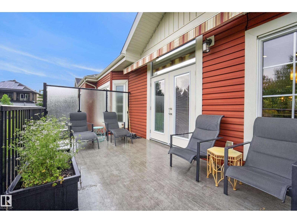
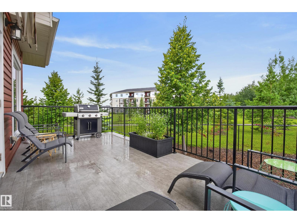
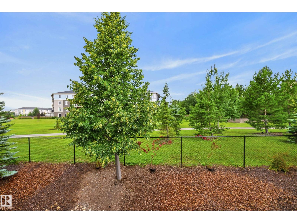
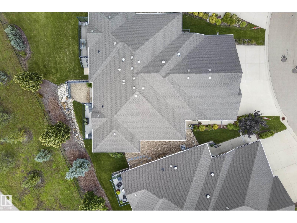
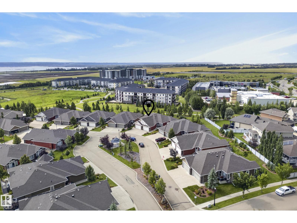
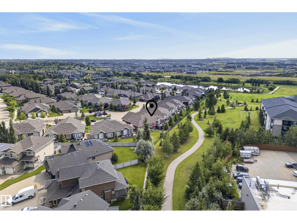
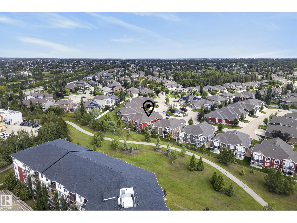
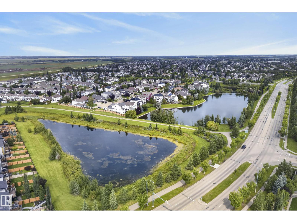
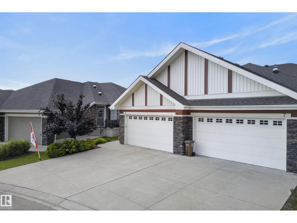
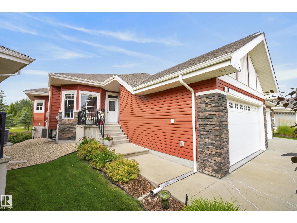
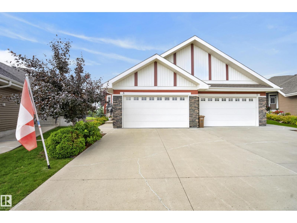
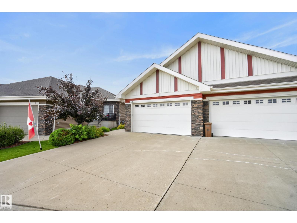
$500.59 MonthlyWelcome to this spacious half duplex in a desirable 40+ adult living community, offering an impressive layout with plenty of room to relax, entertain & host. Step inside to airy vaulted ceilings, hardwood flooring & a bright living room with a cozy gas fireplace flowing into the generous dining area. The chef’s kitchen offers an abundance of cabinetry, plenty of workspace, a large custom island perfect for entertaining & access to the expansive rear deck overlooking green space. The impressive primary suite features two walk-in closets & a private ensuite, while a second bedroom, full bath & convenient main-floor laundry complete this level. The fully finished walkout basement provides incredible additional living space with a massive rec room, second fireplace, 2 additional bedrooms, a 4pc bath, storage & direct access to the rear patio. Add in central A/C, custom blinds & an oversized attached double garage, all in a beautiful setting designed for low maintenance living. (id:63844)
Property Details
| MLS® Number | E4509426 |
| Property Type | Single Family |
| Neigbourhood | Lacombe Park |
| Amenities Near By | Park, Public Transit, Shopping |
| Features | Flat Site, No Back Lane, Park/reserve, Level |
| Structure | Deck |
Building
| Bathroom Total | 3 |
| Bedrooms Total | 3 |
| Amenities | Vinyl Windows |
| Appliances | Dishwasher, Dryer, Garage Door Opener Remote(s), Garage Door Opener, Microwave Range Hood Combo, Refrigerator, Stove, Washer, Window Coverings |
| Architectural Style | Bungalow |
| Basement Development | Finished |
| Basement Type | Full (finished) |
| Constructed Date | 2014 |
| Construction Style Attachment | Semi-detached |
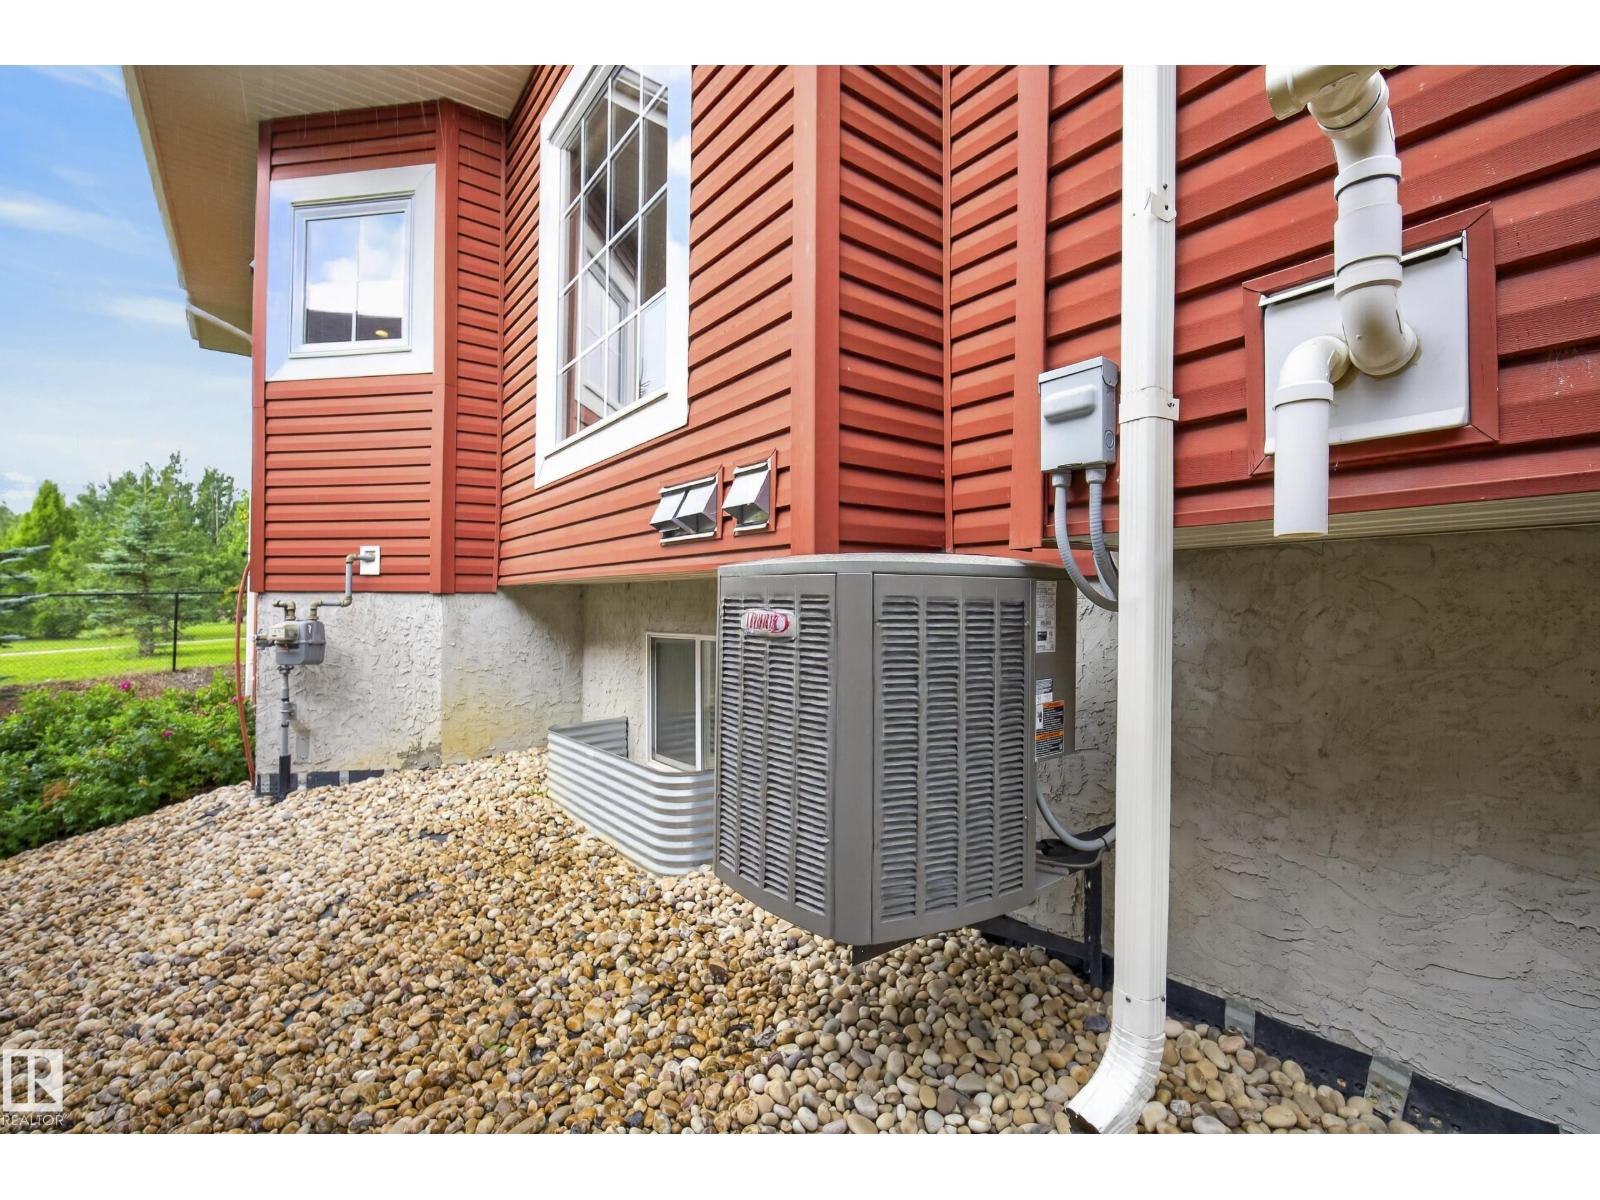
| Cooling Type | Central Air Conditioning |
| Fire Protection | Smoke Detectors |
| Heating Type | Forced Air |
| Stories Total | 1 |
| Size Interior | 1,487 Ft2 |
| Type | Duplex |
Parking
| Attached Garage |
Land
| Acreage | No |
| Fence Type | Fence |
| Land Amenities | Park, Public Transit, Shopping |
Rooms
| Level | Type | Length | Width | Dimensions |
|---|---|---|---|---|
| Basement | Bedroom 3 | 3.78 m | 3.53 m | 3.78 m x 3.53 m |
| Basement | Recreation Room | 10.43 m | 5.94 m | 10.43 m x 5.94 m |
| Basement | Utility Room | 4.16 m | 3.39 m | 4.16 m x 3.39 m |
| Main Level | Living Room | 4.72 m | 3.96 m | 4.72 m x 3.96 m |
| Main Level | Dining Room | 4.62 m | 3.23 m | 4.62 m x 3.23 m |
| Main Level | Kitchen | 4.05 m | 5.63 m | 4.05 m x 5.63 m |
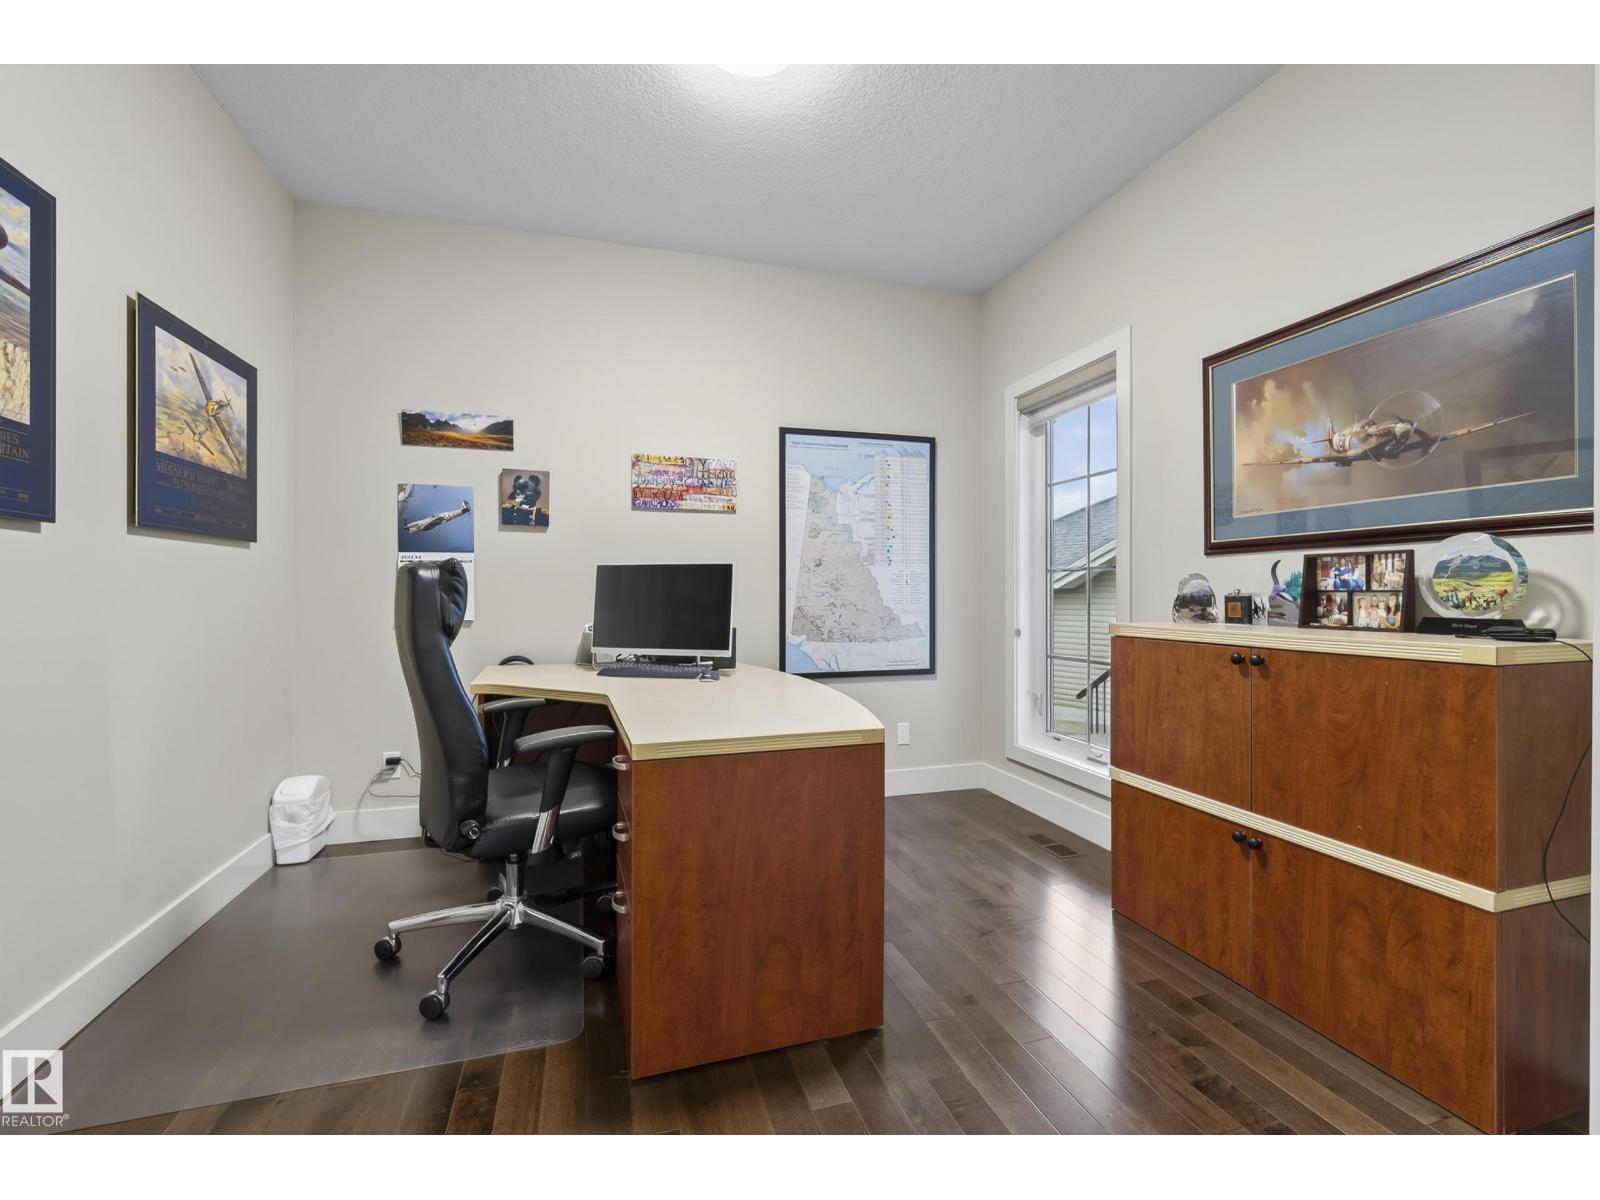
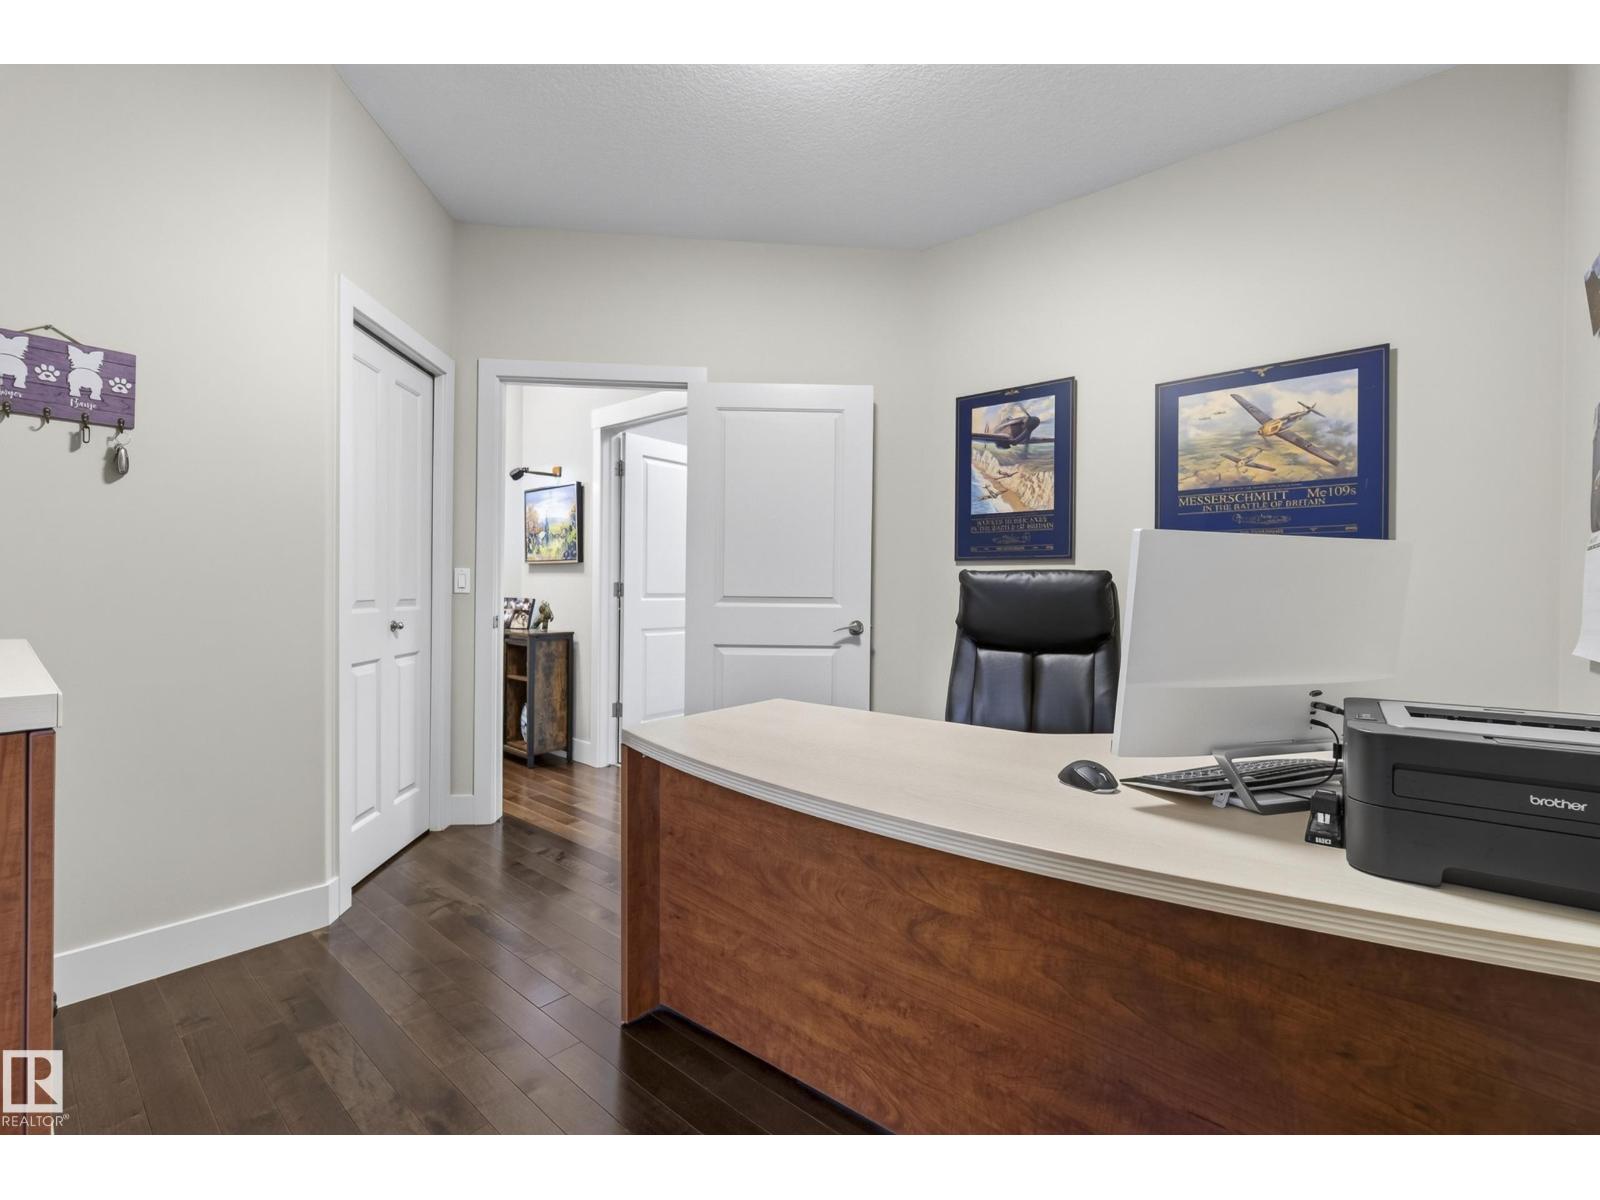
| Main Level | Den | 2.68 m | 5.68 m | 2.68 m x 5.68 m |
| Main Level | Primary Bedroom | 4.71 m | 7.15 m | 4.71 m x 7.15 m |
| Main Level | Bedroom 2 | 3.3 m | 3.63 m | 3.3 m x 3.63 m |
| Main Level | Laundry Room | 1.65 m | 2.79 m | 1.65 m x 2.79 m |
Contact Us
Contact us for more information

The trademarks REALTOR®, REALTORS®, and the REALTOR® logo are controlled by The Canadian Real Estate Association (CREA) and identify real estate professionals who are members of CREA. The trademarks MLS®, Multiple Listing Service® and the associated logos are owned by The Canadian Real Estate Association (CREA) and identify the quality of services provided by real estate professionals who are members of CREA. The trademark DDF® is owned by The Canadian Real Estate Association (CREA) and identifies CREA's Data Distribution Facility (DDF®)
October 15 2026 04:54:39
REALTORS® Association of Edmonton
Real Broker