

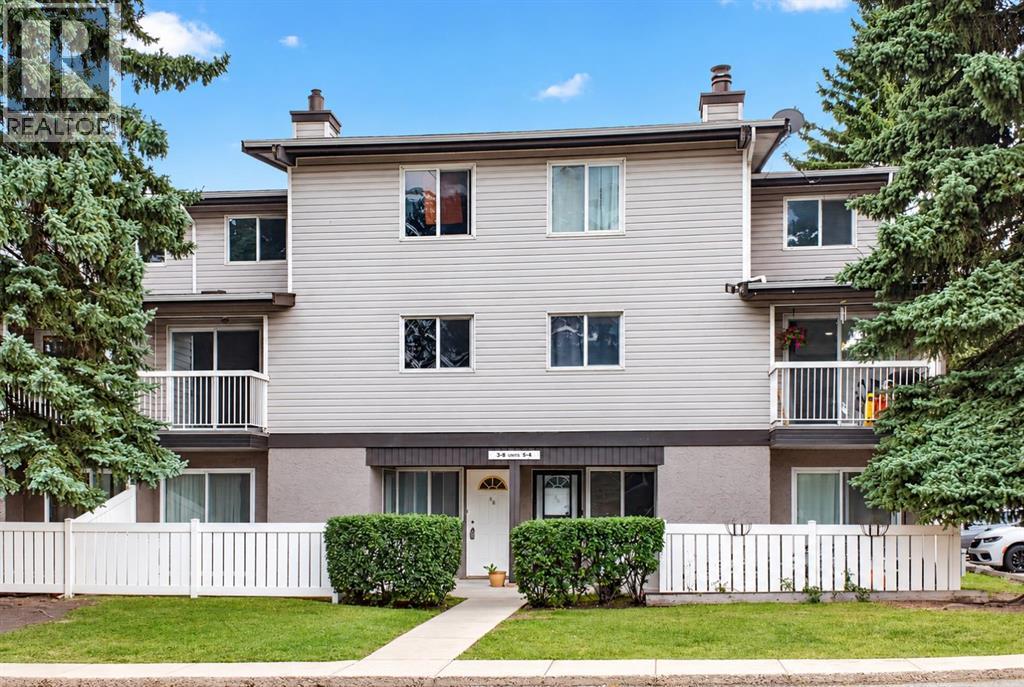
8, 3800 Fonda Way Se Calgary, Alberta T2A 6G8

$221,000.00Maintenance, Common Area Maintenance, Insurance, Property Management, Waste Removal
$450.00 Monthly
Maintenance, Common Area Maintenance, Insurance, Property Management, Waste Removal
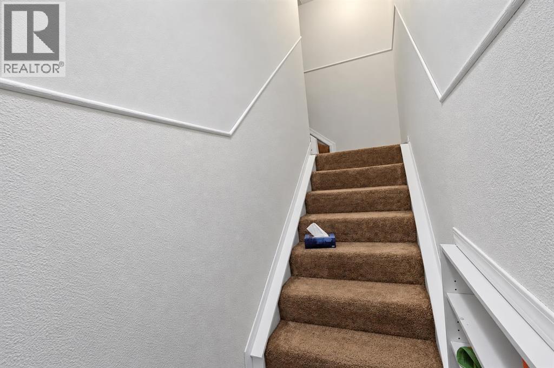
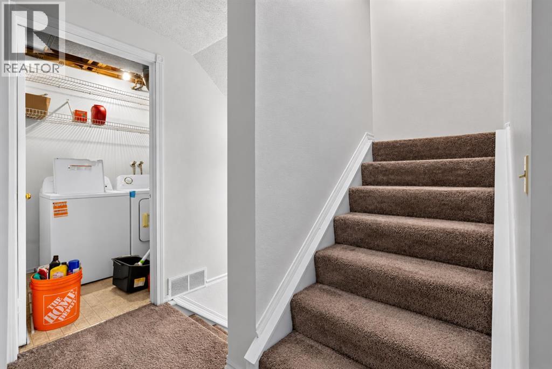
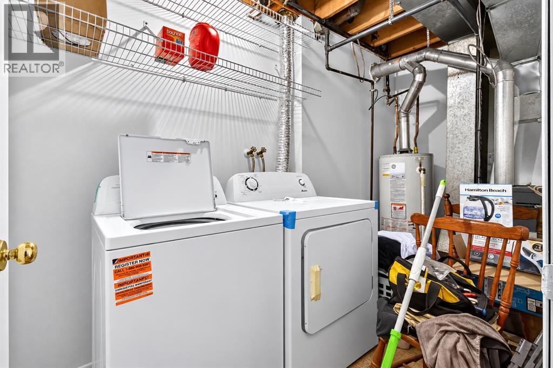
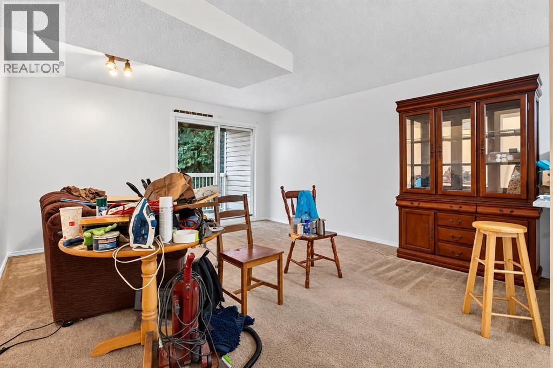
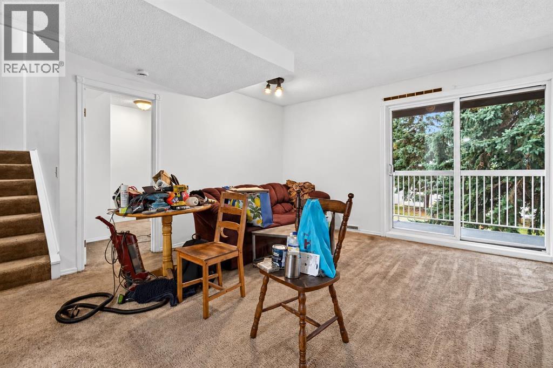
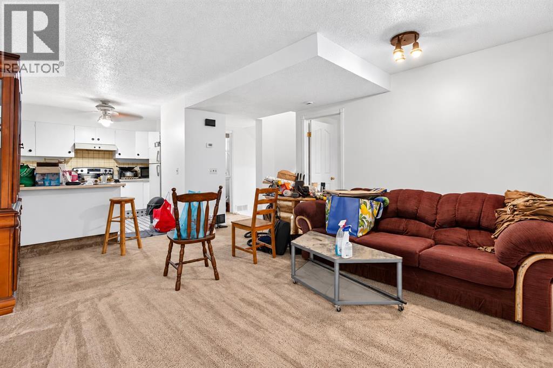
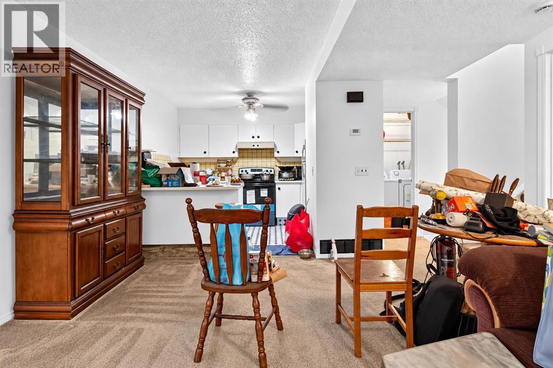
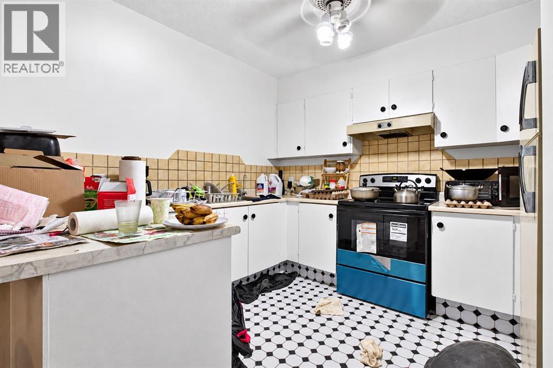
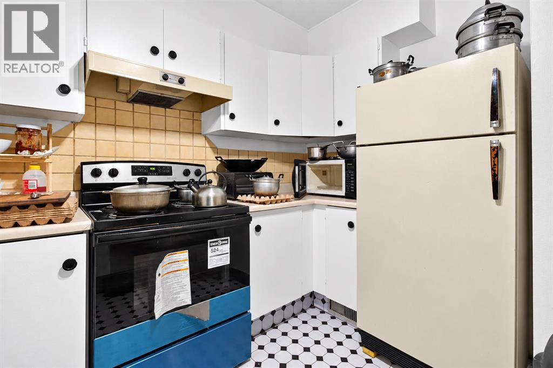
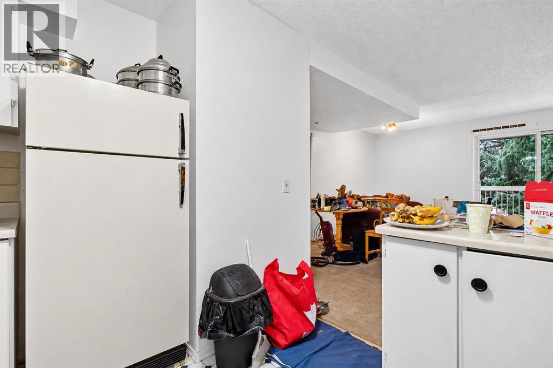
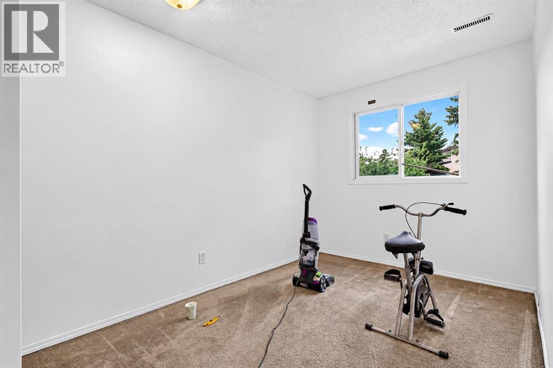
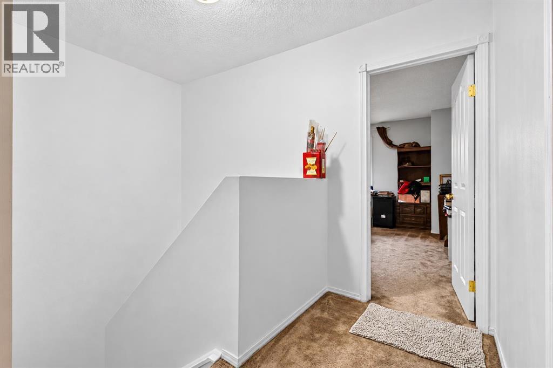
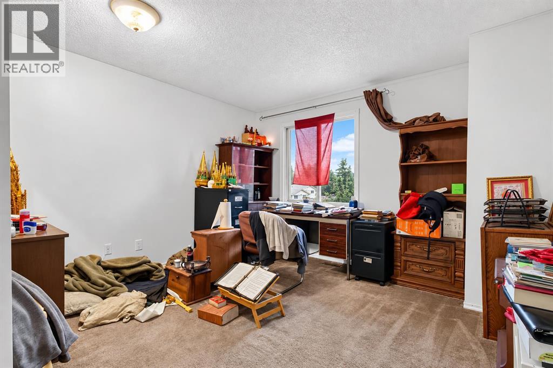
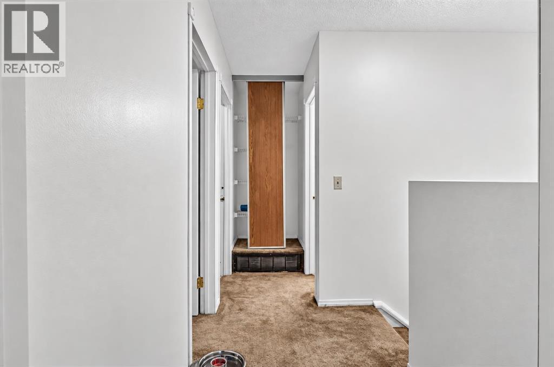
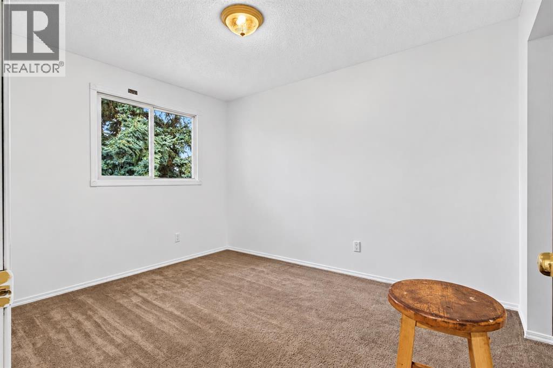
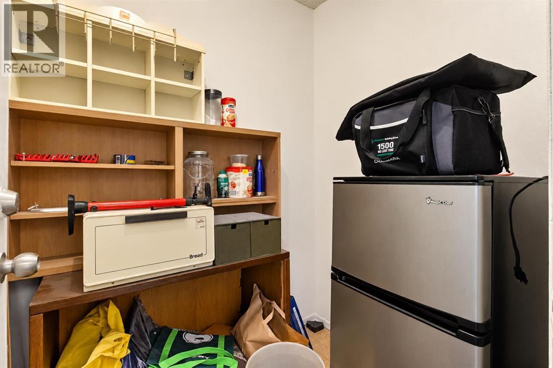
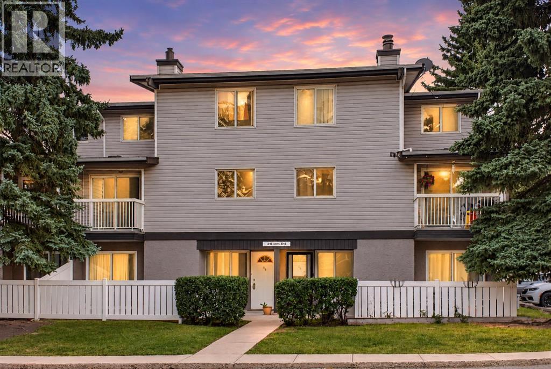
$450.00 MonthlyCozy 3 bedroom townhouse in Forest Heights. Open Floor plan, spacious living room with private balcony looking out to a green space for relaxing. Kitchen has lots of cupboard space perfect for meal prep. There is a good-sized bedroom on the same floor, and upstairs there are 2 more bedrooms with huge primary bedroom and a walk-in closet. In-suite laundry and a generous storage room provide practical functionality for busy lifestyles. This unit comes with 1 parking stall and lots of street parking around. It is professionally managed, pet friendly with Board approval. Ideally located just minutes from parks, schools, Marlborough Mall, restaurants, and major transit routes including the LRT, this home is close to everything you need. Book your showing today. (id:63844)
Property Details
| MLS® Number | A2343011 |
| Property Type | Single Family |
| Community Name | Forest Heights |
| Amenities Near By | Schools, Shopping |
| Features | Other, Parking |
| Parking Space Total | 1 |
| Plan | 7811188 |
Building
| Bathroom Total | 1 |
| Bedrooms Above Ground | 3 |
| Bedrooms Total | 3 |
| Appliances | Washer, Refrigerator, Stove, Dryer, Microwave |
| Basement Type | None |
| Constructed Date | 1978 |
| Construction Material | Wood Frame |
| Construction Style Attachment | Attached |
| Cooling Type | None |
| Exterior Finish | Vinyl Siding |
| Flooring Type | Carpeted, Tile |
| Foundation Type | Poured Concrete |
| Heating Type | Forced Air |
| Stories Total | 2 |
| Size Interior | 1,229 Ft2 |
| Total Finished Area | 1229.35 Sqft |
| Type | Row / Townhouse |
Land
| Acreage | No |
| Fence Type | Fence |
| Land Amenities | Schools, Shopping |
| Size Total Text | Unknown |
| Zoning Description | M-c1 D75 |
Rooms
| Level | Type | Length | Width | Dimensions |
|---|---|---|---|---|
| Second Level | Bedroom | 8.00 Ft x 13.58 Ft | ||
| Third Level | 4pc Bathroom | 9.08 Ft x 4.92 Ft | ||
| Third Level | Primary Bedroom | 12.42 Ft x 13.50 Ft | ||
| Third Level | Bedroom | 9.50 Ft x 11.67 Ft |
Contact Us
Contact us for more information
#144, 1935 - 32 Avenue N.e.
Calgary, Alberta T2E 7C8
(403) 291-4440
(403) 250-3226

The trademarks REALTOR®, REALTORS®, and the REALTOR® logo are controlled by The Canadian Real Estate Association (CREA) and identify real estate professionals who are members of CREA. The trademarks MLS®, Multiple Listing Service® and the associated logos are owned by The Canadian Real Estate Association (CREA) and identify the quality of services provided by real estate professionals who are members of CREA. The trademark DDF® is owned by The Canadian Real Estate Association (CREA) and identifies CREA's Data Distribution Facility (DDF®)
September 05 2026 03:17:02
Calgary Real Estate Board
Cir Realty