

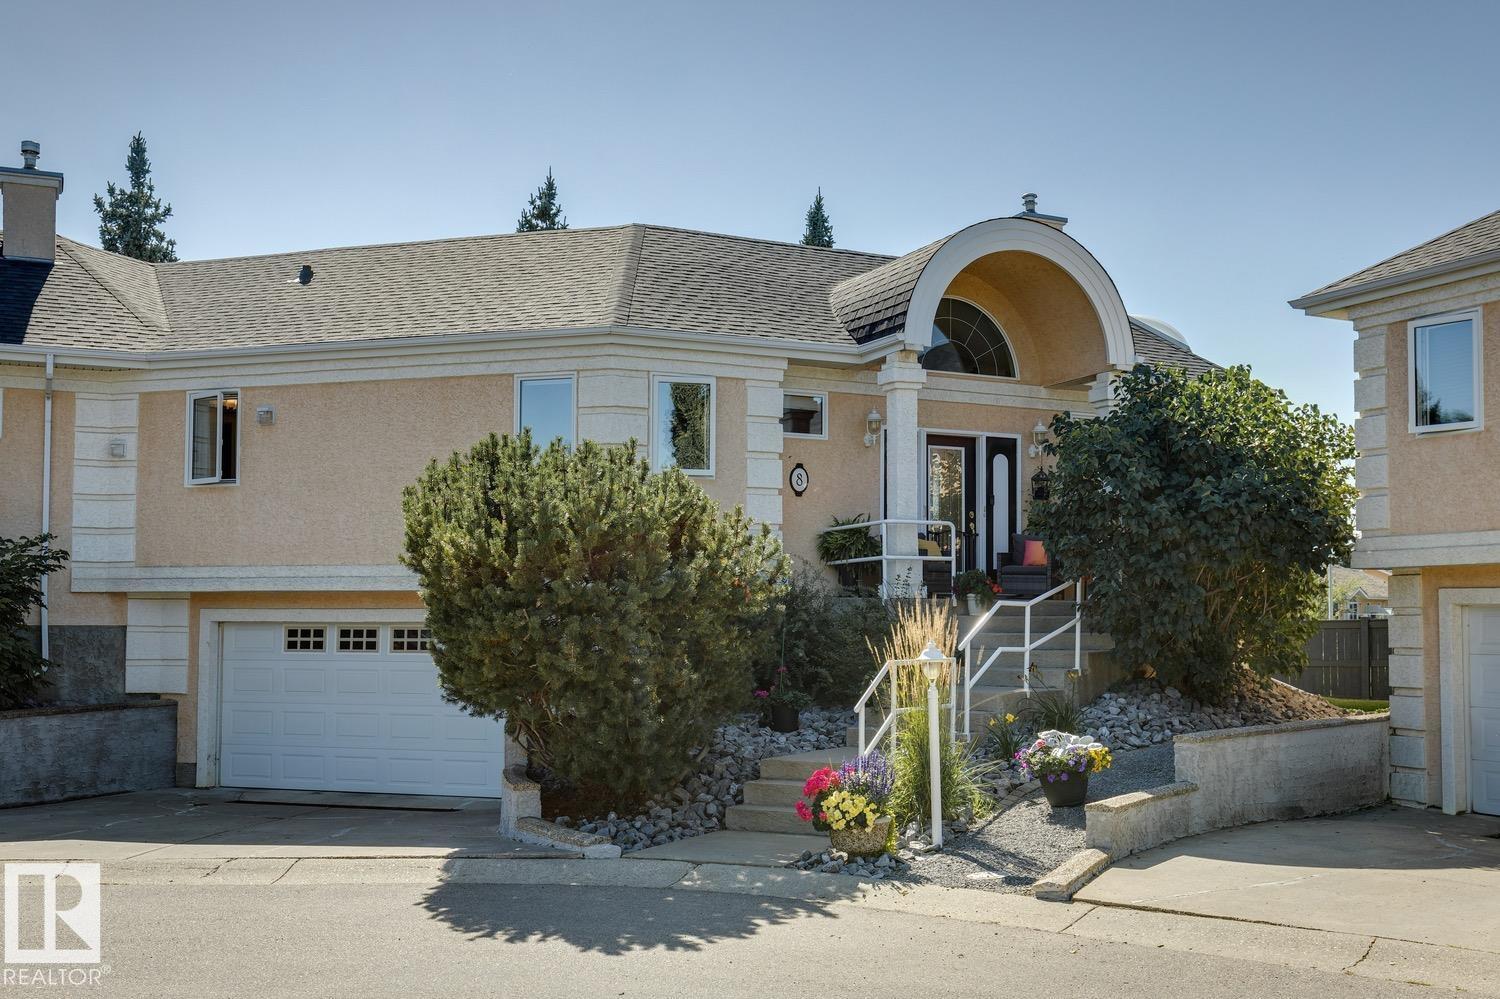
#8 11809 9b Av Nw Edmonton, Alberta T6J 7B6

$475,000.00Maintenance, Insurance, Property Management, Other, See Remarks
$507.96 Monthly
Maintenance, Insurance, Property Management, Other, See Remarks
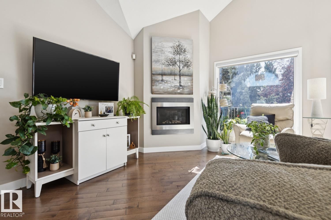
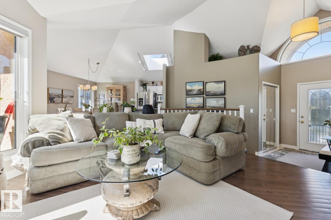
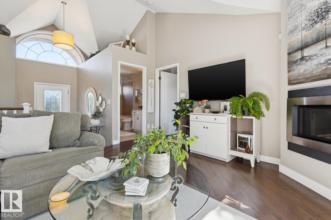
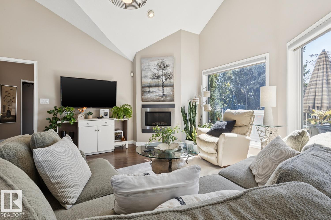
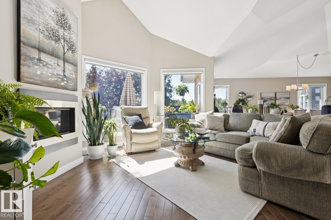
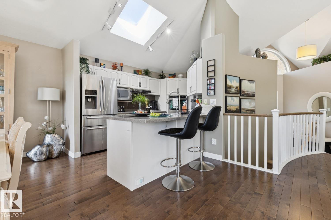
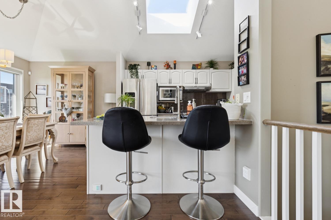
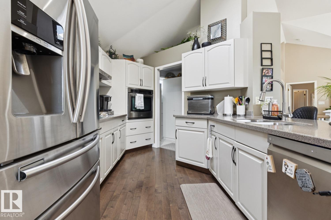
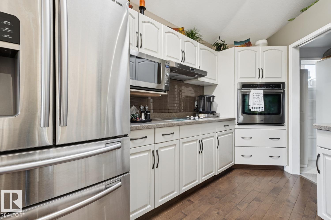
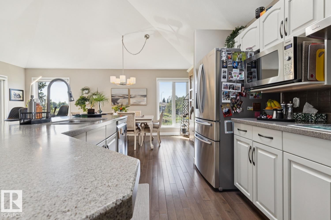
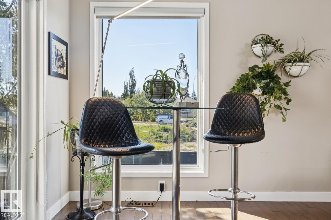
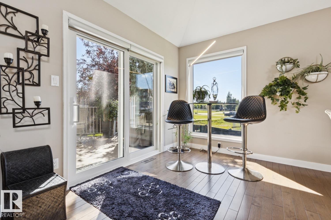
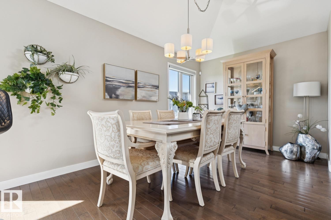
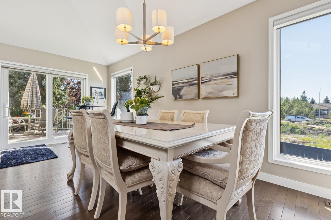
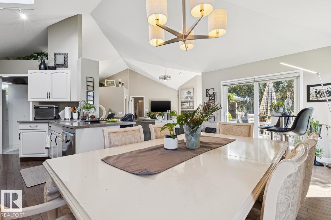
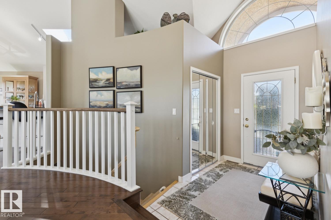
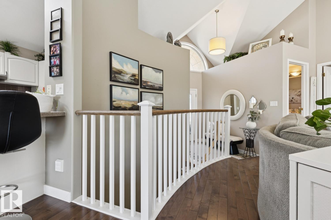
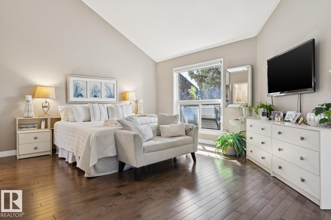
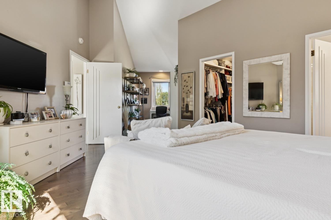
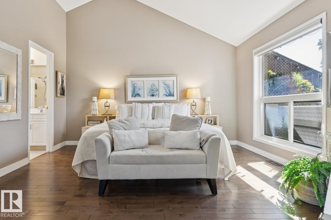
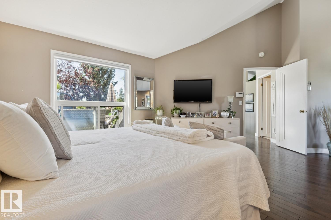
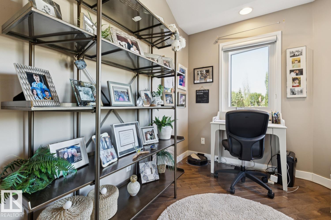
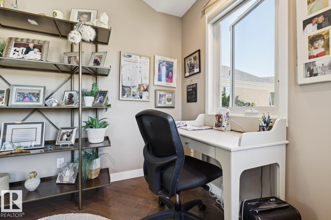
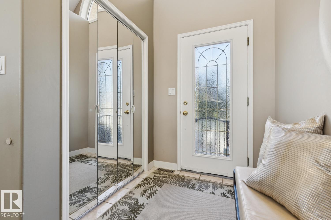
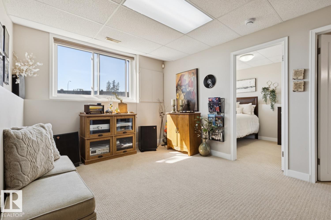
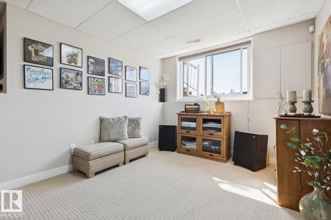
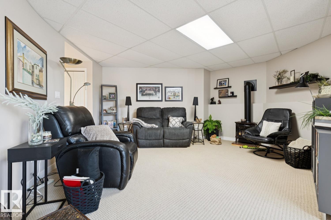
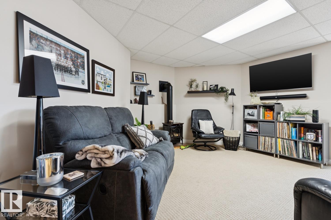
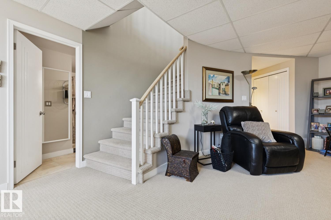
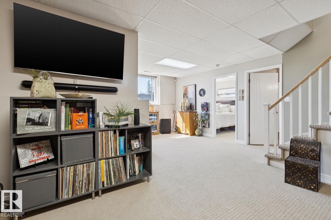
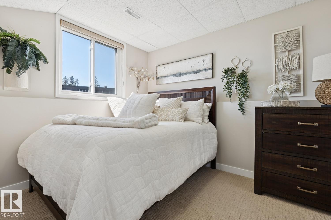
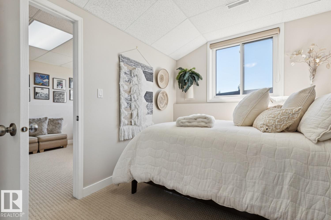
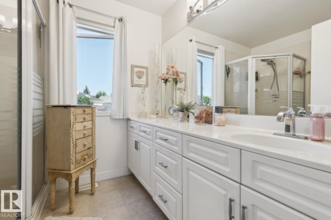
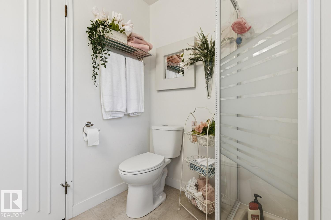
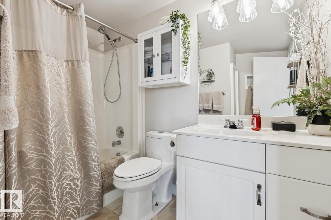
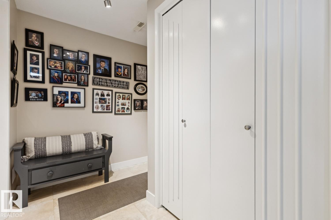
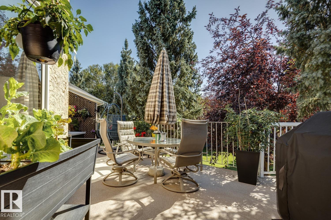
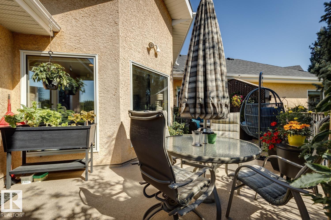
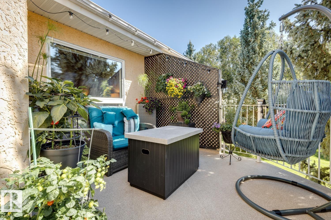
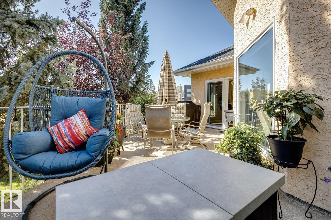
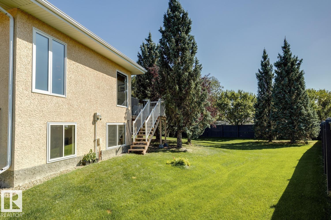
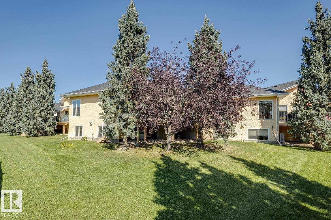
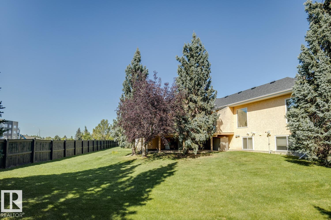
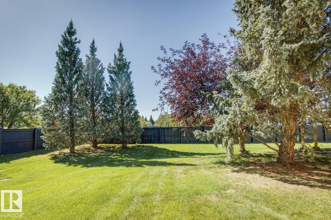
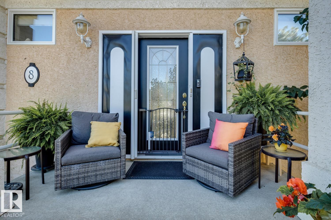
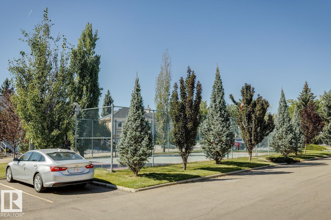
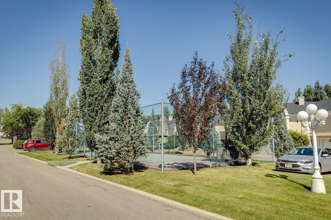
$507.96 MonthlyGorgeous executive half-duplex available in the prestigious GATED community of Brookside Village in the popular community of Twin Brooks! This nicely appointed raised bungalow offers over 1900 sqft of living space. Open concept layout w/soaring vaulted ceilings, newer hardwood flooring throughout, refinished cabinets, and s.s. appliances. Large living area w/beautiful gas fireplace, primary suite w/full ensuite and walk-in closet. Huge patio area backing onto a treed greenbelt. Curved staircase leading to the fully finished lower-level w/huge rec room and windows, 2nd bedroom, and 4-pc bath. Well managed complex w/new shingles and windows. Have the security of a gated community w/multi-sport court. Close to ravine trails, schools, parks, YMCA, new LRT line, Anthony Henday, and more! (id:63844)
Property Details
| MLS® Number | E4506191 |
| Property Type | Single Family |
| Neigbourhood | Twin Brooks |
| Amenities Near By | Playground, Schools, Shopping |
| Features | Cul-de-sac, Flat Site, No Smoking Home, Skylight |
| Structure | Patio(s) |
Building
| Bathroom Total | 3 |
| Bedrooms Total | 2 |
| Appliances | Dishwasher, Dryer, Garage Door Opener Remote(s), Garage Door Opener, Hood Fan, Oven - Built-in, Microwave, Refrigerator, Stove, Washer, Window Coverings |
| Architectural Style | Raised Bungalow |
| Basement Development | Finished |
| Basement Type | Full (finished) |
| Ceiling Type | Vaulted |
| Constructed Date | 1996 |
| Construction Style Attachment | Semi-detached |
| Fireplace Fuel | Gas |
| Fireplace Present | Yes |
| Fireplace Type | Unknown |
| Heating Type | Forced Air |
| Stories Total | 1 |
| Size Interior | 1,249 Ft2 |
| Type | Duplex |
Parking
| Attached Garage |
Land
| Acreage | No |
| Fence Type | Fence |
| Land Amenities | Playground, Schools, Shopping |
| Size Irregular | 472.28 |
| Size Total | 472.28 M2 |
| Size Total Text | 472.28 M2 |
Rooms
| Level | Type | Length | Width | Dimensions |
|---|---|---|---|---|
| Lower Level | Family Room | 6.29 m | 7.91 m | 6.29 m x 7.91 m |
| Lower Level | Bedroom 2 | 2.59 m | 3.51 m | 2.59 m x 3.51 m |
| Main Level | Living Room | 4.34 m | 4.71 m | 4.34 m x 4.71 m |
| Main Level | Dining Room | 6.03 m | 2.76 m | 6.03 m x 2.76 m |
| Main Level | Kitchen | 3.06 m | 3.69 m | 3.06 m x 3.69 m |
| Main Level | Primary Bedroom | 5.21 m | 4.24 m | 5.21 m x 4.24 m |
| Main Level | Laundry Room | 1.51 m | 2.02 m | 1.51 m x 2.02 m |
Contact Us
Contact us for more information
302-5083 Windermere Blvd Sw
Edmonton, Alberta T6W 0J5
(780) 406-4000
(780) 406-8787

The trademarks REALTOR®, REALTORS®, and the REALTOR® logo are controlled by The Canadian Real Estate Association (CREA) and identify real estate professionals who are members of CREA. The trademarks MLS®, Multiple Listing Service® and the associated logos are owned by The Canadian Real Estate Association (CREA) and identify the quality of services provided by real estate professionals who are members of CREA. The trademark DDF® is owned by The Canadian Real Estate Association (CREA) and identifies CREA's Data Distribution Facility (DDF®)
August 30 2026 09:01:27
REALTORS® Association of Edmonton
RE/MAX Elite