

76 Lakeway Boulevard Sylvan Lake, Alberta T4S 2P4

$579,000.00
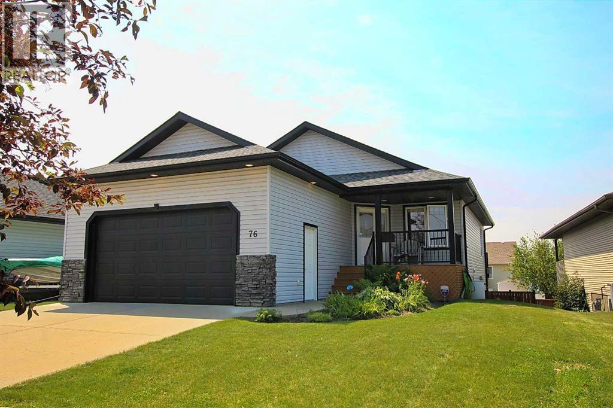
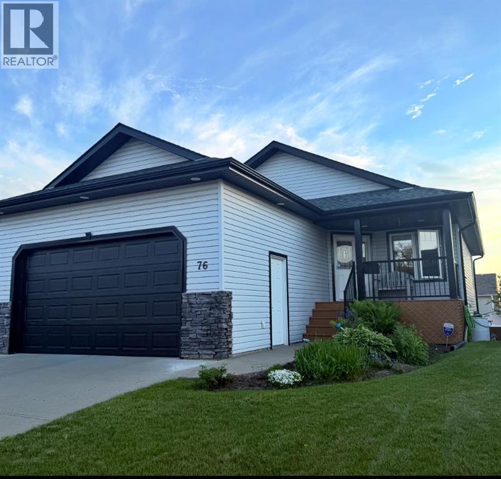
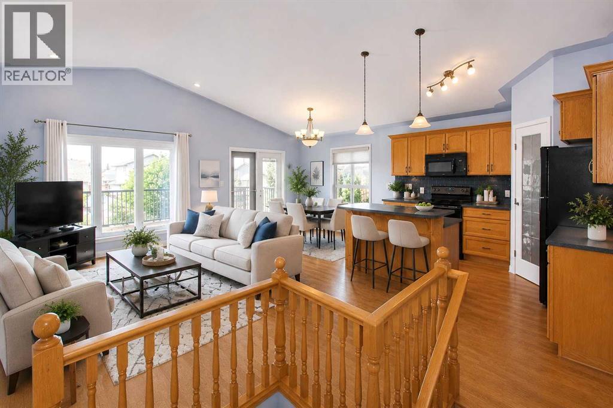
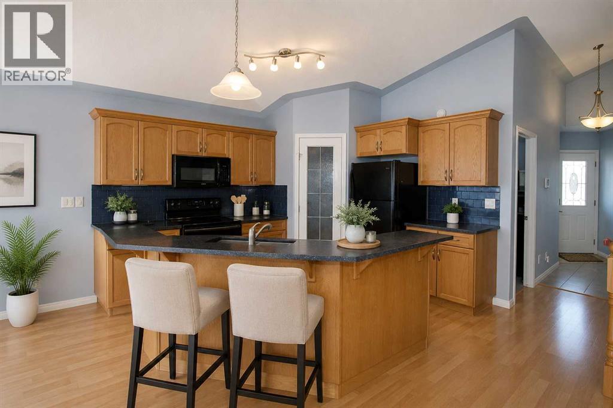
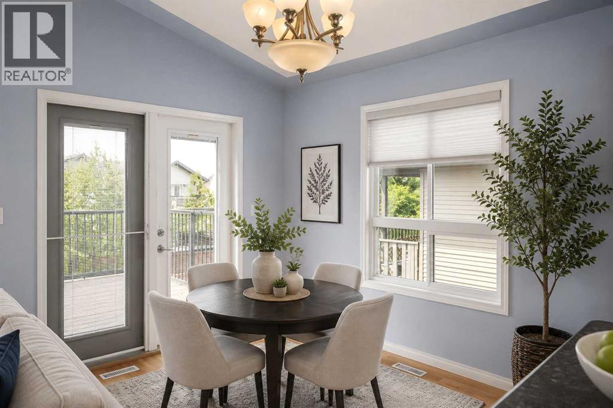
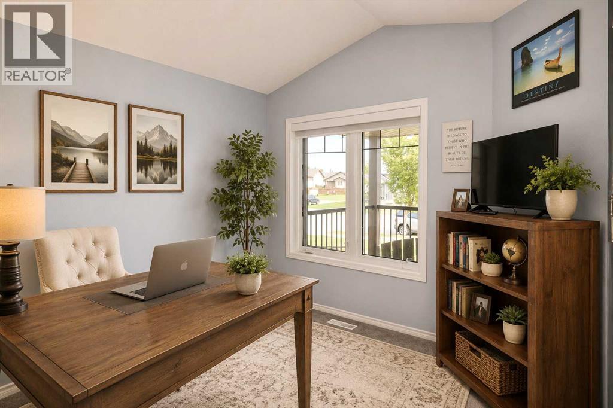
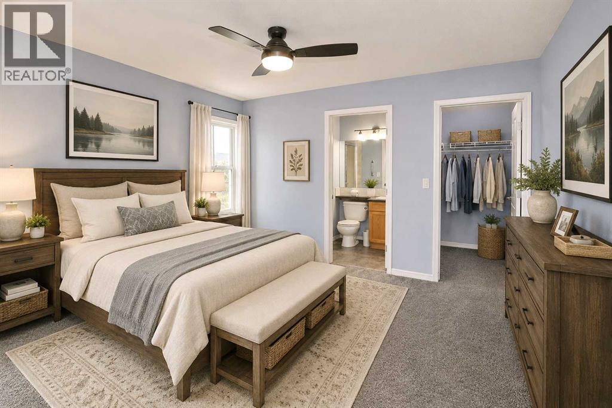
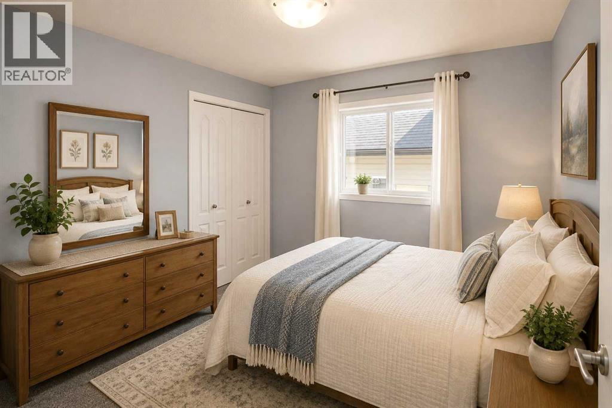
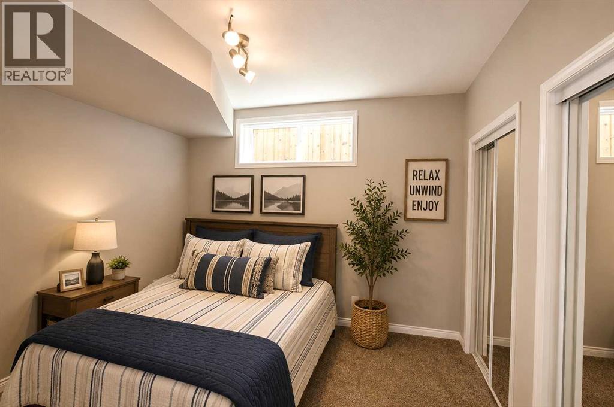
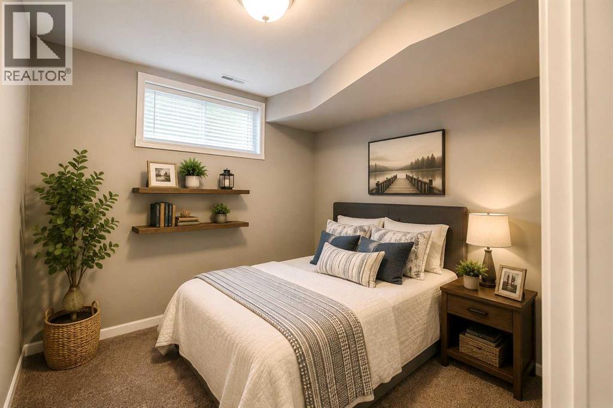
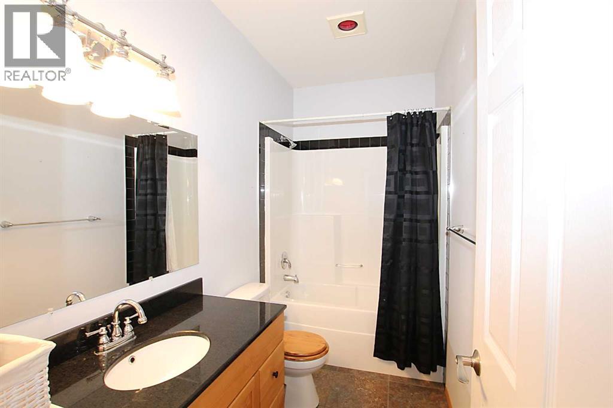
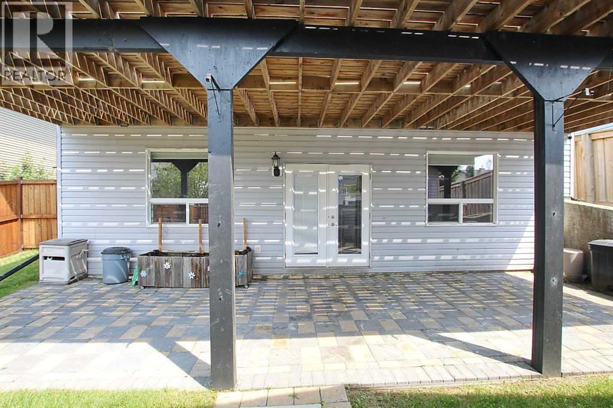
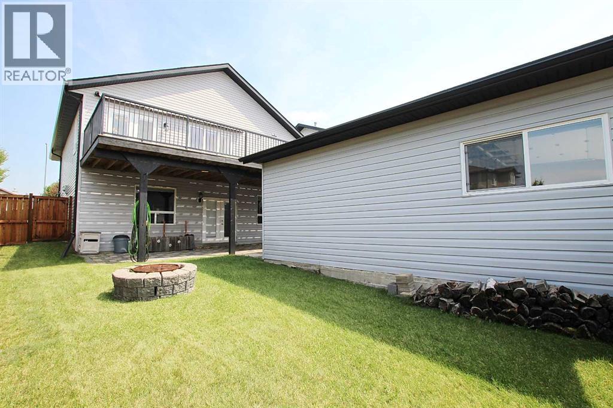
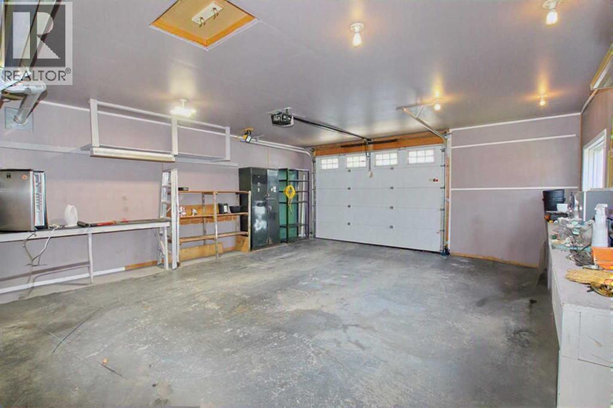
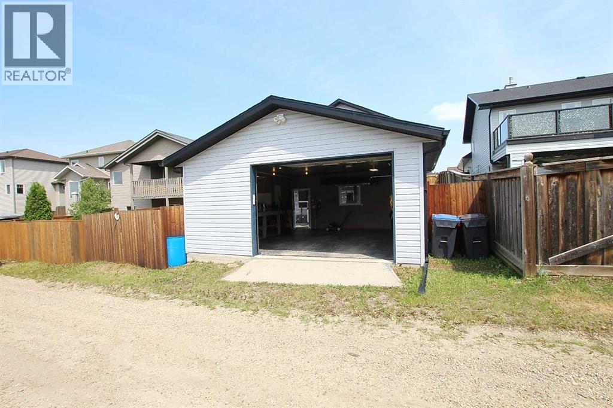
Where thoughtful design meets everyday comfort. This immaculate walkout bungalow in sought-after Lakeway Landing offers the space, flexibility, and quality today's buyers are searching for. The bright, open-concept main living area is designed for gathering, while the front office provides the perfect work-from-home space or quiet retreat.With 4 bedrooms and 3 full bathrooms, there's room for family, guests, and hobbies alike. The fully finished walkout basement expands your living space and opens to the backyard, creating an effortless indoor-outdoor lifestyle. Car enthusiasts, hobbyists, and those needing extra storage will appreciate the rare combination of both an attached garage and a detached garage, along with convenient rear alley access. Meticulously maintained from top to bottom, this home is truly move-in ready and located in one of Sylvan Lake's most desirable neighborhoods, close to parks, walking trails, schools, and all the amenities that make Lakeway Landing such a wonderful place to call home. Some homes simply check the boxes. This one exceeds them. (id:63844)
Property Details
| MLS® Number | A2328456 |
| Property Type | Single Family |
| Community Name | Lakeway Landing |
| Amenities Near By | Park, Schools, Shopping |
| Features | Back Lane, Closet Organizers |
| Parking Space Total | 6 |
| Plan | 0423882 |
| Structure | Deck |
Building
| Bathroom Total | 3 |
| Bedrooms Above Ground | 2 |
| Bedrooms Below Ground | 2 |
| Bedrooms Total | 4 |
| Appliances | Refrigerator, Stove, Microwave, Window Coverings, Washer & Dryer |
| Architectural Style | Bungalow |
| Basement Development | Finished |
| Basement Features | Separate Entrance, Walk Out |
| Basement Type | Full (finished) |
| Constructed Date | 2006 |
| Construction Material | Wood Frame |
| Construction Style Attachment | Detached |
| Cooling Type | None |
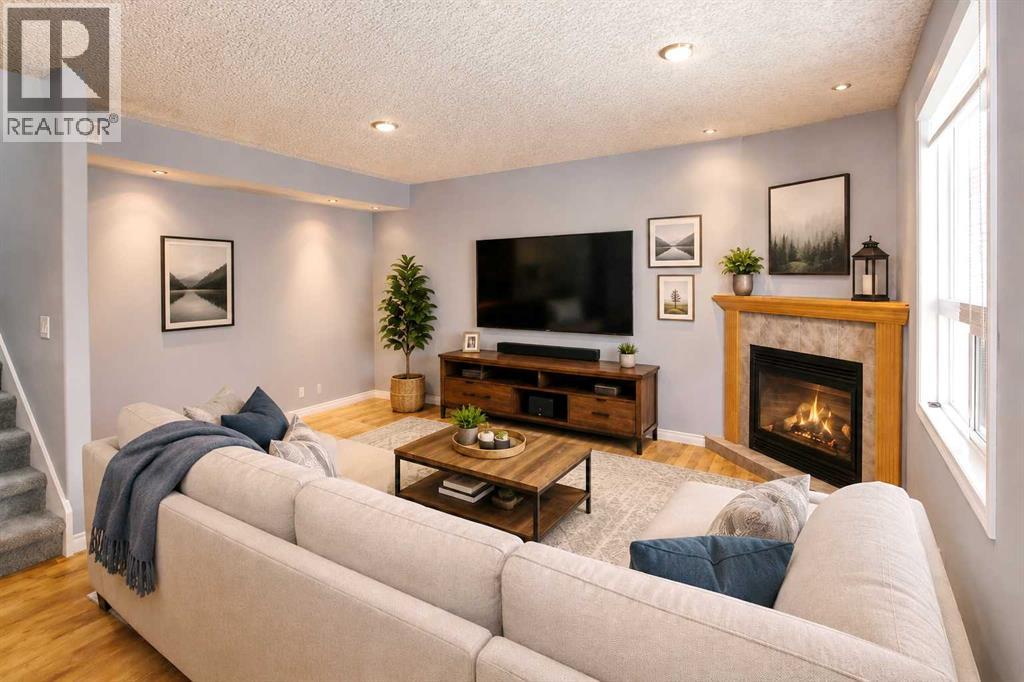
| Fireplace Present | Yes |
| Fireplace Total | 1 |
| Flooring Type | Carpeted, Laminate, Tile |
| Foundation Type | Poured Concrete |
| Heating Type | Forced Air, In Floor Heating |
| Stories Total | 1 |
| Size Interior | 1,186 Ft2 |
| Total Finished Area | 1186 Sqft |
| Type | House |
Parking
| Attached Garage | 2 |
| Detached Garage | 2 |
Land
| Acreage | No |
| Fence Type | Fence |
| Land Amenities | Park, Schools, Shopping |
| Landscape Features | Landscaped |
| Size Depth | 38.1 M |
| Size Frontage | 13.41 M |
| Size Irregular | 5824.00 |
| Size Total | 5824 Sqft|4,051 - 7,250 Sqft |
| Size Total Text | 5824 Sqft|4,051 - 7,250 Sqft |
| Zoning Description | R1a |
Rooms
| Level | Type | Length | Width | Dimensions |
|---|---|---|---|---|
| Basement | Family Room | 15.42 Ft x 18.25 Ft | ||
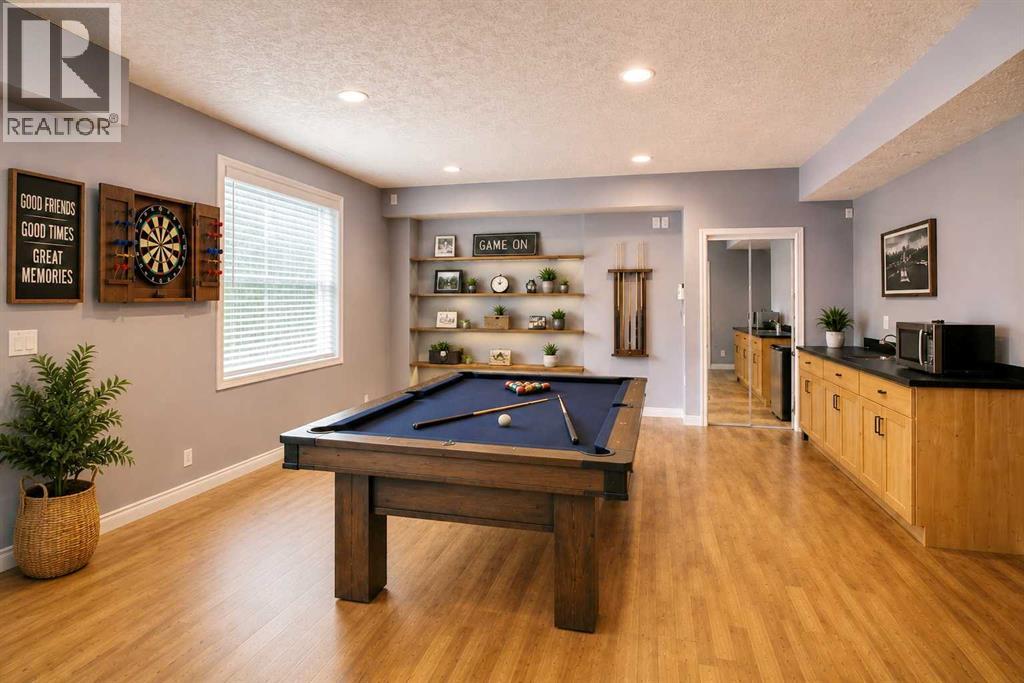
| Basement | Recreational, Games Room | 20.00 Ft x 16.00 Ft | ||
| Basement | 4pc Bathroom | .00 Ft x .00 Ft | ||
| Basement | Bedroom | 9.42 Ft x 10.42 Ft | ||
| Basement | Bedroom | 11.25 Ft x 11.33 Ft | ||
| Main Level | Living Room | 11.42 Ft x 13.00 Ft | ||
| Main Level | Dining Room | 8.42 Ft x 10.17 Ft | ||
| Main Level | Kitchen | 12.25 Ft x 10.58 Ft | ||
| Main Level | Office | 10.00 Ft x 10.00 Ft | ||
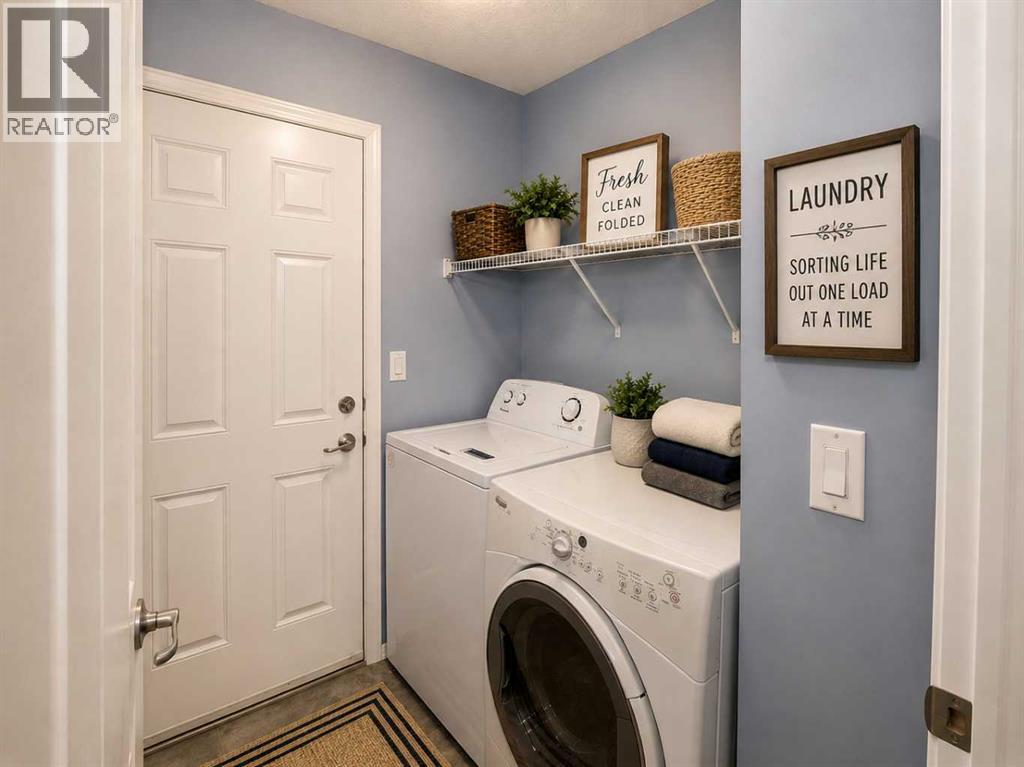
| Main Level | Laundry Room | 4.75 Ft x 5.58 Ft | ||
| Main Level | Bedroom | 9.75 Ft x 9.75 Ft | ||
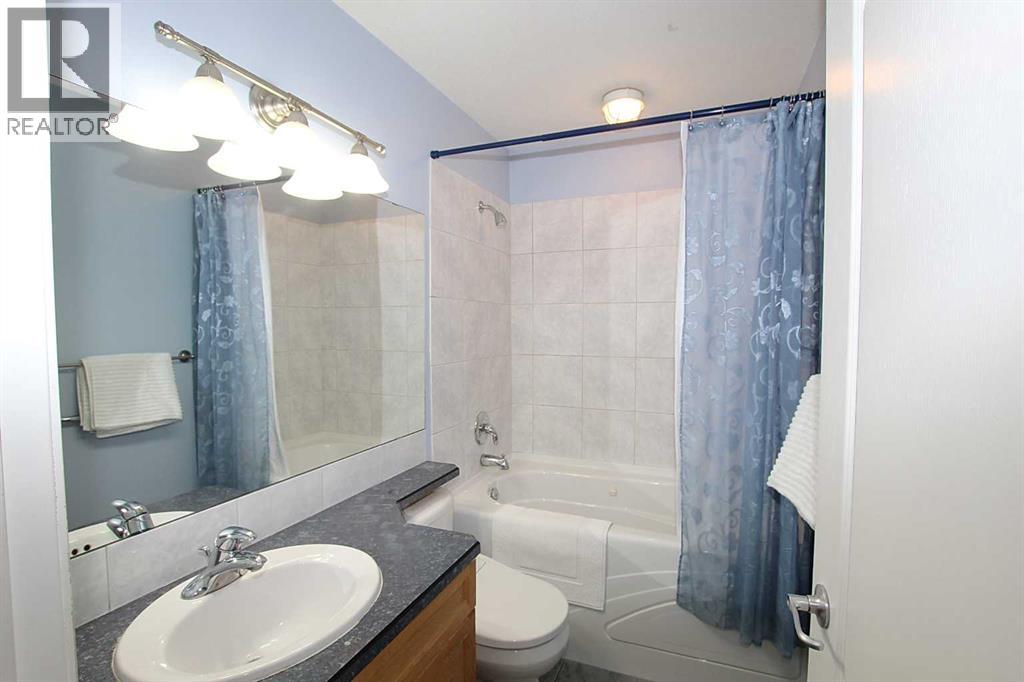
| Main Level | 4pc Bathroom | .00 Ft x .00 Ft | ||
| Main Level | Primary Bedroom | 12.00 Ft x 12.00 Ft | ||
| Main Level | 3pc Bathroom | .00 Ft x .00 Ft |
Contact Us
Contact us for more information
1, 4914 - 50 Avenue
Sylvan Lake, Alberta T4S 1C9
(403) 887-2217
(403) 887-3165
www.remaxsylvanlake.com/

The trademarks REALTOR®, REALTORS®, and the REALTOR® logo are controlled by The Canadian Real Estate Association (CREA) and identify real estate professionals who are members of CREA. The trademarks MLS®, Multiple Listing Service® and the associated logos are owned by The Canadian Real Estate Association (CREA) and identify the quality of services provided by real estate professionals who are members of CREA. The trademark DDF® is owned by The Canadian Real Estate Association (CREA) and identifies CREA's Data Distribution Facility (DDF®)
September 05 2026 05:07:20
Central Alberta REALTORS® Association
RE/MAX Real Estate Central Alberta