

7403 20 Street Se Calgary, Alberta T2C 0P9

$640,000.00
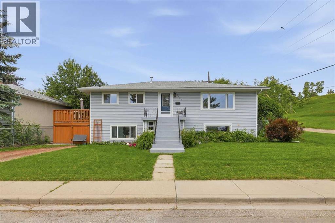
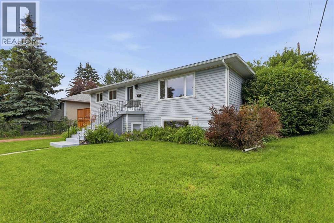
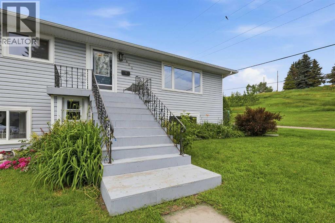
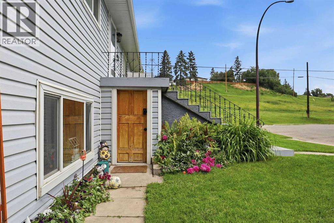
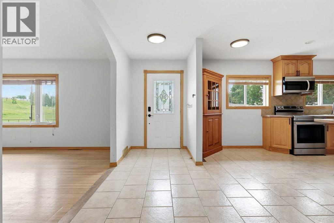
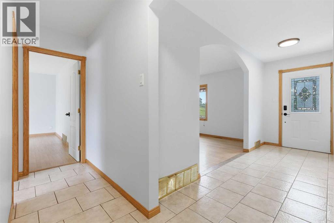
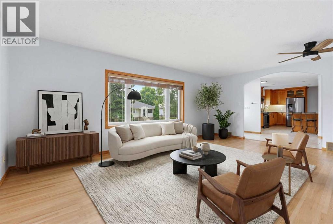
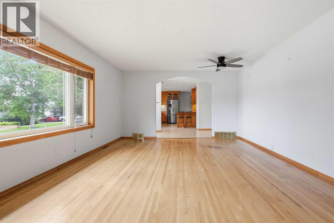
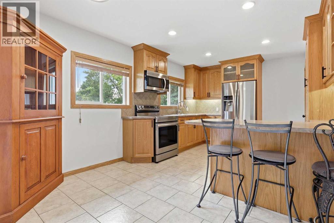
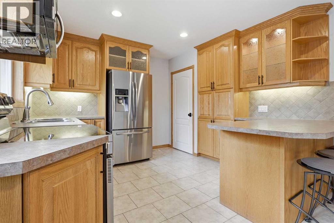
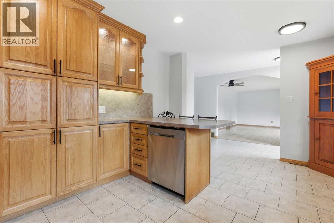
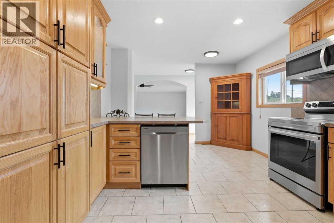
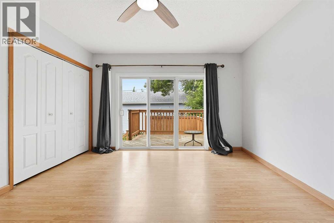
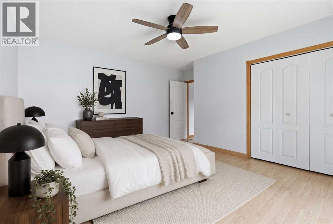
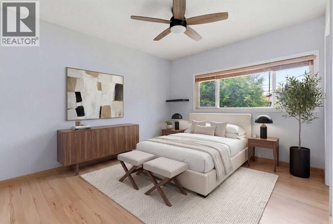
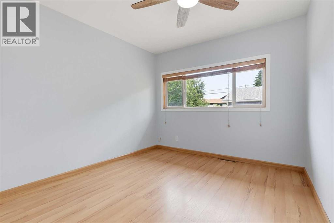
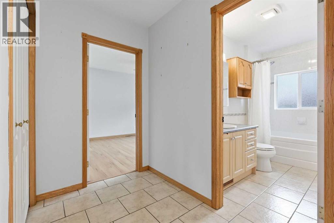
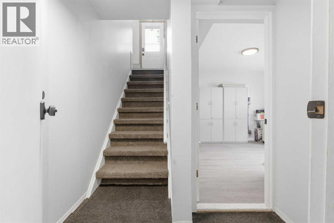
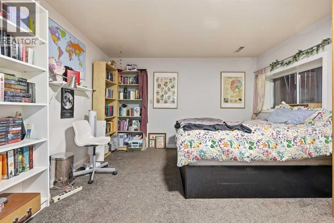
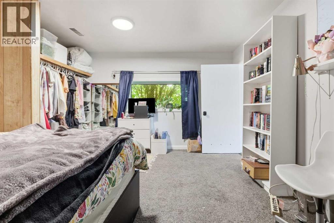
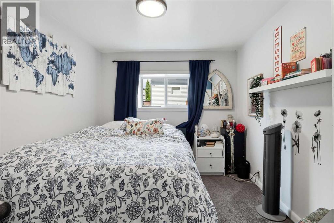
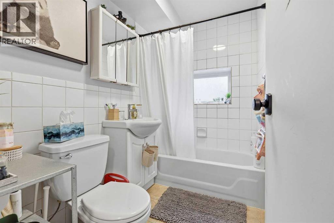
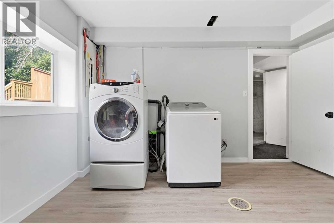
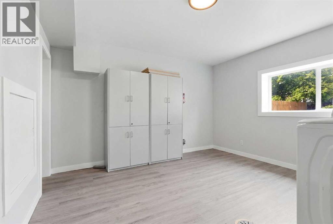
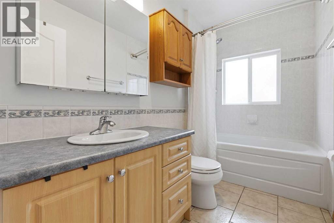
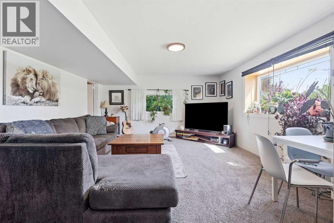
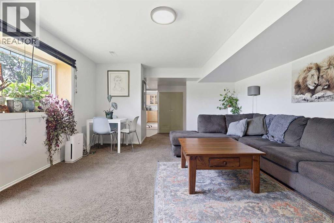
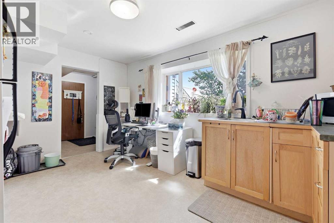
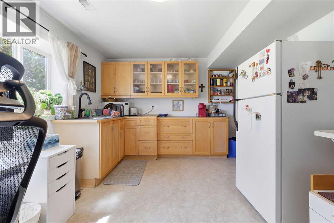
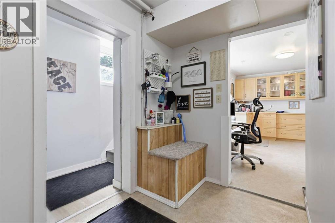
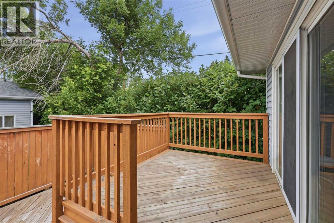
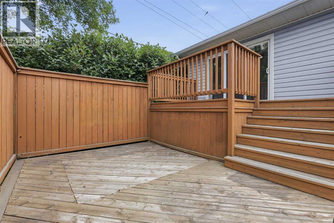
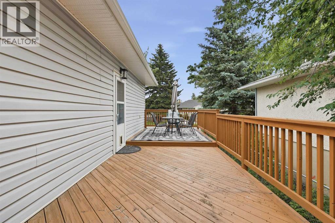
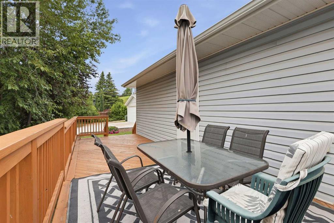
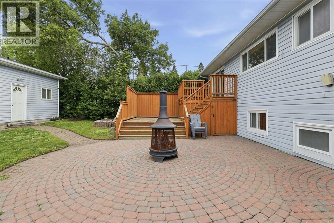
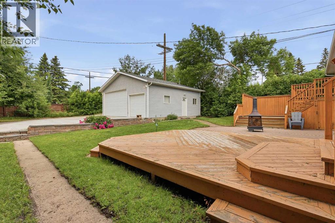
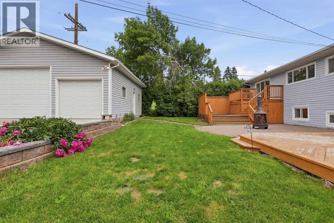
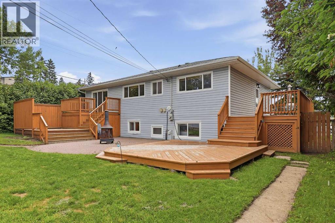
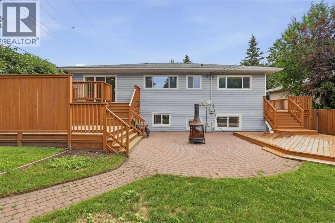
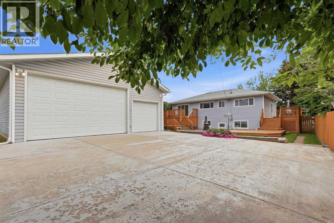
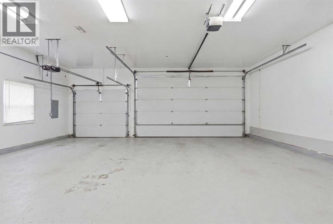
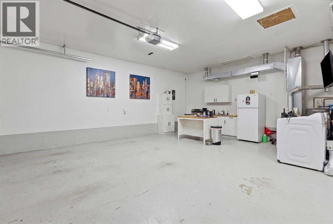
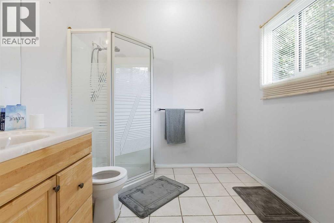
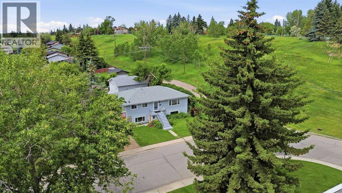
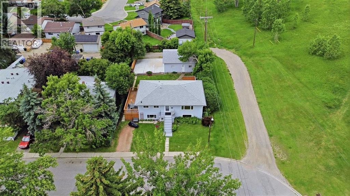
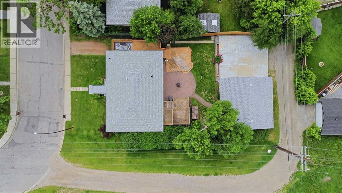
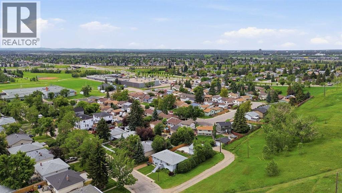
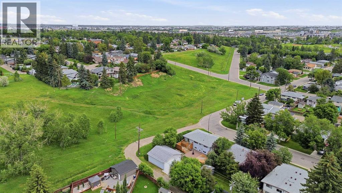
Welcome to this truly one-of-a-kind property in the heart of Ogden, offering an incredible combination of space, versatility, an unbeatable location...oh, and a TRIPLE CAR GARAGE with a THIRD BATHROOM! Situated on a massive 7,500sf CORNER LOT, this home sides directly onto OGDEN'S OFF LEASH DOG PARK. Your four-legged family members will be convinced that this is the perfect place to call home! Just down the street you'll also find GEORGE MOSS PARK, while schools, shopping, CROSSROADS FARMER'S MARKET, and major roadways are all just minutes away. With the planned Green Line LRT expansion set to serve the area, this is a fantastic opportunity to invest in a well-connected and evolving community. Click the brochure link to view more info and current plans for the future Ogden Station.Inside, the main level features 3 bedrooms, a full bathroom, a functional kitchen with STAINLESS STEEL APPLIANCES, newer flooring throughout portions of the home, and a thoughtful layout designed for comfortable everyday living. Step outside from either of the home's TWO DECKS, both offering direct access to the home and connected by a charming BRICK PATIO, creating multiple outdoor spaces to relax or entertain.Downstairs, the home offers a 2-BEDROOM ILLEGAL SUITE complete with its own kitchen and a PRIVATE SEPARATE ENTRANCE accessed from the FRONT PARKING PAD, as well as a secured interior entrance. The shared laundry is thoughtfully separated by its own enclosed space, providing added privacy and convenience for both the upper and lower occupants.The backyard is every hobbyist's dream. Surrounded by MATURE TREES and established gardens that create a private, tranquil setting without requiring extensive maintenance, the property also boasts a RARE TRIPLE DETACHED GARAGE unlike anything you'll typically find in the area. Complete with its own 3-piece bathroom, washer and dryer hookups, and a dedicated hot water tank (just 2 years old), it's the ULTIMATE WORKSHOP, home business space, or man cave. An additional concrete parking pad beside the garage provides room for extra vehicles, recreational toys, trailers, or even RV PARKING.Adding even more peace of mind, the home's hot water tank was replaced approximately 6 years ago.Whether you're looking for room to grow, multi-generational living, rental potential, or simply a property with features that are hard to find, this exceptional Ogden home offers endless possibilities in a location that's only getting better. Don't miss your chance to own this unique property! (id:63844)
Property Details
| MLS® Number | A2328645 |
| Property Type | Single Family |
| Community Name | Ogden |
| Amenities Near By | Park, Playground, Schools, Shopping |
| Features | Back Lane, Closet Organizers, Level |
| Parking Space Total | 6 |
| Plan | 955av |
| Structure | Deck |
Building
| Bathroom Total | 2 |
| Bedrooms Above Ground | 3 |
| Bedrooms Below Ground | 2 |
| Bedrooms Total | 5 |
| Appliances | Refrigerator, Dishwasher, Oven, Microwave Range Hood Combo, Washer & Dryer |
| Architectural Style | Bungalow |
| Basement Development | Finished |
| Basement Features | Separate Entrance, Suite |
| Basement Type | Full (finished) |
| Constructed Date | 1956 |
| Construction Material | Wood Frame |
| Construction Style Attachment | Detached |
| Cooling Type | None |
| Exterior Finish | Vinyl Siding |
| Flooring Type | Carpeted, Ceramic Tile, Hardwood |
| Foundation Type | Poured Concrete |
| Heating Type | Forced Air |
| Stories Total | 1 |
| Size Interior | 1,338 Ft2 |
| Total Finished Area | 1337.75 Sqft |
| Type | House |
Parking
| Garage | |
| Heated Garage | |
| Oversize | |
| R V | |
| Detached Garage | 3 |
Land
| Acreage | No |
| Fence Type | Partially Fenced |
| Land Amenities | Park, Playground, Schools, Shopping |
| Landscape Features | Garden Area |
| Size Frontage | 19.05 M |
| Size Irregular | 7501.00 |
| Size Total | 7501 Sqft|7,251 - 10,889 Sqft |
| Size Total Text | 7501 Sqft|7,251 - 10,889 Sqft |
| Zoning Description | R-cg |
Rooms
| Level | Type | Length | Width | Dimensions |
|---|---|---|---|---|
| Basement | Living Room | 14.50 Ft x 19.83 Ft | ||
| Basement | Kitchen | 10.50 Ft x 14.25 Ft | ||
| Basement | Laundry Room | 12.67 Ft x 12.08 Ft | ||
| Basement | Bedroom | 12.50 Ft x 9.33 Ft | ||
| Basement | Bedroom | 12.58 Ft x 14.50 Ft | ||
| Basement | 4pc Bathroom | 7.75 Ft x 5.00 Ft | ||
| Basement | Furnace | 7.17 Ft x 4.42 Ft | ||
| Main Level | Living Room | 14.08 Ft x 20.58 Ft | ||
| Main Level | Kitchen | 11.42 Ft x 17.17 Ft | ||
| Main Level | Foyer | 14.08 Ft x 7.42 Ft | ||
| Main Level | Primary Bedroom | 14.50 Ft x 14.42 Ft | ||
| Main Level | Bedroom | 10.92 Ft x 9.75 Ft | ||
| Main Level | Bedroom | 13.42 Ft x 10.50 Ft | ||
| Main Level | 4pc Bathroom | 9.25 Ft x 5.17 Ft |
Contact Us
Contact us for more information
115, 8820 Blackfoot Trail S.e.
Calgary, Alberta T2J 3J1
(403) 278-2900
(403) 255-8606

The trademarks REALTOR®, REALTORS®, and the REALTOR® logo are controlled by The Canadian Real Estate Association (CREA) and identify real estate professionals who are members of CREA. The trademarks MLS®, Multiple Listing Service® and the associated logos are owned by The Canadian Real Estate Association (CREA) and identify the quality of services provided by real estate professionals who are members of CREA. The trademark DDF® is owned by The Canadian Real Estate Association (CREA) and identifies CREA's Data Distribution Facility (DDF®)
July 16 2026 03:15:46
Calgary Real Estate Board
RE/MAX First