

#732 200 Bellerose Dr St. Albert, Alberta T8N 7P7

$723,999.00Maintenance, Exterior Maintenance, Heat, Insurance, Common Area Maintenance, Property Management, Other, See Remarks, Water
$678.29 Monthly
Maintenance, Exterior Maintenance, Heat, Insurance, Common Area Maintenance, Property Management, Other, See Remarks, Water
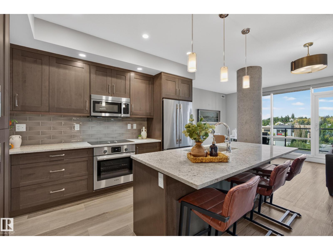
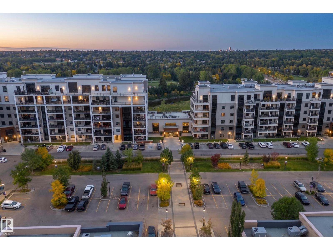
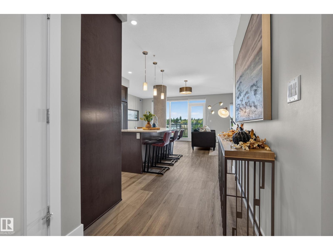
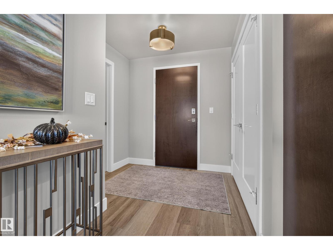
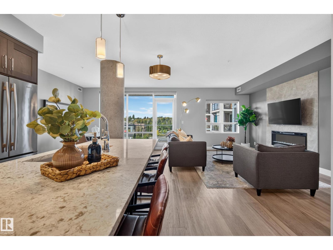
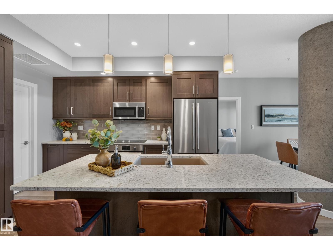
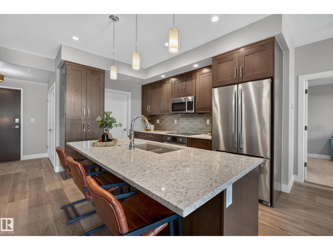
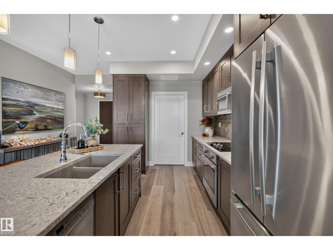
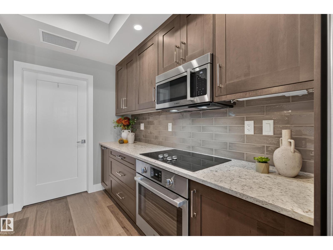
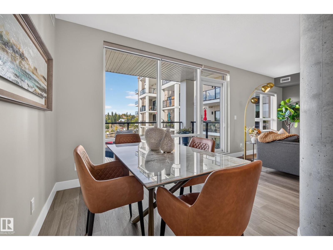
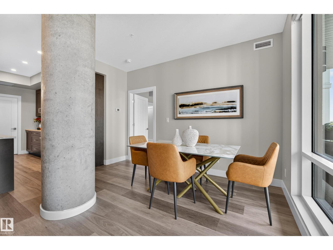
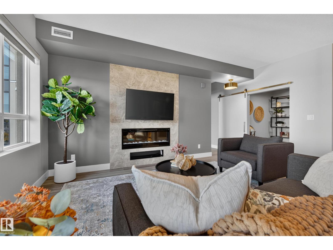
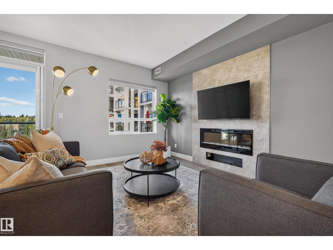
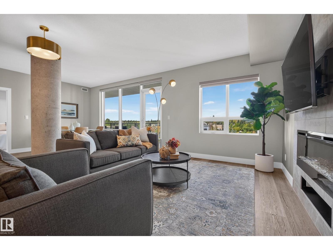
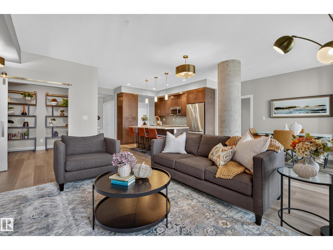
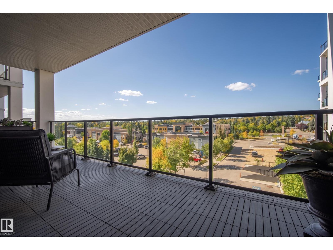
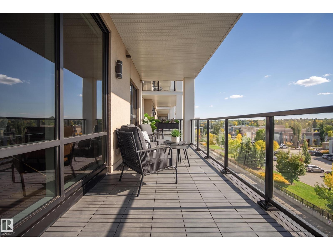
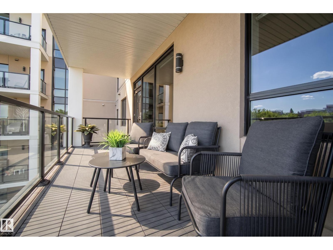
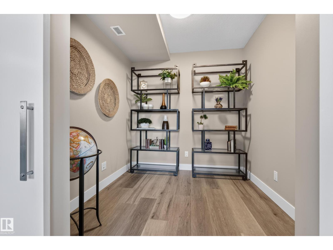
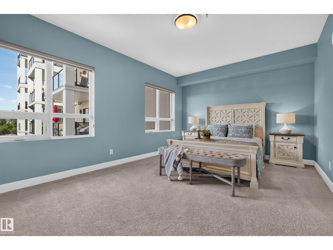
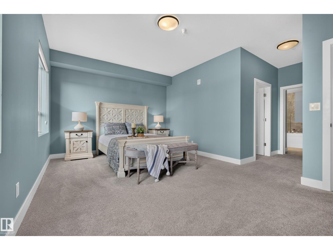
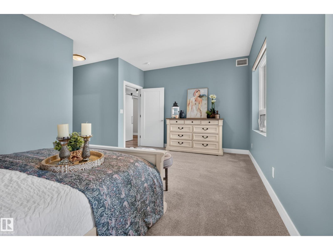
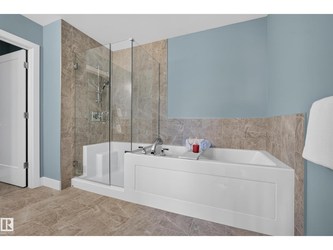
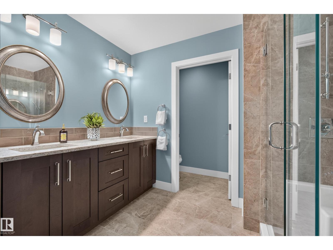
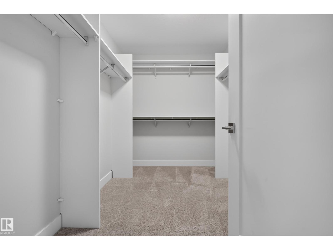
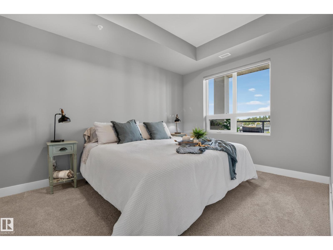
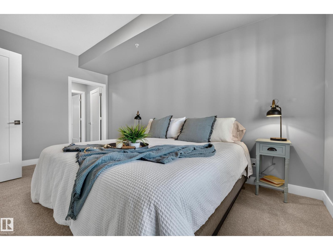
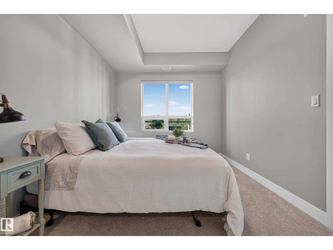
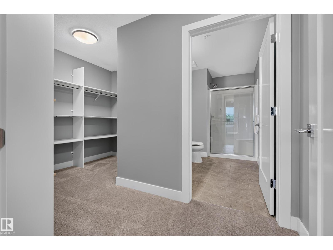
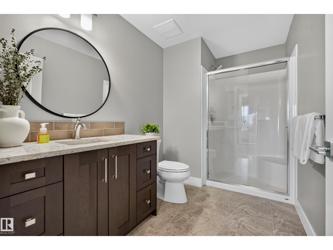
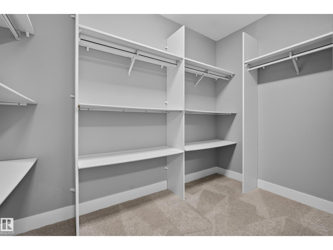
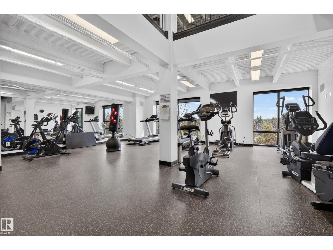
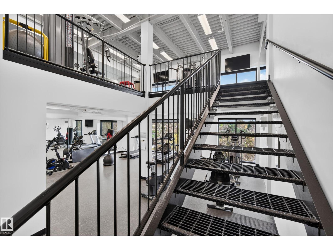
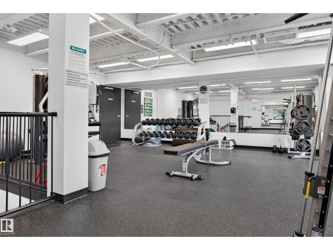
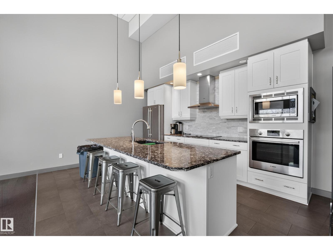
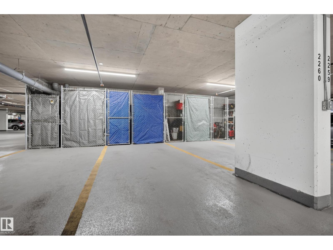
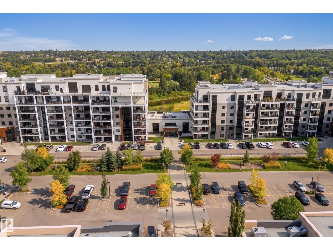
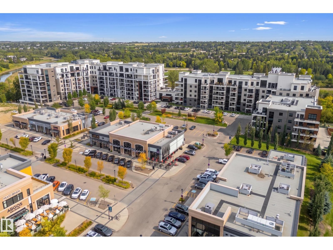
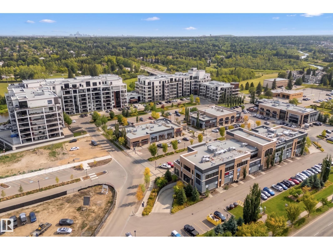
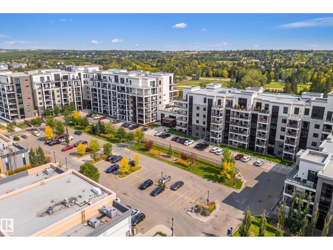
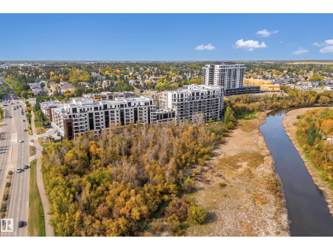
$678.29 MonthlyLuxury living awaits in Botanica, one of St. Albert’s most desirable addresses. Built in 2020, this beautifully appointed residence welcomes you with a bright, open-concept layout where the kitchen, dining & living spaces flow effortlessly together. Rich cabinetry, quartz countertops, S/S appliances, a generous island & endless storage create a kitchen that is as functional as it is inviting. The living room creates a warm gathering space featuring an electric fireplace with striking tile surround – designed for relaxed evenings or entertaining. Beyond the main living space, discover two private bedroom suites, each offering its own walk-in closet & ensuite with in-floor heating – a blend of comfort & privacy. A versatile den provides the perfect home office or flex space. Step outside to your expansive balcony & take in the surrounding landscape. Complete with a conveniently located titled underground parking stall & storage cage directly in front, this is refined condo living in the heart of St. Albert! (id:63844)
Property Details
| MLS® Number | E4510707 |
| Property Type | Single Family |
| Neigbourhood | Oakmont |
| Amenities Near By | Playground, Public Transit, Schools, Shopping |
| Features | See Remarks, Closet Organizers, No Animal Home, No Smoking Home |
| Parking Space Total | 1 |
| Structure | Deck |
Building
| Bathroom Total | 3 |
| Bedrooms Total | 2 |
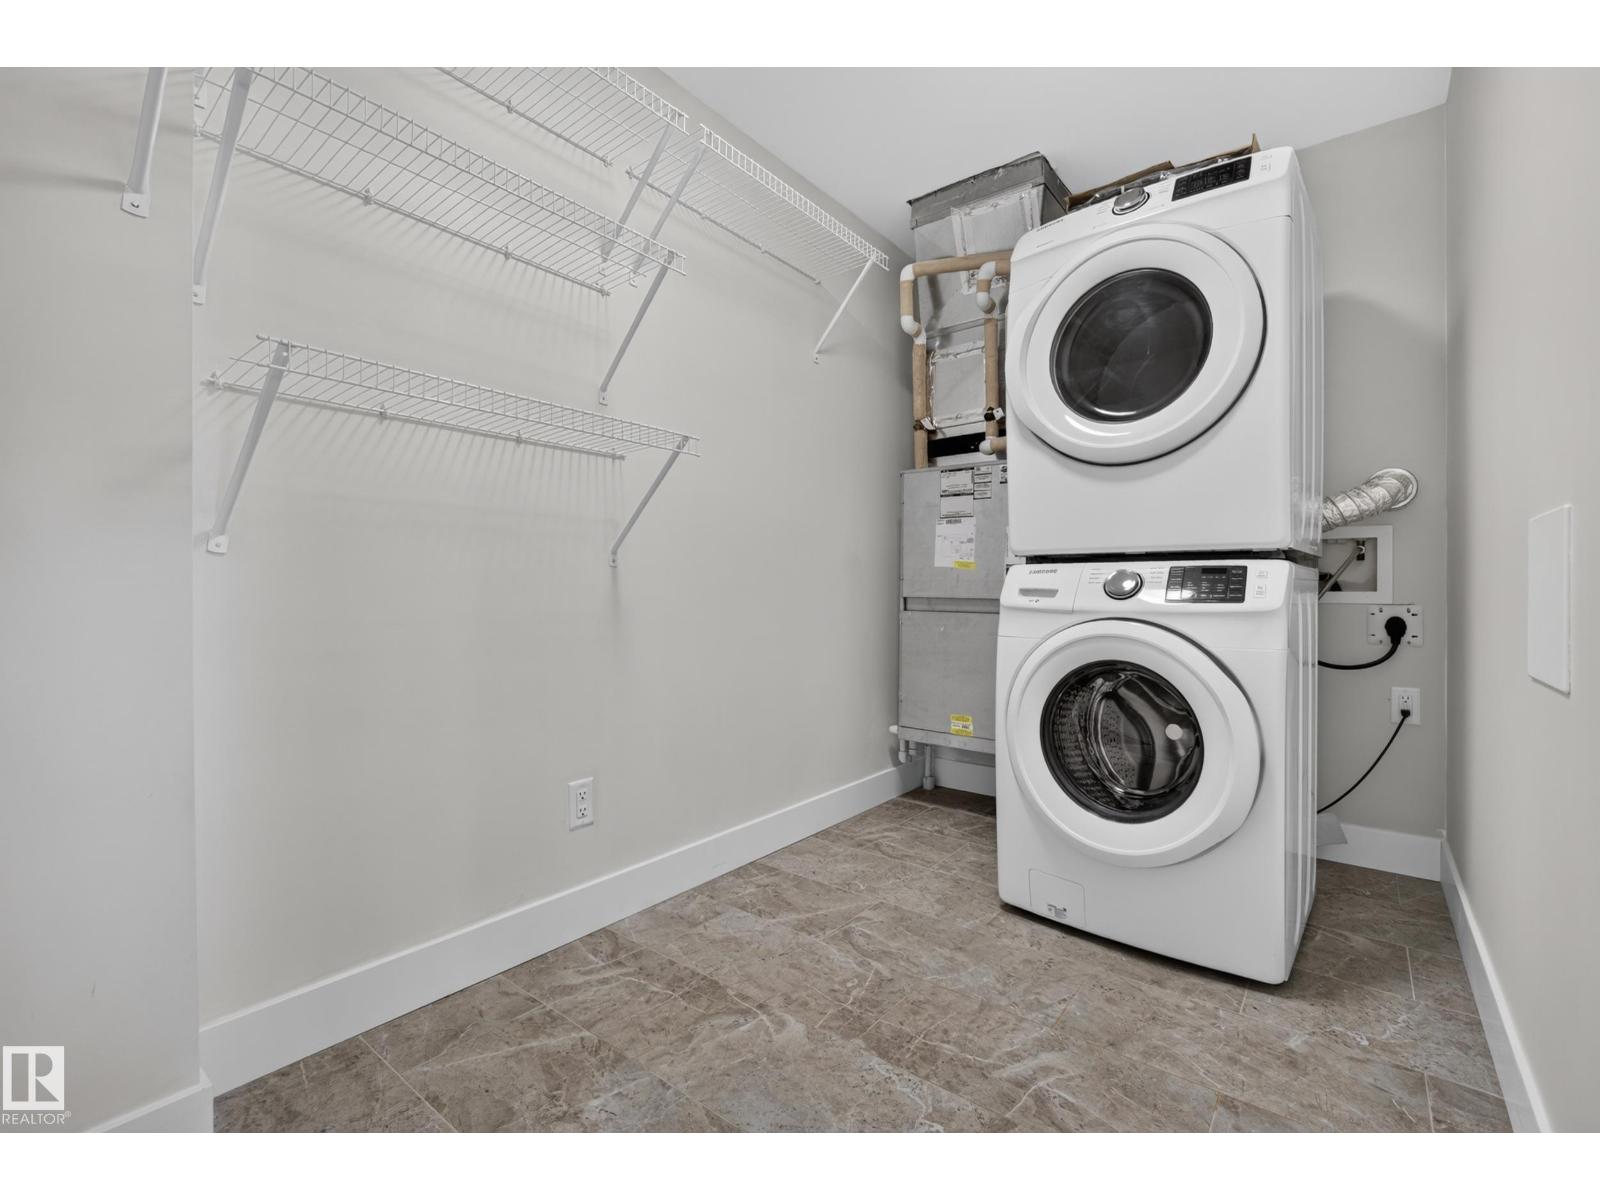
| Appliances | Dishwasher, Microwave Range Hood Combo, Oven - Built-in, Refrigerator, Washer/dryer Stack-up, Stove, Window Coverings |
| Basement Type | None |
| Constructed Date | 2020 |
| Fireplace Fuel | Electric |
| Fireplace Present | Yes |
| Fireplace Type | Unknown |
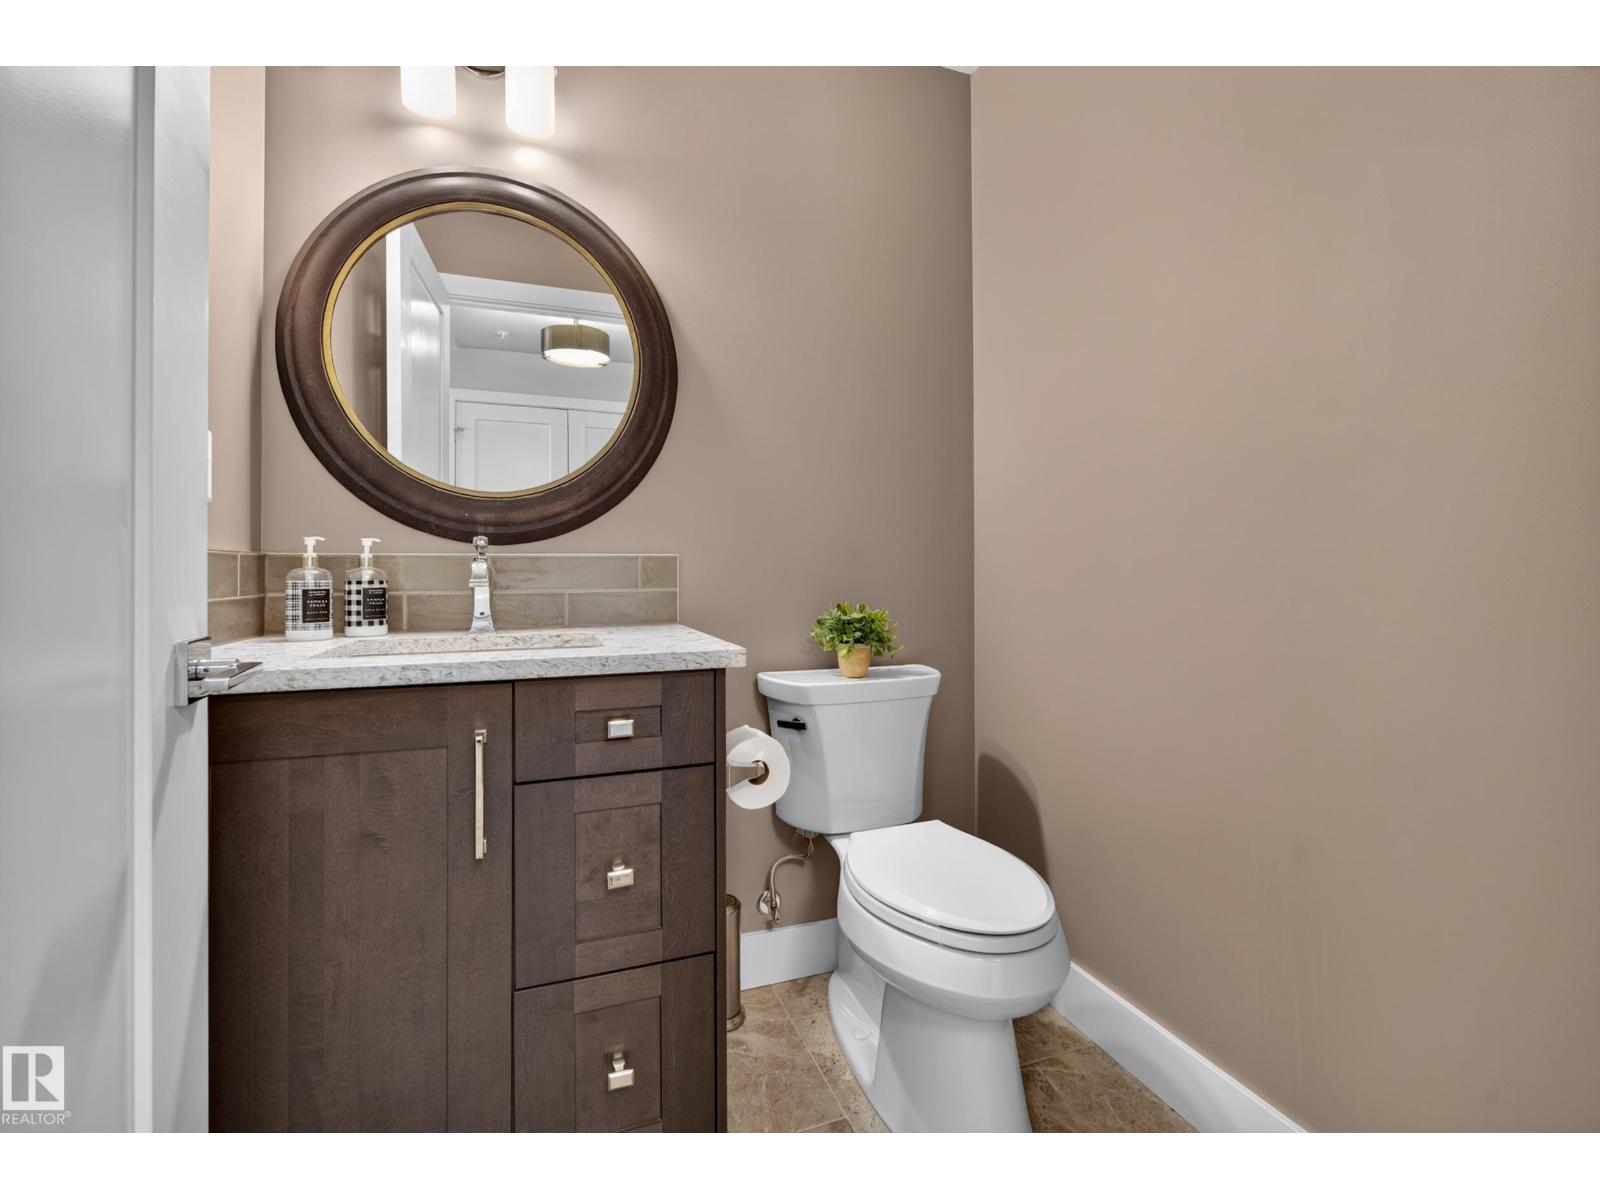
| Half Bath Total | 1 |
| Heating Type | Coil Fan |
| Size Interior | 1,584 Ft2 |
| Type | Apartment |
Parking
| Heated Garage | |
| Underground |
Land
| Acreage | No |
| Land Amenities | Playground, Public Transit, Schools, Shopping |
Rooms
| Level | Type | Length | Width | Dimensions |
|---|---|---|---|---|
| Main Level | Living Room | 4.15 m | 4.65 m | 4.15 m x 4.65 m |
| Main Level | Dining Room | 3.85 m | 3.11 m | 3.85 m x 3.11 m |
| Main Level | Kitchen | 3.91 m | 4.23 m | 3.91 m x 4.23 m |
| Main Level | Den | 2.5 m | 2.43 m | 2.5 m x 2.43 m |
| Main Level | Primary Bedroom | 3.69 m | 5.51 m | 3.69 m x 5.51 m |
| Main Level | Bedroom 2 | 4.74 m | 2.95 m | 4.74 m x 2.95 m |
| Main Level | Laundry Room | 1.82 m | 3.61 m | 1.82 m x 3.61 m |
Contact Us
Contact us for more information
201-10555 172 St Nw
Edmonton, Alberta T5S 1P1
(780) 849-5977
(780) 488-0966

The trademarks REALTOR®, REALTORS®, and the REALTOR® logo are controlled by The Canadian Real Estate Association (CREA) and identify real estate professionals who are members of CREA. The trademarks MLS®, Multiple Listing Service® and the associated logos are owned by The Canadian Real Estate Association (CREA) and identify the quality of services provided by real estate professionals who are members of CREA. The trademark DDF® is owned by The Canadian Real Estate Association (CREA) and identifies CREA's Data Distribution Facility (DDF®)
September 28 2026 05:02:57
REALTORS® Association of Edmonton
Century 21 Masters