

7208 78 Av Nw Edmonton, Alberta T6B 0B9

$589,900.00
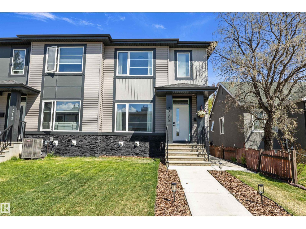
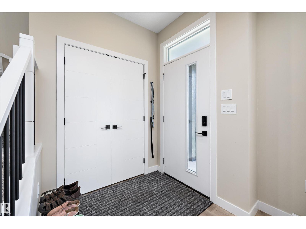
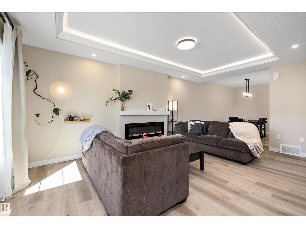
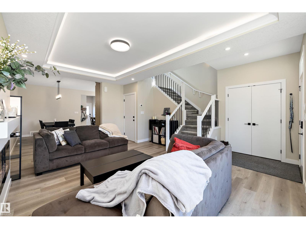
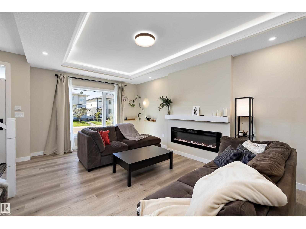
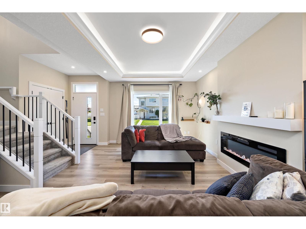
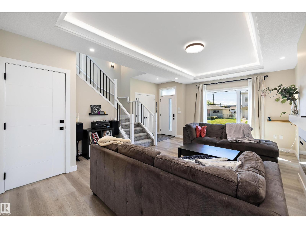
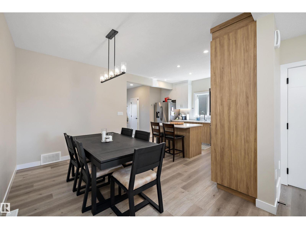
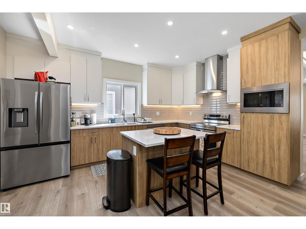
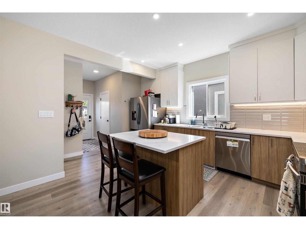
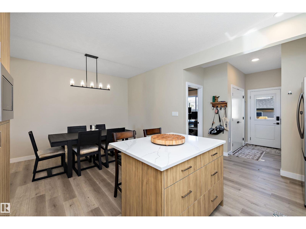
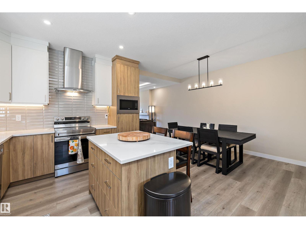
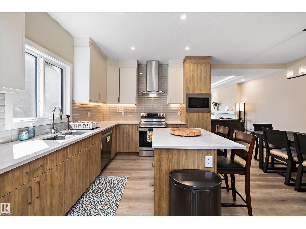
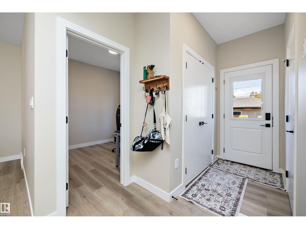
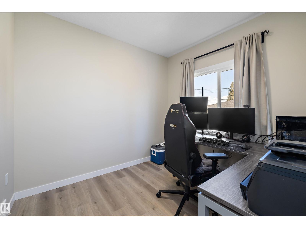
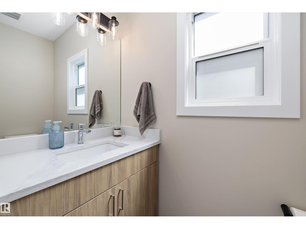
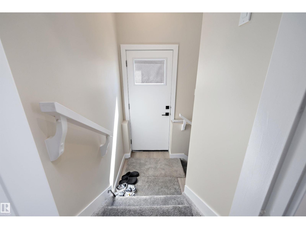
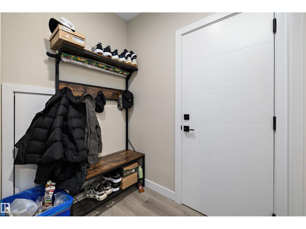
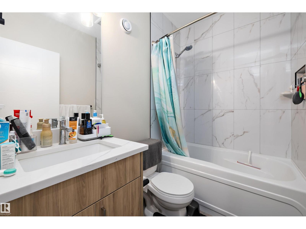
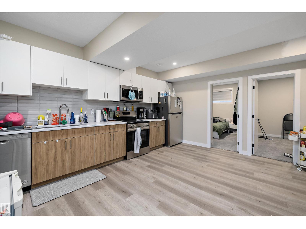
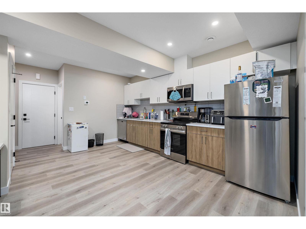
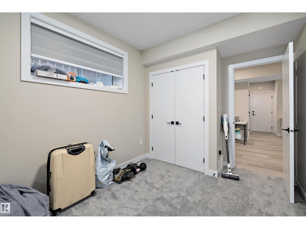
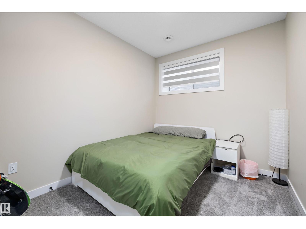
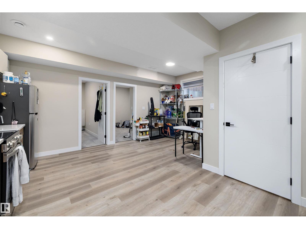
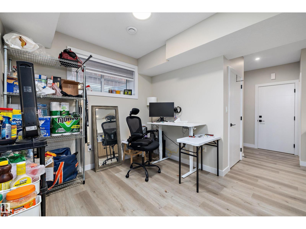
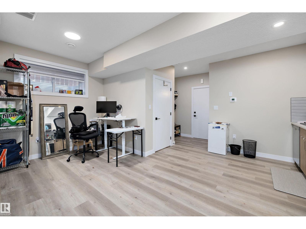
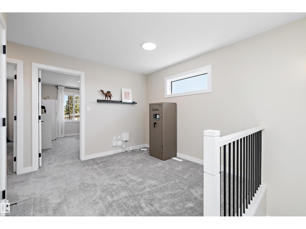
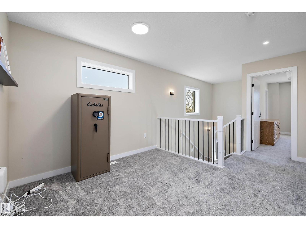
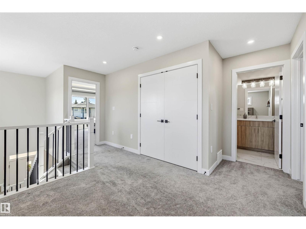
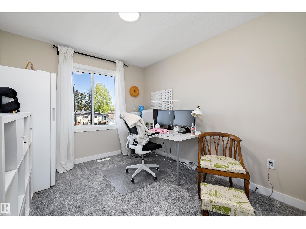
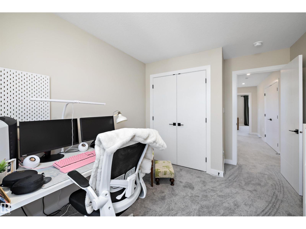
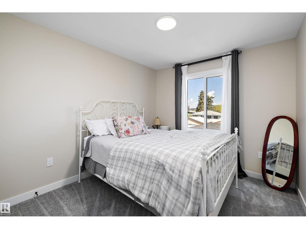
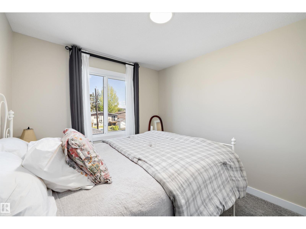
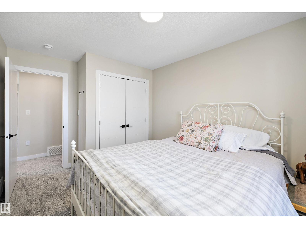
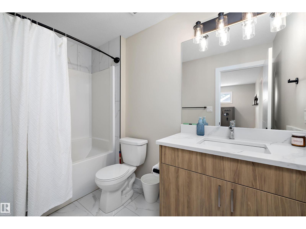
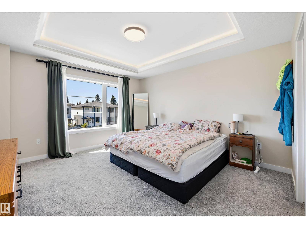
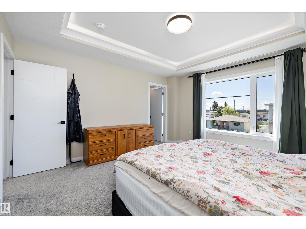
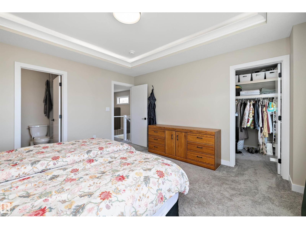
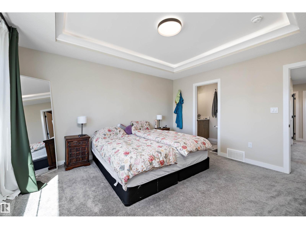
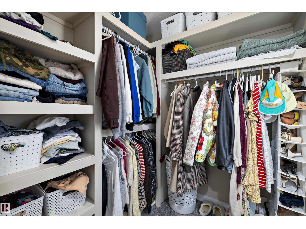
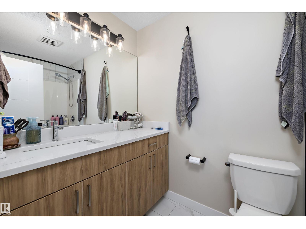
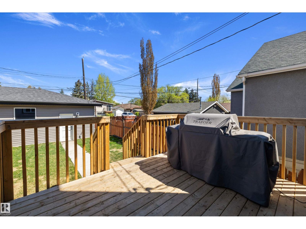
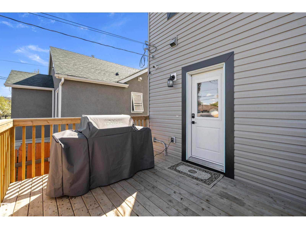
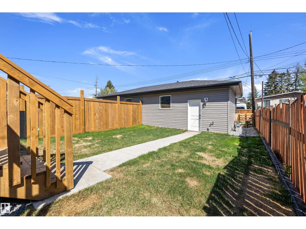
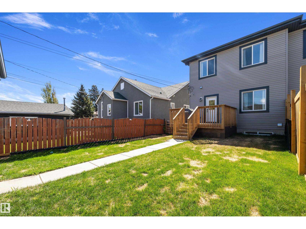
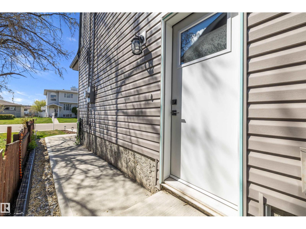
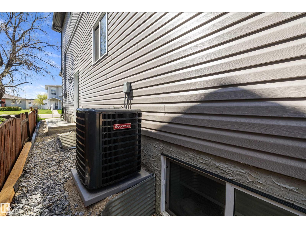
Space, versatility, and a central Edmonton location come together in this impressive King Edward Park home. With over 1,754 sq. ft. above grade, the thoughtfully designed layout offers 5 bedrooms, a den, bonus room, double detached garage, plus a fully legal 2-bedroom basement suite—providing flexibility for extended family, older children, guests, or rental income. The bright, open main floor features a spacious living area, well-appointed kitchen, and versatile den ideal for a home office or guest space. Upstairs, you'll find 3 generous bedrooms, a bonus room, and a comfortable primary retreat. Triple-pane windows, central A/C, quality finishes, a landscaped backyard, and rear sun deck add to the home's appeal. Enjoy the convenience of an established central neighbourhood, with easy access to Whyte Avenue, the University of Alberta, Downtown, the River Valley, parks, restaurants, shopping, and everyday amenities. A home designed to offer more space, more flexibility, and more possibilities. (id:63844)
Property Details
| MLS® Number | E4505729 |
| Property Type | Single Family |
| Neigbourhood | King Edward Park |
| Amenities Near By | Public Transit, Schools, Shopping |
| Features | See Remarks, Lane, Closet Organizers, Exterior Walls- 2x6", No Smoking Home |
| Structure | Deck |
Building
| Bathroom Total | 4 |
| Bedrooms Total | 5 |
| Amenities | Ceiling - 9ft, Vinyl Windows |
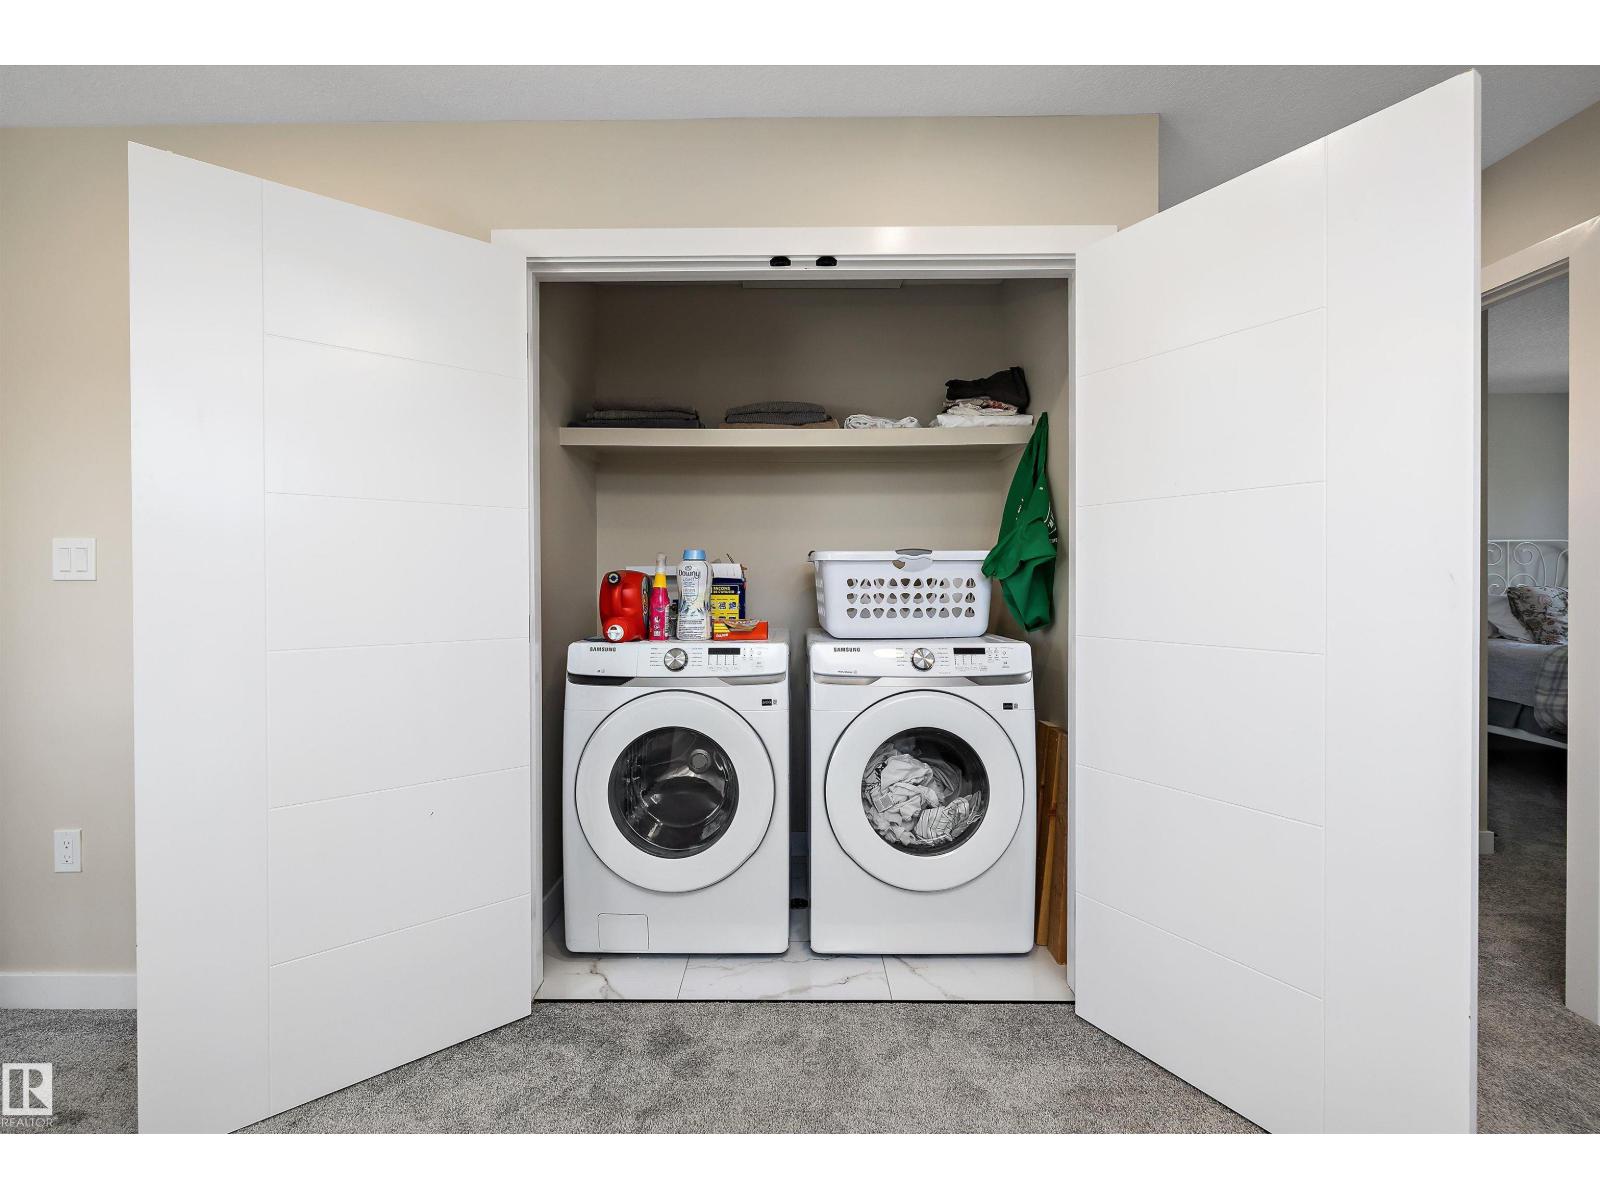
| Appliances | Alarm System, Garage Door Opener Remote(s), Garage Door Opener, Hood Fan, Microwave Range Hood Combo, Microwave, Washer/dryer Stack-up, Dryer, Two Refrigerators, Two Stoves, Two Washers, Dishwasher |
| Basement Development | Finished |
| Basement Features | Suite |
| Basement Type | Full (finished) |
| Constructed Date | 2024 |
| Construction Style Attachment | Semi-detached |
| Cooling Type | Central Air Conditioning |
| Fire Protection | Smoke Detectors |
| Fireplace Fuel | Electric |
| Fireplace Present | Yes |
| Fireplace Type | Unknown |
| Half Bath Total | 1 |
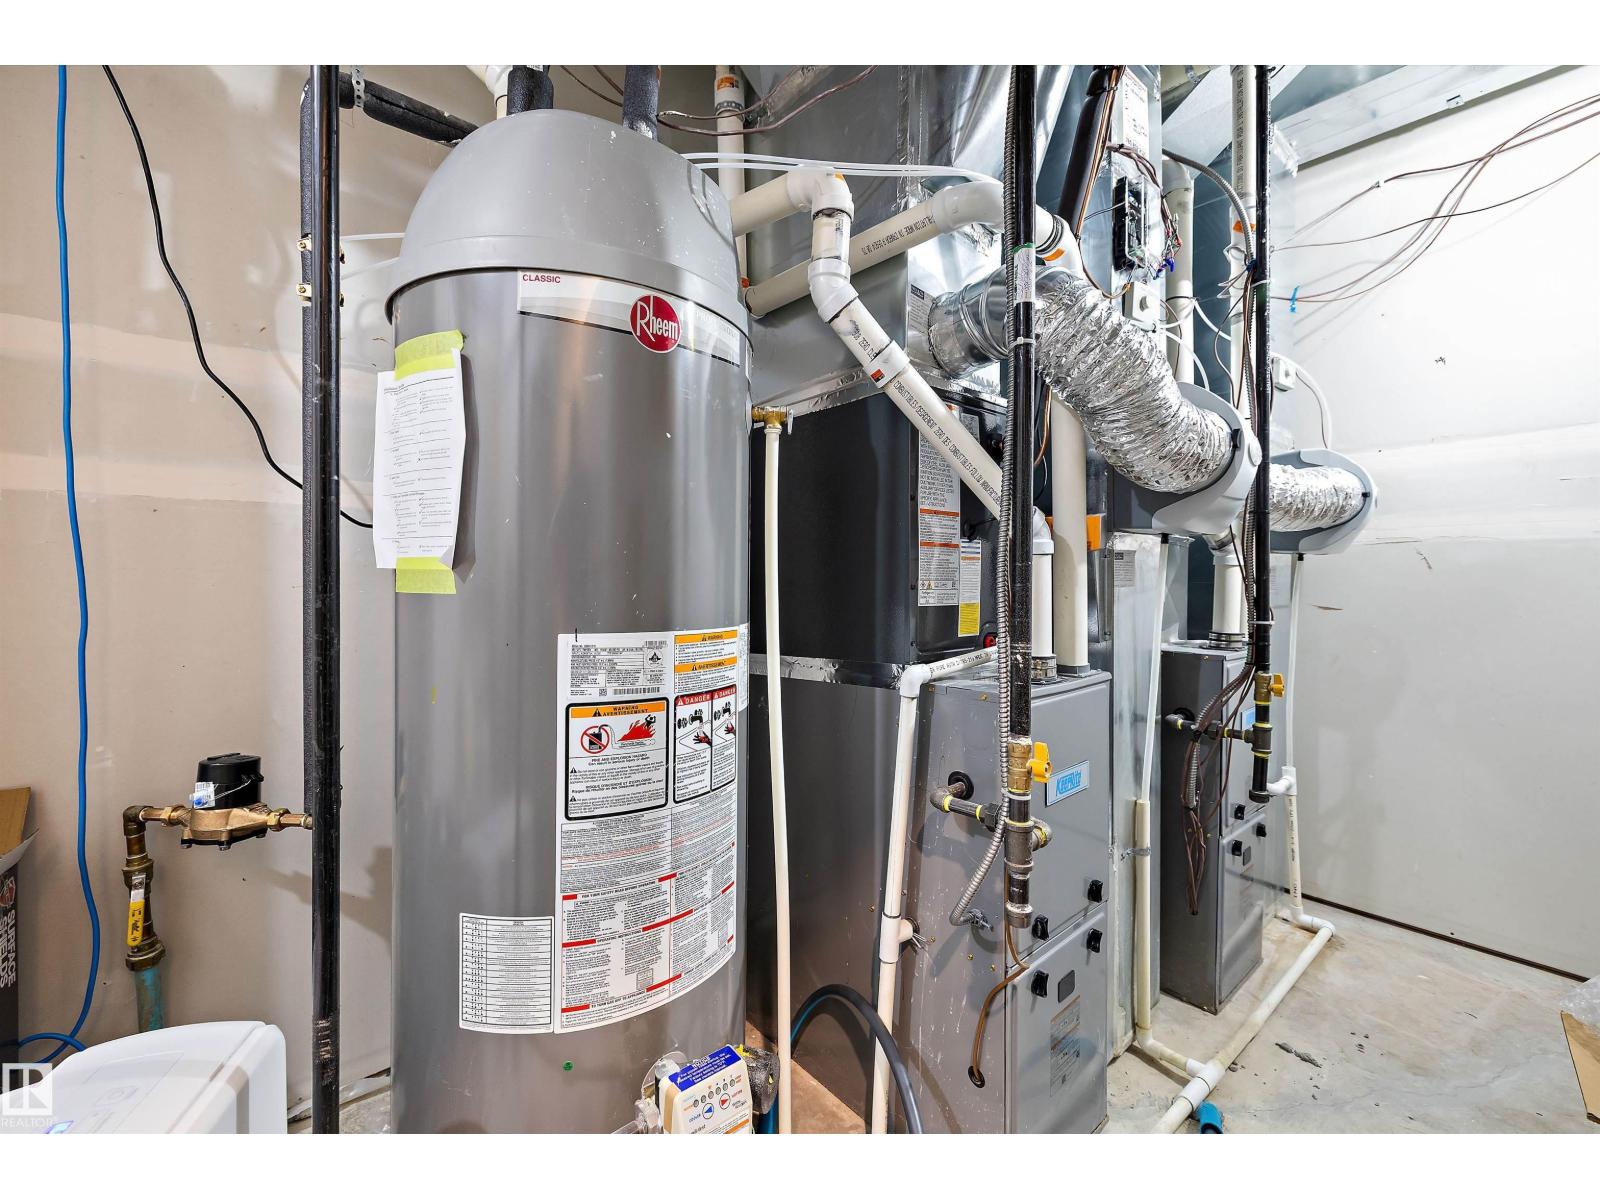
| Heating Type | Forced Air |
| Stories Total | 2 |
| Size Interior | 1,754 Ft2 |
| Type | Duplex |
Parking
| Detached Garage | |
| Rear |
Land
| Acreage | No |
| Fence Type | Fence |
| Land Amenities | Public Transit, Schools, Shopping |
Rooms
| Level | Type | Length | Width | Dimensions |
|---|---|---|---|---|
| Basement | Bedroom 4 | 3.62 m | 2.62 m | 3.62 m x 2.62 m |
| Basement | Bedroom 5 | 3.62 m | 2.69 m | 3.62 m x 2.69 m |
| Basement | Second Kitchen | 4.77 m | 2.34 m | 4.77 m x 2.34 m |
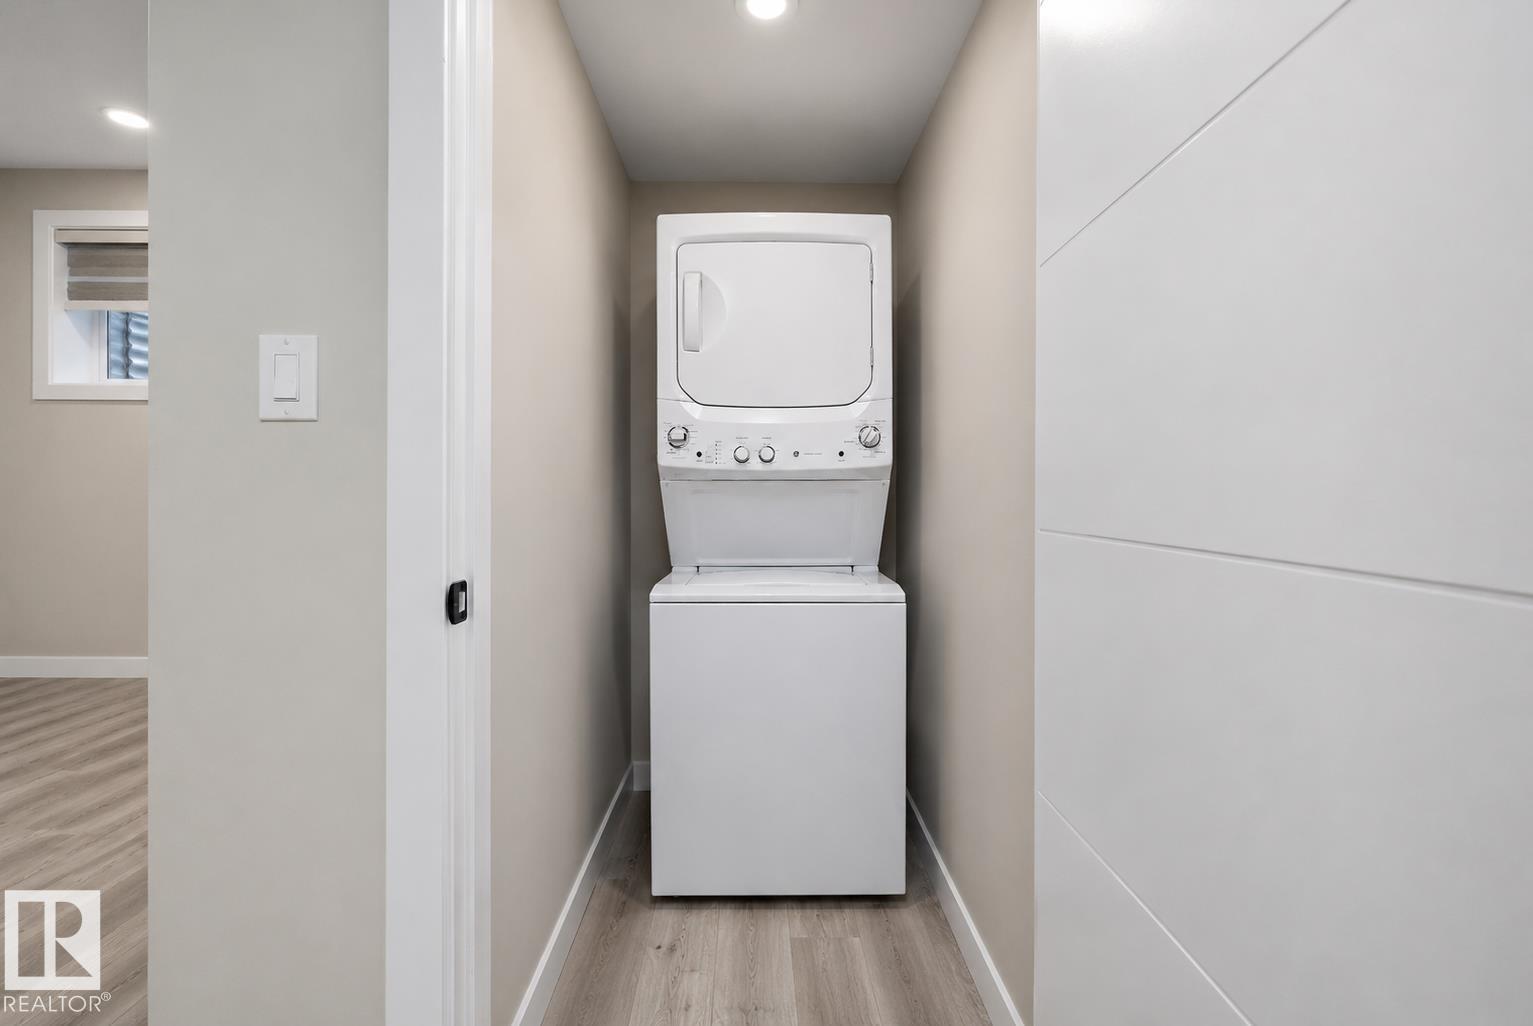
| Basement | Laundry Room | 0.99 m | 1.87 m | 0.99 m x 1.87 m |
| Main Level | Dining Room | 3.86 m | 2.79 m | 3.86 m x 2.79 m |
| Main Level | Kitchen | 4.63 m | 2.9 m | 4.63 m x 2.9 m |
| Main Level | Family Room | 6.03 m | 3.55 m | 6.03 m x 3.55 m |
| Main Level | Den | 3.02 m | 2.72 m | 3.02 m x 2.72 m |
| Upper Level | Primary Bedroom | 4.24 m | 3.9 m | 4.24 m x 3.9 m |
| Upper Level | Bedroom 2 | 3.93 m | 2.83 m | 3.93 m x 2.83 m |
| Upper Level | Bedroom 3 | 3.93 m | 2.83 m | 3.93 m x 2.83 m |
| Upper Level | Bonus Room | 2.98 m | 3 m | 2.98 m x 3 m |
Contact Us
Contact us for more information
1400-10665 Jasper Ave Nw
Edmonton, Alberta T5J 3S9
(403) 262-7653

The trademarks REALTOR®, REALTORS®, and the REALTOR® logo are controlled by The Canadian Real Estate Association (CREA) and identify real estate professionals who are members of CREA. The trademarks MLS®, Multiple Listing Service® and the associated logos are owned by The Canadian Real Estate Association (CREA) and identify the quality of services provided by real estate professionals who are members of CREA. The trademark DDF® is owned by The Canadian Real Estate Association (CREA) and identifies CREA's Data Distribution Facility (DDF®)
August 27 2026 03:41:20
REALTORS® Association of Edmonton
Exp Realty