

716 6 Avenue Fox Creek, Alberta T0H 1P0

$305,000.00
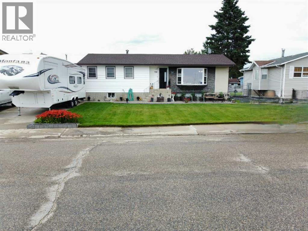
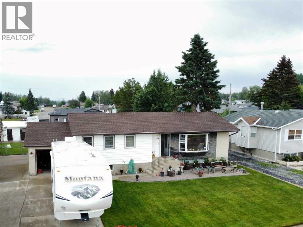
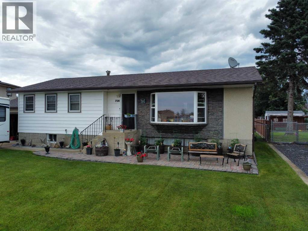
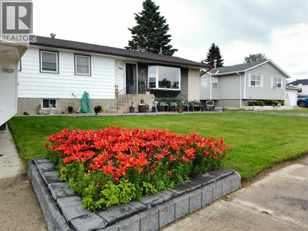
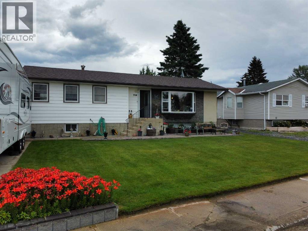
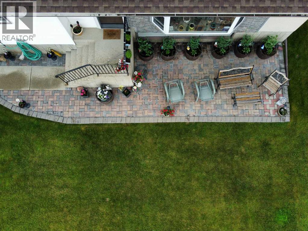
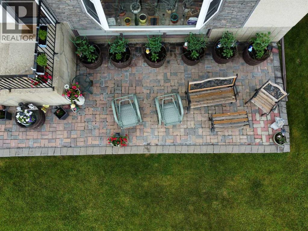
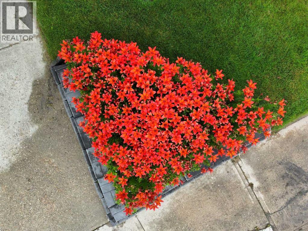
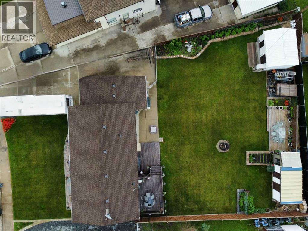
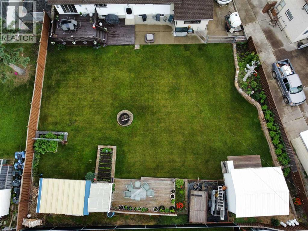
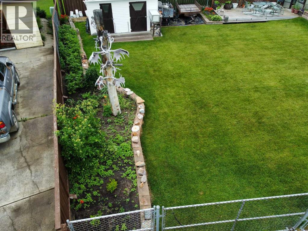
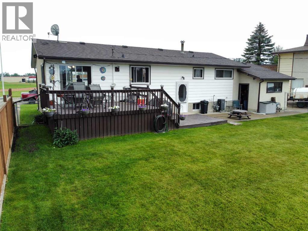
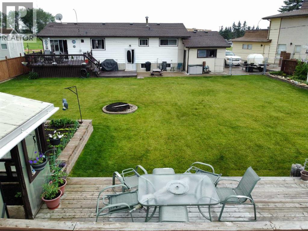
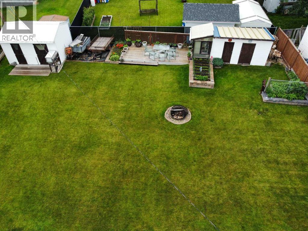
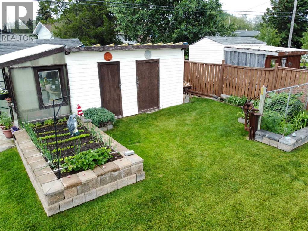
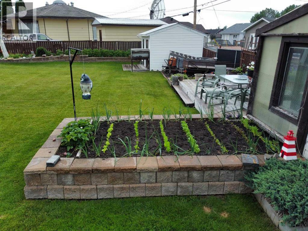
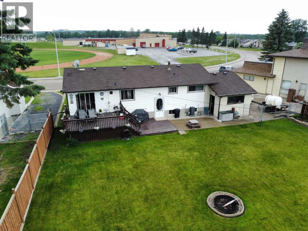
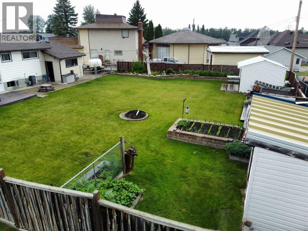
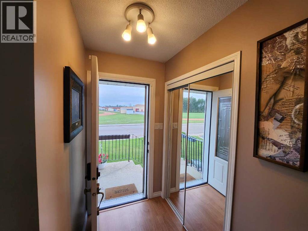
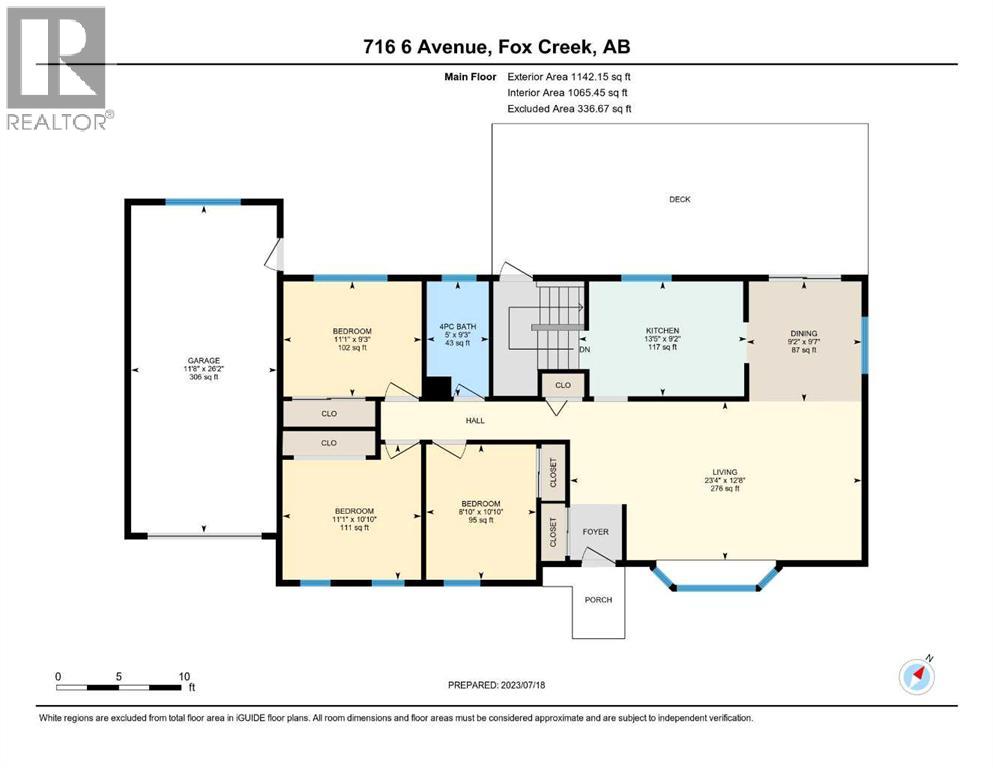
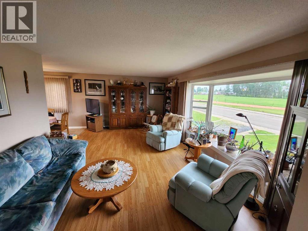
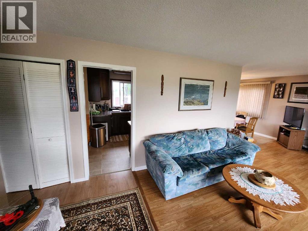
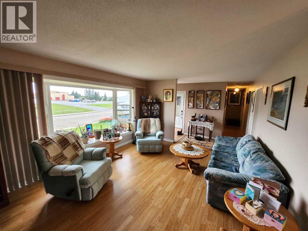
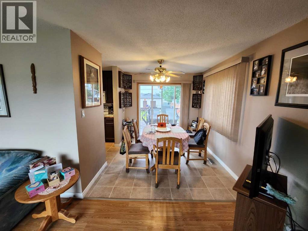
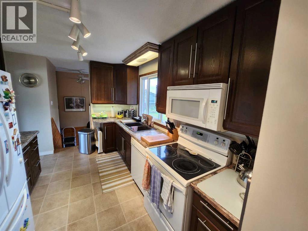
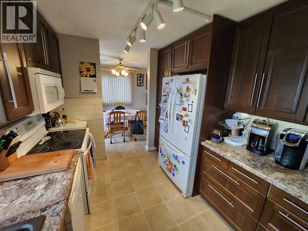
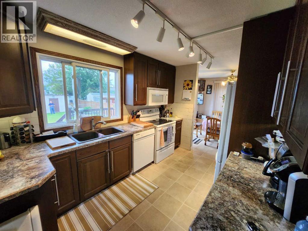
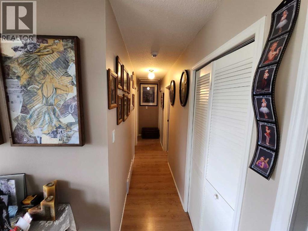
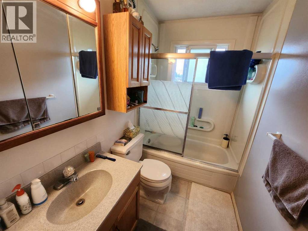
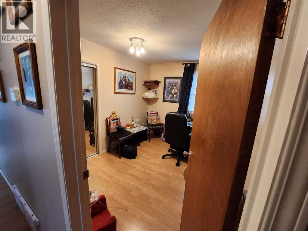
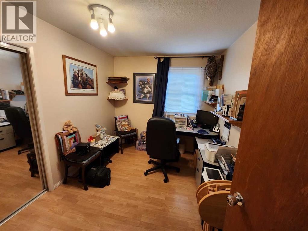
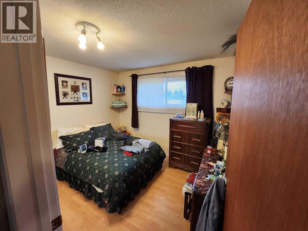
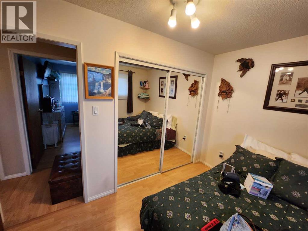
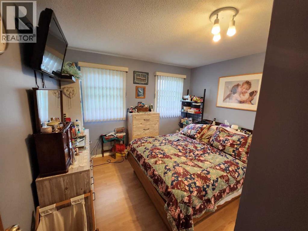
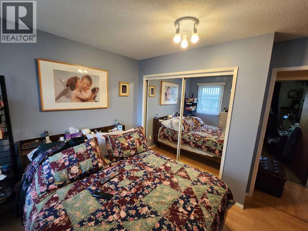
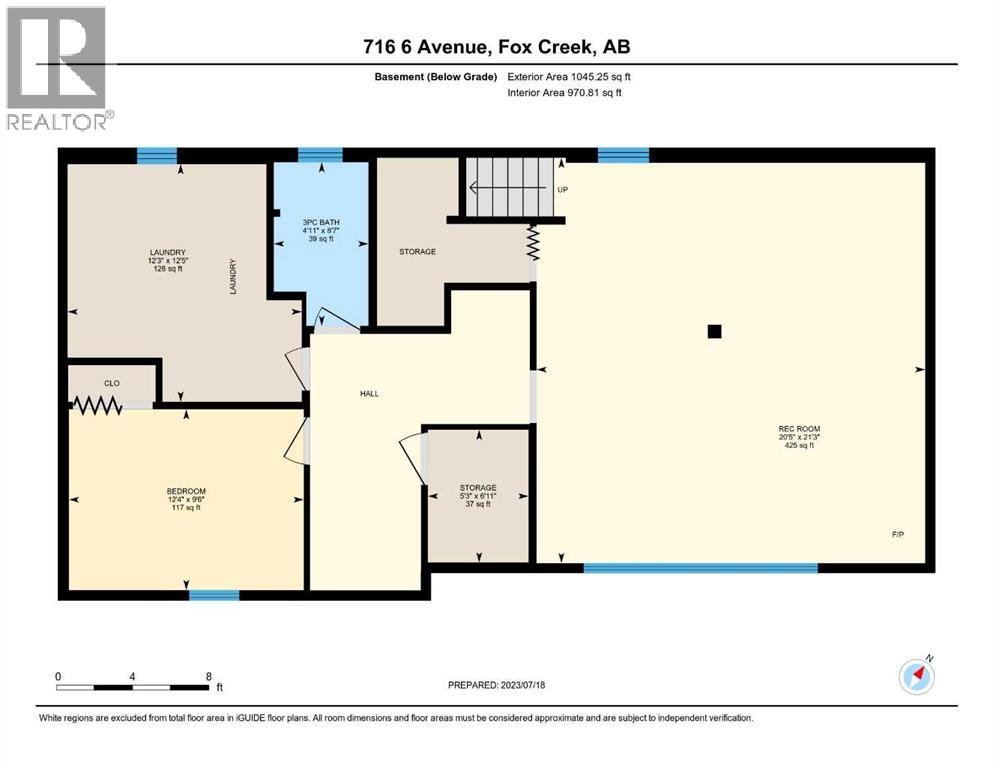
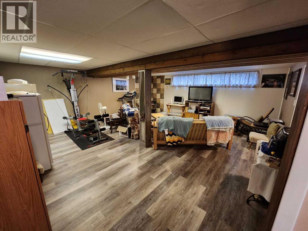
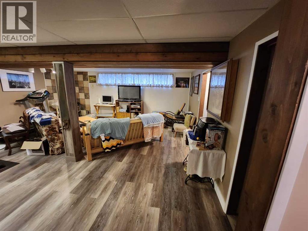
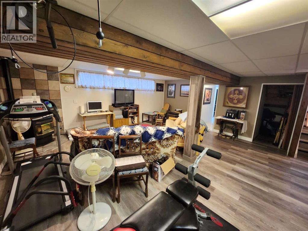
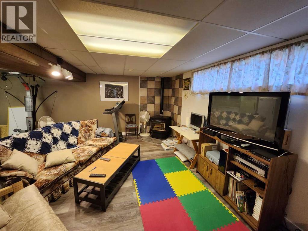
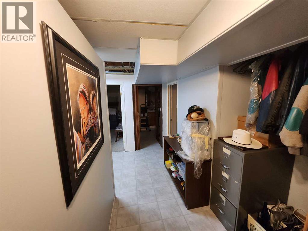
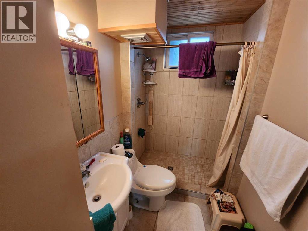
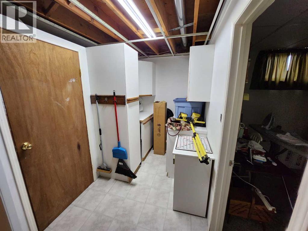
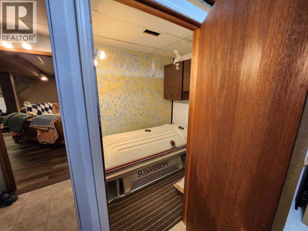
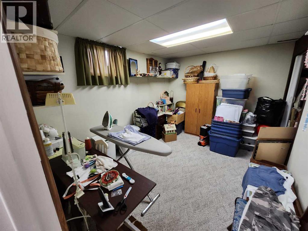
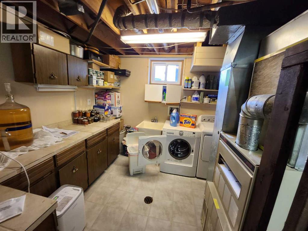
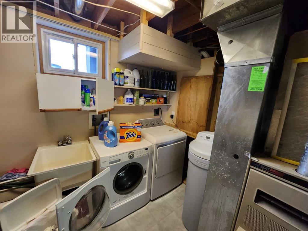
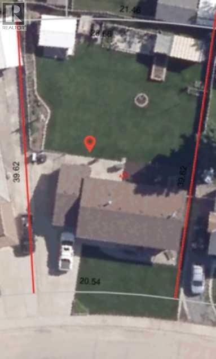
Charming, well-maintained home featuring three main-floor bedrooms and a 4-piece bathroom. Bright living room with bay window, adjoining dining area with patio doors to the back deck, and a functional kitchen with laminate counters. Main floor finished with easy-care linoleum and laminate.The versatile basement includes a large rec room with pellet stove, fourth bedroom, 3-piece bathroom, and a spacious utility/laundry room with a new washer. A new water softener (2026) adds value and comfort. Additional storage room plus linoleum and laminate flooring throughout.Outside offers a large back deck, second sunny deck along the fence line, 21' x 8' garden shed, and 16' x 12' workshop. Single-car garage and a spacious driveway for multiple vehicles and a trailer. Front brick patio and a fully fenced, nicely landscaped yard with flower gardens complete the property. (id:63844)
Property Details
| MLS® Number | A2314470 |
| Property Type | Single Family |
| Amenities Near By | Airport, Golf Course, Park, Playground, Recreation Nearby, Schools, Shopping, Water Nearby |
| Community Features | Golf Course Development, Lake Privileges, Fishing |
| Parking Space Total | 5 |
| Plan | 1924rs |
| Structure | Deck, Porch |
Building
| Bathroom Total | 2 |
| Bedrooms Above Ground | 3 |
| Bedrooms Below Ground | 1 |
| Bedrooms Total | 4 |
| Appliances | Washer, Refrigerator, Water Softener, Range - Electric, Dishwasher, Dryer, Window Coverings |
| Architectural Style | Bungalow |
| Basement Development | Finished |
| Basement Type | Full (finished) |
| Constructed Date | 1970 |
| Construction Material | Poured Concrete, Wood Frame |
| Construction Style Attachment | Detached |
| Cooling Type | None |
| Exterior Finish | Concrete, Vinyl Siding |
| Flooring Type | Laminate, Linoleum |
| Foundation Type | Poured Concrete |
| Heating Type | Forced Air |
| Stories Total | 1 |
| Size Interior | 1,142 Ft2 |
| Total Finished Area | 1142 Sqft |
| Type | House |
Parking
| Other | |
| Attached Garage | 1 |
Land
| Acreage | No |
| Fence Type | Fence |
| Land Amenities | Airport, Golf Course, Park, Playground, Recreation Nearby, Schools, Shopping, Water Nearby |
| Landscape Features | Garden Area, Landscaped, Lawn |
| Size Depth | 39.62 M |
| Size Frontage | 20.54 M |
| Size Irregular | 0.24 |
| Size Total | 0.24 Ac|7,251 - 10,889 Sqft |
| Size Total Text | 0.24 Ac|7,251 - 10,889 Sqft |
| Zoning Description | R-18 |
Rooms
| Level | Type | Length | Width | Dimensions |
|---|---|---|---|---|
| Basement | Recreational, Games Room | 21.25 Ft x 20.42 Ft | ||
| Basement | 3pc Bathroom | 8.58 Ft x 4.92 Ft | ||
| Basement | Laundry Room | 12.42 Ft x 12.25 Ft | ||
| Basement | Bedroom | 9.50 Ft x 12.33 Ft | ||
| Basement | Storage | 6.92 Ft x 5.25 Ft | ||
| Main Level | Living Room | 12.67 Ft x 23.33 Ft | ||
| Main Level | Dining Room | 9.58 Ft x 9.17 Ft | ||
| Main Level | Kitchen | 9.17 Ft x 13.42 Ft | ||
| Main Level | 4pc Bathroom | 9.25 Ft x 5.00 Ft | ||
| Main Level | Bedroom | 9.25 Ft x 11.08 Ft | ||
| Main Level | Primary Bedroom | 10.83 Ft x 11.08 Ft | ||
| Main Level | Bedroom | 10.83 Ft x 8.83 Ft |
Contact Us
Contact us for more information
5034 51 Avenue; Box 1829
Whitecourt, Alberta T7S 1P5
(780) 779-0090
(780) 779-2375
www.exitwhitecourt.ca
5034 51 Avenue; Box 1829
Whitecourt, Alberta T7S 1P5
(780) 779-0090
(780) 779-2375
www.exitwhitecourt.ca

The trademarks REALTOR®, REALTORS®, and the REALTOR® logo are controlled by The Canadian Real Estate Association (CREA) and identify real estate professionals who are members of CREA. The trademarks MLS®, Multiple Listing Service® and the associated logos are owned by The Canadian Real Estate Association (CREA) and identify the quality of services provided by real estate professionals who are members of CREA. The trademark DDF® is owned by The Canadian Real Estate Association (CREA) and identifies CREA's Data Distribution Facility (DDF®)
May 29 2026 01:34:21
Alberta West REALTORS® Association
Exit Realty Results