

71 Westmount Circle Okotoks, Alberta T1S 0B7

$675,000.00
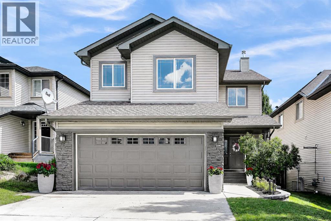
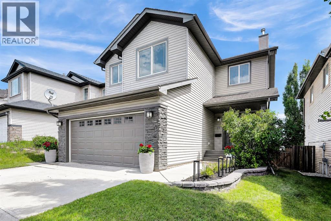
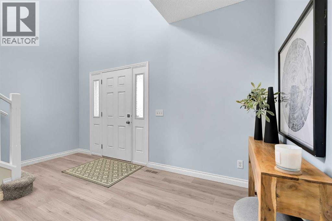
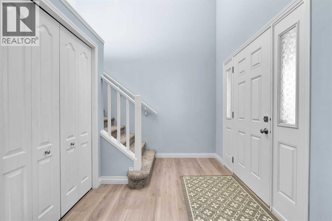
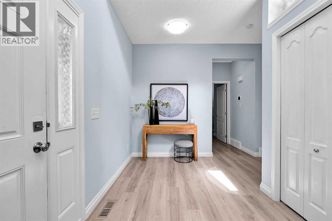
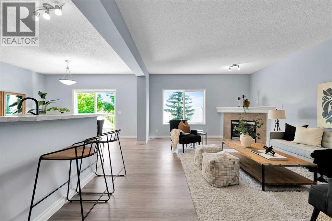
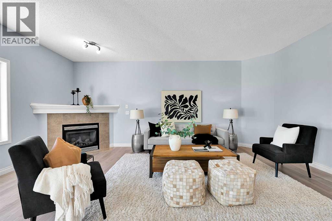
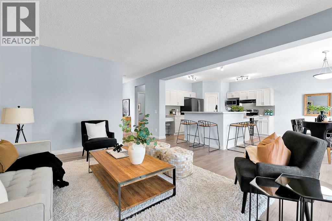
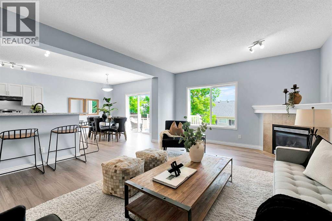
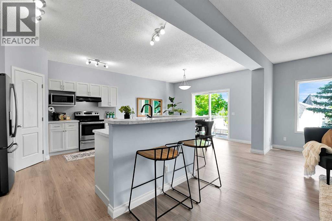
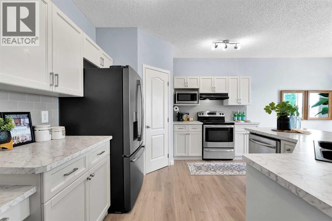
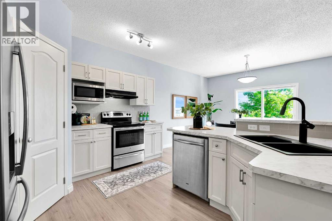
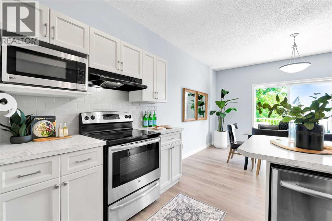
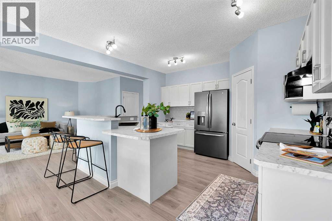
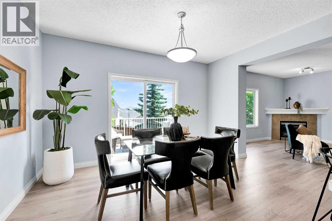
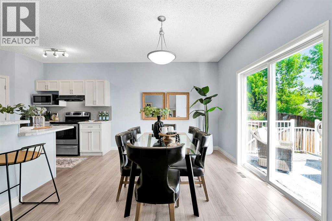
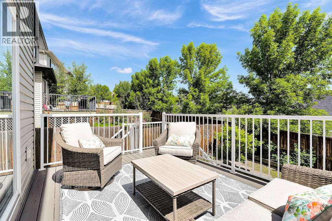
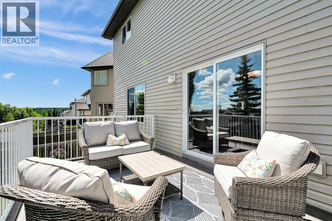
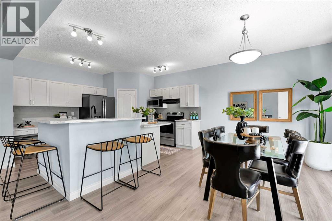
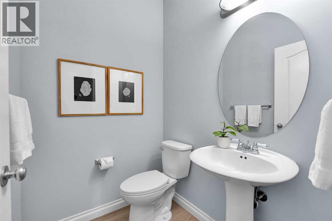
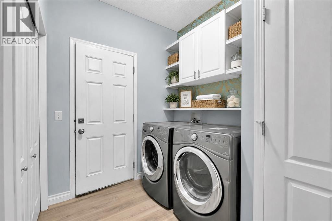
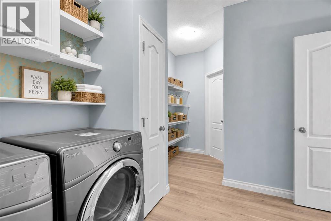
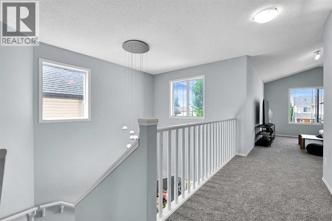
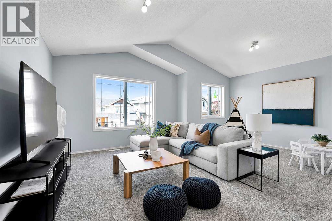
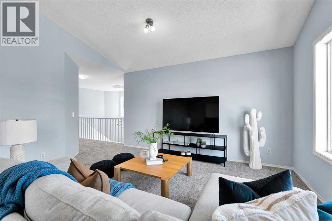
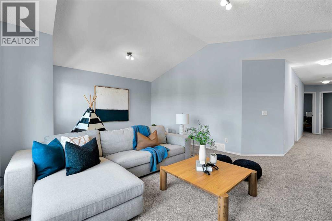
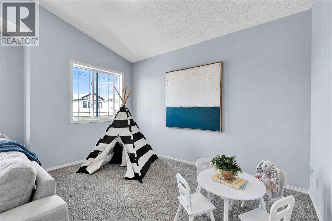
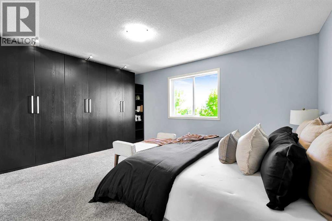
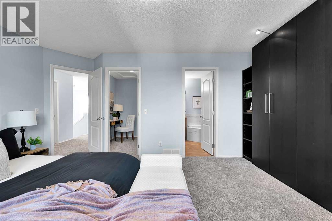
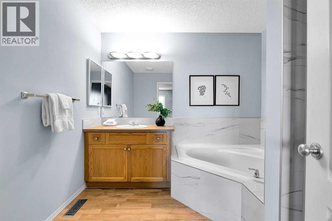
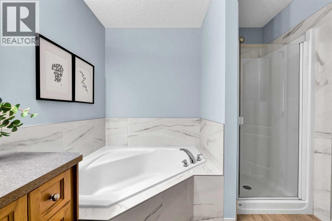
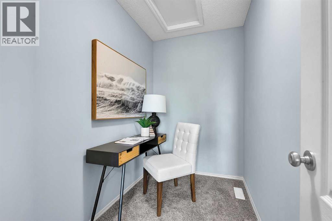
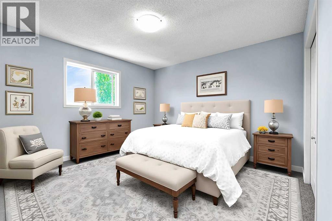
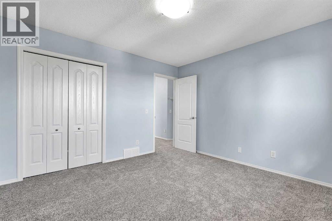
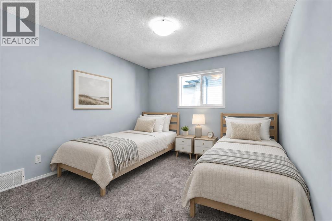
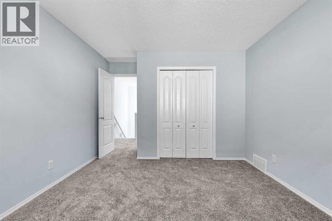
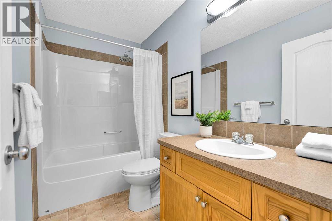
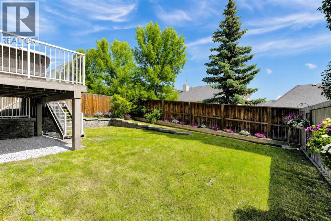
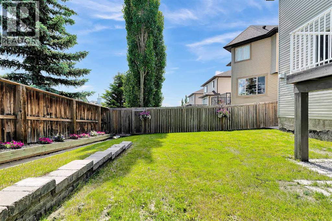
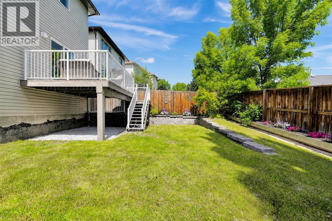
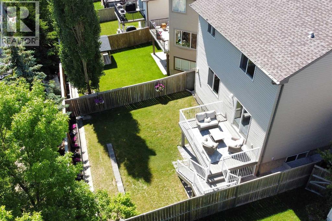
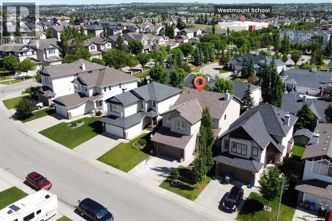
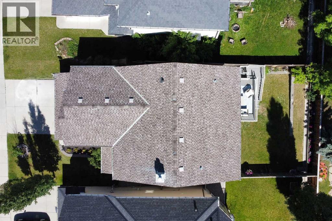
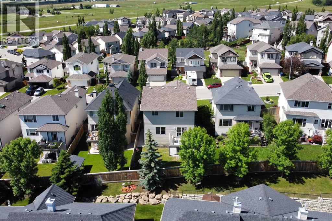
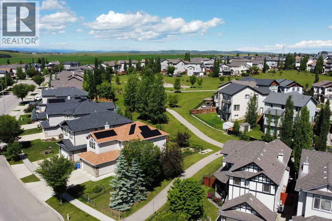
Welcome to this beautifully updated 3-bedroom home in the sought-after community of Westmount, offering over 2,250 sq. ft. of living space just steps from shopping, amenities, pathways, and Westmount School. With brand new LVP flooring, carpet, and paint, this home feels fresh, clean, and move-in ready. Step inside to the open-to-above foyer, leading into a bright open layout with 9-foot ceilings featuring a spacious living room and cozy gas fireplace. The kitchen has been refreshed with brand new countertops, a new sink, and updated backsplash. It also offers stainless steel appliances, a large wrap-around breakfast bar, and a spacious walk-through pantry connecting directly to the laundry area and double attached garage. The dining area opens onto the freshly painted deck and newly landscaped backyard. Upstairs, the large bonus room with vaulted ceilings provides an excellent second living space for a family room, play area, or home office. The primary bedroom features large built-in wardrobes, allowing the walk-in closet to function as an additional closet, office nook, dressing area, or extra storage space. Two spacious additional bedrooms and a full bathroom complete the upper level. The partially finished basement offers extra usable space and room for future development. Outside, enjoy the flat, graded backyard with new landscaping, gravel, flower beds, a freshly painted deck, and under-deck storage area. The double attached garage includes built-in overhead storage, adding even more practical functionality to this well-cared-for home in a fantastic family-friendly location. Available for quick possession! (id:63844)
Property Details
| MLS® Number | A2326605 |
| Property Type | Single Family |
| Community Name | Westmount_OK |
| Amenities Near By | Park, Playground, Schools, Shopping |
| Features | Pvc Window, No Smoking Home |
| Parking Space Total | 4 |
| Plan | 0613137 |
| Structure | Deck |
Building
| Bathroom Total | 3 |
| Bedrooms Above Ground | 3 |
| Bedrooms Total | 3 |
| Appliances | Dishwasher, Stove, Microwave, Garburator, Hood Fan, See Remarks, Window Coverings, Garage Door Opener, Washer & Dryer |
| Basement Development | Partially Finished |
| Basement Type | Full (partially Finished) |
| Constructed Date | 2008 |
| Construction Material | Wood Frame |
| Construction Style Attachment | Detached |
| Cooling Type | None |
| Exterior Finish | Vinyl Siding |
| Fireplace Present | Yes |
| Fireplace Total | 1 |
| Flooring Type | Carpeted, Laminate, Linoleum |
| Foundation Type | Poured Concrete |
| Half Bath Total | 1 |
| Heating Fuel | Natural Gas |
| Heating Type | Central Heating |
| Stories Total | 2 |
| Size Interior | 2,259 Ft2 |
| Total Finished Area | 2259 Sqft |
| Type | House |
Parking
| Attached Garage | 2 |
Land
| Acreage | No |
| Fence Type | Fence |
| Land Amenities | Park, Playground, Schools, Shopping |
| Size Frontage | 12.19 M |
| Size Irregular | 4334.00 |
| Size Total | 4334 Sqft|4,051 - 7,250 Sqft |
| Size Total Text | 4334 Sqft|4,051 - 7,250 Sqft |
| Zoning Description | Tn |
Rooms
| Level | Type | Length | Width | Dimensions |
|---|---|---|---|---|
| Main Level | Dining Room | 13.75 Ft x 8.50 Ft | ||
| Main Level | Living Room | 19.00 Ft x 14.17 Ft | ||
| Main Level | Kitchen | 14.75 Ft x 12.50 Ft | ||
| Main Level | Laundry Room | 6.33 Ft x 5.42 Ft | ||
| Main Level | 2pc Bathroom | 5.50 Ft x 4.75 Ft | ||
| Upper Level | Primary Bedroom | 16.25 Ft x 12.67 Ft | ||
| Upper Level | Bedroom | 12.25 Ft x 10.92 Ft | ||
| Upper Level | 4pc Bathroom | 9.08 Ft x 8.50 Ft | ||
| Upper Level | 4pc Bathroom | 8.92 Ft x 4.92 Ft | ||
| Upper Level | Bedroom | 12.25 Ft x 11.75 Ft | ||
| Upper Level | Bonus Room | 18.92 Ft x 13.92 Ft |
Contact Us
Contact us for more information
400, 909 17 Ave S.w.
Calgary, Alberta T2T 0A4
(403) 606-3500
(888) 239-4659

The trademarks REALTOR®, REALTORS®, and the REALTOR® logo are controlled by The Canadian Real Estate Association (CREA) and identify real estate professionals who are members of CREA. The trademarks MLS®, Multiple Listing Service® and the associated logos are owned by The Canadian Real Estate Association (CREA) and identify the quality of services provided by real estate professionals who are members of CREA. The trademark DDF® is owned by The Canadian Real Estate Association (CREA) and identifies CREA's Data Distribution Facility (DDF®)
July 14 2026 02:01:42
Calgary Real Estate Board
2% Realty