

#701 9737 112 St Nw Edmonton, Alberta T5K 1L3

$239,900.00Maintenance, Caretaker, Electricity, Exterior Maintenance, Heat, Common Area Maintenance, Landscaping, Other, See Remarks, Property Management, Water
$786.57 Monthly
Maintenance, Caretaker, Electricity, Exterior Maintenance, Heat, Common Area Maintenance, Landscaping, Other, See Remarks, Property Management, Water
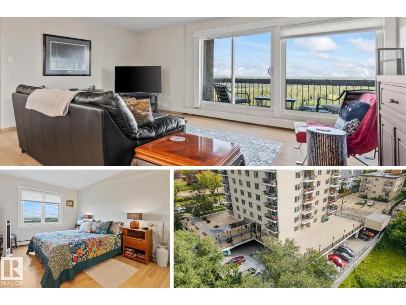
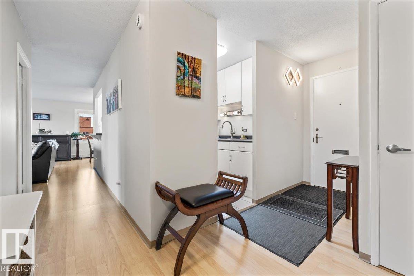
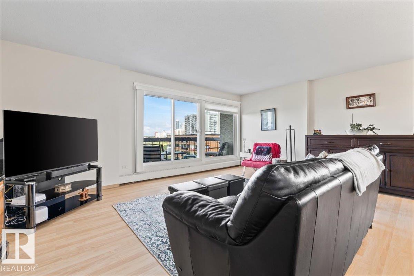
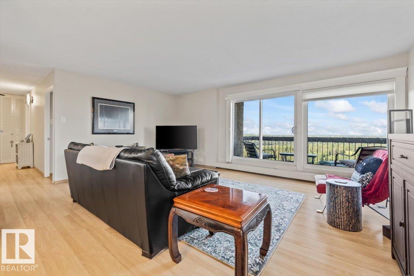
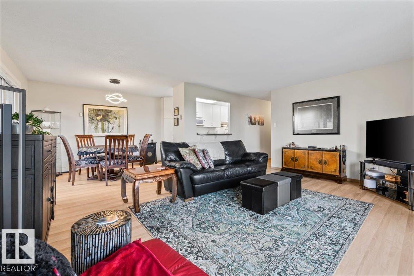
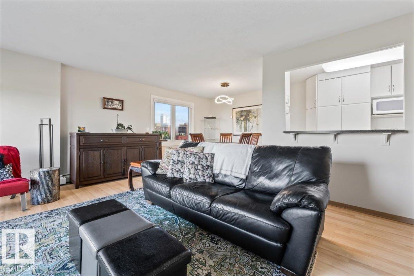
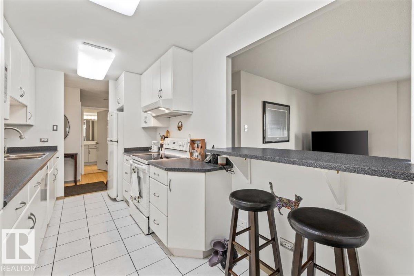
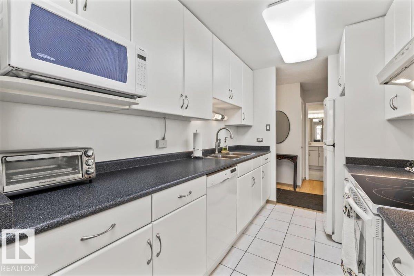
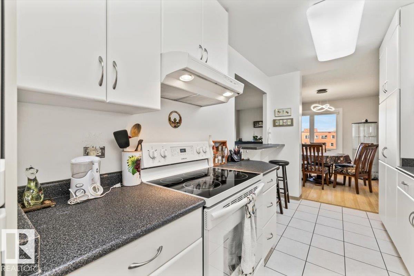
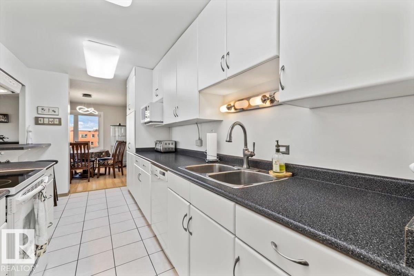
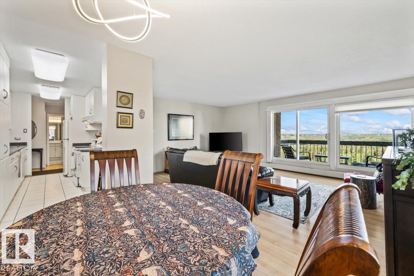
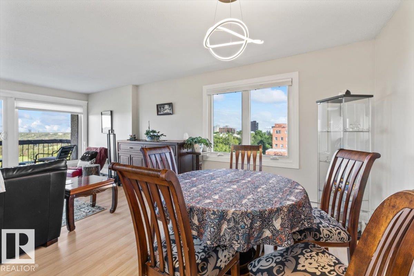
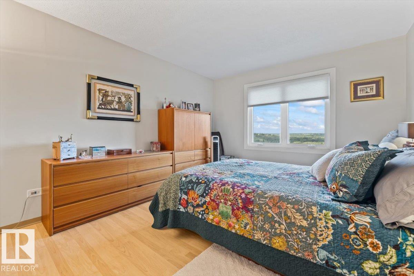
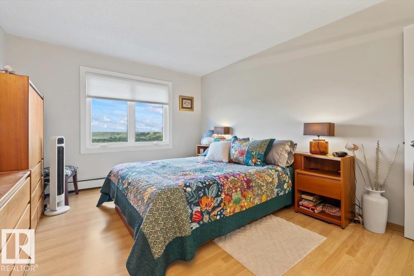
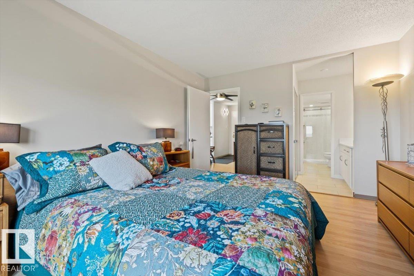
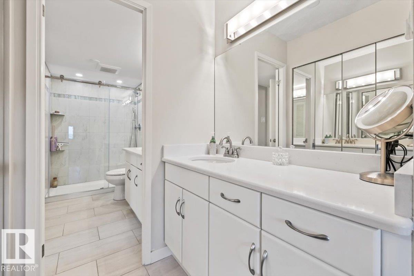
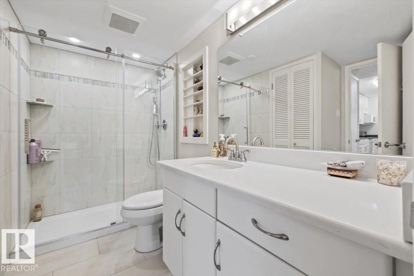
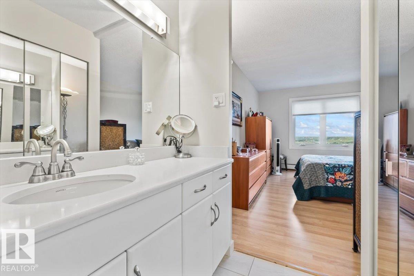
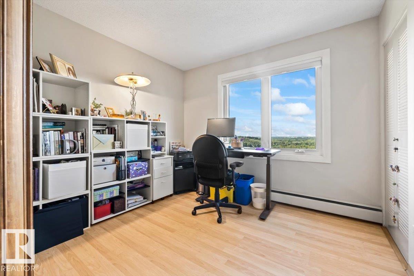
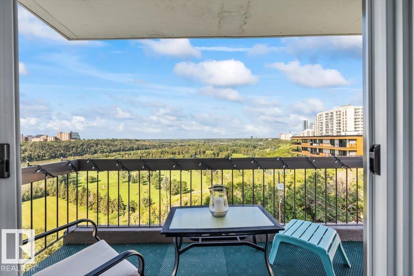
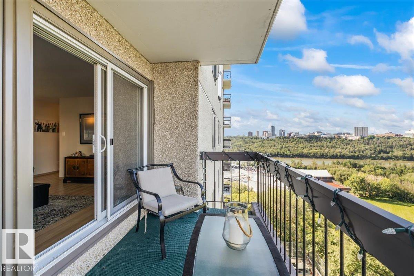
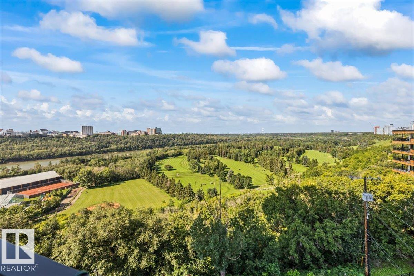
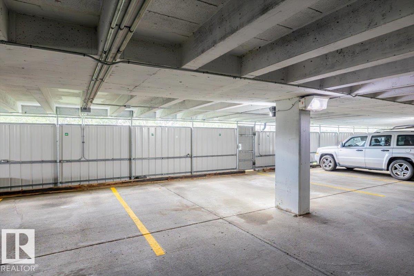
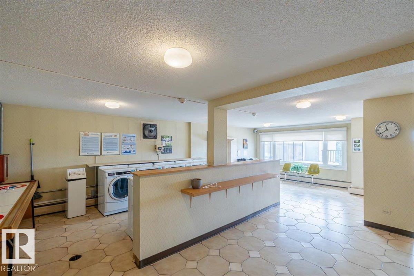
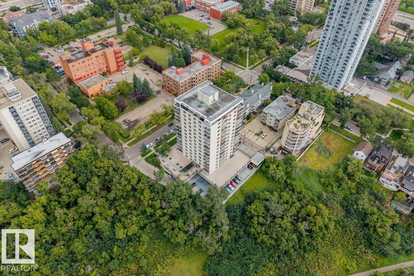
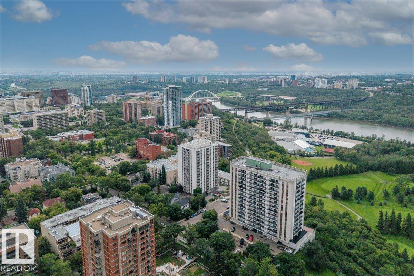
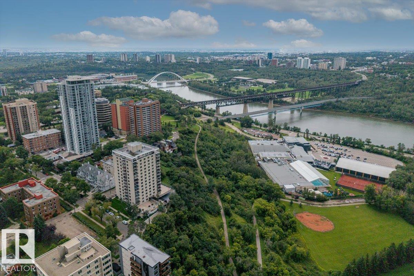
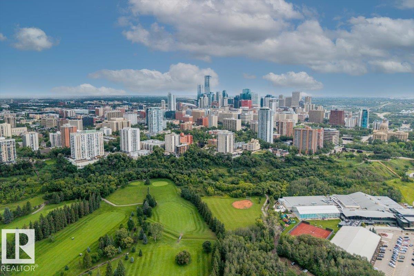
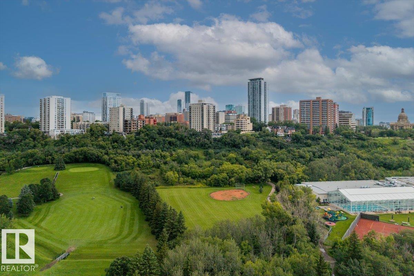
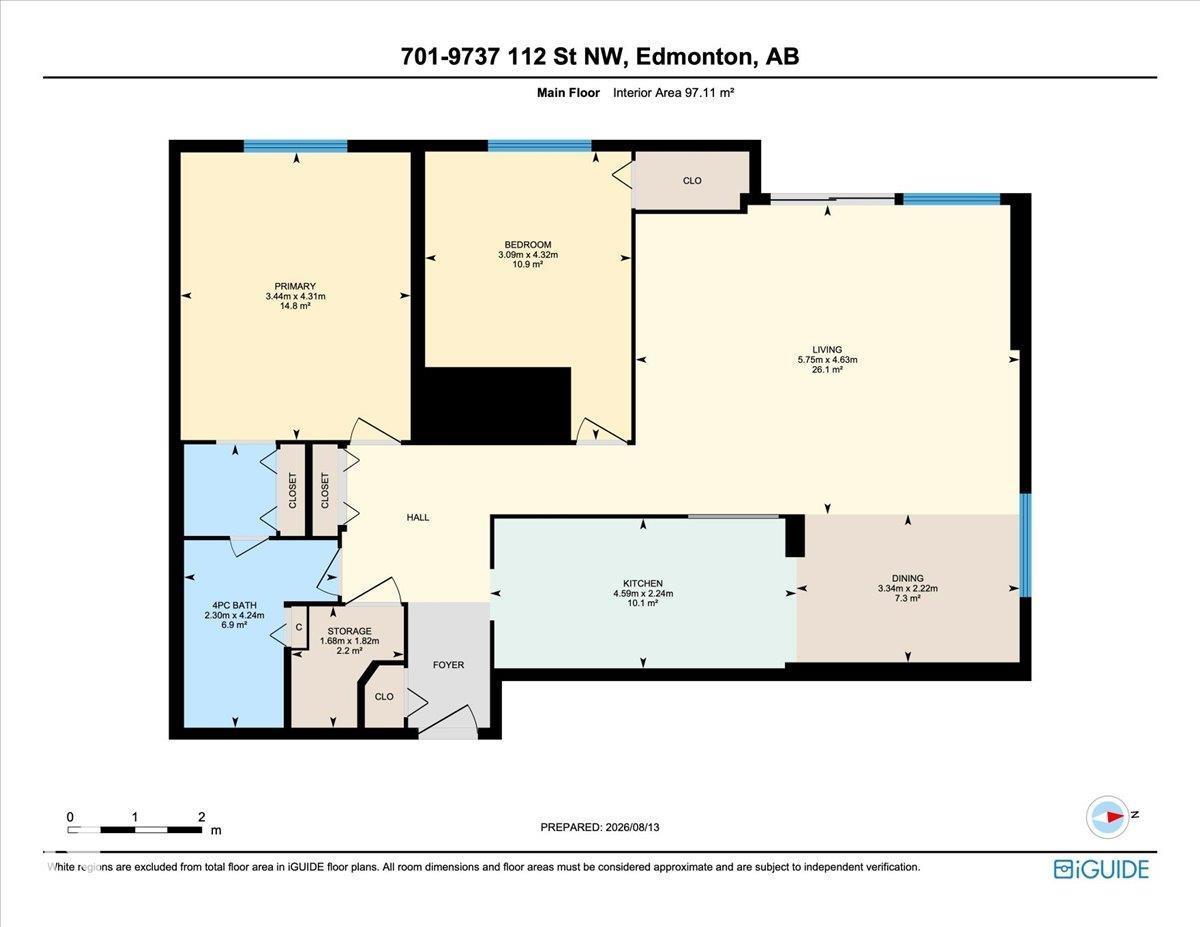
$786.57 MonthlySome views simply can't be recreated. This renovated 2 bedroom condo in The Saskatchewan offers 1,045 sq ft with spectacular north and west views overlooking Edmonton's river valley. The bright open layout connects the kitchen, dining and living spaces, allowing the scenery to become part of everyday life. The kitchen features white cabinetry and plenty of workspace, complemented by updated lighting fixtures and blinds throughout. Updated bathrooms feature tile and a glass shower, adding a fresh, modern feel. Enjoy underground parking, a main floor social room and the added value of condo fees that include HEAT, ELECTRICITY, WATER AND POWER. Best of all, the river valley trails are right outside your door. Located close to the LRT, Legislature, shopping and downtown with quick access to the U of A and Ice District, this well-maintained building offers an exceptional combination of space, convenience and one of the best backdrops in the city. (id:63844)
Property Details
| MLS® Number | E4503908 |
| Property Type | Single Family |
| Neigbourhood | Wîhkwêntôwin |
| Amenities Near By | Park, Golf Course, Playground, Public Transit, Schools, Shopping |
| View Type | Valley View, City View |
Building
| Bathroom Total | 2 |
| Bedrooms Total | 2 |
| Appliances | Dishwasher, Garage Door Opener, Hood Fan, Refrigerator, Stove, Window Coverings |
| Basement Type | None |
| Constructed Date | 1967 |
| Half Bath Total | 1 |
| Heating Type | Hot Water Radiator Heat |
| Size Interior | 1,045 Ft2 |
| Type | Apartment |
Parking
| Underground |
Land
| Acreage | No |
| Land Amenities | Park, Golf Course, Playground, Public Transit, Schools, Shopping |
| Size Irregular | 37.89 |
| Size Total | 37.89 M2 |
| Size Total Text | 37.89 M2 |
Rooms
| Level | Type | Length | Width | Dimensions |
|---|---|---|---|---|
| Main Level | Living Room | 4.63 m | 5.75 m | 4.63 m x 5.75 m |
| Main Level | Dining Room | 2.22 m | 3.34 m | 2.22 m x 3.34 m |
| Main Level | Kitchen | 2.24 m | 4.59 m | 2.24 m x 4.59 m |
| Main Level | Primary Bedroom | 4.31 m | 3.44 m | 4.31 m x 3.44 m |
| Main Level | Bedroom 2 | 4.32 m | 3.09 m | 4.32 m x 3.09 m |
| Main Level | Storage | 1.82 m | 1.68 m | 1.82 m x 1.68 m |
Contact Us
Contact us for more information

The trademarks REALTOR®, REALTORS®, and the REALTOR® logo are controlled by The Canadian Real Estate Association (CREA) and identify real estate professionals who are members of CREA. The trademarks MLS®, Multiple Listing Service® and the associated logos are owned by The Canadian Real Estate Association (CREA) and identify the quality of services provided by real estate professionals who are members of CREA. The trademark DDF® is owned by The Canadian Real Estate Association (CREA) and identifies CREA's Data Distribution Facility (DDF®)
August 18 2026 01:11:20
REALTORS® Association of Edmonton
Real Broker