

6929 99 Street Peace River, Alberta T8S 1B4

$495,000.00
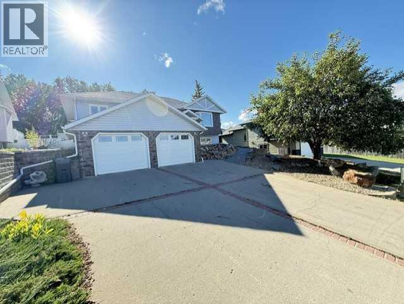
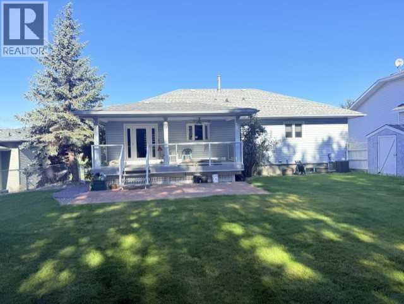
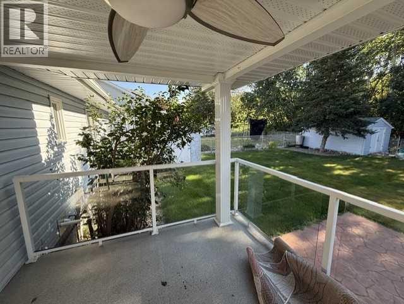
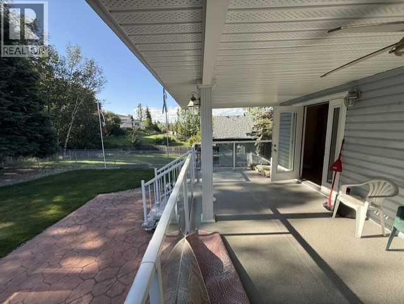
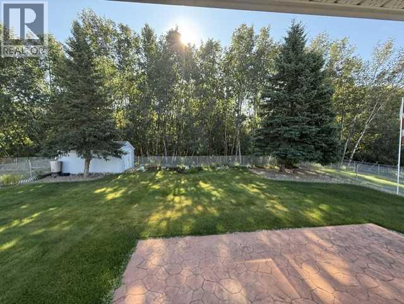
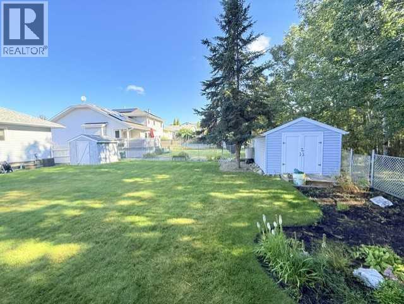
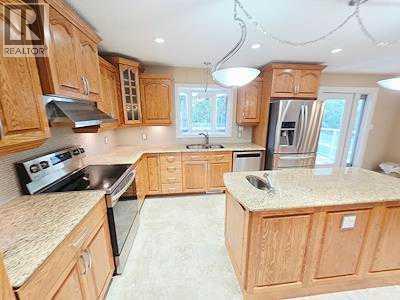
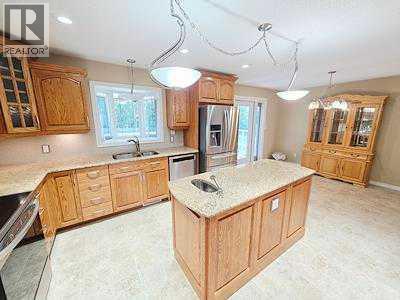
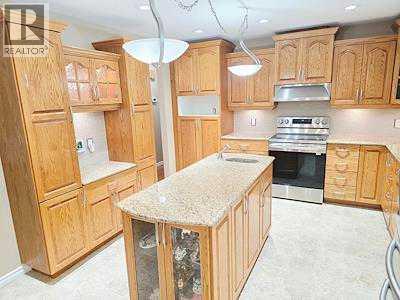
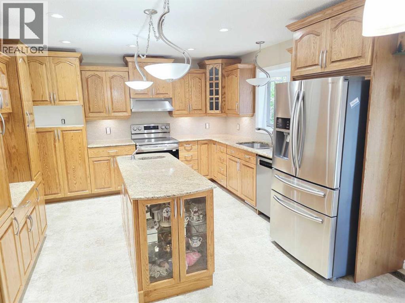
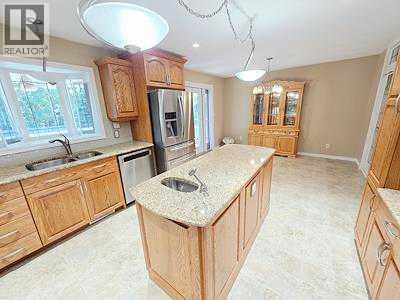
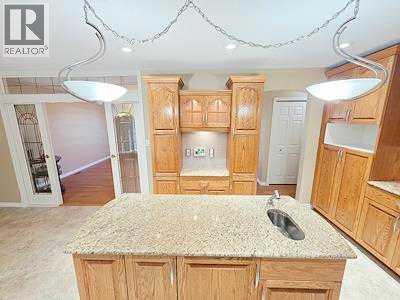
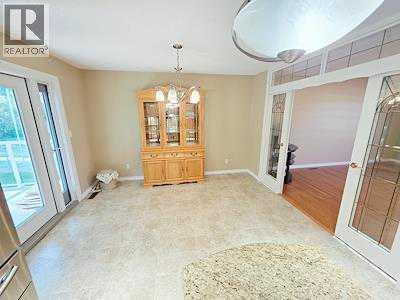
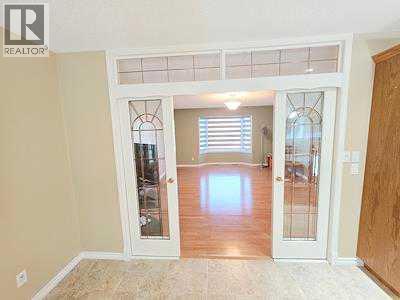
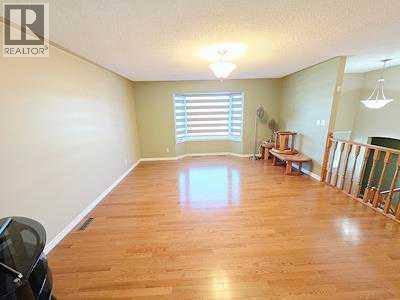
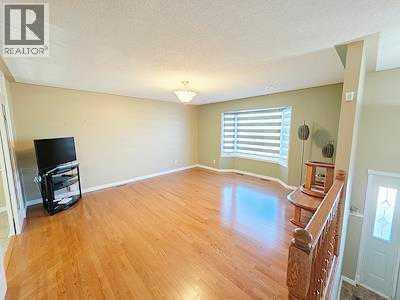
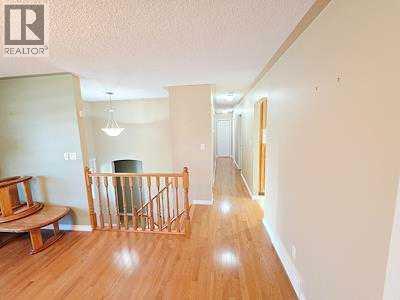
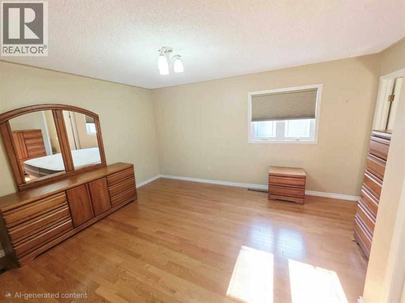
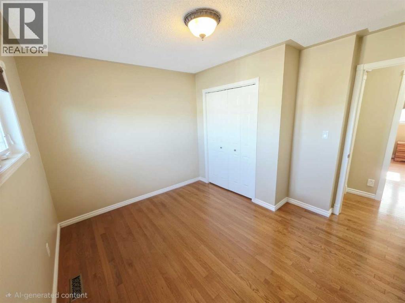
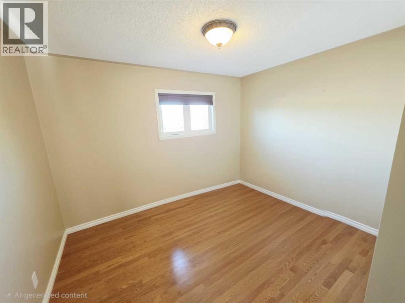
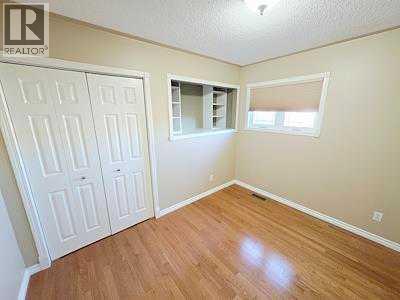
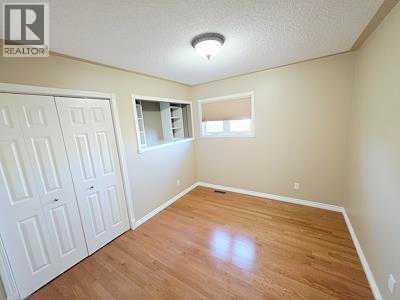
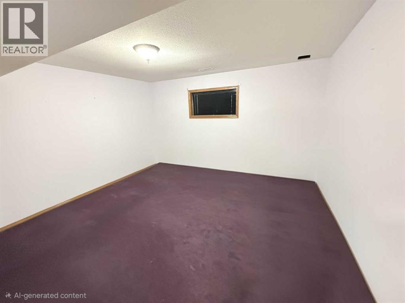
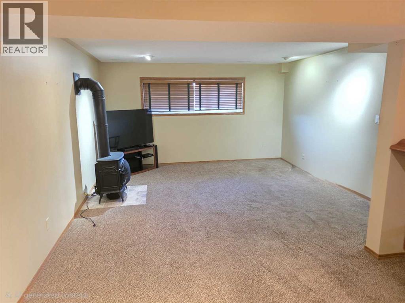
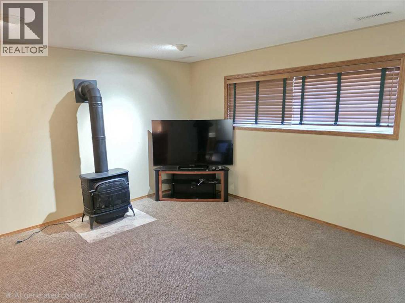
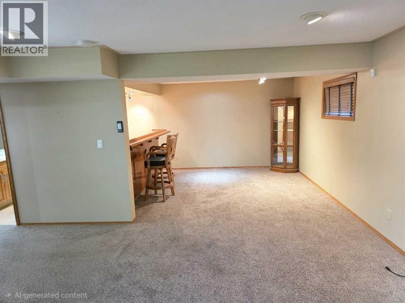
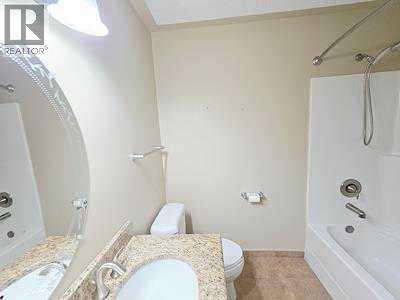
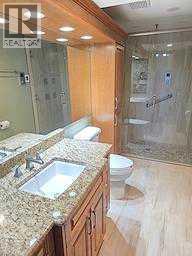
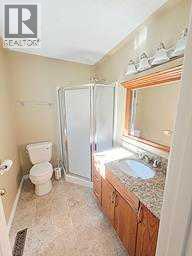
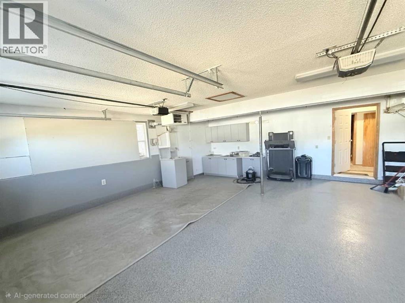
IMMACULATE EXECUTIVE-STYLE HOME WITH EXCEPTIONAL VALLEY VIEWS! Located in the desirable north end of Peace River, this beautifully maintained 1,318 sq. ft. home offers 4 bedrooms, 3 bathrooms and outstanding pride of ownership throughout. Enjoy exceptional west-facing views of the Peace River Valley along with a very private, fully fenced backyard and NO NEIGHBOURS BEHIND!The main floor features quartz countertops, quality cabinetry, hardwood and tile flooring, a 3-piece ensuite and 4-piece main bathroom. The fully developed lower level provides plenty of additional living space with a bedroom, 3-piece bathroom, laundry area and a large recreation room with in-floor heat.Major upgrades include a 2026 FURNACE & CENTRAL A/C, 2018 hot water tank, PVC windows and newer shingles. Outside, the immaculate yard features vinyl siding, a stone walkway, veranda-style deck and storage shed. The TRUE 24’ x 23’ HEATED DOUBLE GARAGE is finished with an epoxy-coated floor.From the exceptional condition and extensive upgrades to the private backyard and beautiful Peace River Valley views, this is a move-in-ready home that stands above the rest. Properties this well cared for are hard to find—come take a look! (id:63844)
Property Details
| MLS® Number | A2343154 |
| Property Type | Single Family |
| Community Name | North End |
| Amenities Near By | Park, Playground, Recreation Nearby, Schools, Shopping |
| Features | No Neighbours Behind, French Door |
| Parking Space Total | 5 |
| Plan | 8122211 |
| Structure | Deck |
Building
| Bathroom Total | 3 |
| Bedrooms Above Ground | 3 |
| Bedrooms Below Ground | 1 |
| Bedrooms Total | 4 |
| Appliances | Washer, Refrigerator, Dishwasher, Range, Dryer |
| Architectural Style | Bi-level |
| Basement Development | Finished |
| Basement Type | Full (finished) |
| Constructed Date | 1989 |
| Construction Material | Wood Frame |
| Construction Style Attachment | Detached |
| Cooling Type | Central Air Conditioning |
| Fireplace Present | Yes |
| Fireplace Total | 1 |
| Flooring Type | Carpeted, Hardwood, Tile |
| Foundation Type | Poured Concrete |
| Heating Fuel | Natural Gas |
| Heating Type | Forced Air |
| Size Interior | 1,318 Ft2 |
| Total Finished Area | 1318 Sqft |
| Type | House |
Parking
| Attached Garage | 2 |
Land
| Acreage | No |
| Fence Type | Fence |
| Land Amenities | Park, Playground, Recreation Nearby, Schools, Shopping |
| Landscape Features | Landscaped, Lawn |
| Size Irregular | 8200.00 |
| Size Total | 8200 Sqft|7,251 - 10,889 Sqft |
| Size Total Text | 8200 Sqft|7,251 - 10,889 Sqft |
| Zoning Description | R |
Rooms
| Level | Type | Length | Width | Dimensions |
|---|---|---|---|---|
| Lower Level | Bedroom | 13.00 Ft x 12.00 Ft | ||
| Lower Level | Laundry Room | 9.00 Ft x 5.00 Ft | ||
| Lower Level | 3pc Bathroom | 12.00 Ft x 5.00 Ft | ||
| Lower Level | Recreational, Games Room | 26.00 Ft x 14.00 Ft | ||
| Main Level | Kitchen | 12.00 Ft x 12.00 Ft | ||
| Main Level | Dining Room | 12.00 Ft x 8.00 Ft | ||
| Main Level | Living Room | 16.00 Ft x 14.00 Ft | ||
| Main Level | 4pc Bathroom | 6.00 Ft x 7.00 Ft | ||
| Main Level | Bedroom | 11.00 Ft x 9.00 Ft | ||
| Main Level | Bedroom | 11.00 Ft x 11.00 Ft | ||
| Main Level | Bedroom | 15.00 Ft x 12.00 Ft | ||
| Main Level | 3pc Bathroom | 8.00 Ft x 5.00 Ft |
Contact Us
Contact us for more information
10003 102 Ave
Peace River, Alberta T8S 1S2
(780) 624-1300
(888) 406-4077
andy-gauvreau.c21.ca/

The trademarks REALTOR®, REALTORS®, and the REALTOR® logo are controlled by The Canadian Real Estate Association (CREA) and identify real estate professionals who are members of CREA. The trademarks MLS®, Multiple Listing Service® and the associated logos are owned by The Canadian Real Estate Association (CREA) and identify the quality of services provided by real estate professionals who are members of CREA. The trademark DDF® is owned by The Canadian Real Estate Association (CREA) and identifies CREA's Data Distribution Facility (DDF®)
September 06 2026 07:59:56
Grande Prairie & Area Association of REALTORS®
Century 21 Town And Country Realty