

6910 158a Av Nw Edmonton, Alberta T5Z 3A5

$419,000.00
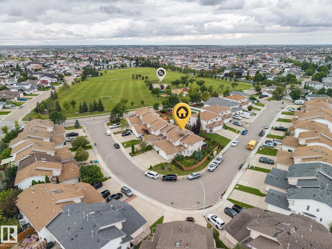
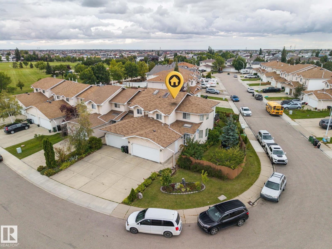
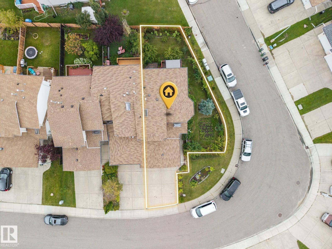
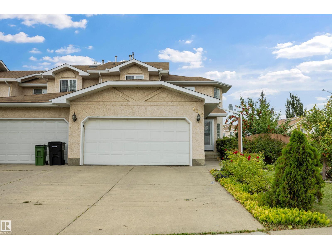
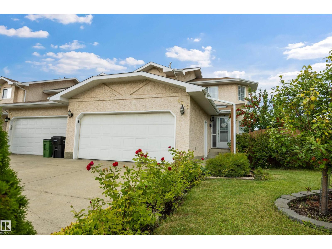
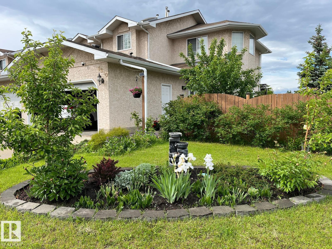
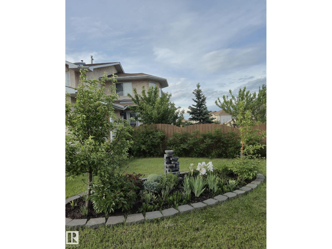
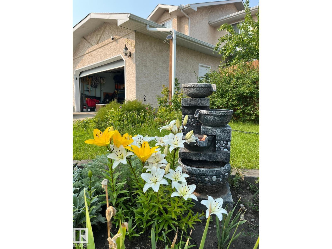
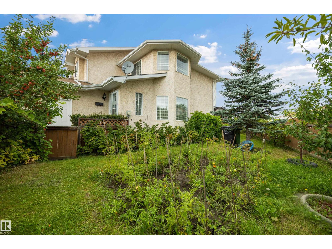
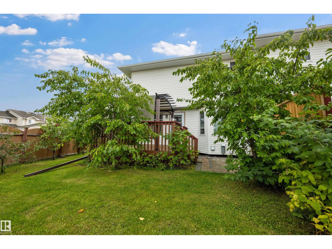
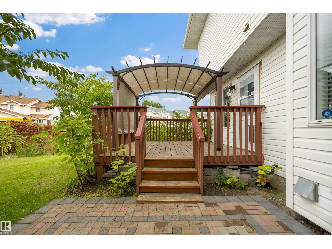
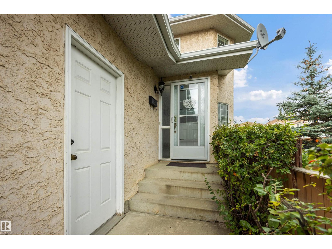
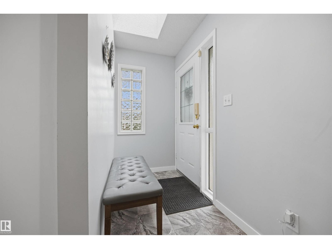
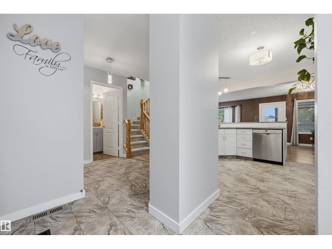
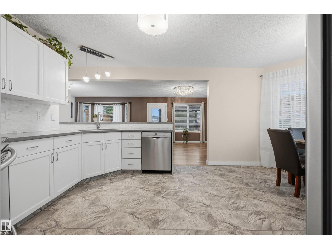
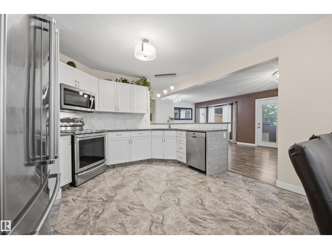
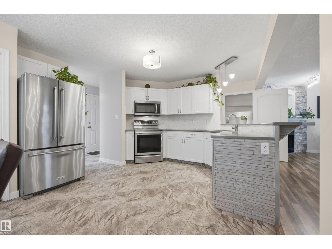
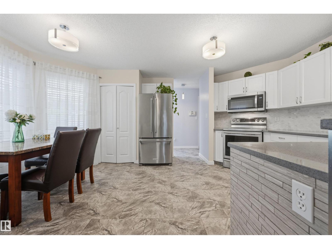
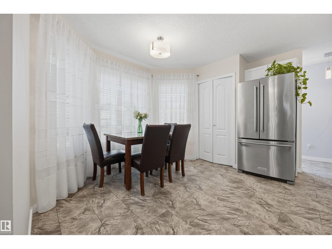
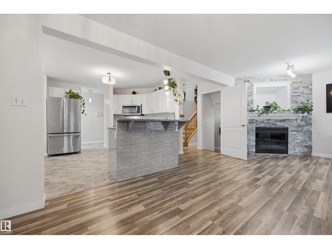
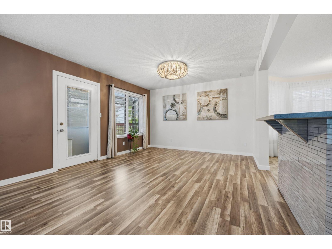
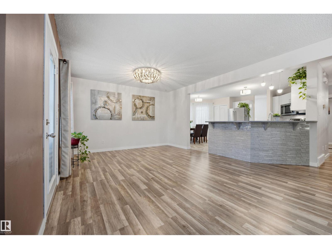
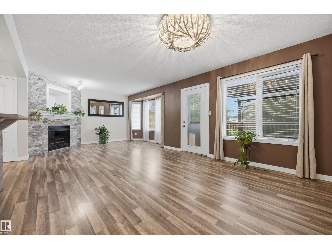
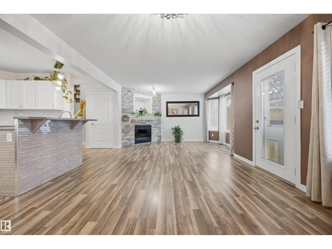
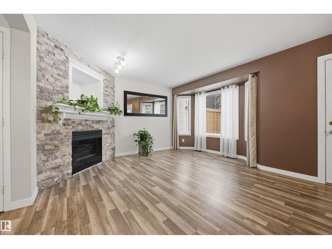
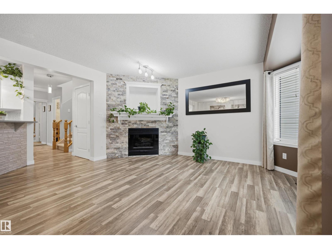
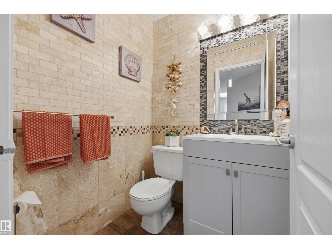
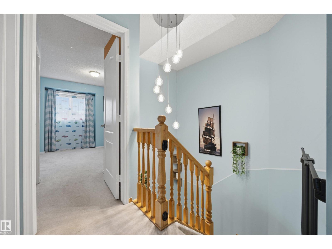
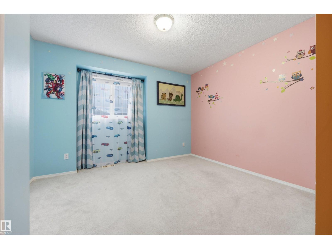
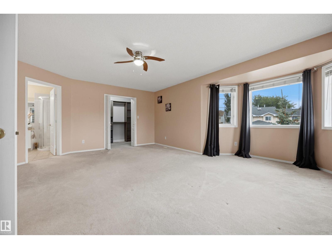
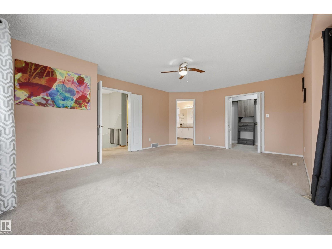
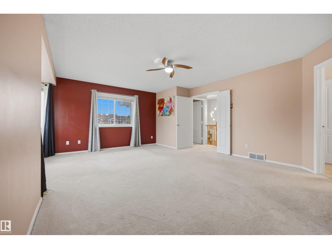
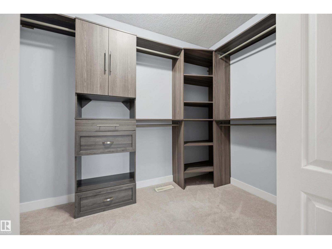
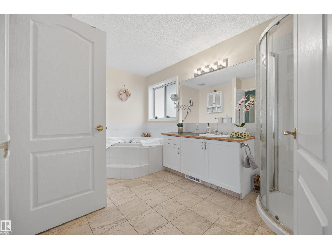
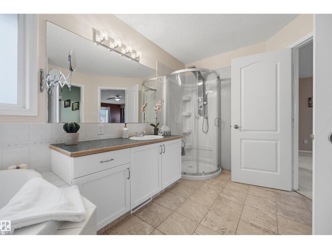
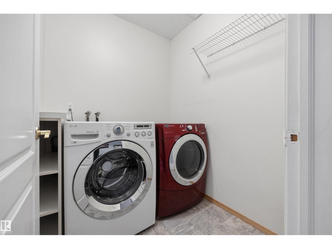
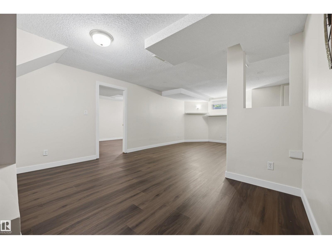
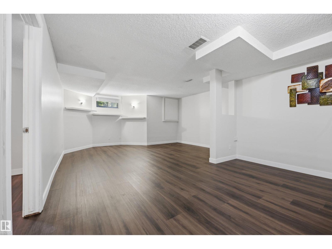
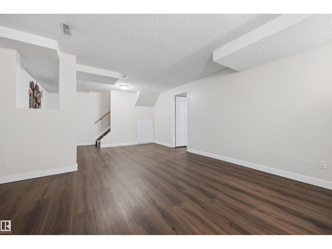
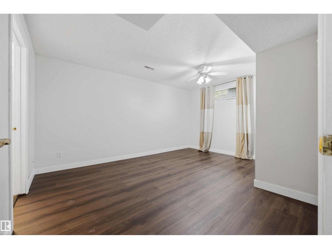
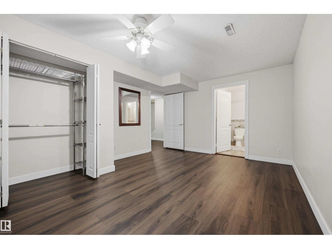
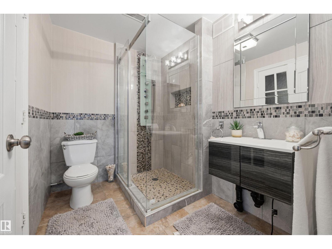
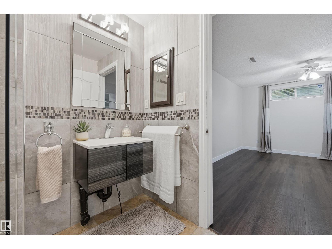
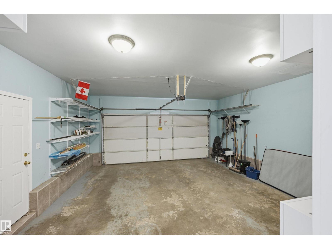
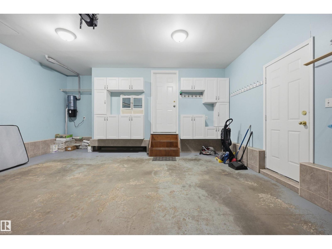
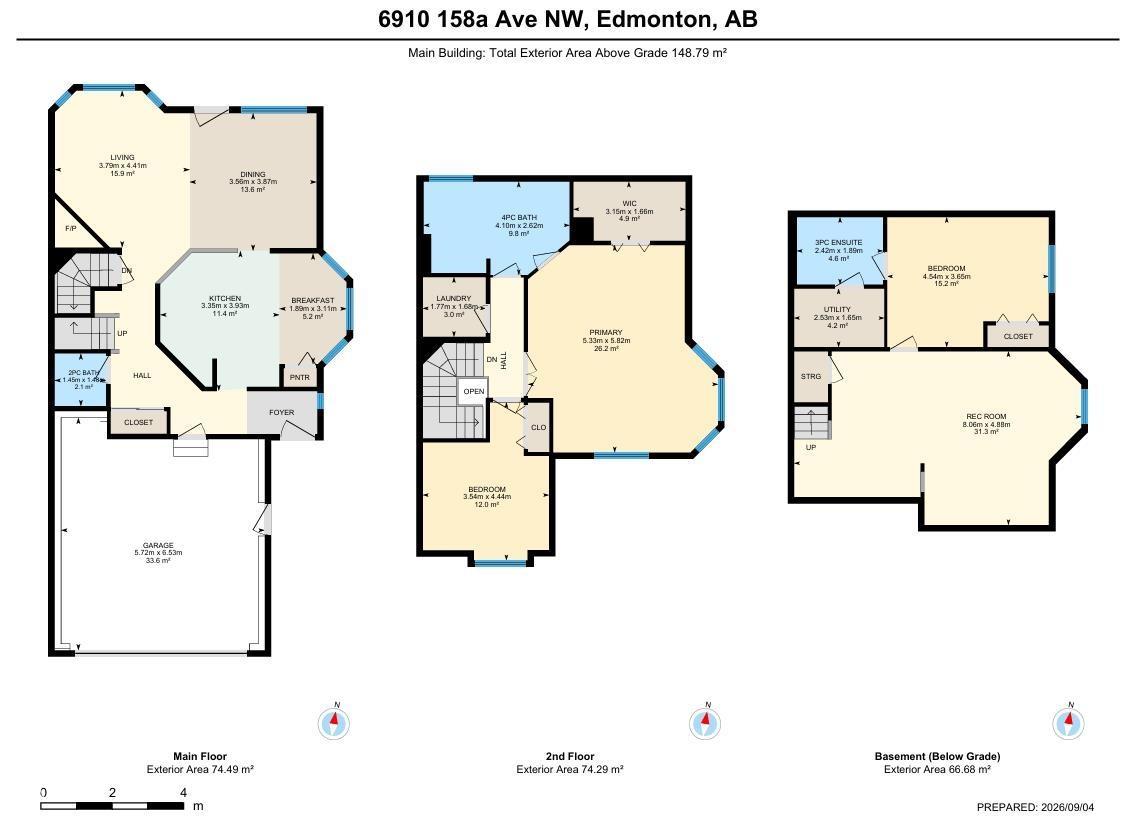
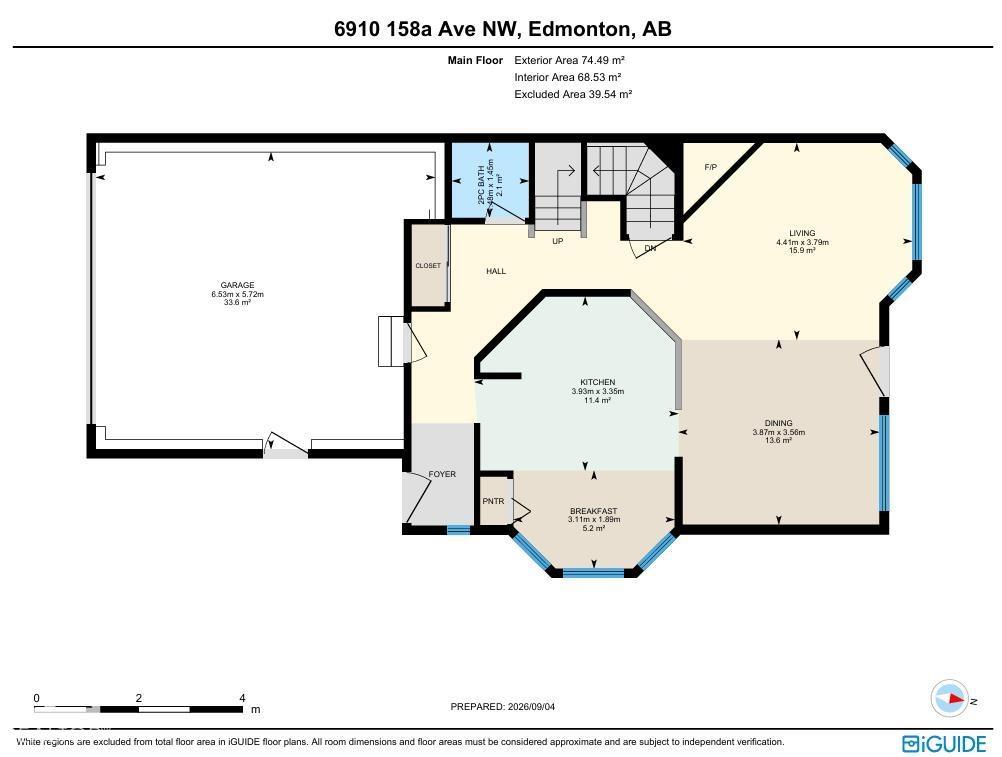
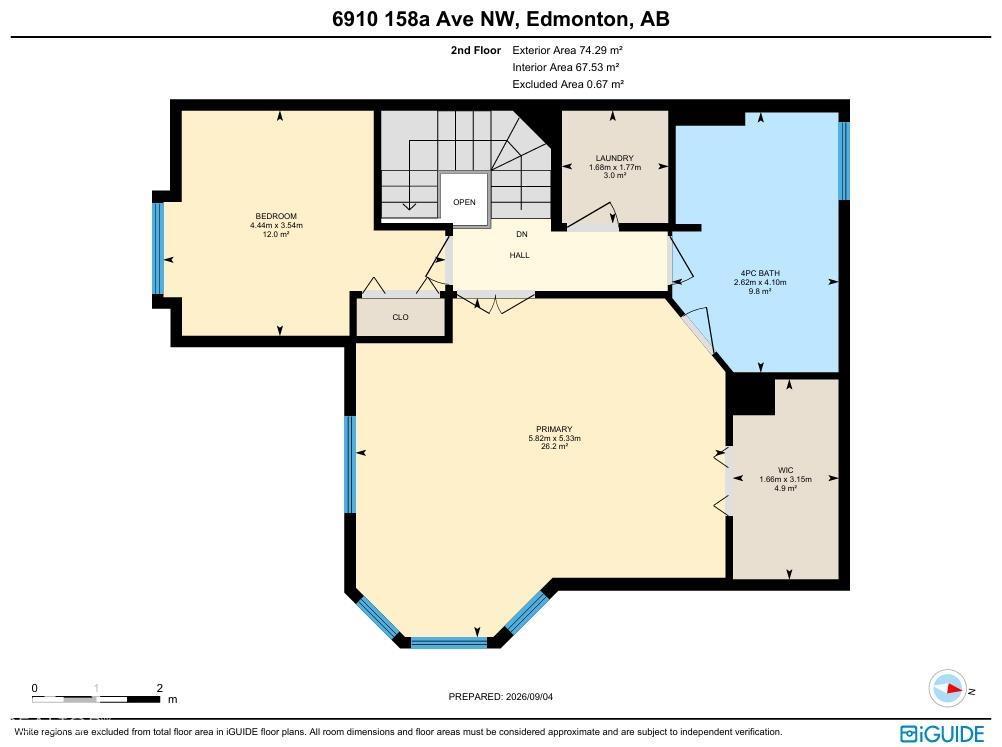
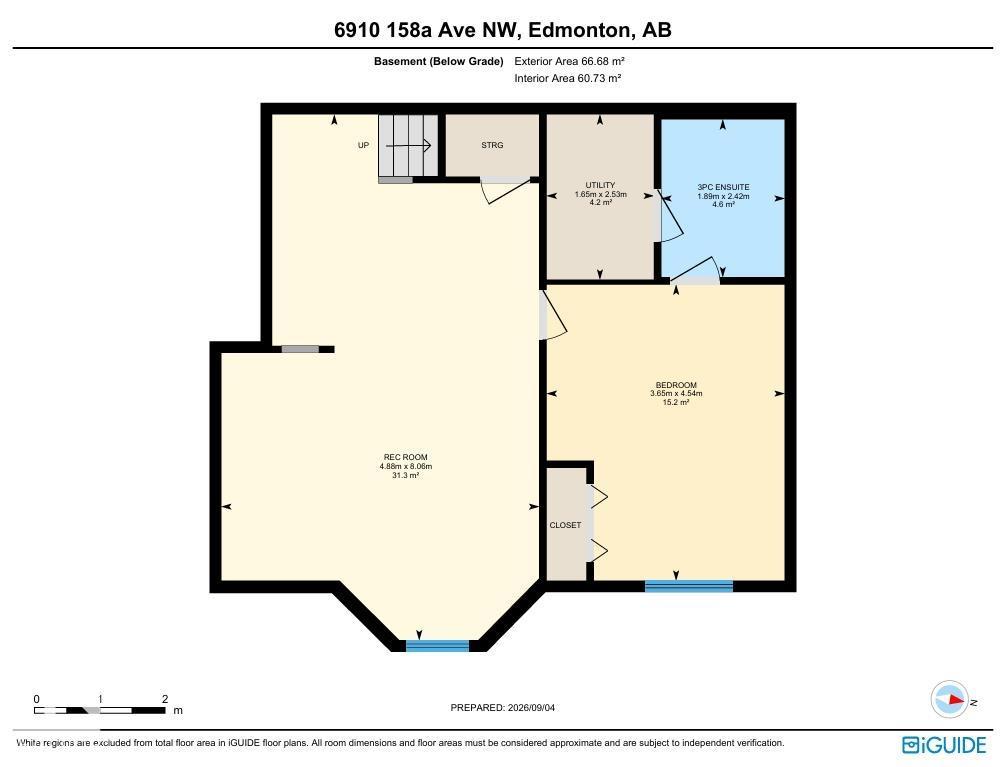
Located on a large corner lot with a yard on three sides, fruit trees, a vegetable garden, and abundant street parking, this well-cared-for 2-storey half duplex reflects numerous recent upgrades throughout. The setting offers a quiet street one block from a park and playground. The main level features a large open floor plan and a DOUBLE ATTACHED GARAGE, with NO CONDO FEES enhancing long-term value. The upper floor presents a massive primary bedroom with a spacious 4-pc ensuite, along with an additional bedroom and a conveniently located laundry room. The finished basement includes a comfortable rec room, a den, and a 3-pc bathroom, providing flexible space for various needs. Close proximity to schools and easy access to Anthony Henday Drive contribute to a practical and family-friendly location. (id:63844)
Property Details
| MLS® Number | E4507185 |
| Property Type | Single Family |
| Neigbourhood | Ozerna |
| Amenities Near By | Playground, Public Transit, Schools, Shopping |
| Features | Corner Site, Closet Organizers, No Animal Home, No Smoking Home, Skylight |
| Parking Space Total | 4 |
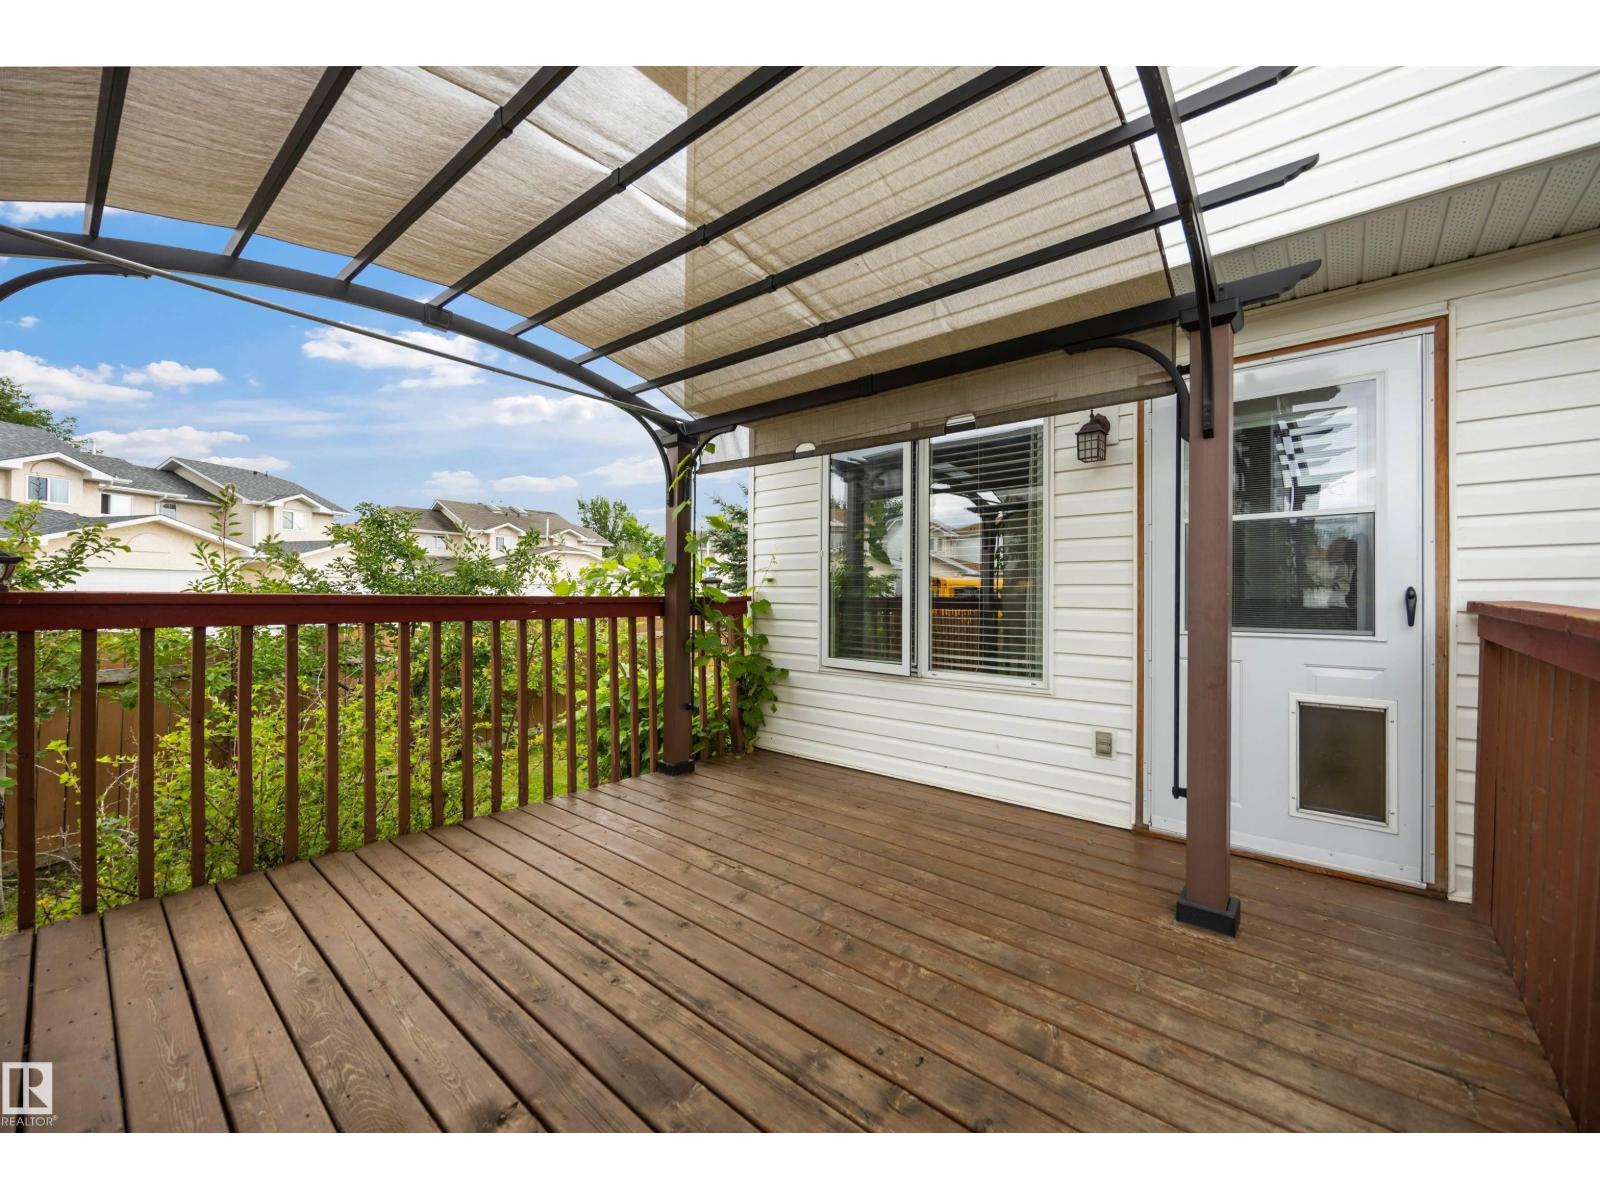
| Structure | Deck |
Building
| Bathroom Total | 3 |
| Bedrooms Total | 2 |
| Appliances | Dishwasher, Dryer, Garage Door Opener Remote(s), Garage Door Opener, Microwave Range Hood Combo, Microwave, Refrigerator, Stove, Central Vacuum, Washer, Window Coverings |
| Basement Development | Finished |
| Basement Type | Full (finished) |
| Constructed Date | 1994 |
| Construction Style Attachment | Semi-detached |
| Fireplace Fuel | Gas |
| Fireplace Present | Yes |
| Fireplace Type | Unknown |
| Half Bath Total | 1 |
| Heating Type | Forced Air |
| Stories Total | 2 |
| Size Interior | 1,533 Ft2 |
| Type | Duplex |
Parking
| Attached Garage |
Land
| Acreage | No |
| Fence Type | Fence |
| Land Amenities | Playground, Public Transit, Schools, Shopping |
| Size Irregular | 394.15 |
| Size Total | 394.15 M2 |
| Size Total Text | 394.15 M2 |
Rooms
| Level | Type | Length | Width | Dimensions |
|---|---|---|---|---|
| Basement | Den | 4.54m x 3.65m | ||
| Basement | Recreation Room | 8.06m x 4.88m | ||
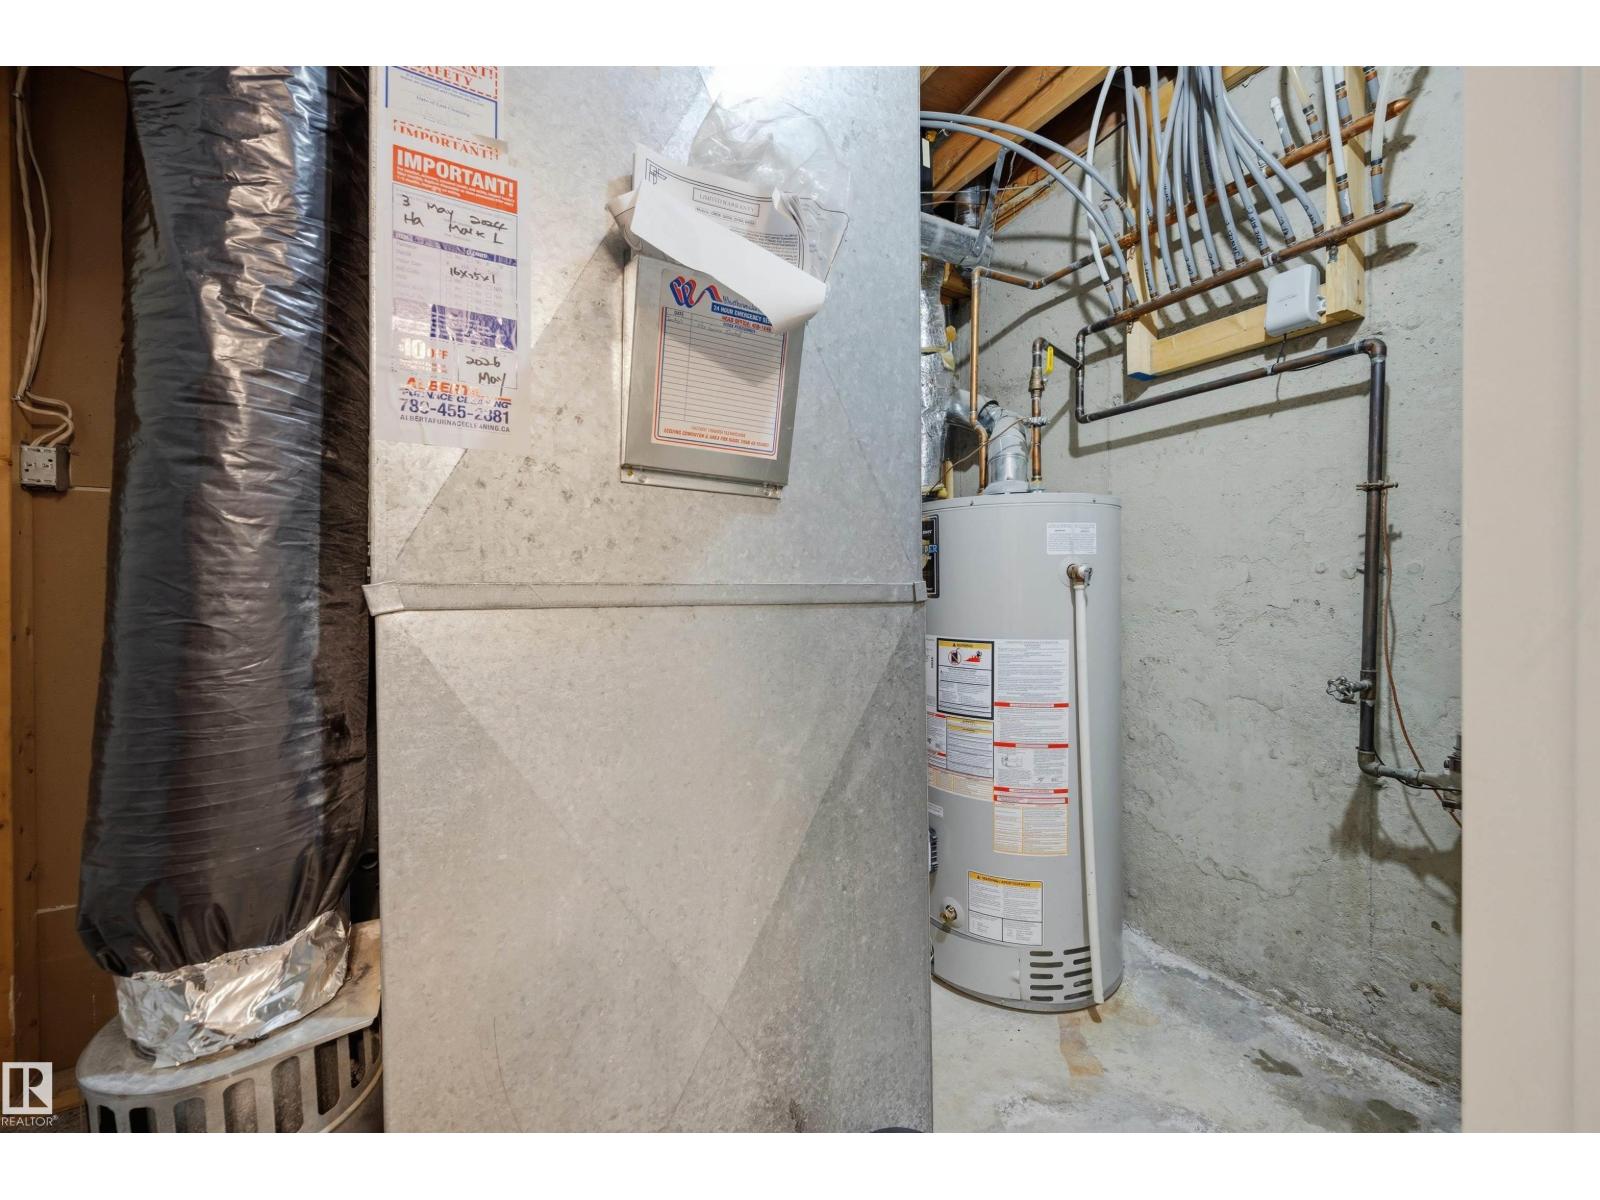
| Basement | Utility Room | 2.53m x 1.65m | ||
| Main Level | Living Room | 3.79m x 4.41m | ||
| Main Level | Dining Room | 3.56m x 3.87m | ||
| Main Level | Kitchen | 3.35m x 3.93m | ||
| Main Level | Breakfast | 1.89m x 3.11m | ||
| Upper Level | Primary Bedroom | 5.33m x 5.82m | ||
| Upper Level | Bedroom 2 | 3.54m x 4.44m | ||
| Upper Level | Laundry Room | 1.77m x 1.68m |
Contact Us
Contact us for more information

The trademarks REALTOR®, REALTORS®, and the REALTOR® logo are controlled by The Canadian Real Estate Association (CREA) and identify real estate professionals who are members of CREA. The trademarks MLS®, Multiple Listing Service® and the associated logos are owned by The Canadian Real Estate Association (CREA) and identify the quality of services provided by real estate professionals who are members of CREA. The trademark DDF® is owned by The Canadian Real Estate Association (CREA) and identifies CREA's Data Distribution Facility (DDF®)
September 05 2026 05:01:16
REALTORS® Association of Edmonton
Century 21 Leading