

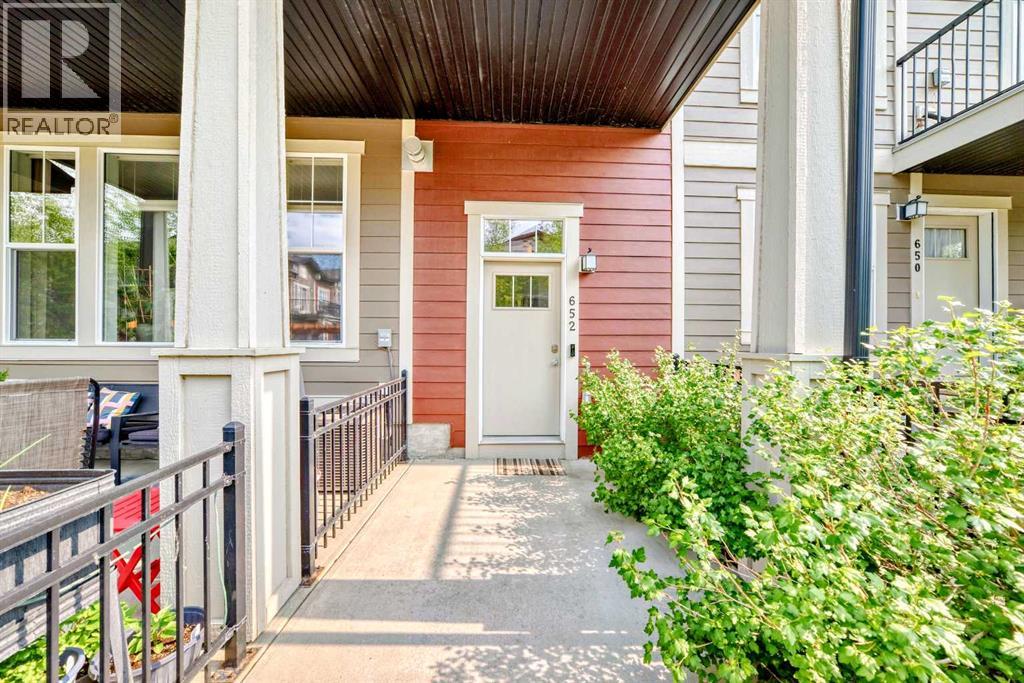
652 Cranford Walk Se Calgary, Alberta T2M 3C6

$427,000.00Maintenance, Common Area Maintenance, Property Management, Reserve Fund Contributions, Waste Removal
$466.00 Monthly
Maintenance, Common Area Maintenance, Property Management, Reserve Fund Contributions, Waste Removal
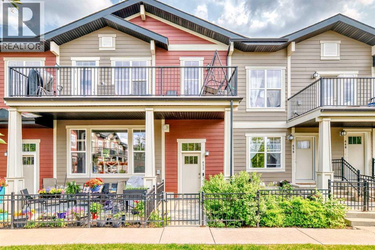
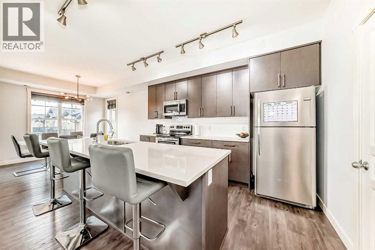
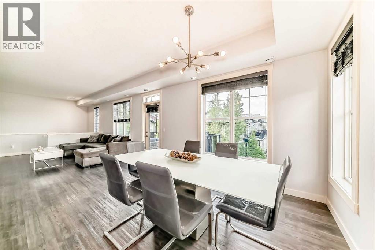
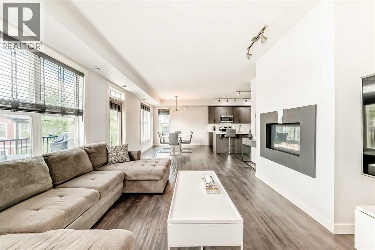
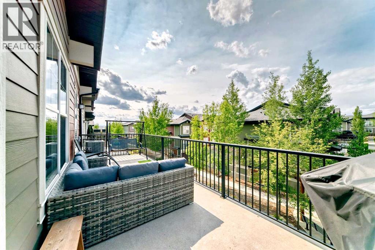
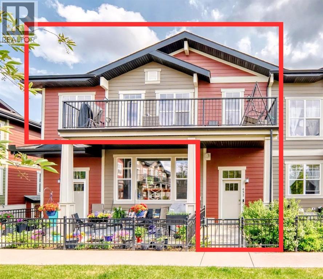
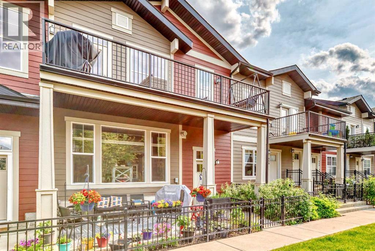
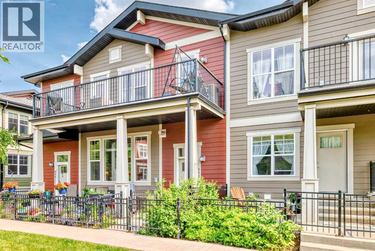
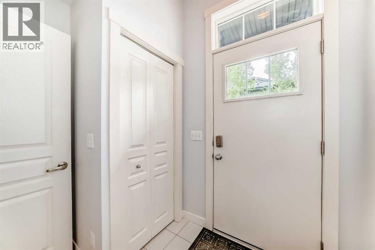
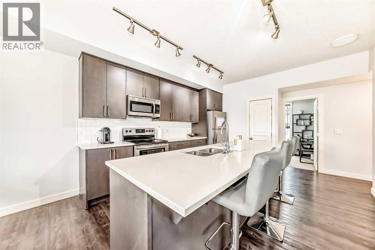
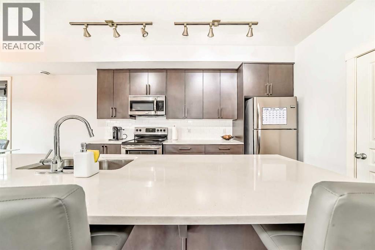
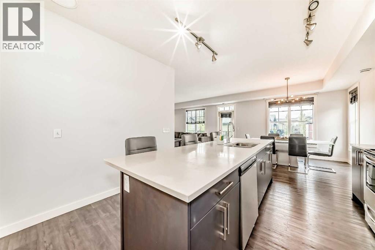
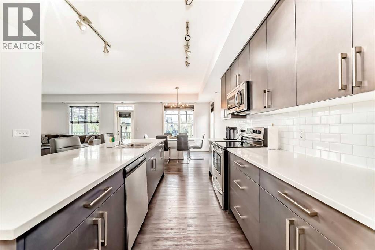
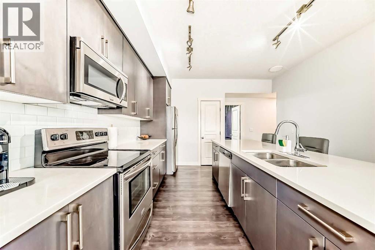
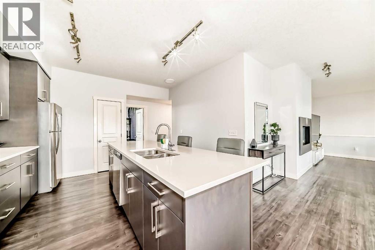
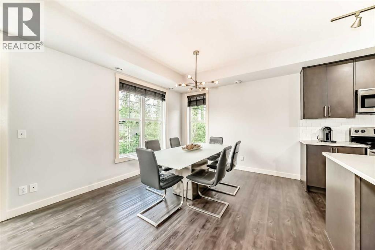
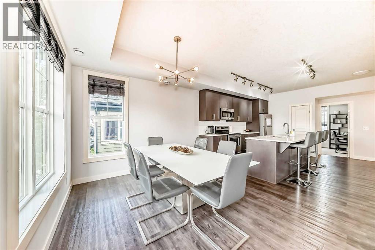
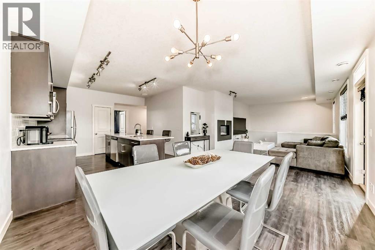
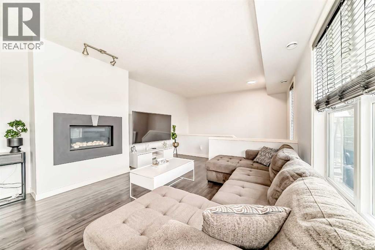
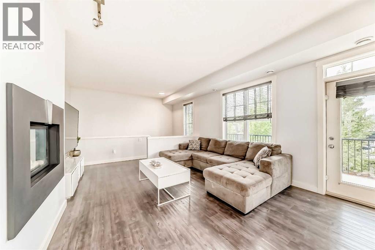
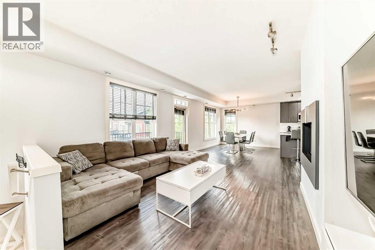
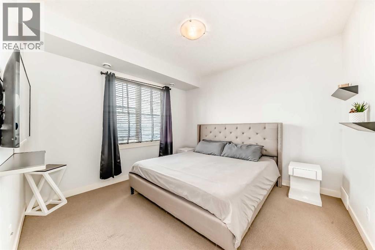
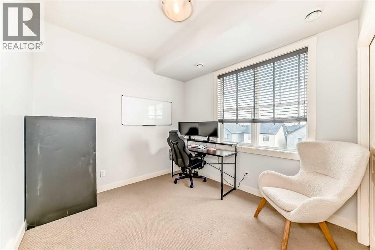
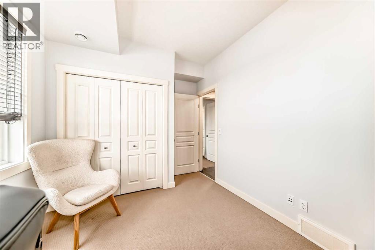
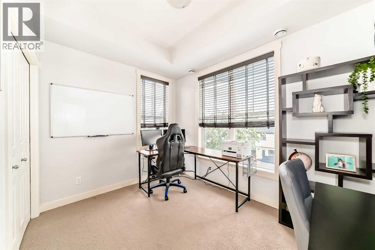
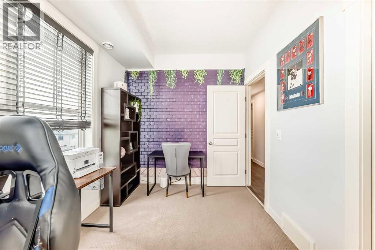
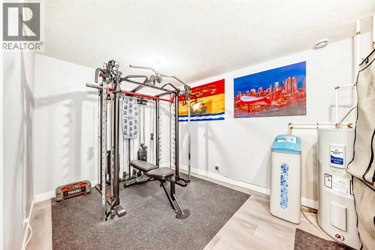
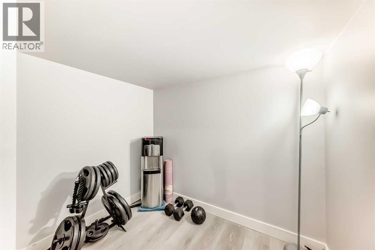
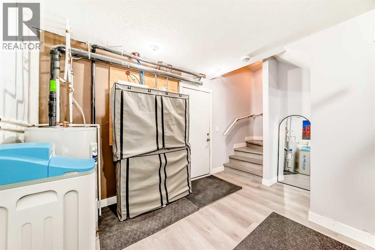
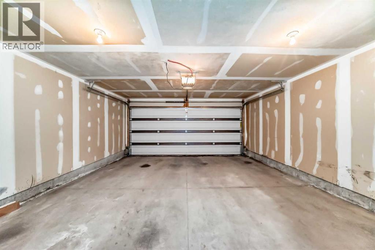
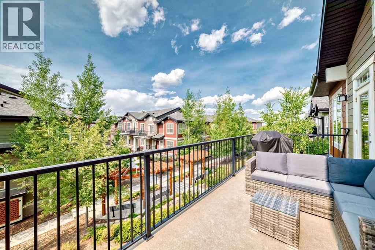
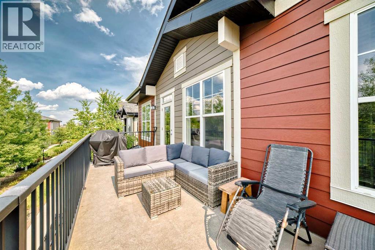
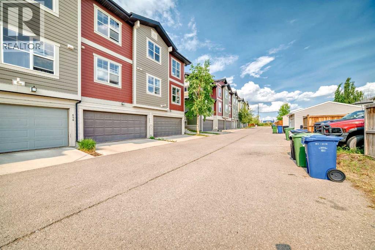
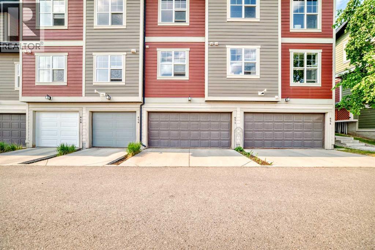
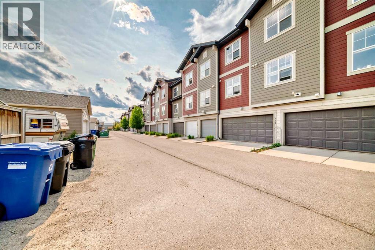
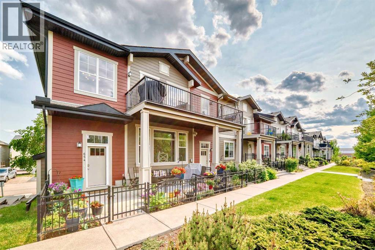
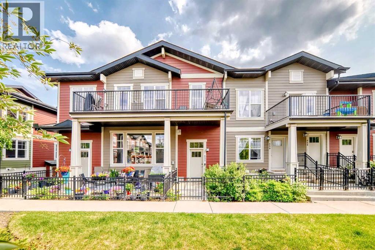
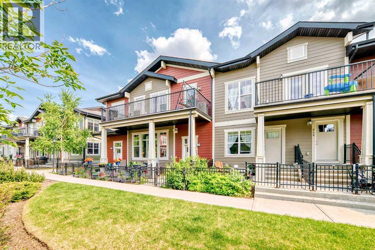
$466.00 Monthly** OPEN HOUSE SUNDAY AUG 30 - 12PM-1:30PM ** This rare end-unit townhome in Cranston offers over 1,300 sq. ft. of bright, stylish living with no neighbours above and only one adjoining neighbour. Extra windows fill the home with natural light, creating an open and welcoming feel throughout.All three bedrooms are conveniently located on the same level, while the finished basement provides flexible space for a home office, gym, rec room, or additional storage. The home also features a double attached garage, central A/C, water softener, video doorbell, keyless entry, smart thermostat, and a new hot water tank installed in 2025.Step outside onto the oversized 175+ sq. ft. balcony and enjoy a peaceful setting with plenty of space to relax or entertain.The property is currently tenant-occupied, with the tenants scheduled to move out on October 16, making it an excellent opportunity for buyers looking for a well-maintained home in one of Cranston’s most desirable locations. Book your showing today! (id:63844)
Property Details
| MLS® Number | A2340673 |
| Property Type | Single Family |
| Community Name | Cranston |
| Amenities Near By | Park, Playground, Recreation Nearby, Schools |
| Community Features | Pets Allowed With Restrictions |
| Features | Back Lane, No Smoking Home, Parking |
| Parking Space Total | 2 |
| Plan | 1412446 |
Building
| Bathroom Total | 2 |
| Bedrooms Above Ground | 3 |
| Bedrooms Total | 3 |
| Appliances | Refrigerator, Dishwasher, Oven, Microwave, Window Coverings, Garage Door Opener, Washer & Dryer |
| Basement Development | Finished |
| Basement Type | Partial (finished) |
| Constructed Date | 2014 |
| Construction Material | Wood Frame |
| Construction Style Attachment | Attached |
| Cooling Type | Central Air Conditioning |
| Exterior Finish | Vinyl Siding |
| Fireplace Present | Yes |
| Fireplace Total | 1 |
| Flooring Type | Carpeted, Vinyl Plank |
| Foundation Type | Poured Concrete |
| Heating Type | Forced Air |
| Stories Total | 1 |
| Size Interior | 1,324 Ft2 |
| Total Finished Area | 1324 Sqft |
| Type | Row / Townhouse |
Parking
| Attached Garage | 2 |
Land
| Acreage | No |
| Fence Type | Fence |
| Land Amenities | Park, Playground, Recreation Nearby, Schools |
| Landscape Features | Landscaped |
| Size Total Text | Unknown |
| Zoning Description | M-1 |
Rooms
| Level | Type | Length | Width | Dimensions |
|---|---|---|---|---|
| Basement | Den | 13.33 Ft x 9.42 Ft | ||
| Basement | Storage | 7.50 Ft x 7.00 Ft | ||
| Main Level | Other | 6.00 Ft x 5.25 Ft | ||
| Main Level | Dining Room | 11.17 Ft x 9.58 Ft | ||
| Main Level | Other | 25.25 Ft x 7.92 Ft | ||
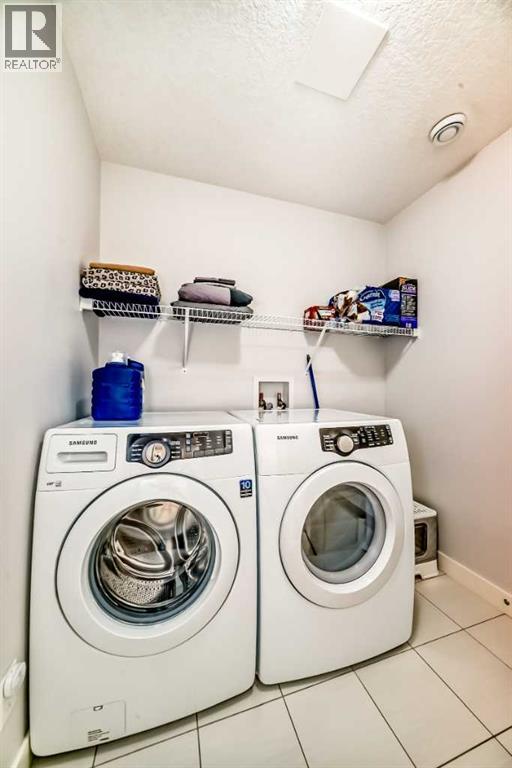
| Main Level | Laundry Room | 6.58 Ft x 5.33 Ft | ||
| Main Level | Bedroom | 10.00 Ft x 9.25 Ft | ||
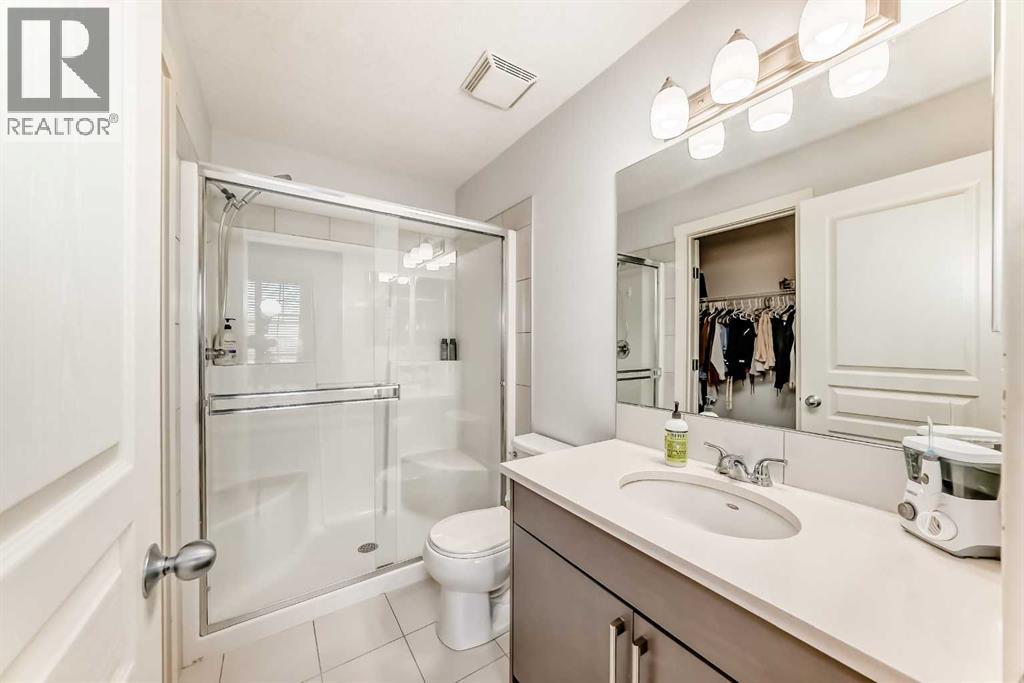
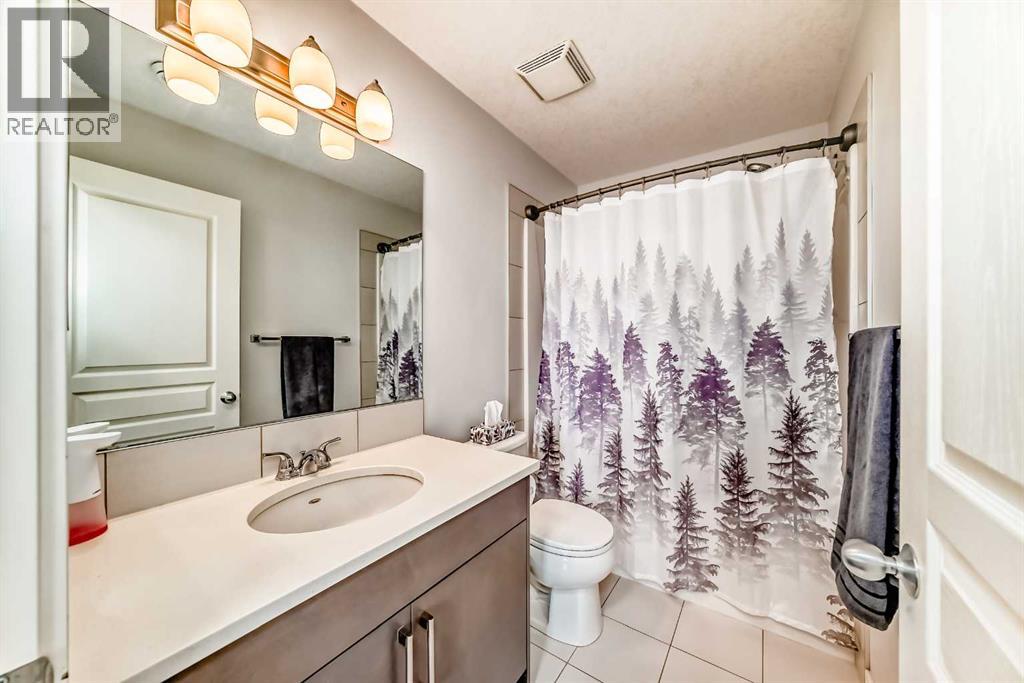
| Main Level | 3pc Bathroom | 8.58 Ft x 4.92 Ft | ||
| Main Level | Living Room | 18.75 Ft x 14.17 Ft | ||
| Main Level | Kitchen | 13.42 Ft x 9.92 Ft | ||
| Main Level | Bedroom | 10.58 Ft x 8.25 Ft | ||
| Main Level | 4pc Bathroom | 8.42 Ft x 4.92 Ft | ||
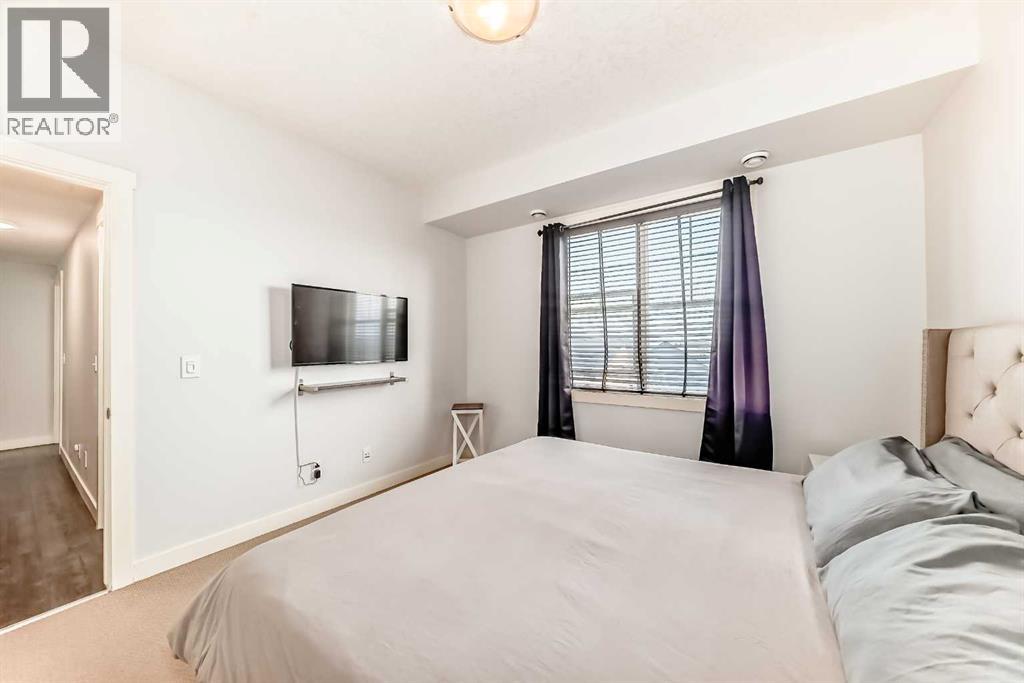
| Main Level | Primary Bedroom | 11.50 Ft x 11.83 Ft | ||
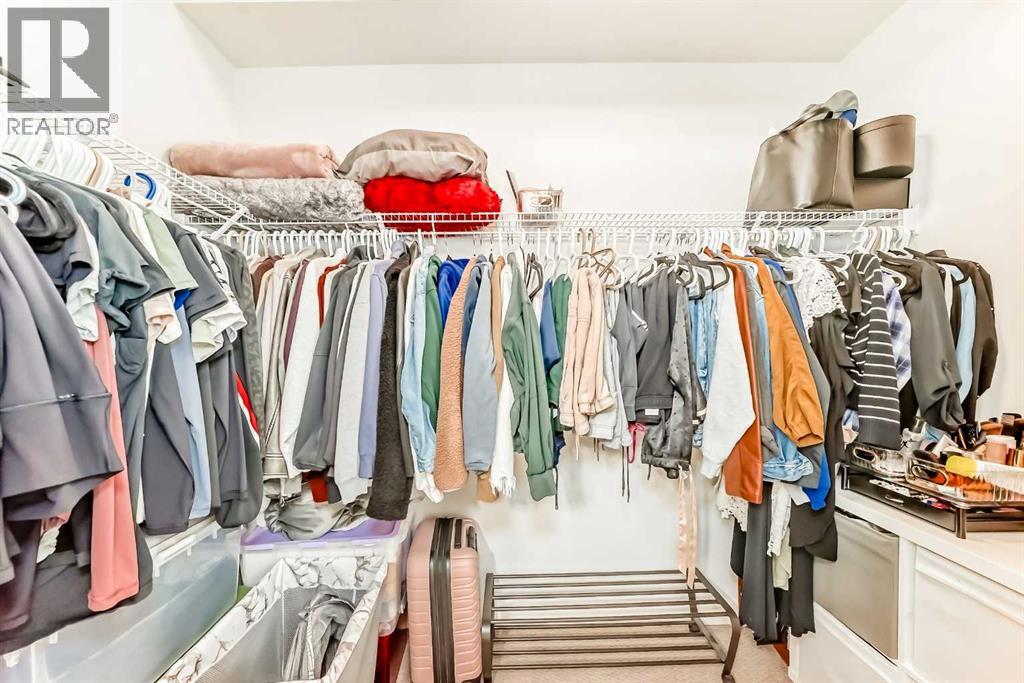
| Main Level | Other | 8.58 Ft x 4.67 Ft |
Contact Us
Contact us for more information
#201, 11420 27 Street Se
Calgary, Alberta T2Z 3R6
(403) 512-9825

The trademarks REALTOR®, REALTORS®, and the REALTOR® logo are controlled by The Canadian Real Estate Association (CREA) and identify real estate professionals who are members of CREA. The trademarks MLS®, Multiple Listing Service® and the associated logos are owned by The Canadian Real Estate Association (CREA) and identify the quality of services provided by real estate professionals who are members of CREA. The trademark DDF® is owned by The Canadian Real Estate Association (CREA) and identifies CREA's Data Distribution Facility (DDF®)
August 31 2026 12:15:51
Calgary Real Estate Board
Gravity Realty Group