

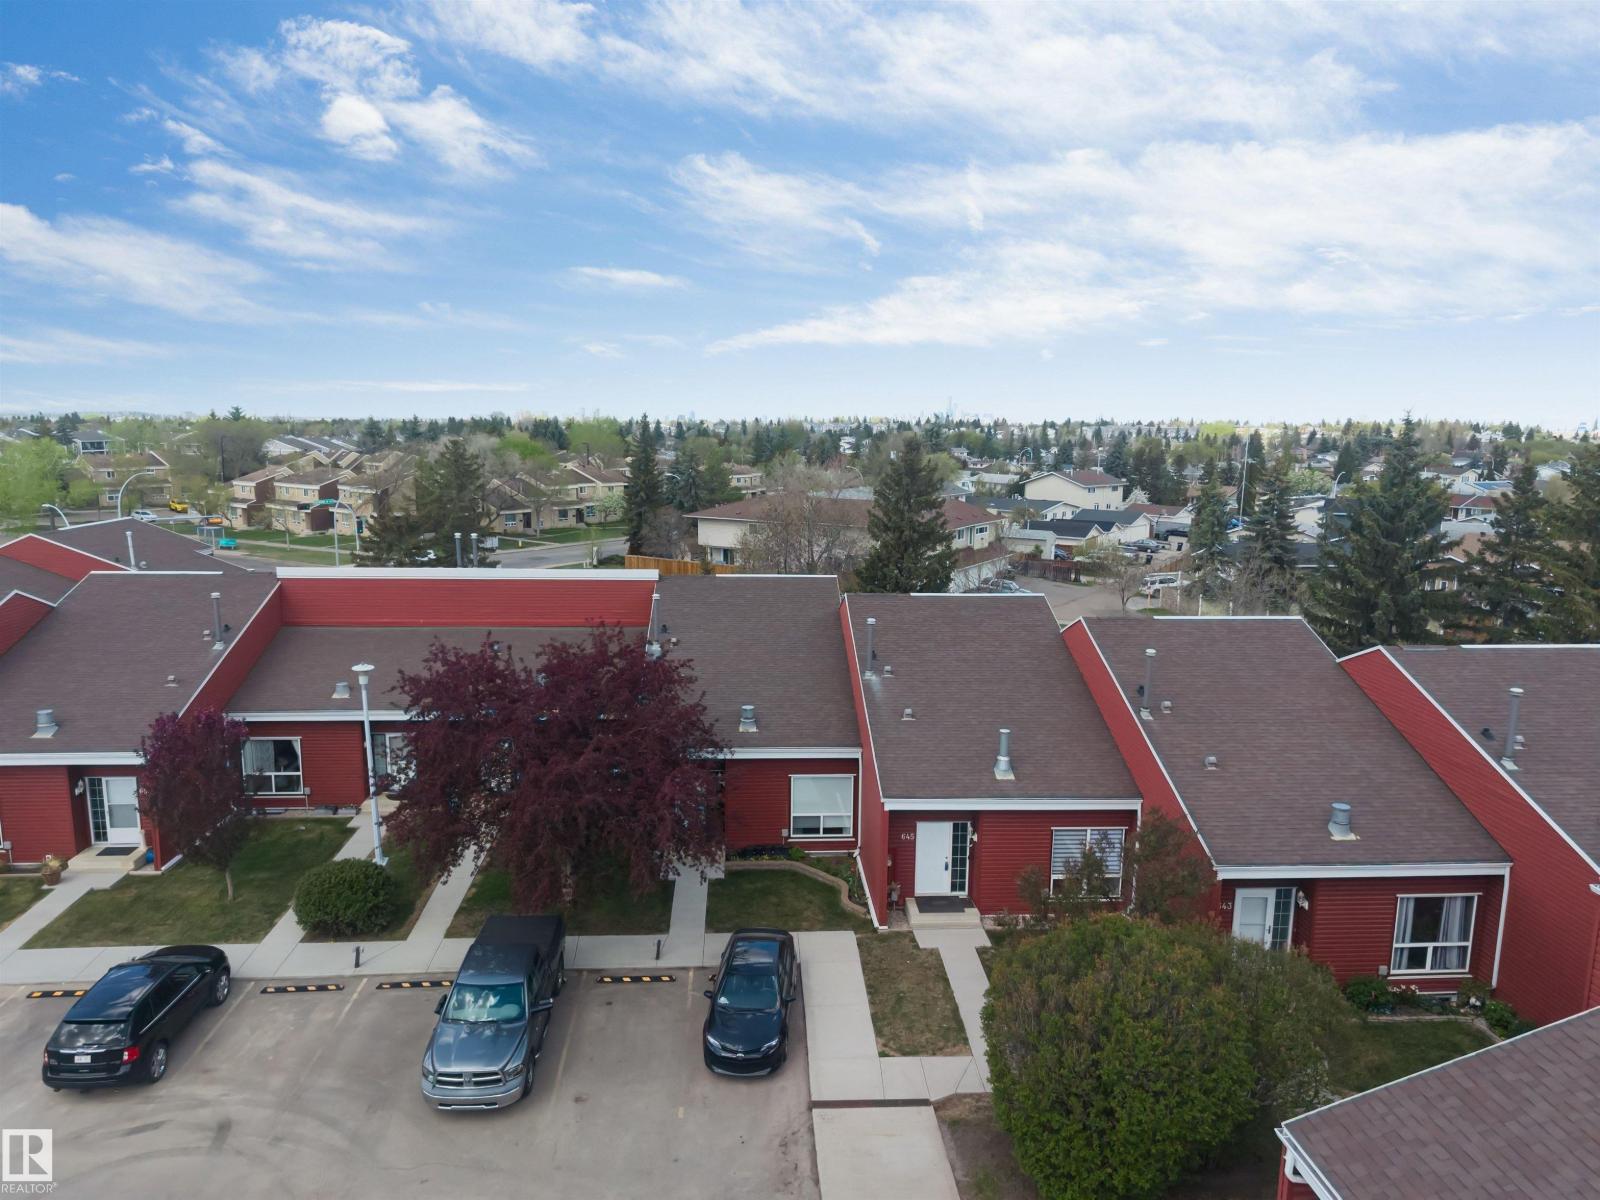
645 Millbourne Rd Nw Edmonton, Alberta T6K 3N3

$216,999.00Maintenance, Insurance, Property Management, Other, See Remarks
$388.96 Monthly
Maintenance, Insurance, Property Management, Other, See Remarks
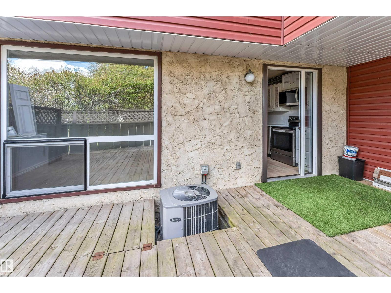
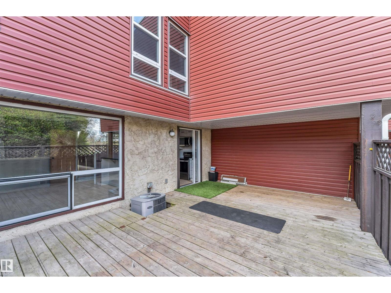
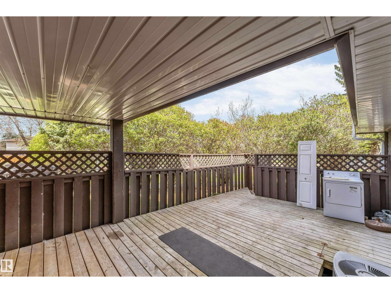
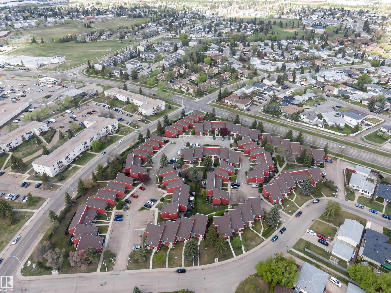
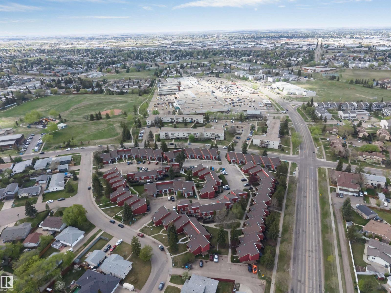
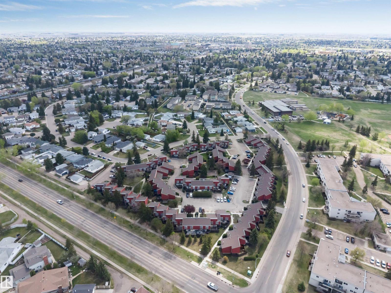
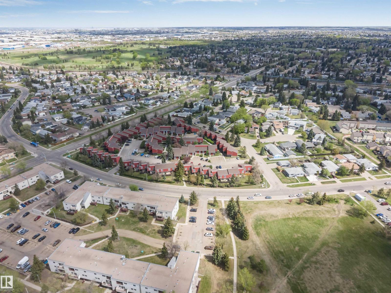
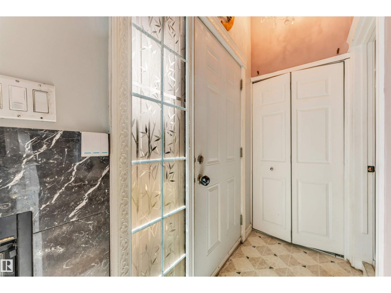
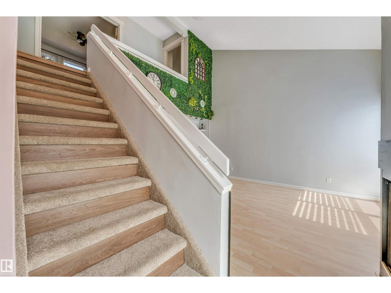
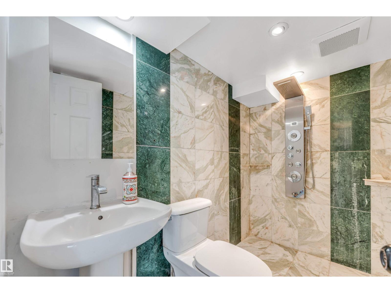
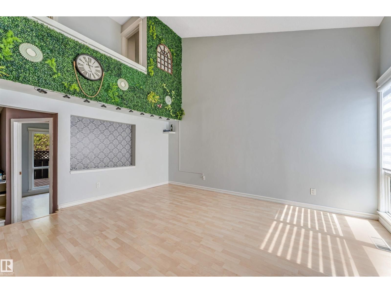
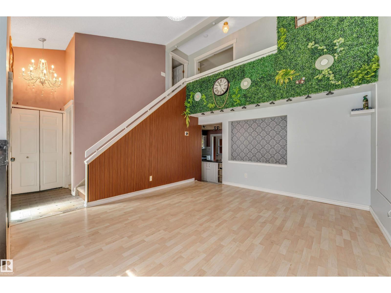
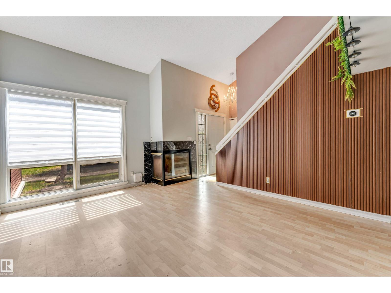
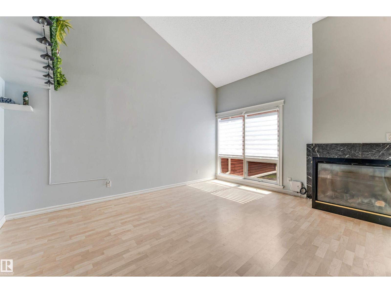
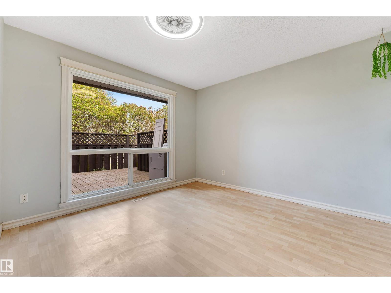
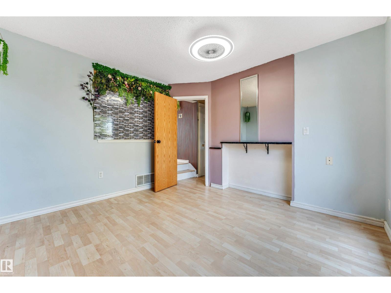
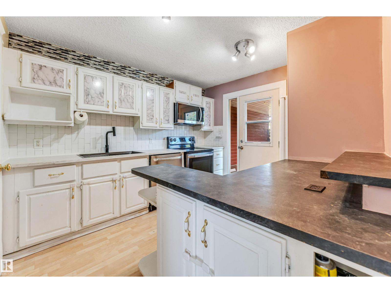
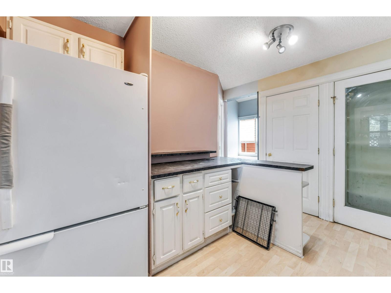
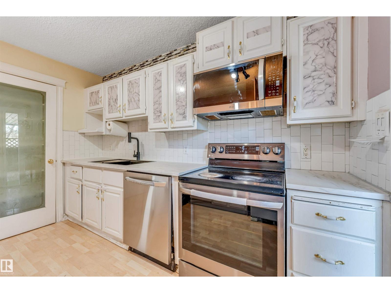
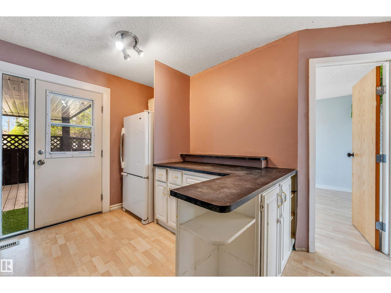
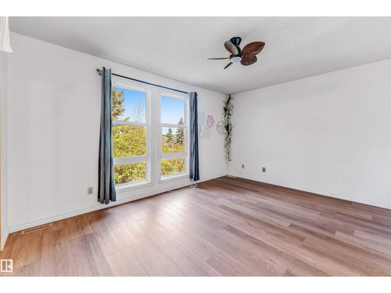
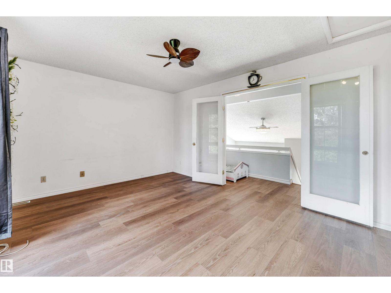
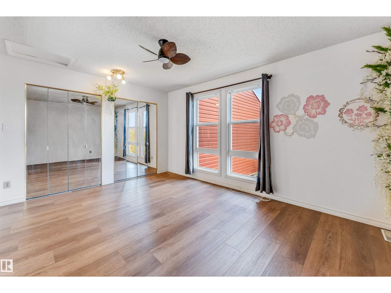
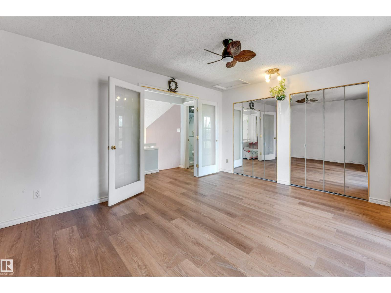
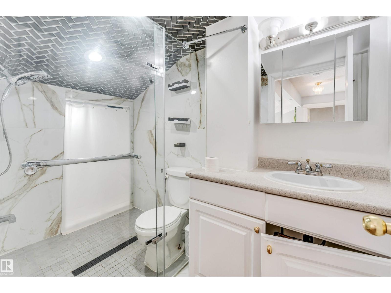
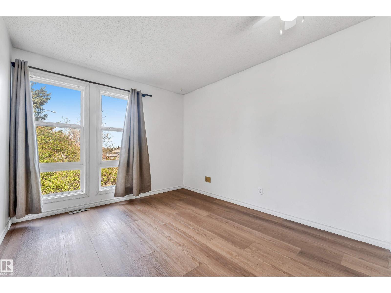
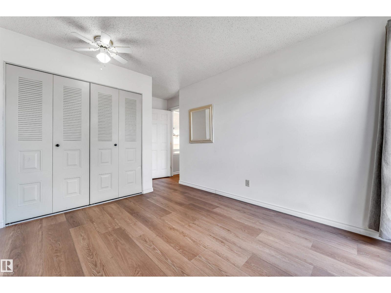
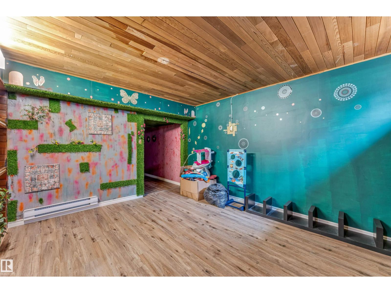
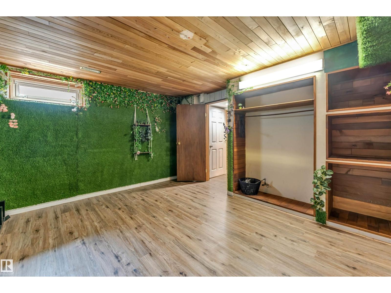
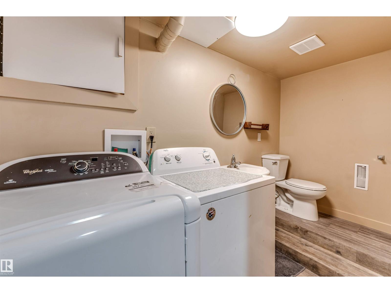
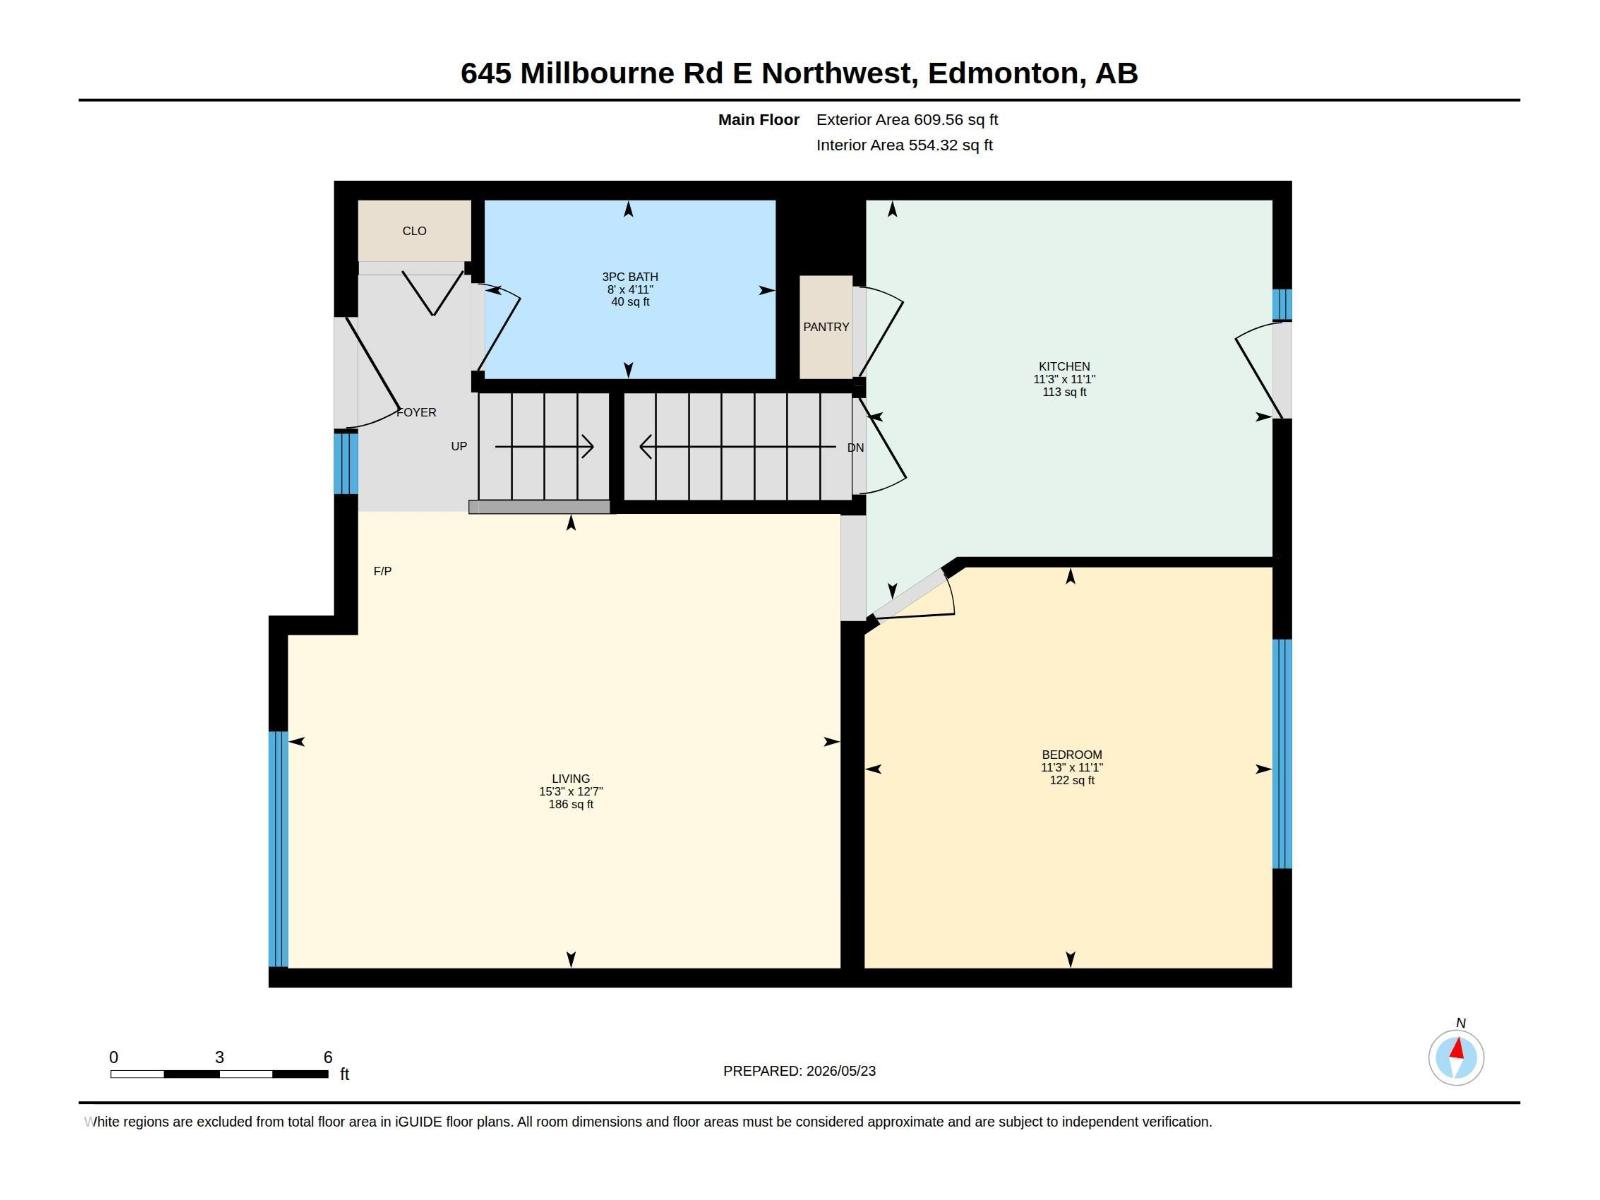
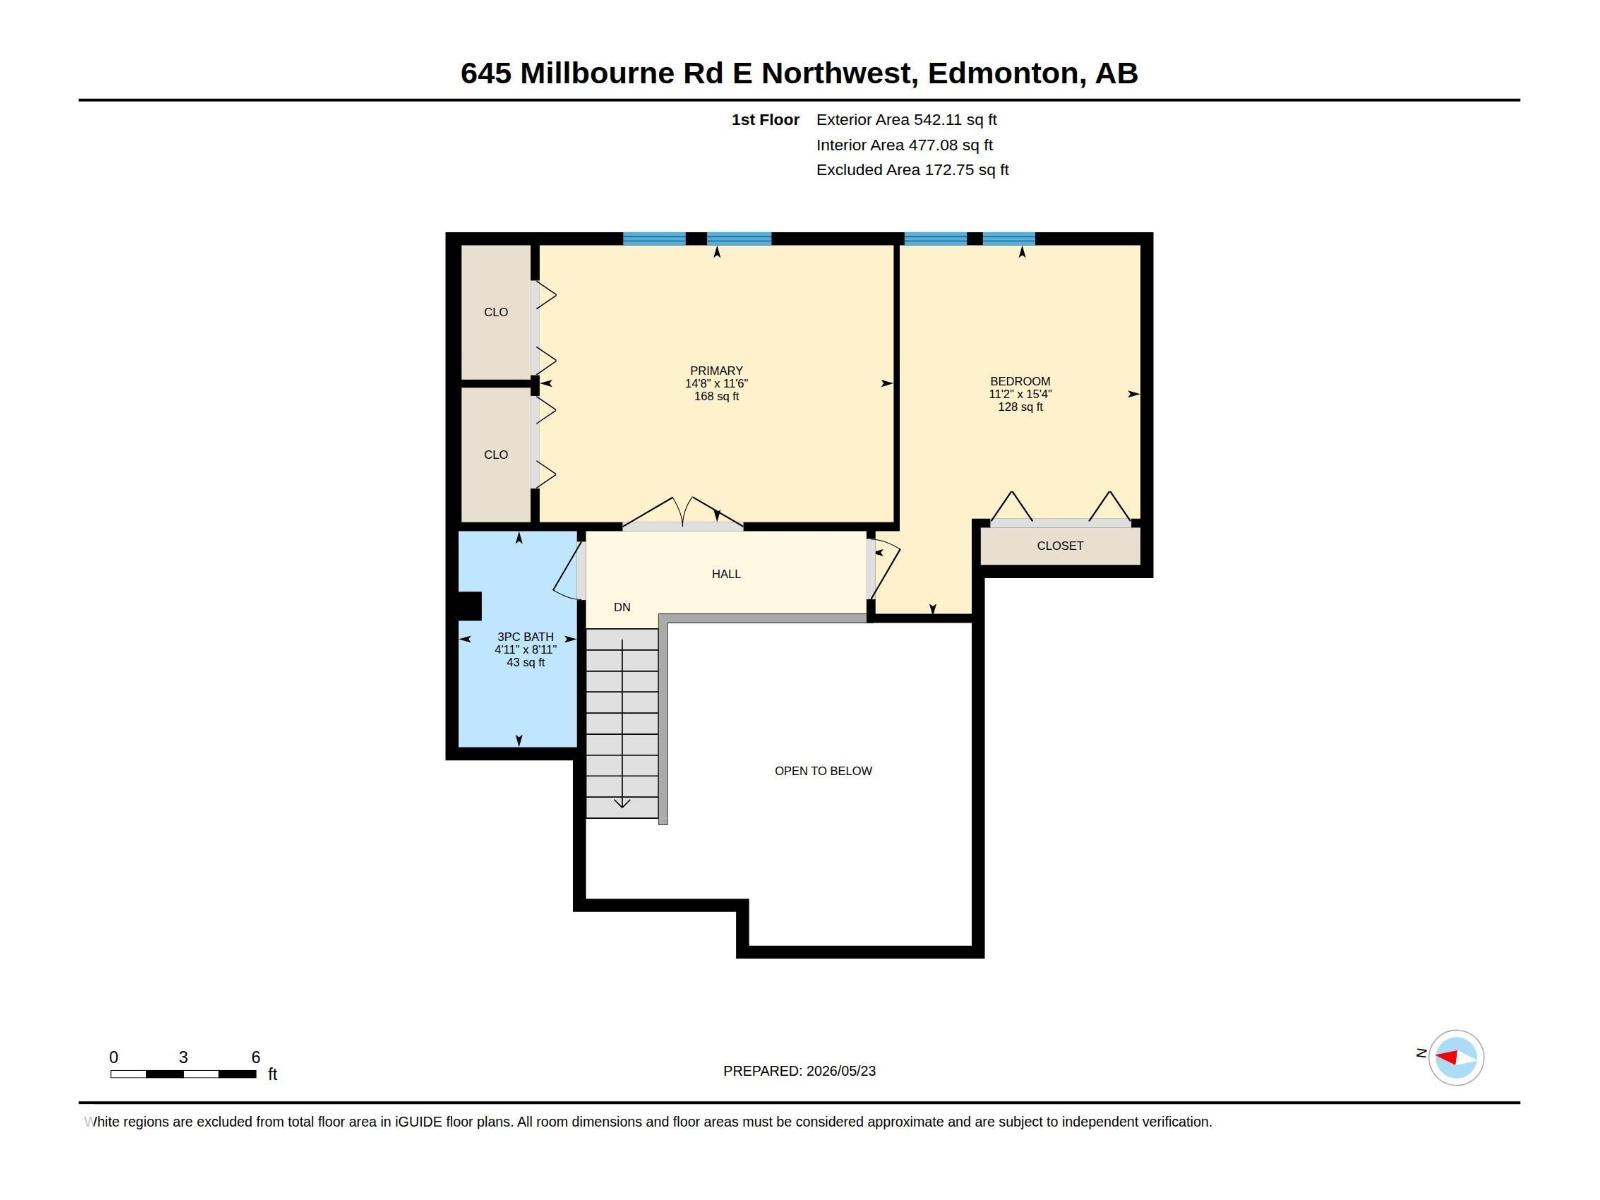
$388.96 MonthlyWelcome to the rarely available community of Lee Ridge Gardens! This well-maintained townhouse is the perfect opportunity for first-time home buyers, investors, or anyone seeking comfortable, low-maintenance living. Step inside to soaring vaulted ceilings and an abundance of natural light that create a bright and inviting atmosphere. The kitchen features a functional island overlooking the dining area, making it ideal for both everyday living and entertaining. A convenient bathroom completes the main floor. Upstairs, you'll find a spacious primary bedroom, a second generously sized bedroom, and a full bathroom. The finished basement offers two versatile recreation spaces, with one easily adaptable as a third bedroom, home office, or fitness area. Additional highlights include central air conditioning. Located in a desirable, established neighbourhood close to schools, parks, shopping, and transits! (id:63844)
Property Details
| MLS® Number | E4495611 |
| Property Type | Single Family |
| Neigbourhood | Lee Ridge |
| Amenities Near By | Public Transit, Schools, Shopping |
| Structure | Deck |
Building
| Bathroom Total | 3 |
| Bedrooms Total | 3 |
| Appliances | Dishwasher, Dryer, Refrigerator, Stove, Washer, Window Coverings |
| Basement Development | Finished |
| Basement Type | Full (finished) |
| Constructed Date | 1979 |
| Construction Style Attachment | Attached |
| Cooling Type | Central Air Conditioning |
| Half Bath Total | 1 |
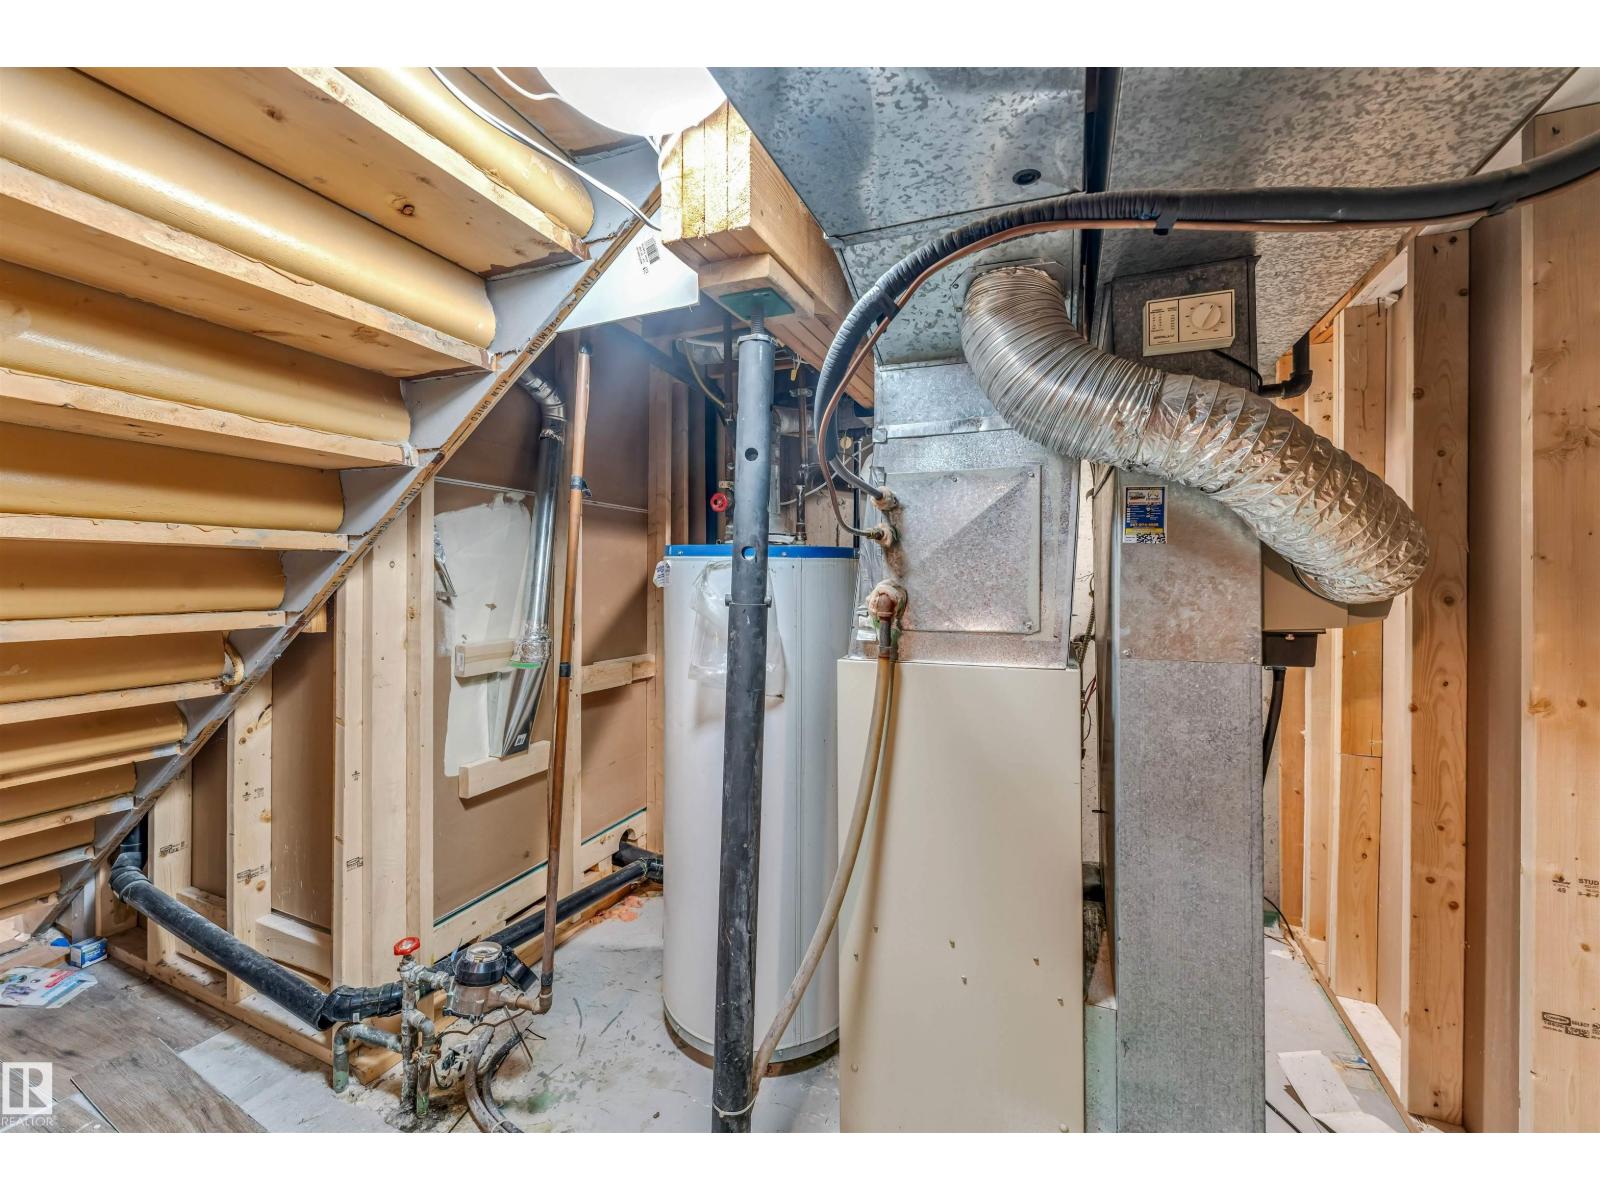
| Heating Type | Forced Air |
| Stories Total | 2 |
| Size Interior | 1,031 Ft2 |
| Type | Row / Townhouse |
Parking
| Stall |
Land
| Acreage | No |
| Fence Type | Fence |
| Land Amenities | Public Transit, Schools, Shopping |
Rooms
| Level | Type | Length | Width | Dimensions |
|---|---|---|---|---|
| Main Level | Living Room | 4.66 m | 3.83 m | 4.66 m x 3.83 m |
| Main Level | Kitchen | 3.42 m | 3.37 m | 3.42 m x 3.37 m |
| Main Level | Bedroom 2 | 3.44 m | 3.38 m | 3.44 m x 3.38 m |
| Upper Level | Primary Bedroom | 4.46 m | 3.49 m | 4.46 m x 3.49 m |
| Upper Level | Bedroom 3 | 3.4 m | 4.68 m | 3.4 m x 4.68 m |
Contact Us
Contact us for more information
1400-10665 Jasper Ave Nw
Edmonton, Alberta T5J 3S9
(403) 262-7653
1400-10665 Jasper Ave Nw
Edmonton, Alberta T5J 3S9
(403) 262-7653

The trademarks REALTOR®, REALTORS®, and the REALTOR® logo are controlled by The Canadian Real Estate Association (CREA) and identify real estate professionals who are members of CREA. The trademarks MLS®, Multiple Listing Service® and the associated logos are owned by The Canadian Real Estate Association (CREA) and identify the quality of services provided by real estate professionals who are members of CREA. The trademark DDF® is owned by The Canadian Real Estate Association (CREA) and identifies CREA's Data Distribution Facility (DDF®)
August 12 2026 09:31:25
REALTORS® Association of Edmonton
Exp Realty