

6432 18a Street Se Calgary, Alberta T2C 0N3

$495,000.00
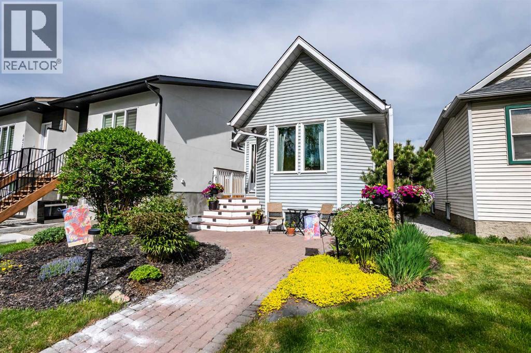
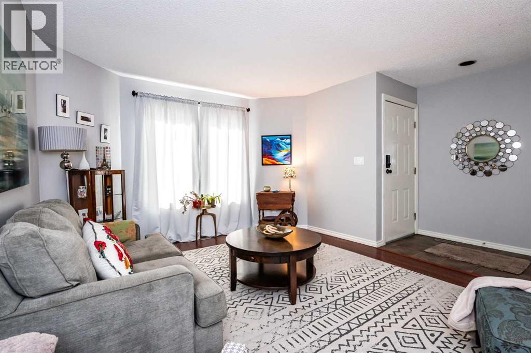
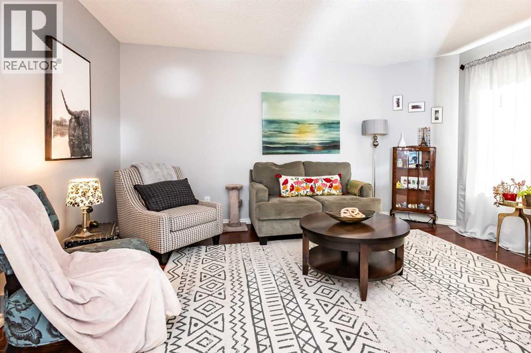
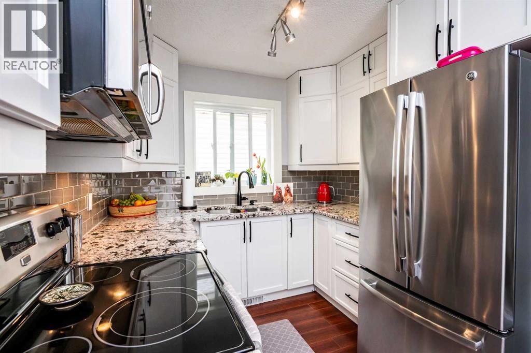
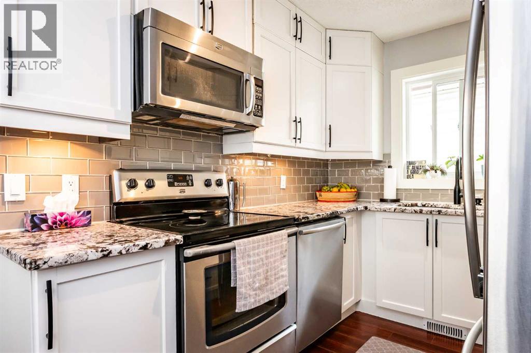
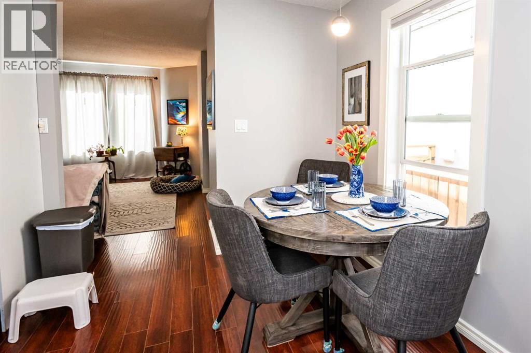
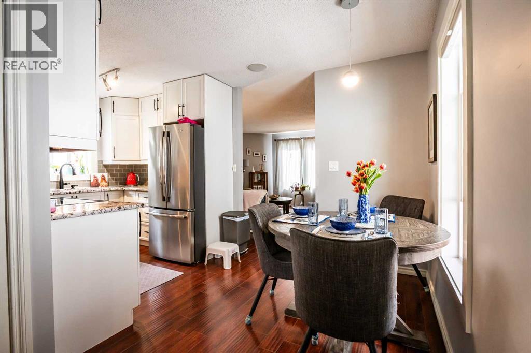
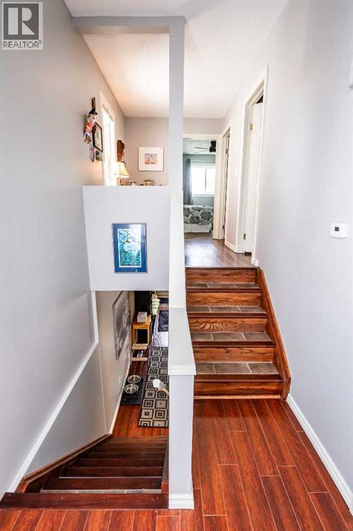
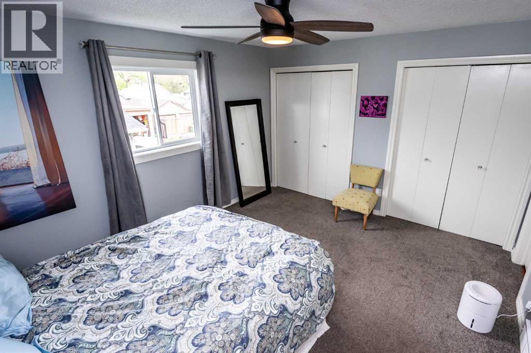
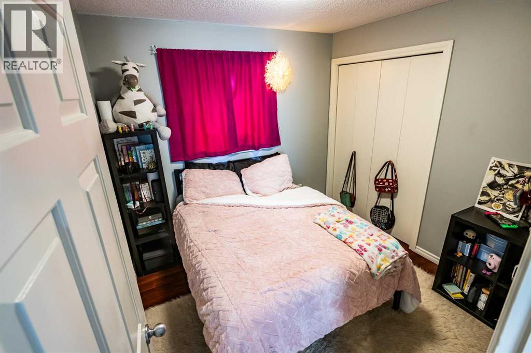
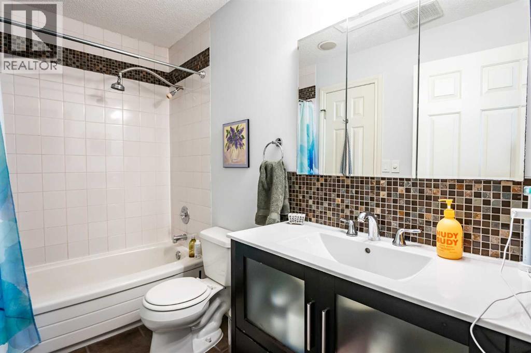
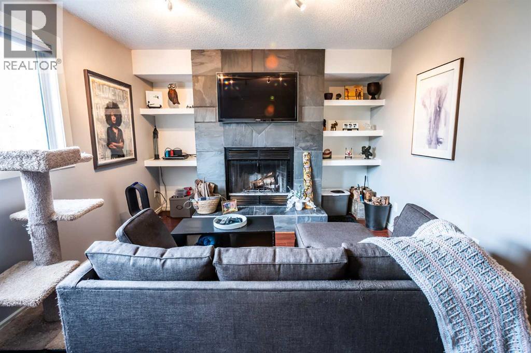
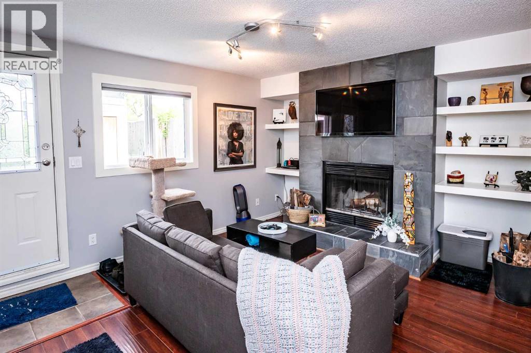
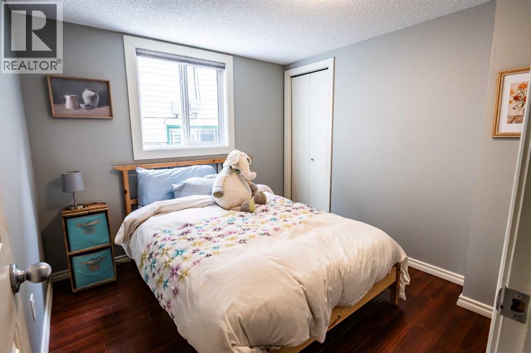
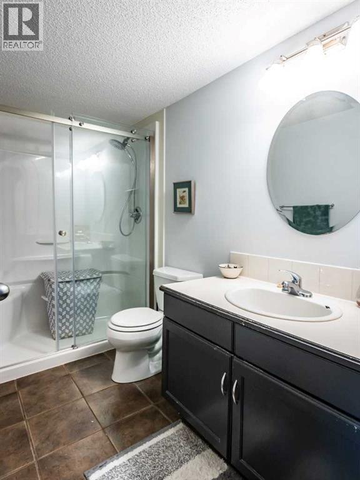
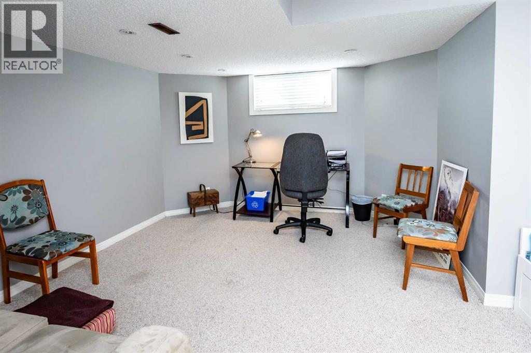
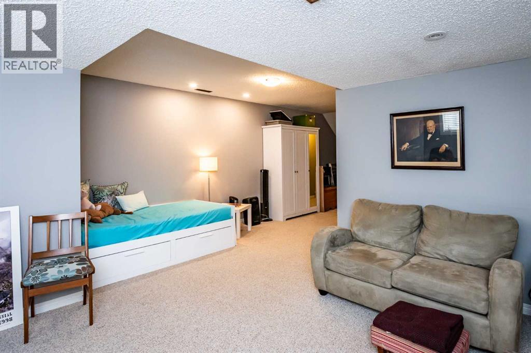
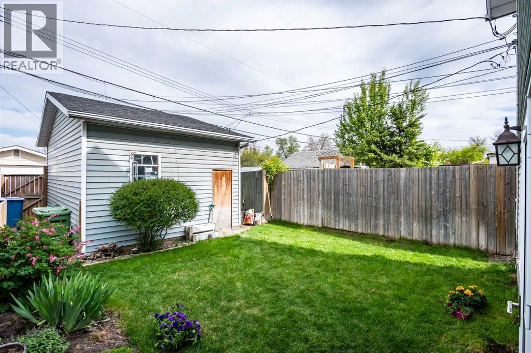
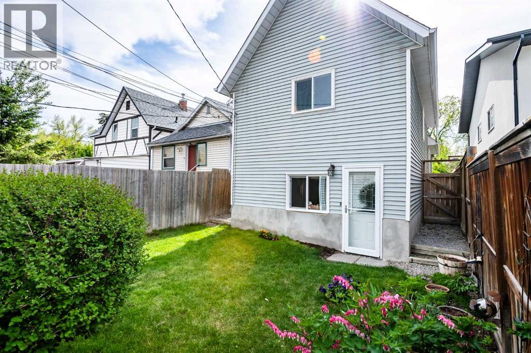
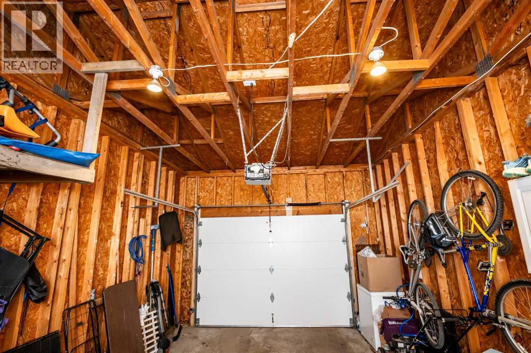
Extraordinary value in this 1989 built 4 level back split located in the best part of Ogden / Lynnwood. A short walk to schools, parks, Beaver Damn Flats, bikepaths and the Bow River. This lovely home has over 1700 sq ft of easy living and boasts 3 bdrms, 2 full baths, a 3rd level walkout and oversized single detached garage. Upgrades and updates include the kitchen, baths, windows, interior paint, garage roof & garage door, furnace and hot water tank. A low maintenance, plant loving front yard with a back yard that's big enough for the kids to run around, but small enough for easy upkeep. This is the perfect home for a growing family that is looking for a mature neighbourhood with plenty of amenties and greenspaces close at hand. (id:63844)
Property Details
| MLS® Number | A2315652 |
| Property Type | Single Family |
| Community Name | Ogden |
| Features | Back Lane |
| Parking Space Total | 2 |
| Plan | 2515am |
| Structure | None |
Building
| Bathroom Total | 2 |
| Bedrooms Above Ground | 3 |
| Bedrooms Total | 3 |
| Appliances | Refrigerator, Dishwasher, Stove, Window Coverings, Washer & Dryer |
| Architectural Style | 4 Level |
| Basement Development | Finished |
| Basement Type | Full (finished) |
| Constructed Date | 1989 |
| Construction Material | Wood Frame |
| Construction Style Attachment | Detached |
| Cooling Type | None |
| Fireplace Present | Yes |
| Fireplace Total | 1 |
| Flooring Type | Hardwood |
| Foundation Type | Poured Concrete |
| Heating Fuel | Natural Gas |
| Heating Type | Forced Air |
| Size Interior | 891 Ft2 |
| Total Finished Area | 890.8 Sqft |
| Type | House |
Parking
| Oversize | |
| Detached Garage | 1 |
Land
| Acreage | No |
| Fence Type | Fence |
| Size Depth | 36.54 M |
| Size Frontage | 7.61 M |
| Size Irregular | 279.00 |
| Size Total | 279 M2|0-4,050 Sqft |
| Size Total Text | 279 M2|0-4,050 Sqft |
| Zoning Description | R-cg |
Rooms
| Level | Type | Length | Width | Dimensions |
|---|---|---|---|---|
| Second Level | Primary Bedroom | 3.56 M x 4.17 M | ||
| Second Level | Bedroom | 2.77 M x 2.79 M | ||
| Second Level | 4pc Bathroom | Measurements not available | ||
| Second Level | Other | 1.07 M x 2.67 M | ||
| Third Level | Family Room | 3.54 M x 4.85 M | ||
| Third Level | 3pc Bathroom | Measurements not available | ||
| Third Level | Bedroom | 2.69 M x 2.69 M | ||
| Fourth Level | Other | 2.46 M x 5.74 M | ||
| Fourth Level | Recreational, Games Room | 3.53 M x 4.44 M | ||
| Main Level | Foyer | 1.24 M x 1.70 M | ||
| Main Level | Living Room | 3.63 M x 4.50 M | ||
| Main Level | Dining Room | 1.83 M x 2.74 M | ||
| Main Level | Kitchen | 2.49 M x 2.79 M |
Contact Us
Contact us for more information
110, 7220 Fisher Street S.e.
Calgary, Alberta T2H 2H8
(403) 253-1901

The trademarks REALTOR®, REALTORS®, and the REALTOR® logo are controlled by The Canadian Real Estate Association (CREA) and identify real estate professionals who are members of CREA. The trademarks MLS®, Multiple Listing Service® and the associated logos are owned by The Canadian Real Estate Association (CREA) and identify the quality of services provided by real estate professionals who are members of CREA. The trademark DDF® is owned by The Canadian Real Estate Association (CREA) and identifies CREA's Data Distribution Facility (DDF®)
May 30 2026 03:46:04
Calgary Real Estate Board
Royal LePage Benchmark