

635 104 Avenue Sw Calgary, Alberta T2W 0A4

$764,000.00
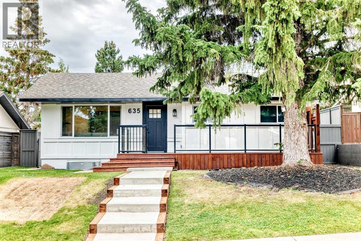
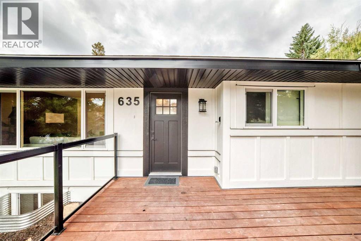
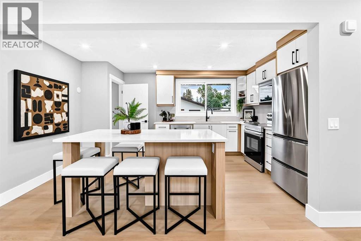
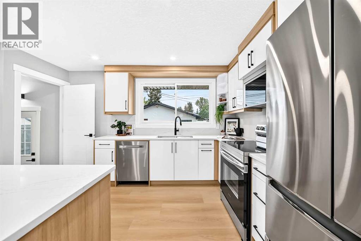
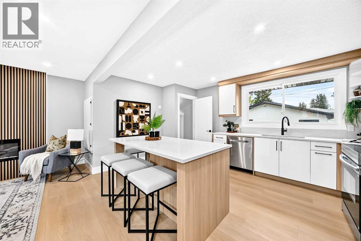
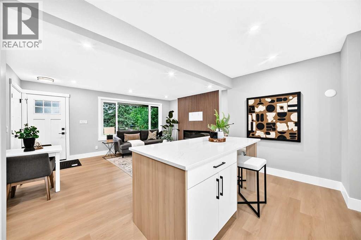
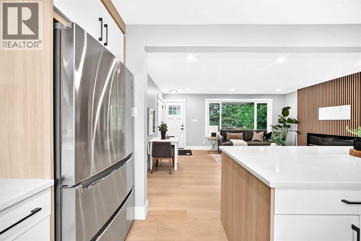
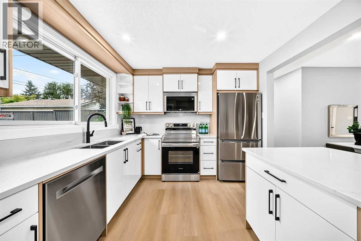
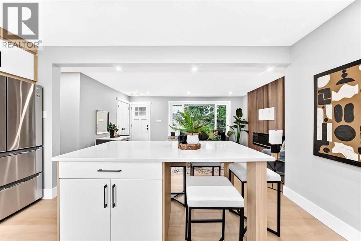
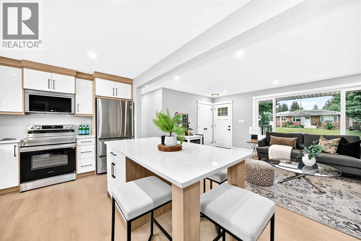
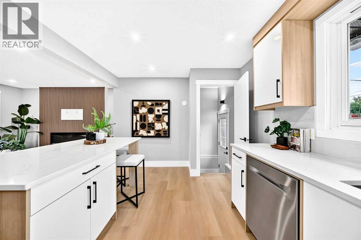
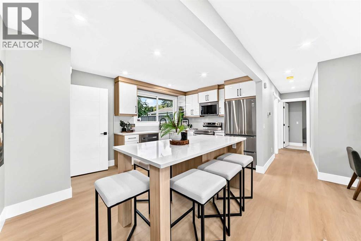
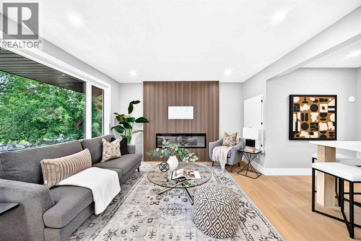
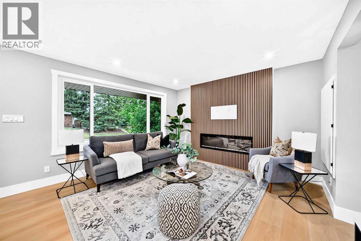
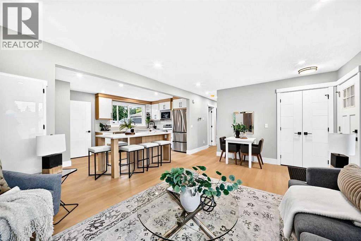
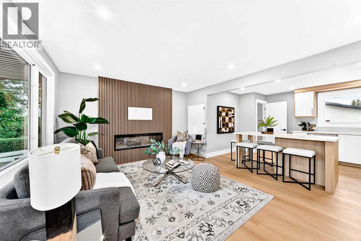
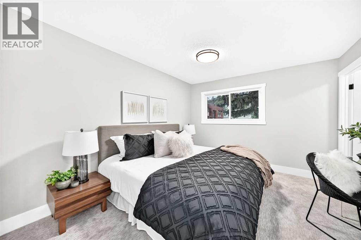
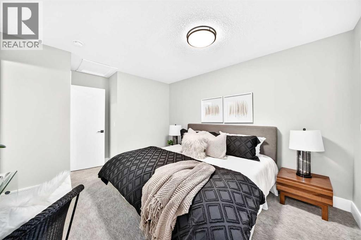
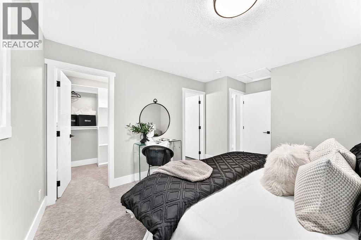
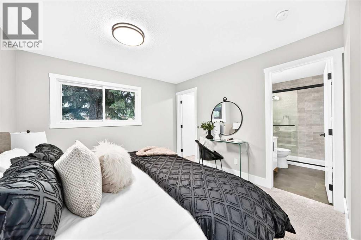
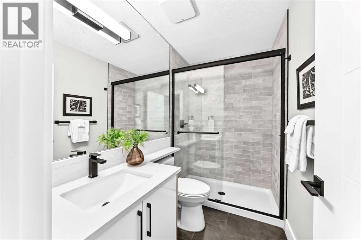
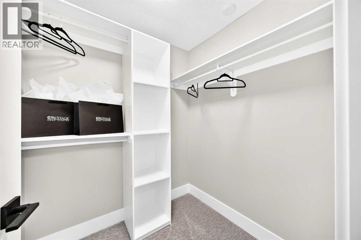
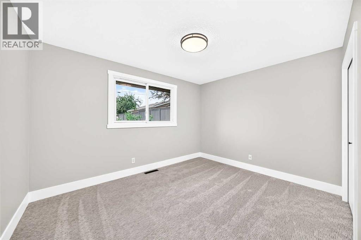
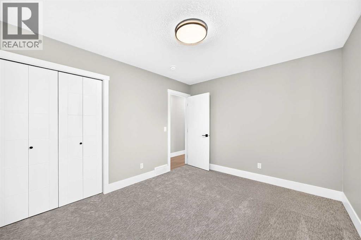
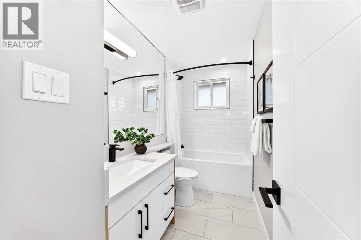
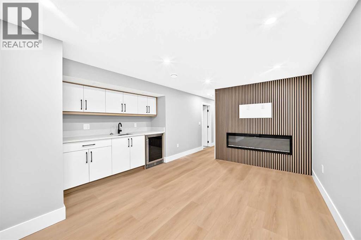
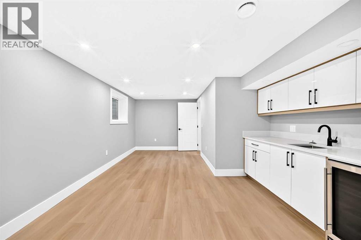
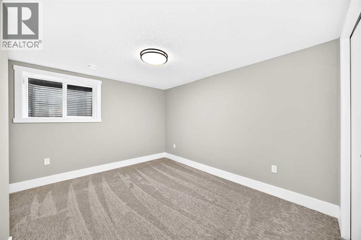
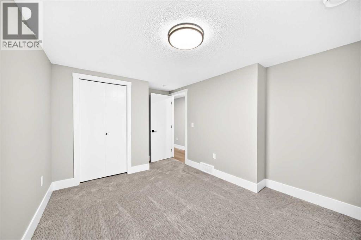
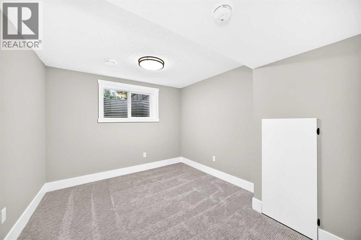
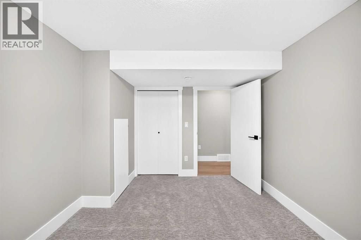
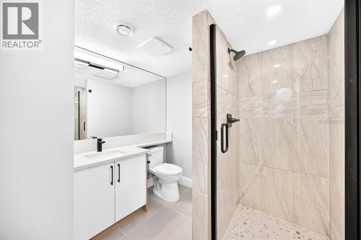
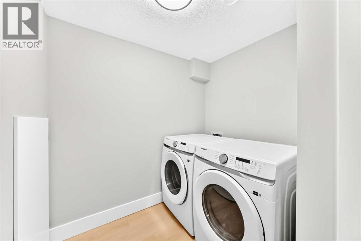
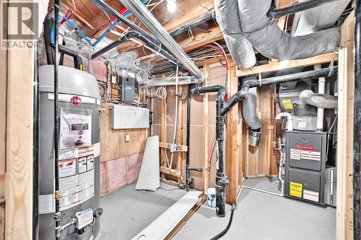
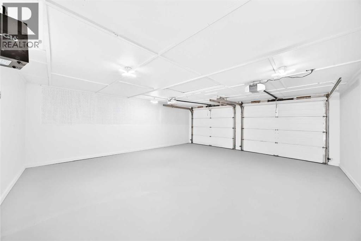
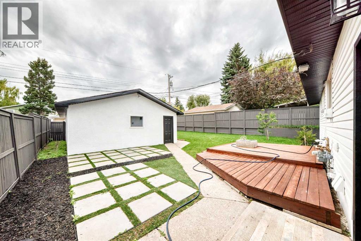
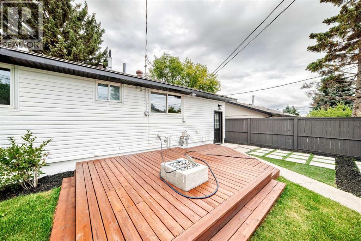
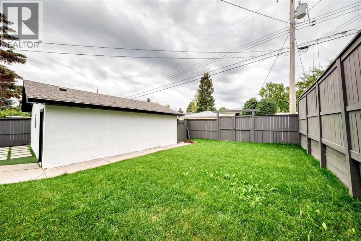
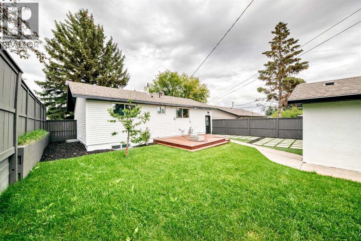
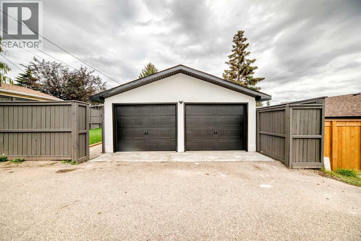
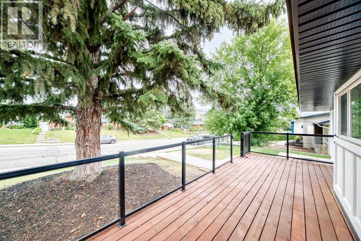
Completely redesigned and restructured from top to bottom, now with 2 bedrooms up and 2 down. This welcoming home has a gorgeous curb appeal with a new concrete pathway, that leads to the generous front veranda. Once inside you will notice the lovely open concept with living room complete with feature electric fireplace, all new kitchen cabinetry, eat up island with seating for 5, and quartz countertops. Down the hall is the Primary bedroom with 3 pc ensuite and walk in closet. A second bedroom and main bathroom complete this floor. Just off the kitchen is the back door leading to a south backyard, deck and double garage. The lower level has an amazing layout, with a vestibule at the bottom of the stairs with a door to the furnace room and laundry area, plus a door to a separate suite to include 2 good sized bedrooms both with new egress windows,, large family room and 3 pc bathroom. There is all new vinyl plank flooring throughout, new plumbing and fixtures, lots of new pot lights, all cabinetry is new, and new electrical subpanel. Shingles are 2026 and all exterior is new , definitely move in ready . South backyard had a large double detached and drywalled garage. Walking distance to schools , shops and LRT (id:63844)
Property Details
| MLS® Number | A2342797 |
| Property Type | Single Family |
| Community Name | Southwood |
| Amenities Near By | Park, Playground, Schools, Shopping |
| Features | Back Lane, Wet Bar, Closet Organizers |
| Parking Space Total | 2 |
| Plan | 1163jk |
Building
| Bathroom Total | 3 |
| Bedrooms Above Ground | 2 |
| Bedrooms Below Ground | 2 |
| Bedrooms Total | 4 |
| Appliances | Washer, Refrigerator, Range - Electric, Dishwasher, Range, Dryer, Microwave Range Hood Combo, Garage Door Opener, Washer & Dryer |
| Architectural Style | Bungalow |
| Basement Development | Finished |
| Basement Features | Separate Entrance |
| Basement Type | Full (finished) |
| Constructed Date | 1964 |
| Construction Style Attachment | Detached |
| Cooling Type | None |
| Exterior Finish | Wood Siding |
| Fireplace Present | Yes |
| Fireplace Total | 1 |
| Flooring Type | Vinyl Plank |
| Foundation Type | Poured Concrete |
| Heating Type | Central Heating |
| Stories Total | 1 |
| Size Interior | 952 Ft2 |
| Total Finished Area | 951.5 Sqft |
| Type | House |
Parking
| Detached Garage | 2 |
Land
| Acreage | No |
| Fence Type | Fence |
| Land Amenities | Park, Playground, Schools, Shopping |
| Size Frontage | 15.53 M |
| Size Irregular | 521.00 |
| Size Total | 521 M2|4,051 - 7,250 Sqft |
| Size Total Text | 521 M2|4,051 - 7,250 Sqft |
| Zoning Description | R-cg |
Rooms
| Level | Type | Length | Width | Dimensions |
|---|---|---|---|---|
| Lower Level | 3pc Bathroom | Measurements not available | ||
| Lower Level | Bedroom | 10.75 Ft x 9.33 Ft | ||
| Lower Level | Bedroom | 11.92 Ft x 10.50 Ft | ||
| Lower Level | Family Room | 20.83 Ft x 12.92 Ft | ||
| Main Level | 4pc Bathroom | Measurements not available | ||
| Main Level | 3pc Bathroom | Measurements not available | ||
| Main Level | Living Room | 14.08 Ft x 13.08 Ft | ||
| Main Level | Other | 15.42 Ft x 10.42 Ft | ||
| Main Level | Primary Bedroom | 12.50 Ft x 11.00 Ft | ||
| Main Level | Bedroom | 12.50 Ft x 10.00 Ft |
Contact Us
Contact us for more information
202, 5403 Crowchild Trail N.w.
Calgary, Alberta T3B 4Z1
(403) 547-4102
(403) 547-6150
202, 5403 Crowchild Trail N.w.
Calgary, Alberta T3B 4Z1
(403) 547-4102
(403) 547-6150

The trademarks REALTOR®, REALTORS®, and the REALTOR® logo are controlled by The Canadian Real Estate Association (CREA) and identify real estate professionals who are members of CREA. The trademarks MLS®, Multiple Listing Service® and the associated logos are owned by The Canadian Real Estate Association (CREA) and identify the quality of services provided by real estate professionals who are members of CREA. The trademark DDF® is owned by The Canadian Real Estate Association (CREA) and identifies CREA's Data Distribution Facility (DDF®)
September 06 2026 12:17:19
Calgary Real Estate Board
Real Estate Professionals Inc.