

63 Mackenzie Crescent Red Deer, Alberta T4R 1R6

$304,900.00
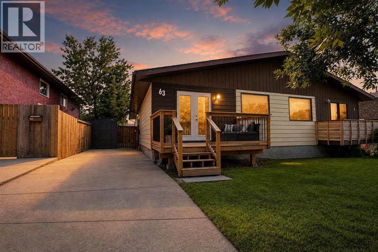
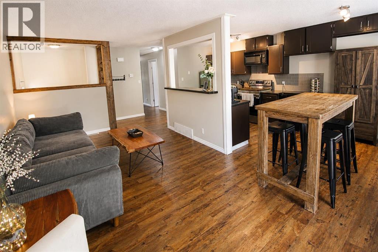
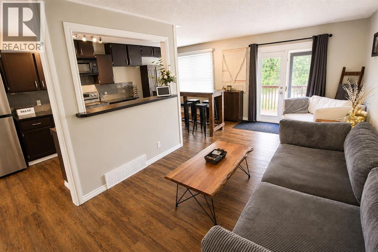
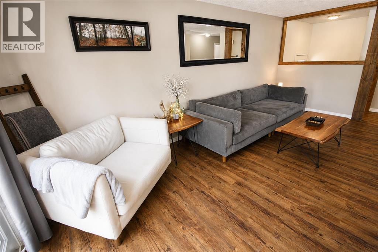
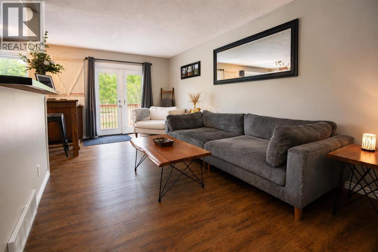
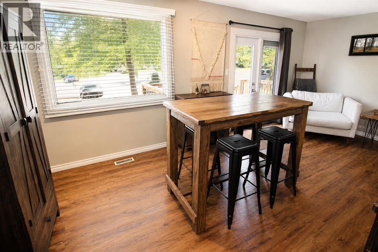
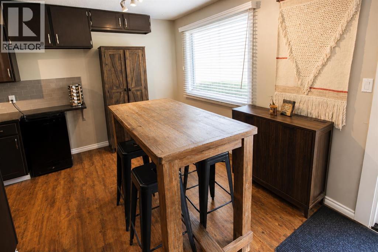
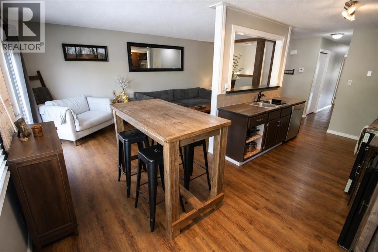
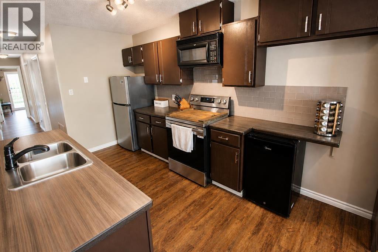
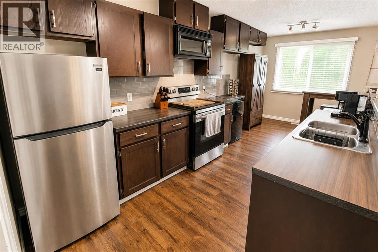
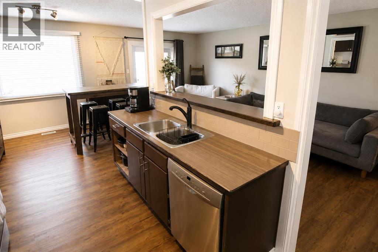
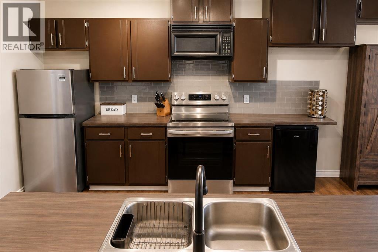
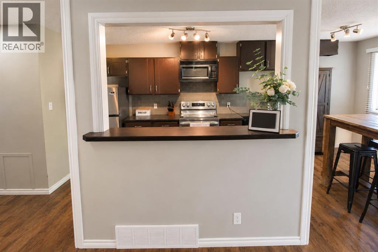
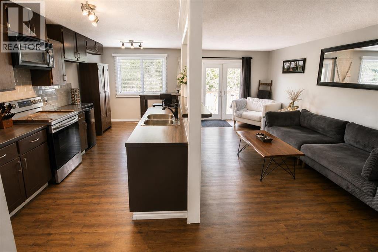
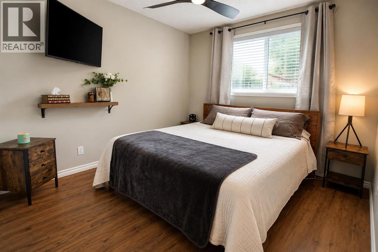


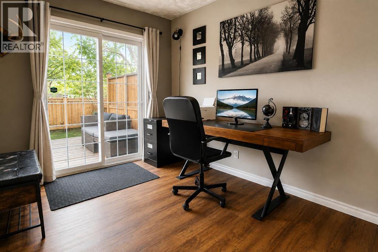
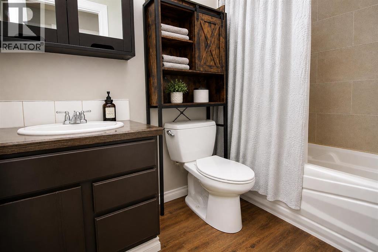
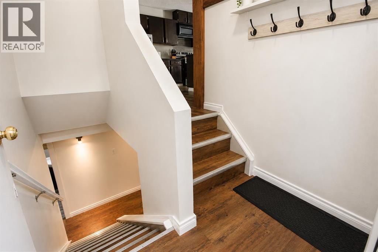
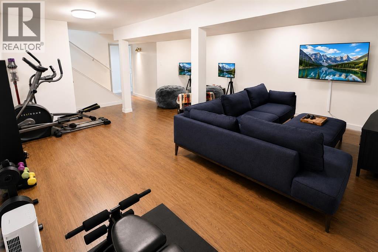
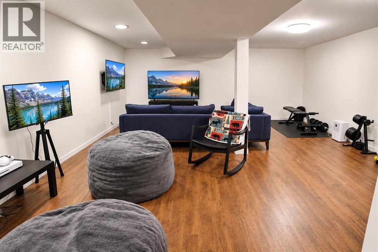
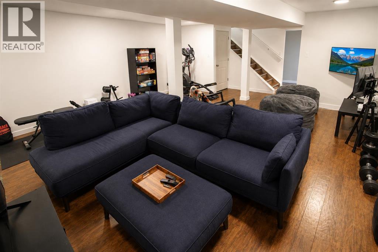
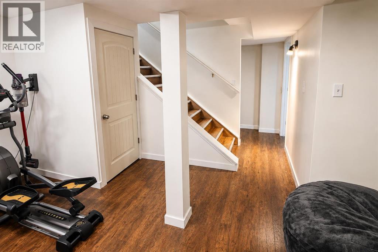
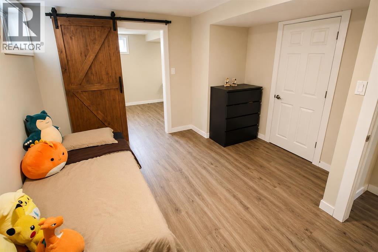
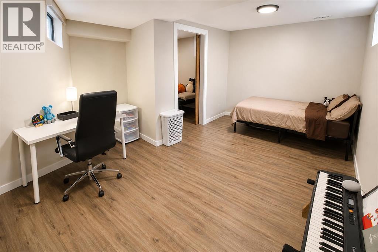
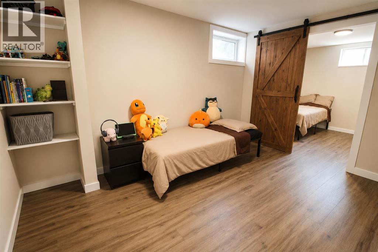
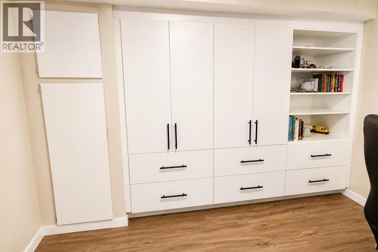
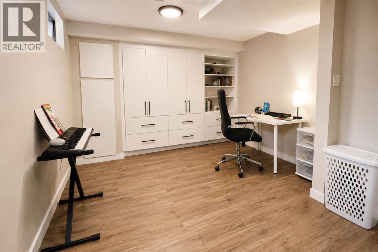
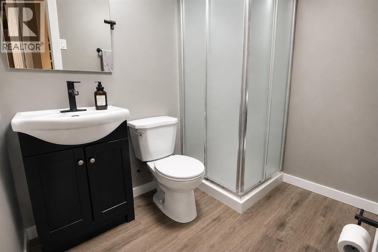
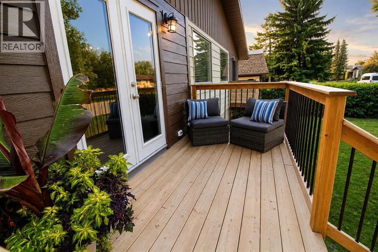
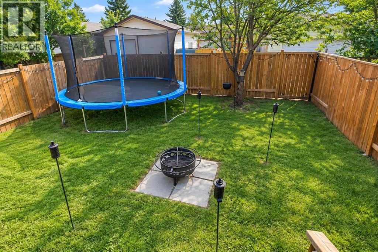
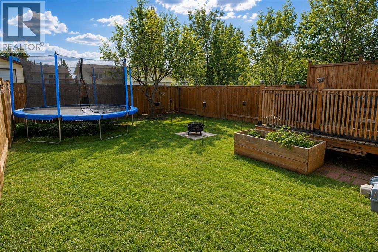
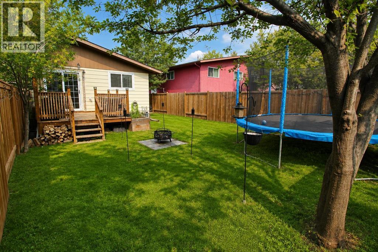
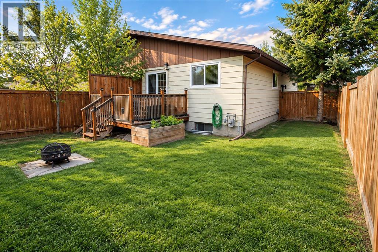
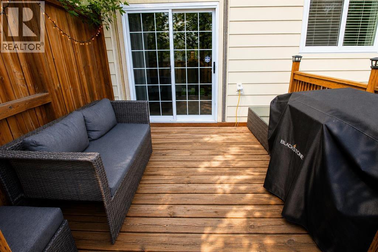
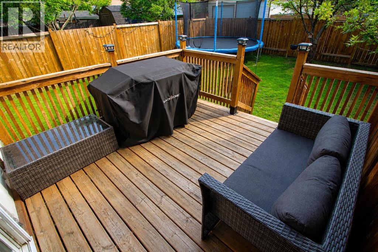
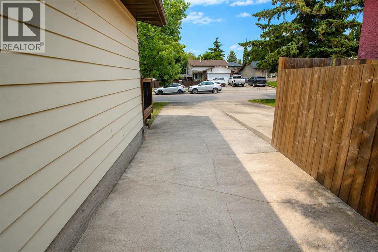
RENOVATED, FULLY FINISHED & LOCATED IN DESIRABLE MORRISROE! This beautifully updated half duplex offers an excellent combination of location, condition and space, tucked onto a quiet street close to schools, parks, shopping, trails and everyday amenities. Lovingly renovated in recent years, the pride of ownership is evident inside and out. Exterior improvements include new fencing and decking, along with an extended driveway offering parking for 2–3 vehicles. A charming front deck provides a welcoming entrance with room to create your own seating area.Step inside to a bright, open-concept main floor where extensive updates create a fresh, modern feel. Upgraded laminate flooring, contemporary lighting, updated paint and trim carry throughout the home. The spacious living room is ideal for relaxing or entertaining, featuring an oversized window and garden doors that fill the space with natural light. The stylish kitchen is sure to impress with rich stained cabinetry, updated appliances, a full tile backsplash and raised eating bar, while the adjoining dining area keeps the entire main living space open and connected. The main floor offers three bedrooms, including a spacious primary, an updated 4-piece bathroom with tile surround, plus the convenience of main-floor laundry. Downstairs, the fully finished basement adds exceptional versatility with a massive family/recreation room, 3-piece bathroom and a creatively designed two-room bedroom/den area. One of the rooms is accessed through a barn door and features beautiful built-in cabinetry. Use the space to suit your needs—additional bedrooms, home office, den, gym, hobby room or guest space. Outside, the south-facing backyard is a fantastic extension of the home. Mature trees, a generous yard, fire-pit and private deck create a comfortable setting for summer evenings, entertaining or simply relaxing outdoors. With extensive renovations, a fully finished interior, excellent outdoor space and a sought-after Morrisro e location, this is a move-in-ready home offering tremendous value in an established Red Deer neighbourhood. (id:63844)
Property Details
| MLS® Number | A2341044 |
| Property Type | Single Family |
| Community Name | Morrisroe Extension |
| Amenities Near By | Park, Playground, Recreation Nearby, Schools, Shopping |
| Features | Back Lane, Pvc Window, No Animal Home, No Smoking Home |
| Parking Space Total | 2 |
| Plan | 7922027 |
| Structure | Deck |
Building
| Bathroom Total | 2 |
| Bedrooms Above Ground | 3 |
| Bedrooms Below Ground | 2 |
| Bedrooms Total | 5 |
| Appliances | Washer, Dishwasher, Stove, Dryer, Microwave, Window Coverings |
| Architectural Style | Bungalow |
| Basement Development | Finished |
| Basement Type | Full (finished) |
| Constructed Date | 1981 |
| Construction Material | Wood Frame |
| Construction Style Attachment | Semi-detached |
| Cooling Type | None |
| Exterior Finish | Metal |
| Flooring Type | Laminate |
| Foundation Type | Poured Concrete |
| Heating Fuel | Natural Gas |
| Heating Type | Forced Air |
| Stories Total | 1 |
| Size Interior | 940 Ft2 |
| Total Finished Area | 940 Sqft |
| Type | Duplex |
Parking
| Other | |
| Parking Pad |
Land
| Acreage | No |
| Fence Type | Fence |
| Land Amenities | Park, Playground, Recreation Nearby, Schools, Shopping |
| Landscape Features | Landscaped |
| Size Depth | 35.96 M |
| Size Frontage | 9.45 M |
| Size Irregular | 3658.00 |
| Size Total | 3658 Sqft|0-4,050 Sqft |
| Size Total Text | 3658 Sqft|0-4,050 Sqft |
| Zoning Description | R-d |
Rooms
| Level | Type | Length | Width | Dimensions |
|---|---|---|---|---|
| Basement | Family Room | 19.83 Ft x 18.50 Ft | ||
| Basement | Bedroom | 12.67 Ft x 6.83 Ft | ||
| Basement | Bedroom | 16.50 Ft x 9.50 Ft | ||
| Basement | 3pc Bathroom | Measurements not available | ||
| Main Level | Living Room | 19.08 Ft x 10.17 Ft | ||
| Main Level | Dining Room | 8.67 Ft x 10.08 Ft | ||
| Main Level | Kitchen | 12.92 Ft x 9.17 Ft | ||
| Main Level | Primary Bedroom | 11.00 Ft x 10.50 Ft | ||
| Main Level | Bedroom | 8.83 Ft x 9.00 Ft | ||
| Main Level | Bedroom | 9.50 Ft x 8.50 Ft | ||
| Main Level | 4pc Bathroom | Measurements not available |
Contact Us
Contact us for more information
203, 4807 - 50 Avenue
Red Deer, Alberta T4N 4A5
(403) 346-0021
century21advantage.ca/

The trademarks REALTOR®, REALTORS®, and the REALTOR® logo are controlled by The Canadian Real Estate Association (CREA) and identify real estate professionals who are members of CREA. The trademarks MLS®, Multiple Listing Service® and the associated logos are owned by The Canadian Real Estate Association (CREA) and identify the quality of services provided by real estate professionals who are members of CREA. The trademark DDF® is owned by The Canadian Real Estate Association (CREA) and identifies CREA's Data Distribution Facility (DDF®)
August 30 2026 01:25:46
Central Alberta REALTORS® Association
Century 21 Advantage