

63 Annette Hill Nw Calgary, Alberta T3R 2L6

$725,000.00
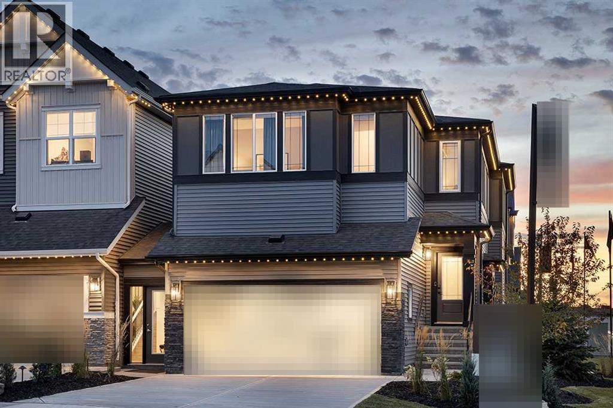
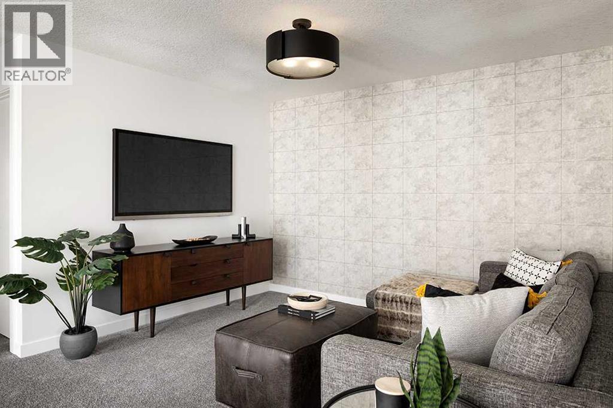
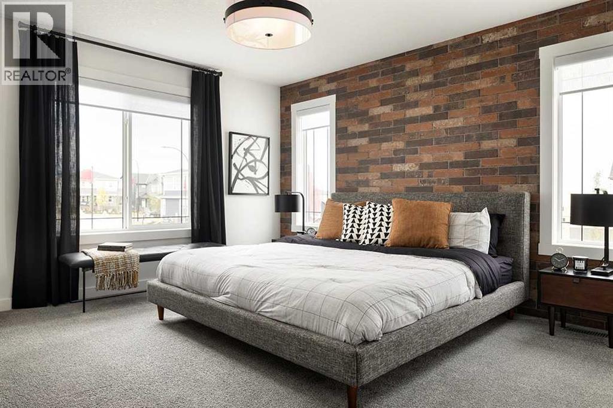
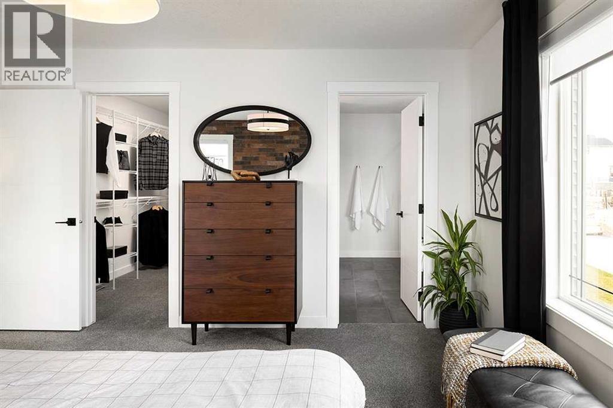
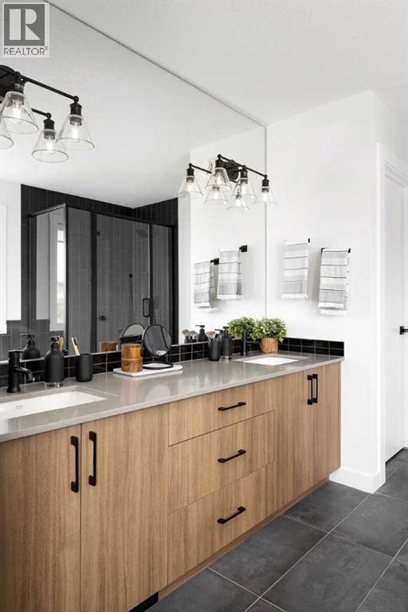
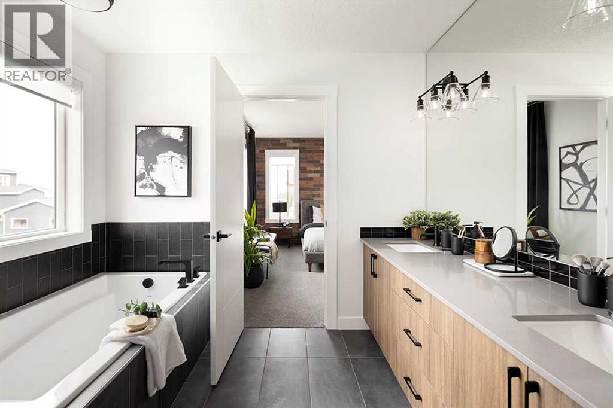
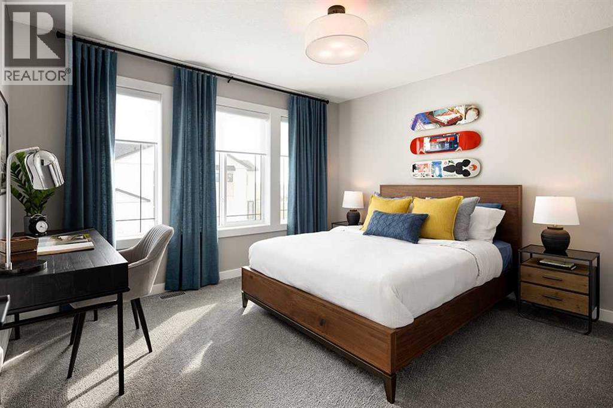
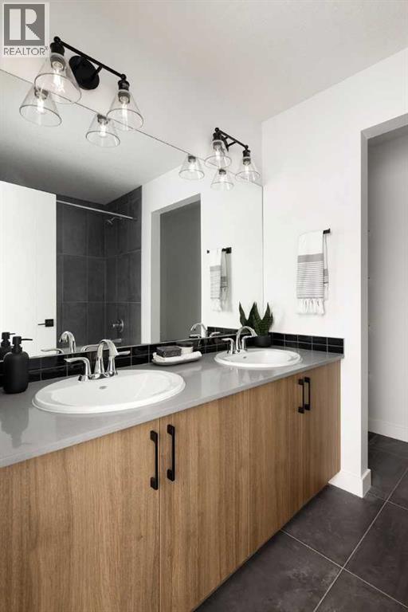
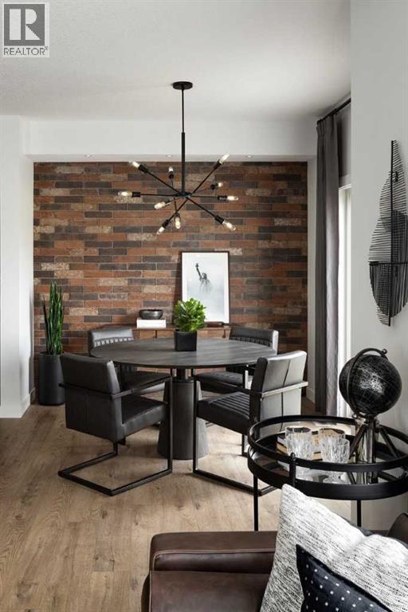
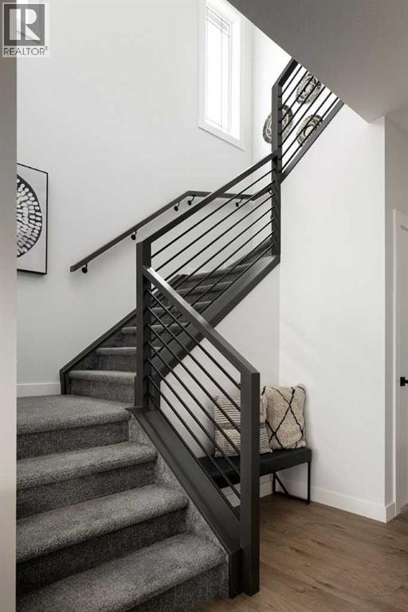
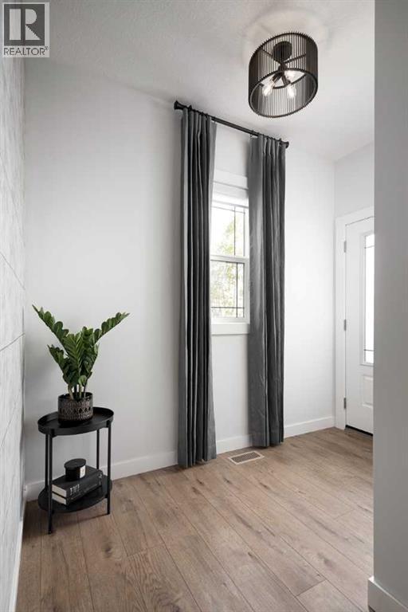
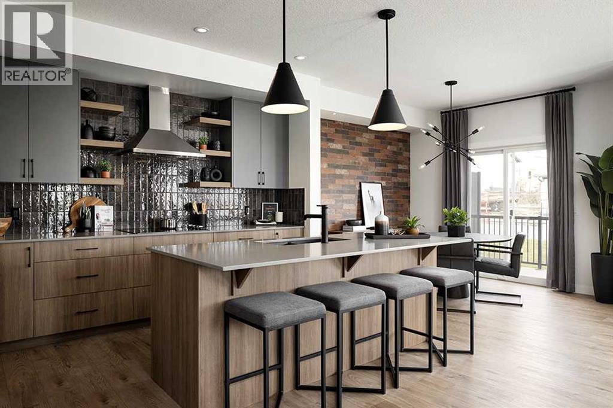
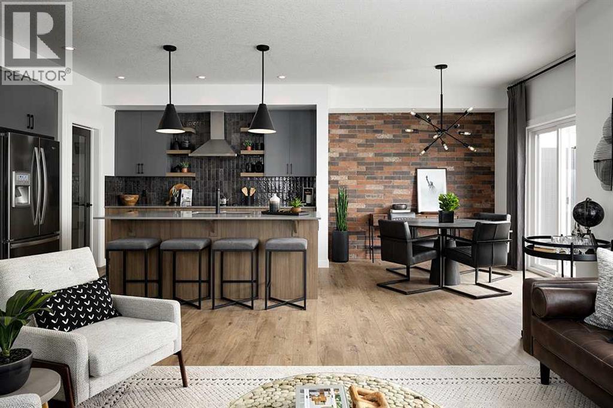
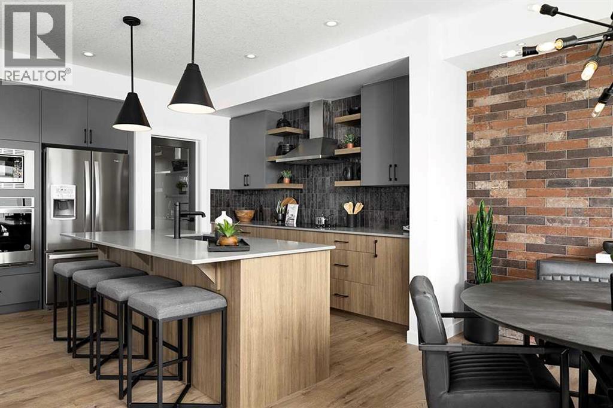
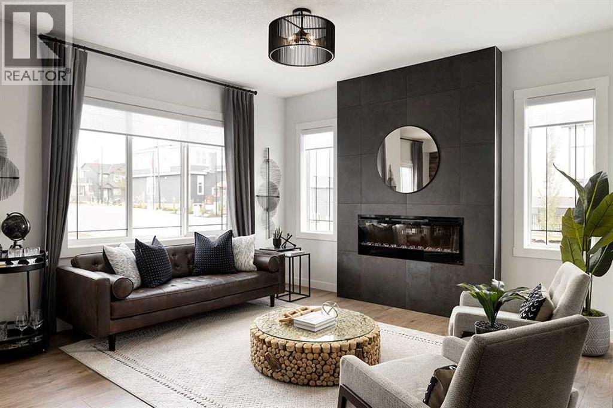
Welcome to the Moraine by Shane Homes, a pre-construction home in the sought-after NW community of Glacier Ridge. Located at 63 Annette Hill on an interior lot with a west-facing backyard, this home offers a thoughtfully designed layout with the option to personalize select features and finishes before construction begins. Planned upgrades include the Super Kitchen with chimney hood fan, railing option, upgraded ensuite, potential future basement development in mind, and an upgraded exterior elevation. With an anticipated build timeframe of approximately 10–12 months. Photos/renderings are representative. (id:63844)
Property Details
| MLS® Number | A2337288 |
| Property Type | Single Family |
| Community Name | Glacier Ridge |
| Amenities Near By | Park, Playground, Schools, Shopping |
| Features | Closet Organizers, No Animal Home, No Smoking Home |
| Parking Space Total | 4 |
| Plan | 2511141 |
| Structure | None |
Building
| Bathroom Total | 3 |
| Bedrooms Above Ground | 3 |
| Bedrooms Total | 3 |
| Appliances | Washer, Refrigerator, Range - Electric, Dishwasher, Dryer, Microwave, Hood Fan |
| Basement Development | Unfinished |
| Basement Features | Separate Entrance |
| Basement Type | Full (unfinished) |
| Constructed Date | 2027 |
| Construction Material | Wood Frame |
| Construction Style Attachment | Detached |
| Cooling Type | None |
| Exterior Finish | Stone, Vinyl Siding |
| Fireplace Present | Yes |
| Fireplace Total | 1 |
| Flooring Type | Carpeted, Ceramic Tile, Vinyl Plank |
| Foundation Type | Poured Concrete |
| Half Bath Total | 1 |
| Heating Fuel | Natural Gas |
| Heating Type | Forced Air |
| Stories Total | 2 |
| Size Interior | 2,012 Ft2 |
| Total Finished Area | 2011.89 Sqft |
| Type | House |
Parking
| Attached Garage | 2 |
Land
| Acreage | No |
| Fence Type | Not Fenced |
| Land Amenities | Park, Playground, Schools, Shopping |
| Size Depth | 34.01 M |
| Size Frontage | 8.96 M |
| Size Irregular | 305.00 |
| Size Total | 305 M2|0-4,050 Sqft |
| Size Total Text | 305 M2|0-4,050 Sqft |
| Zoning Description | R-g |
Rooms
| Level | Type | Length | Width | Dimensions |
|---|---|---|---|---|
| Main Level | Kitchen | 12.42 Ft x 10.83 Ft | ||
| Main Level | Other | 11.08 Ft x 9.75 Ft | ||
| Main Level | Living Room | 11.75 Ft x 13.42 Ft | ||
| Main Level | 2pc Bathroom | .00 Ft x .00 Ft | ||
| Upper Level | Primary Bedroom | 11.33 Ft x 13.58 Ft | ||
| Upper Level | 4pc Bathroom | .00 Ft x .00 Ft | ||
| Upper Level | Bedroom | 12.33 Ft x 10.92 Ft | ||
| Upper Level | Bedroom | 10.00 Ft x 11.25 Ft | ||
| Upper Level | 4pc Bathroom | .00 Ft x .00 Ft | ||
| Upper Level | Family Room | 16.00 Ft x 11.83 Ft |
Contact Us
Contact us for more information

The trademarks REALTOR®, REALTORS®, and the REALTOR® logo are controlled by The Canadian Real Estate Association (CREA) and identify real estate professionals who are members of CREA. The trademarks MLS®, Multiple Listing Service® and the associated logos are owned by The Canadian Real Estate Association (CREA) and identify the quality of services provided by real estate professionals who are members of CREA. The trademark DDF® is owned by The Canadian Real Estate Association (CREA) and identifies CREA's Data Distribution Facility (DDF®)
October 02 2026 04:45:56
Central Alberta REALTORS® Association
Bode Platform Inc., Real Broker