

619 12 Street N Lethbridge, Alberta T1H 2H2

$282,500.00
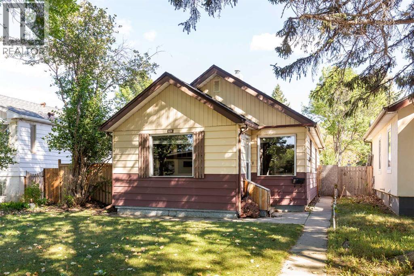
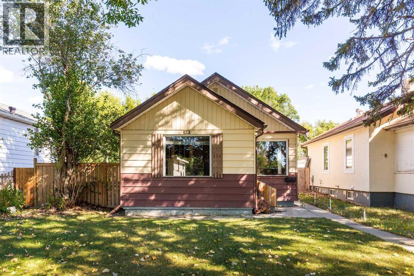
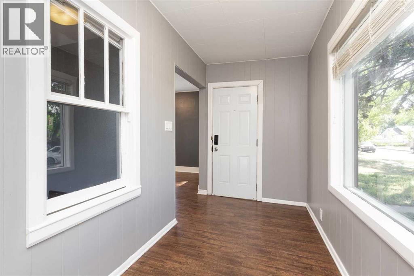
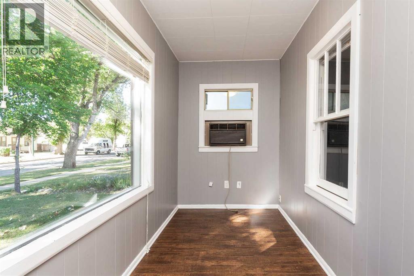
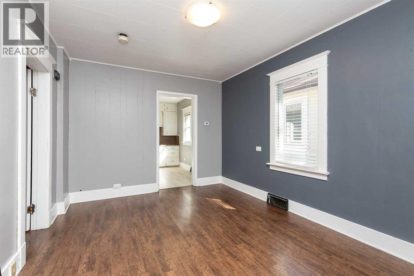
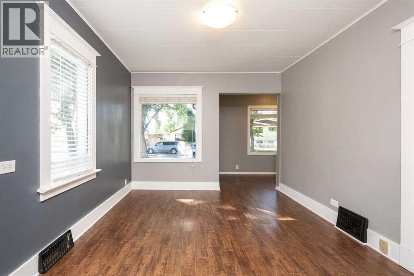
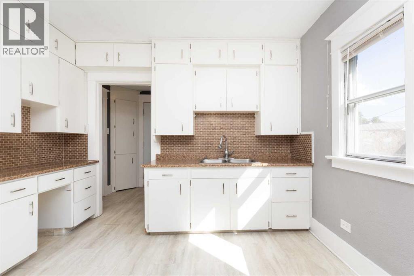
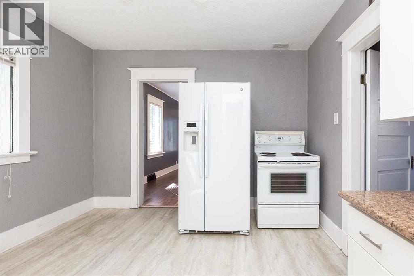
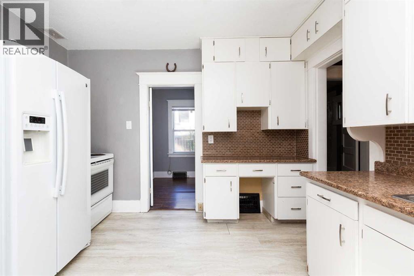
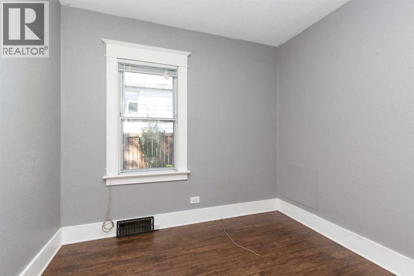
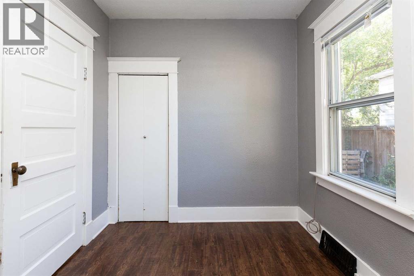
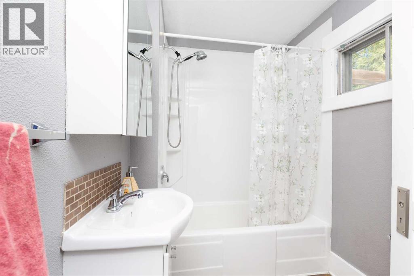
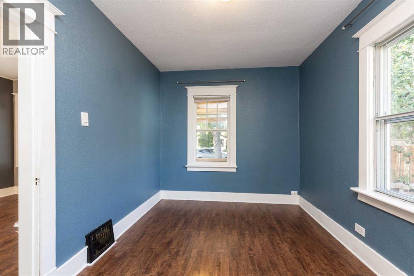
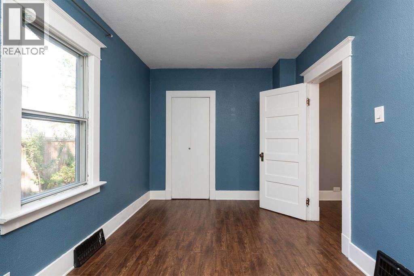
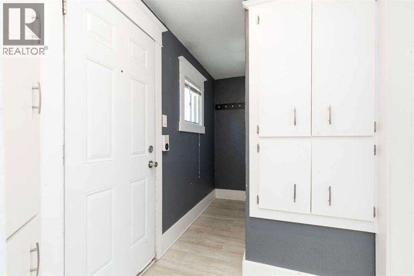
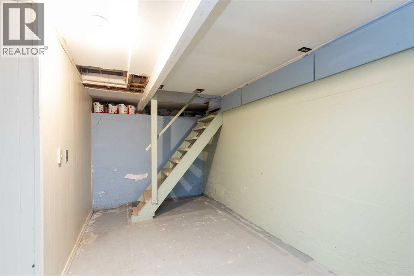
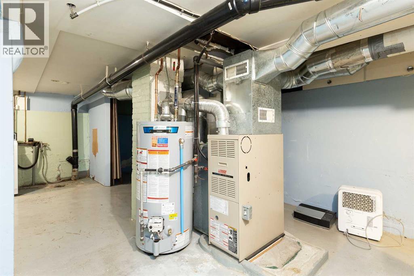
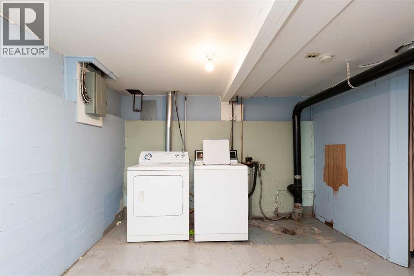
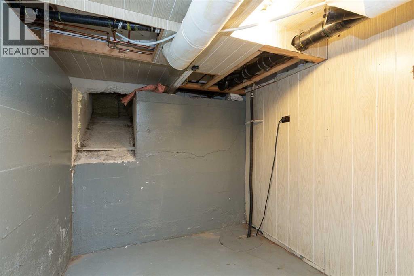
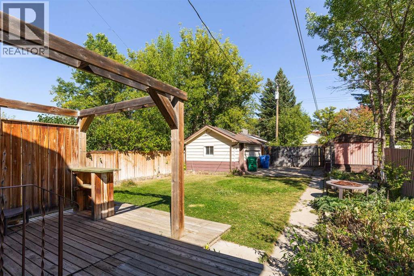
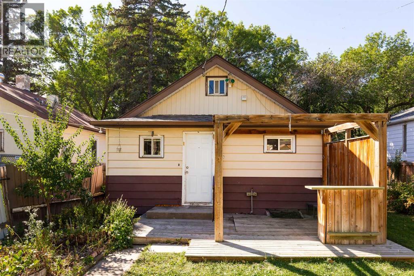
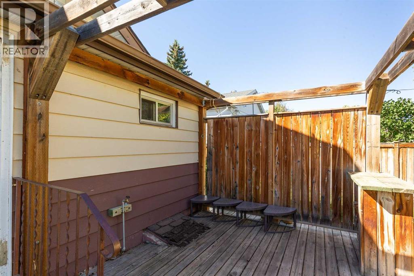
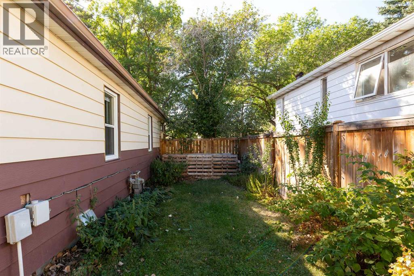
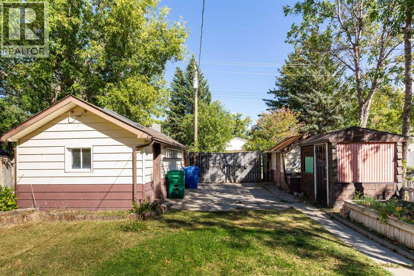
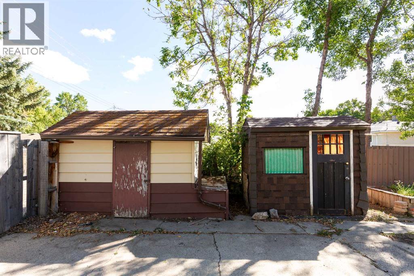
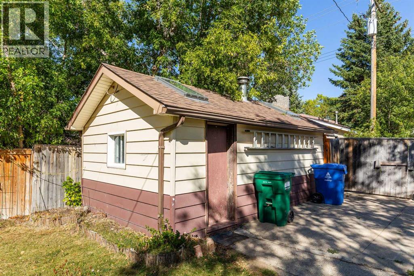
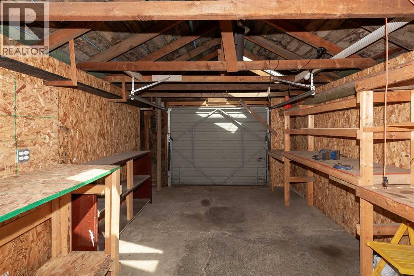
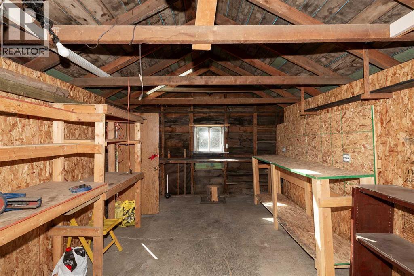
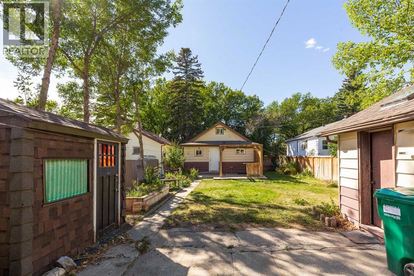
Perfect for first time buyers, revenue or downsizing, this cute bungalow has plenty to offer. Featuring 2 bedrooms and one bath with previous updates to the kitchen counters & lino, bathroom, laminate flooring & shingles. There's a fully enclosed front entrance, back entrance with lots of storage, sump pump, upgraded plumbing and a one year old hot water tank. Situated on a large lot with a single detached garage, 2 sheds, RV parking and back deck. A quiet location close to schools & shopping make this a great little package! (id:63844)
Property Details
| MLS® Number | A2342716 |
| Property Type | Single Family |
| Community Name | Senator Buchanan |
| Features | See Remarks, Back Lane |
| Parking Space Total | 3 |
| Plan | 406r |
| Structure | Deck |
Building
| Bathroom Total | 1 |
| Bedrooms Above Ground | 2 |
| Bedrooms Total | 2 |
| Appliances | Washer, Refrigerator, Stove, Dryer |
| Architectural Style | Bungalow |
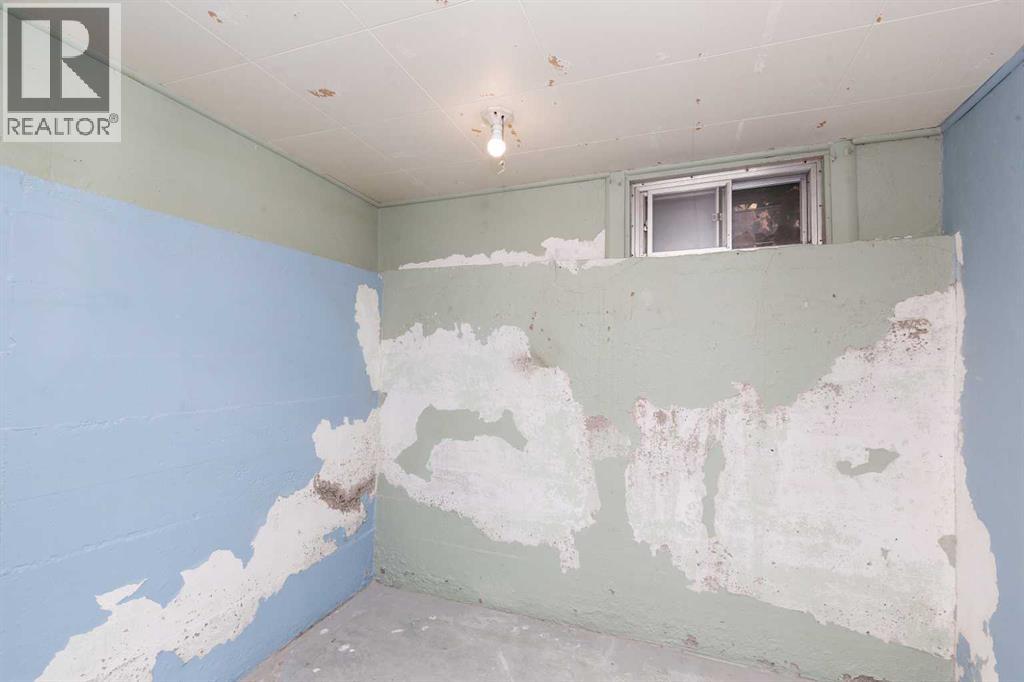
| Basement Development | Unfinished |
| Basement Type | Partial (unfinished) |
| Constructed Date | 1934 |
| Construction Style Attachment | Detached |
| Cooling Type | None |
| Exterior Finish | Metal, Wood Siding |
| Flooring Type | Laminate, Linoleum |
| Foundation Type | Poured Concrete |
| Heating Type | Forced Air |
| Stories Total | 1 |
| Size Interior | 763 Ft2 |
| Total Finished Area | 763 Sqft |
| Type | House |
Parking
| R V | |
| Attached Garage | 1 |
Land
| Acreage | No |
| Fence Type | Fence |
| Landscape Features | Landscaped |
| Size Depth | 38.1 M |
| Size Frontage | 11.58 M |
| Size Irregular | 4687.00 |
| Size Total | 4687 Sqft|4,051 - 7,250 Sqft |
| Size Total Text | 4687 Sqft|4,051 - 7,250 Sqft |
| Zoning Description | R-l |
Rooms
| Level | Type | Length | Width | Dimensions |
|---|---|---|---|---|
| Main Level | Other | 5.50 Ft x 13.25 Ft | ||
| Main Level | Living Room | 22.33 Ft x 10.25 Ft | ||
| Main Level | Bedroom | 22.33 Ft x 8.67 Ft | ||
| Main Level | Kitchen | 11.08 Ft x 11.42 Ft | ||
| Main Level | Bedroom | 9.17 Ft x 7.50 Ft | ||
| Main Level | 4pc Bathroom | .00 Ft x .00 Ft |
Contact Us
Contact us for more information
526 - 5th Street South
Lethbridge, Alberta T1J 2B8
(403) 327-2111
(403) 327-5621
www.royallepage.ca/southcountry

The trademarks REALTOR®, REALTORS®, and the REALTOR® logo are controlled by The Canadian Real Estate Association (CREA) and identify real estate professionals who are members of CREA. The trademarks MLS®, Multiple Listing Service® and the associated logos are owned by The Canadian Real Estate Association (CREA) and identify the quality of services provided by real estate professionals who are members of CREA. The trademark DDF® is owned by The Canadian Real Estate Association (CREA) and identifies CREA's Data Distribution Facility (DDF®)
September 07 2026 04:11:54
Lethbridge & District Association of REALTORS®
Royal LePage South Country - Lethbridge