

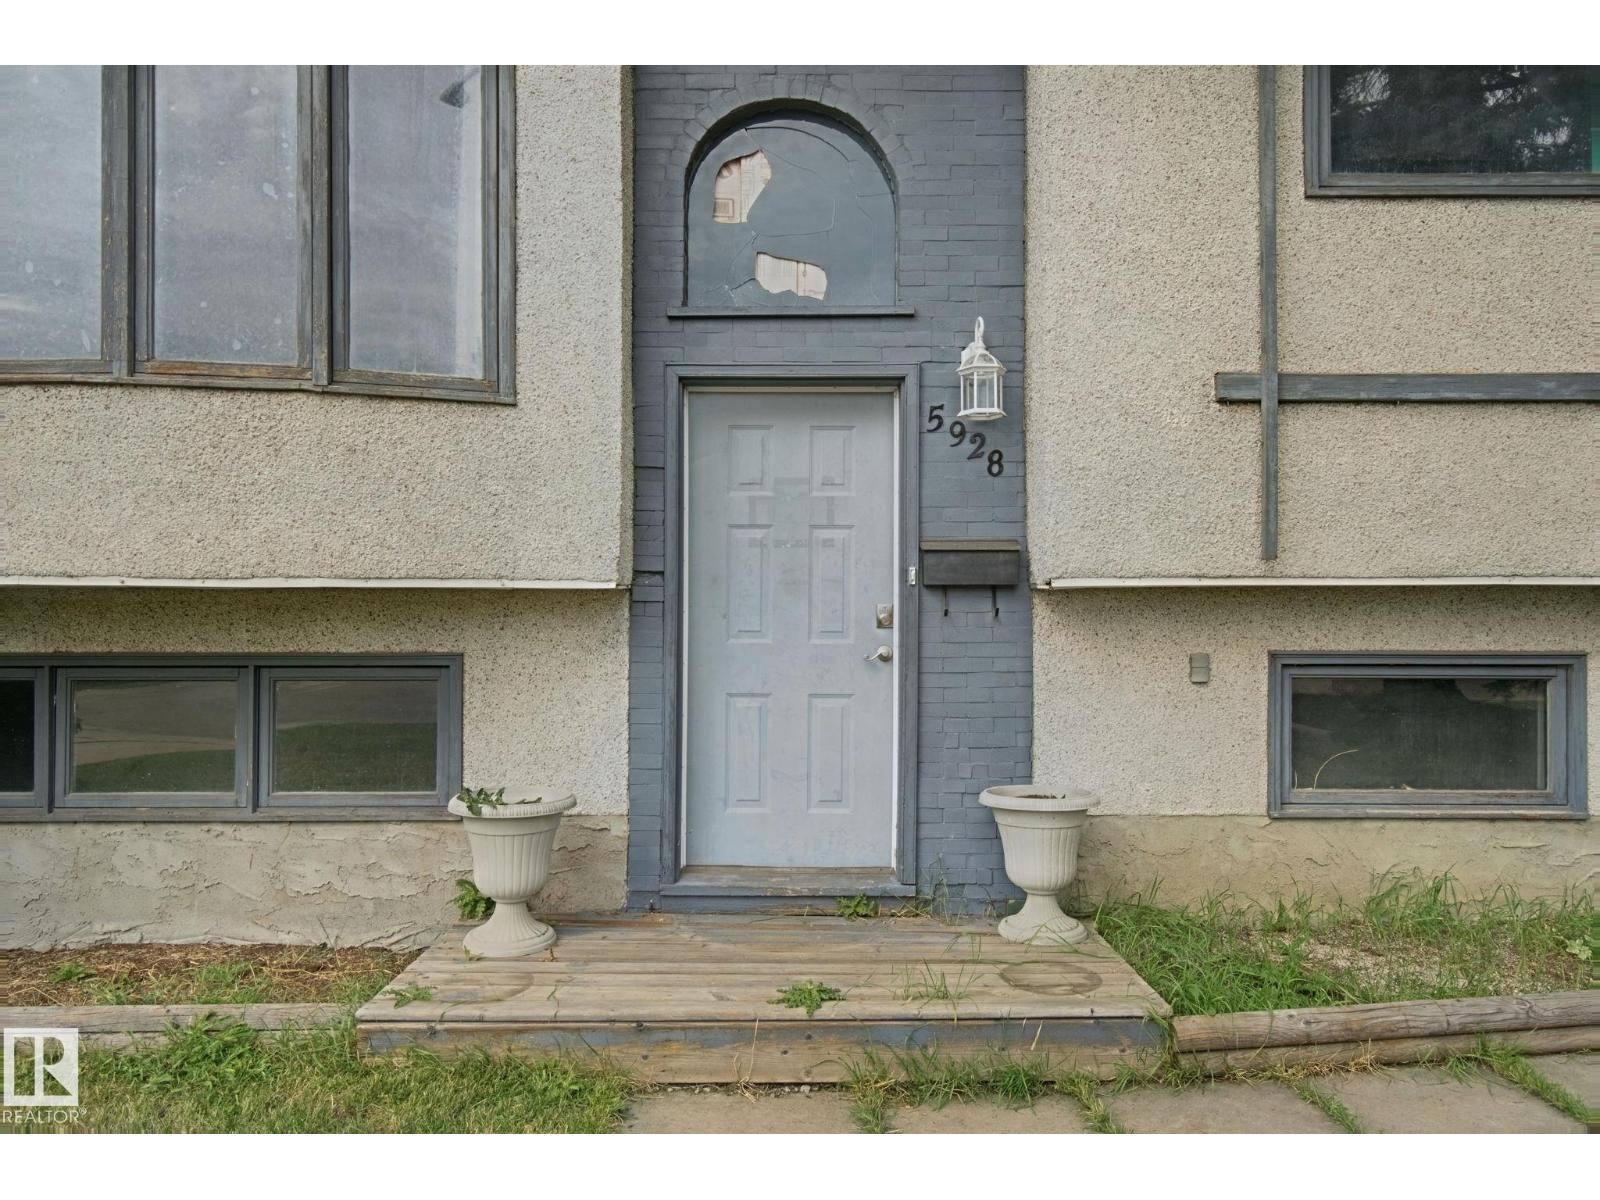
5928 11 Av Nw Nw Edmonton, Alberta T6L 3A6

$375,000.00
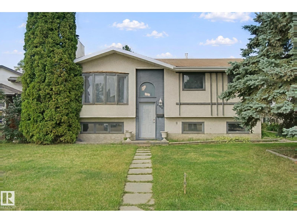
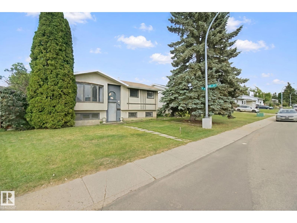
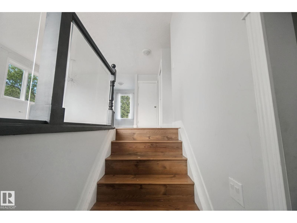
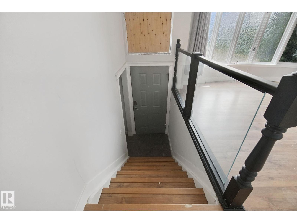
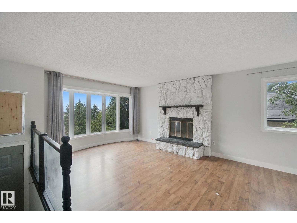
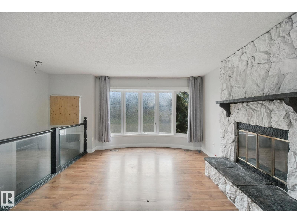
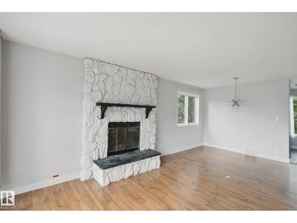
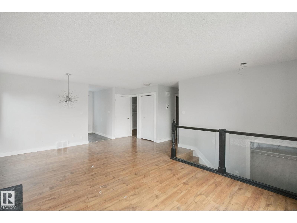
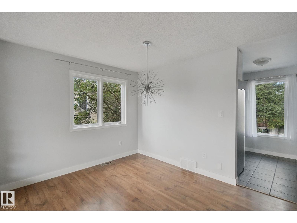
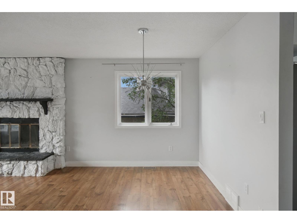
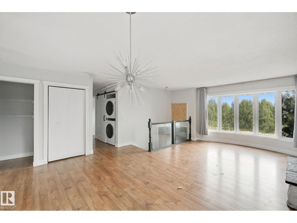
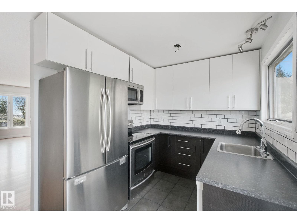
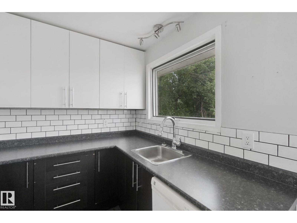
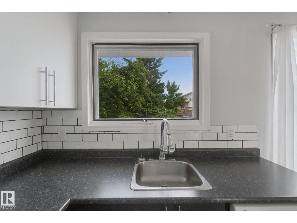
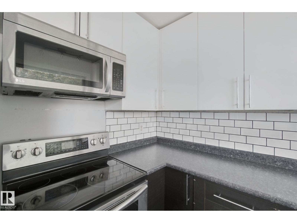
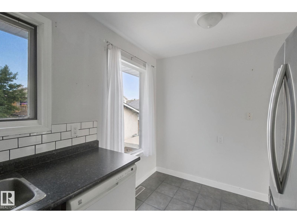
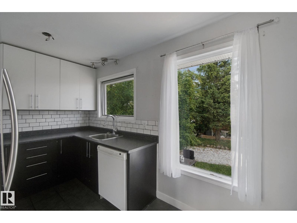
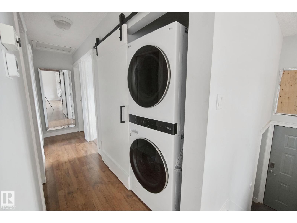
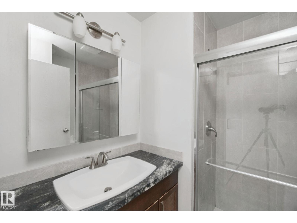
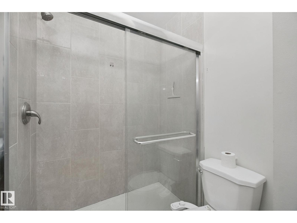
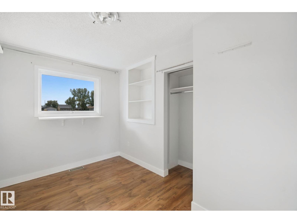
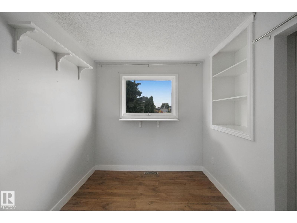
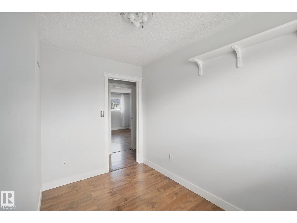
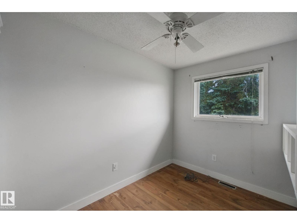
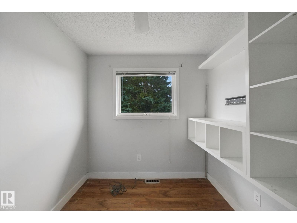
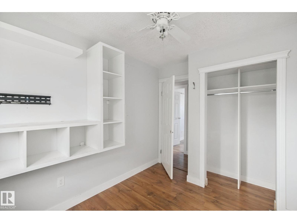
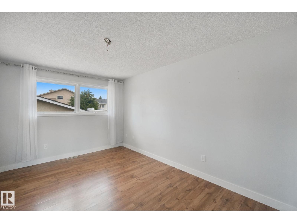
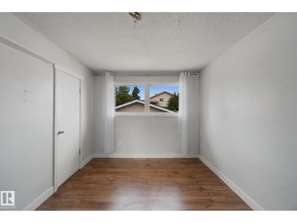
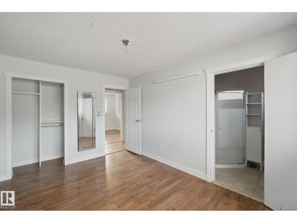
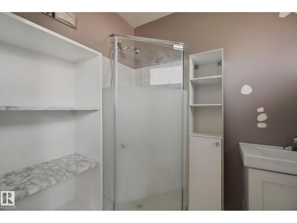
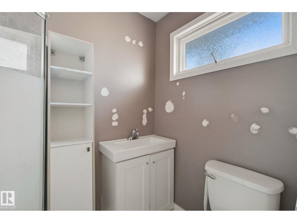
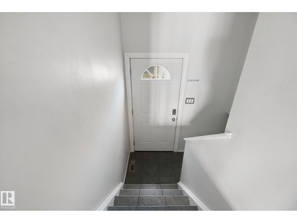
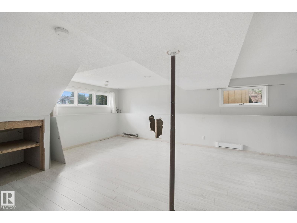
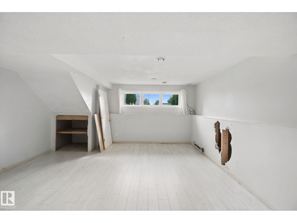
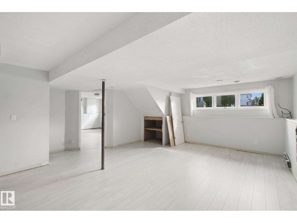
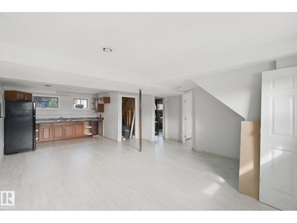
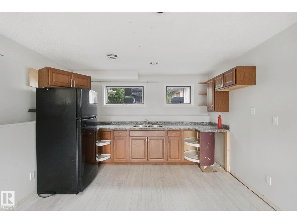
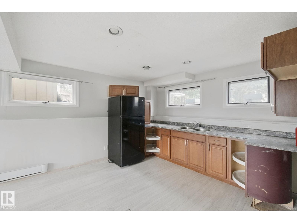
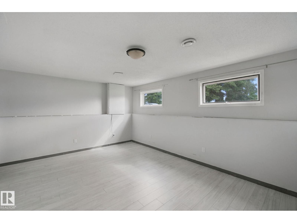
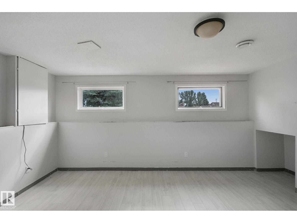
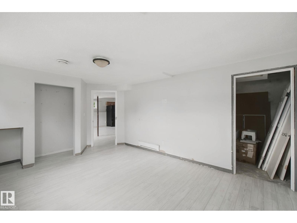
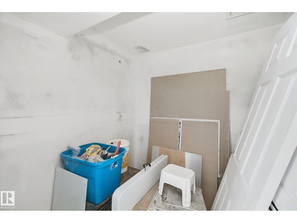
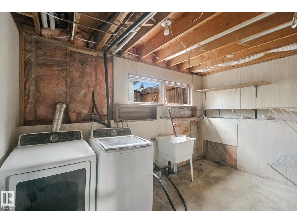
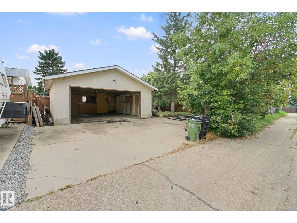
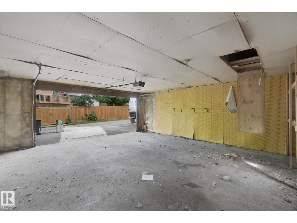
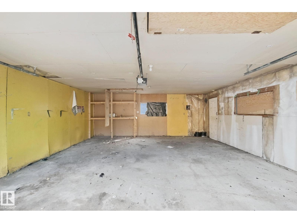
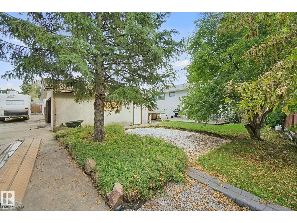
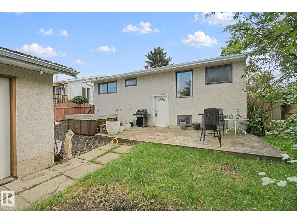
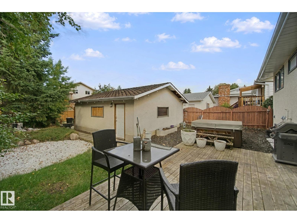
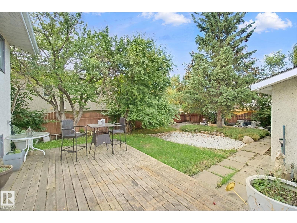
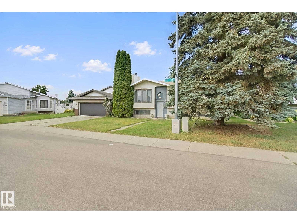
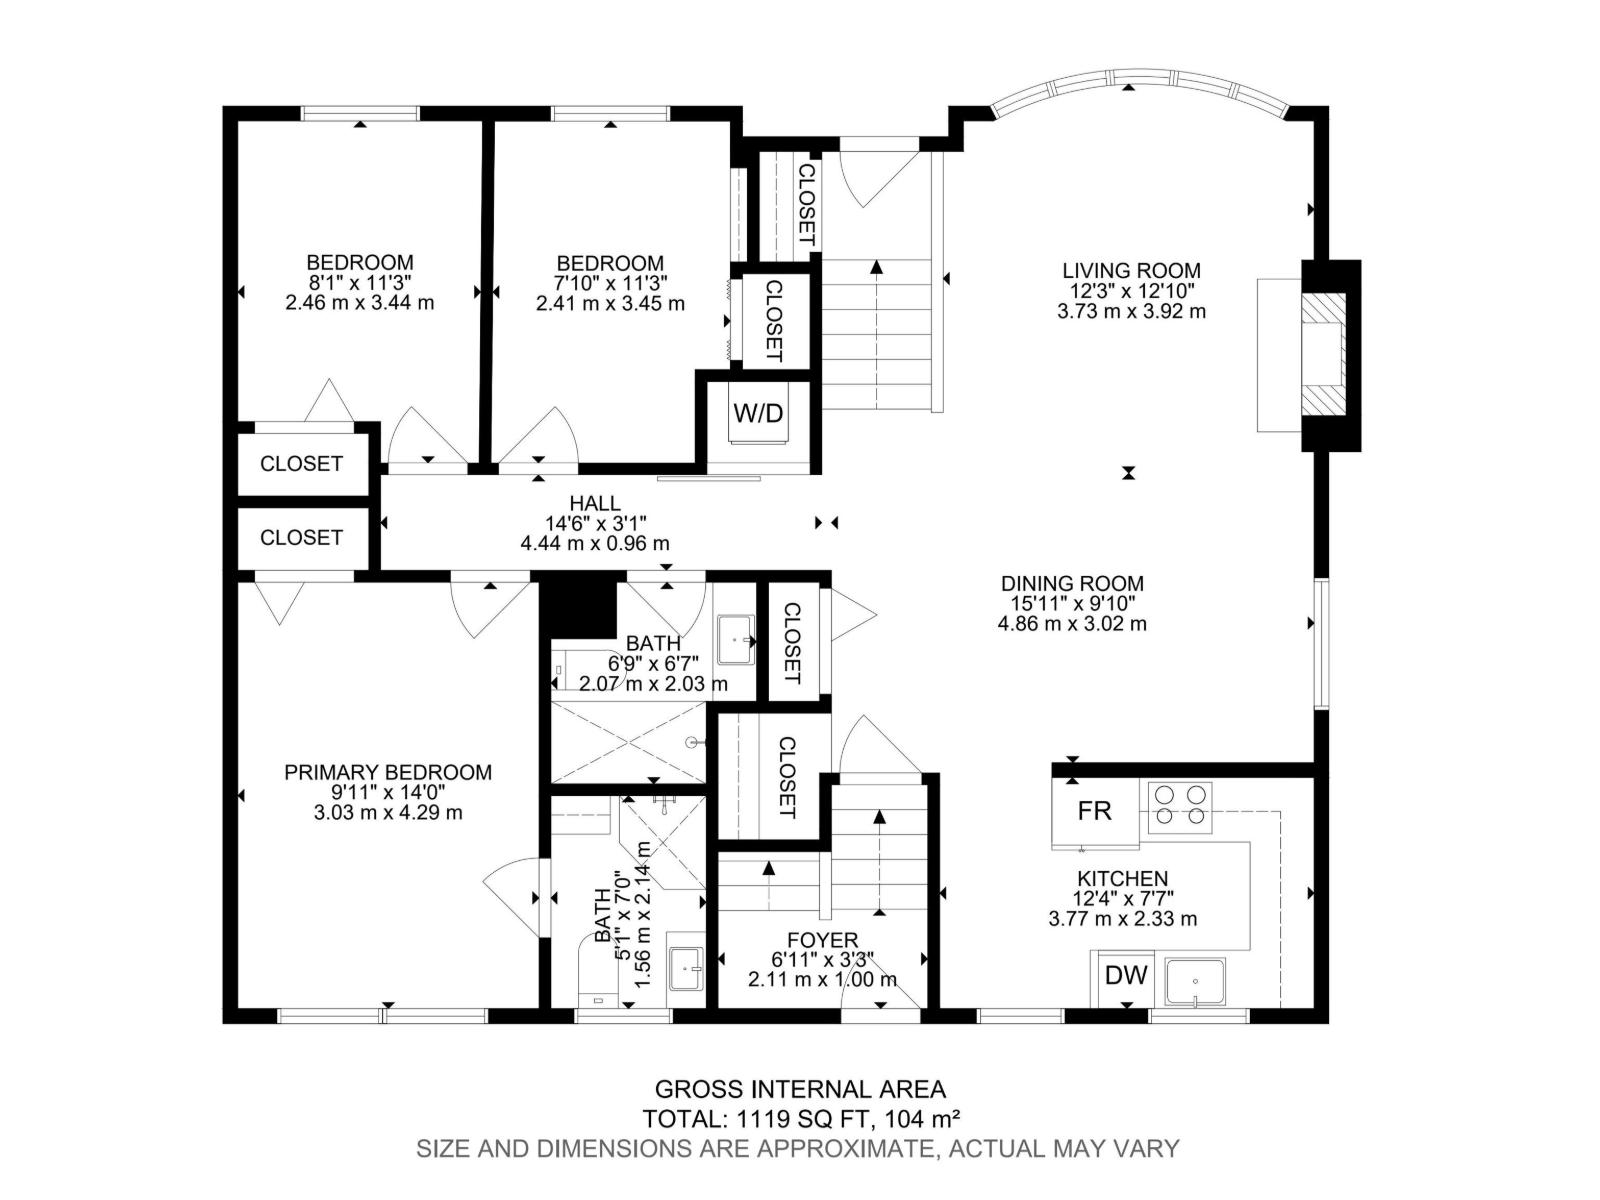
Excellent opportunity to get into the sought-after Sakaw neighborhood. This 1,100+ sq ft bi-level is ready for your vision, with great bones and room to add real value. Main floor offers a large living and dining room with fireplace, 3 good sized bedrooms including a primary with ensuite, and main floor laundry. The bright basement has its own separate entrance, a second kitchen area, newer flooring, additional laundry, and a bedroom with bathroom rough-in already in place. Fully fenced backyard with detached garage. Bring your ideas and make this one your own. (id:63844)
Property Details
| MLS® Number | E4507382 |
| Property Type | Single Family |
| Neigbourhood | Sakaw |
| Amenities Near By | Schools, Shopping |
| Features | Flat Site, Lane, Closet Organizers |
Building
| Bathroom Total | 2 |
| Bedrooms Total | 4 |
| Appliances | Dishwasher, Microwave Range Hood Combo, Stove, Dryer, Two Refrigerators, Two Washers |
| Architectural Style | Bi-level |
| Basement Development | Partially Finished |
| Basement Type | Full (partially Finished) |
| Constructed Date | 1979 |
| Construction Style Attachment | Detached |
| Fireplace Fuel | Wood |
| Fireplace Present | Yes |
| Fireplace Type | Unknown |
| Heating Type | Forced Air |
| Size Interior | 1,119 Ft2 |
| Type | House |
Parking
| Detached Garage | |
| Rear |
Land
| Acreage | No |
| Fence Type | Fence |
| Land Amenities | Schools, Shopping |
| Size Irregular | 563.33 |
| Size Total | 563.33 M2 |
| Size Total Text | 563.33 M2 |
Rooms
| Level | Type | Length | Width | Dimensions |
|---|---|---|---|---|
| Basement | Bedroom 4 | Measurements not available | ||
| Basement | Recreation Room | Measurements not available | ||
| Basement | Second Kitchen | Measurements not available | ||
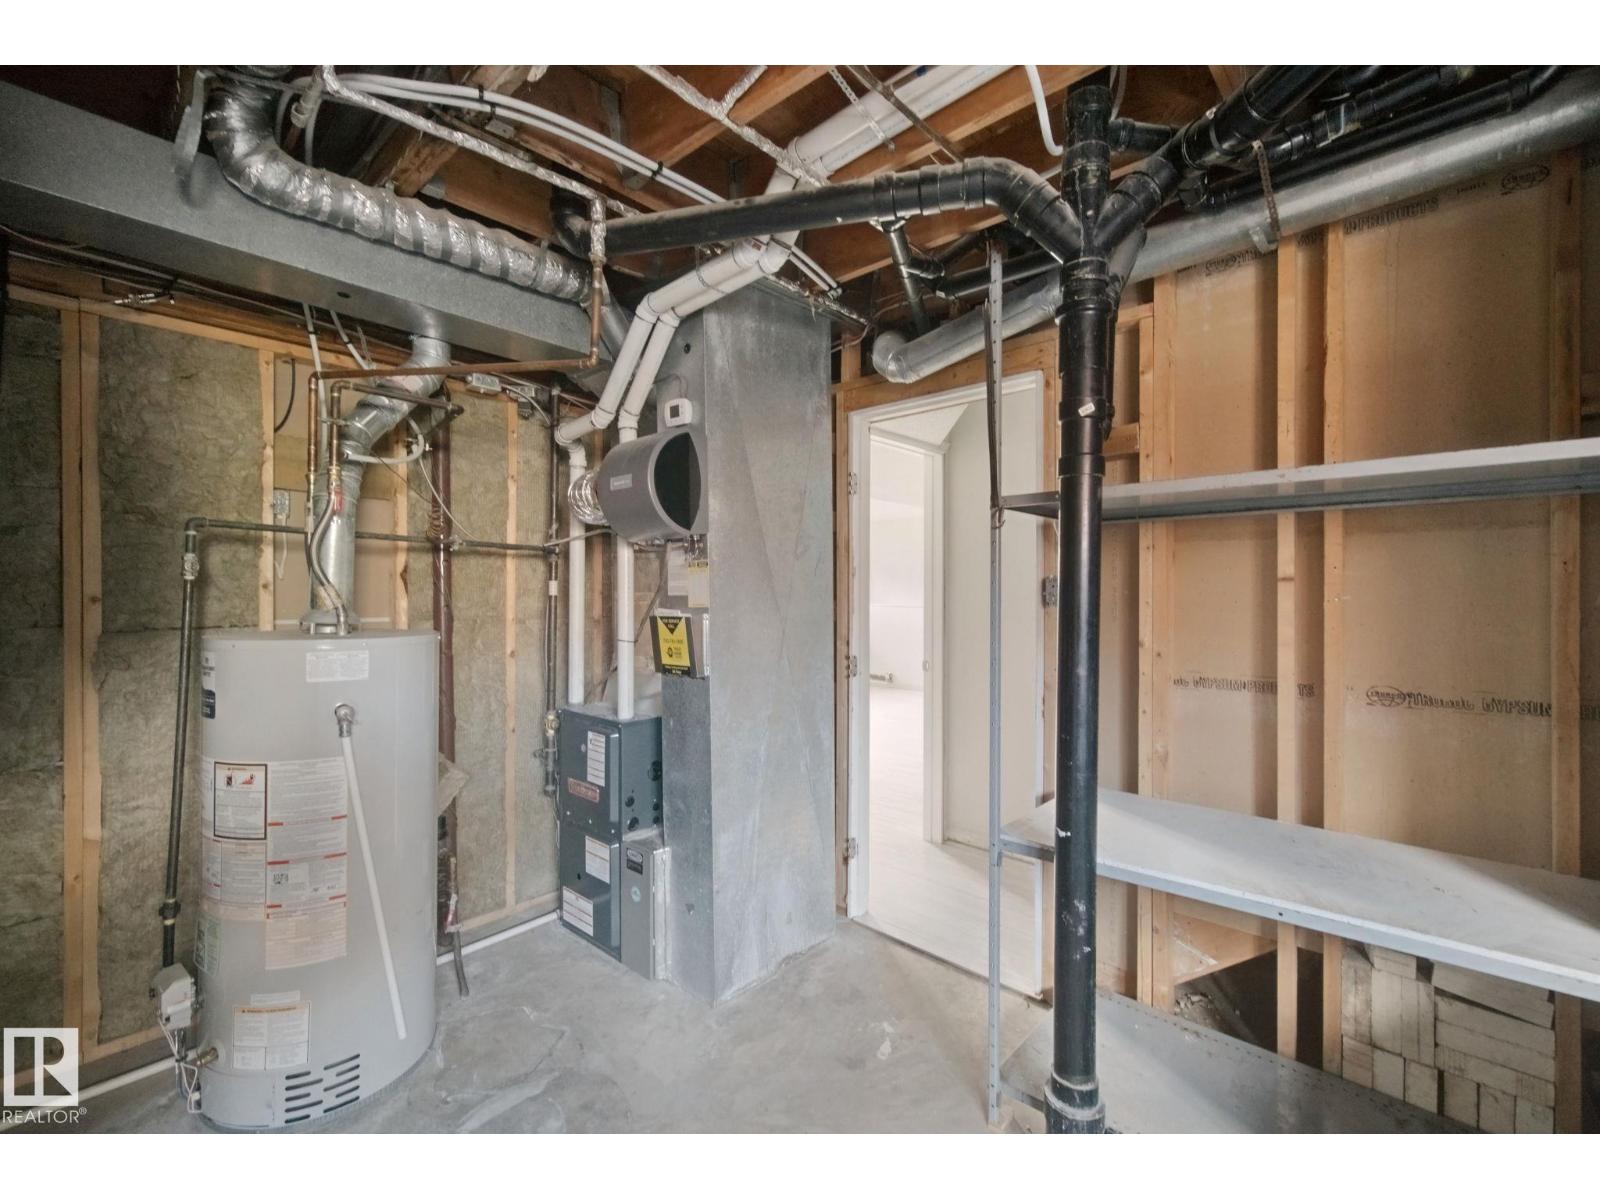
| Basement | Utility Room | Measurements not available | ||
| Main Level | Living Room | 3.73 m | 2.33 m | 3.73 m x 2.33 m |
| Main Level | Dining Room | 4.86 m | 3.02 m | 4.86 m x 3.02 m |
| Main Level | Kitchen | 3.77 m | 2.33 m | 3.77 m x 2.33 m |
| Main Level | Primary Bedroom | 3.03 m | 4.29 m | 3.03 m x 4.29 m |
| Main Level | Bedroom 2 | 2.46 m | 3.44 m | 2.46 m x 3.44 m |
| Main Level | Bedroom 3 | 2.41 m | 3.45 m | 2.41 m x 3.45 m |
Contact Us
Contact us for more information
13120 St Albert Trail Nw
Edmonton, Alberta T5L 4P6
(780) 457-3777

The trademarks REALTOR®, REALTORS®, and the REALTOR® logo are controlled by The Canadian Real Estate Association (CREA) and identify real estate professionals who are members of CREA. The trademarks MLS®, Multiple Listing Service® and the associated logos are owned by The Canadian Real Estate Association (CREA) and identify the quality of services provided by real estate professionals who are members of CREA. The trademark DDF® is owned by The Canadian Real Estate Association (CREA) and identifies CREA's Data Distribution Facility (DDF®)
September 06 2026 04:41:11
REALTORS® Association of Edmonton
RE/MAX River City