

#59 26107 Twp Road 532 A Rural Parkland County, Alberta T6J 2R2

$860,000.00
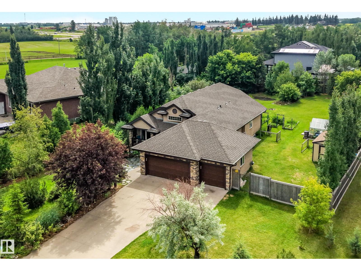
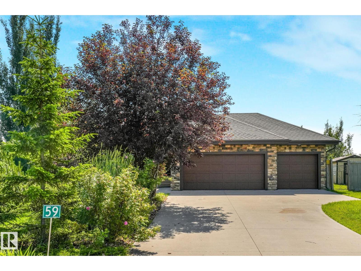
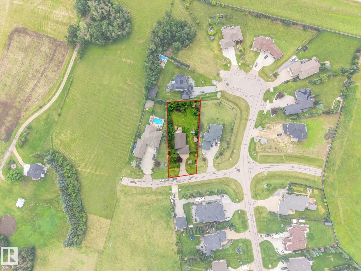
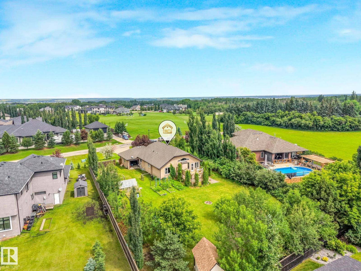
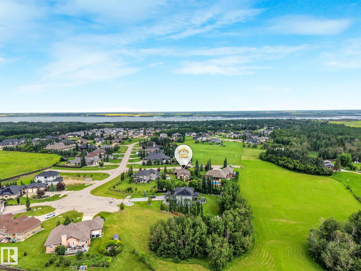
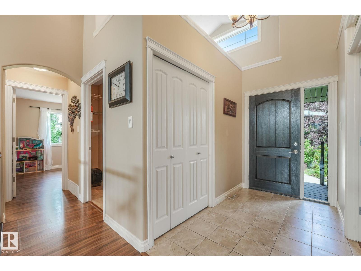
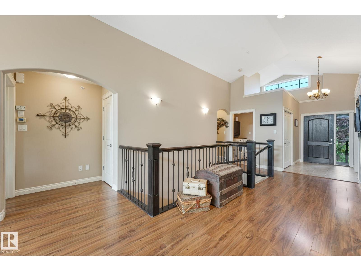
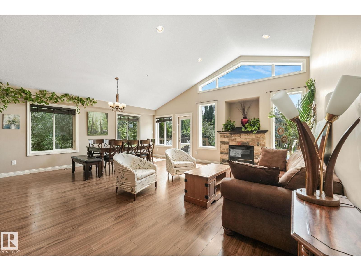
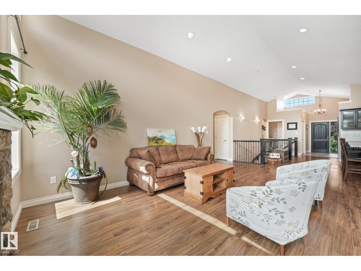
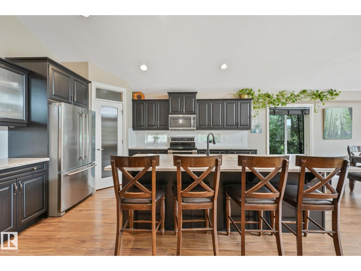
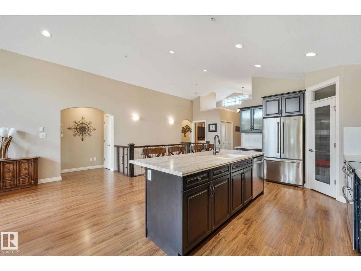
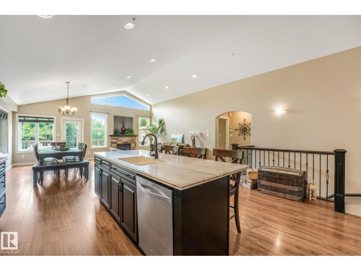
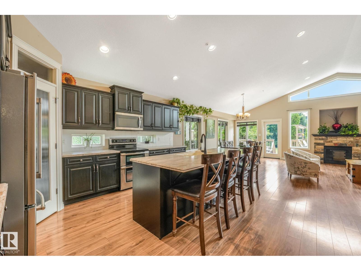
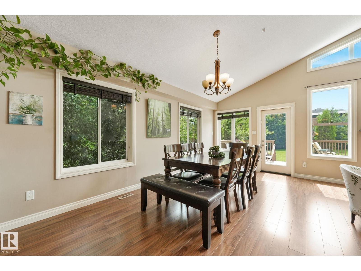
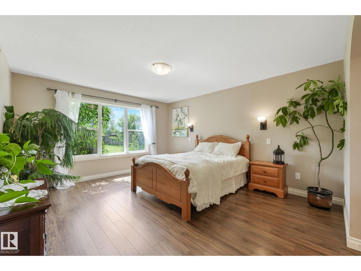
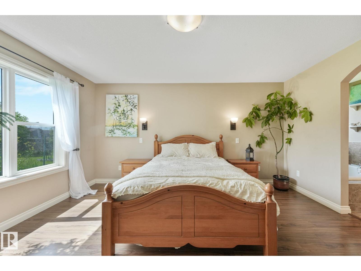
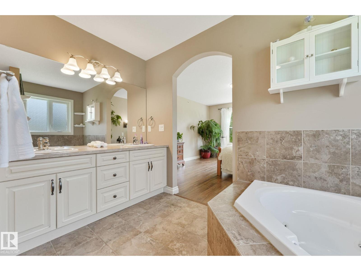
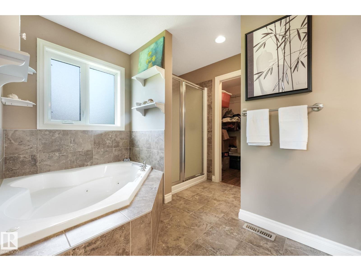
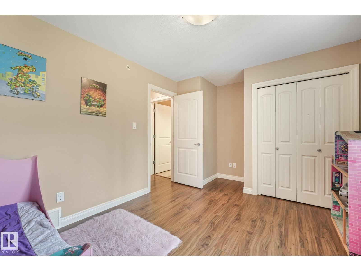
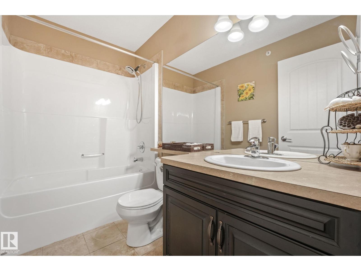
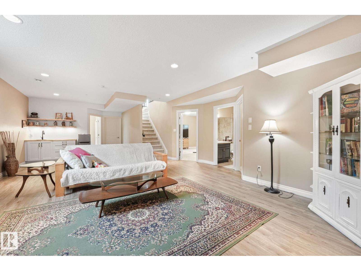
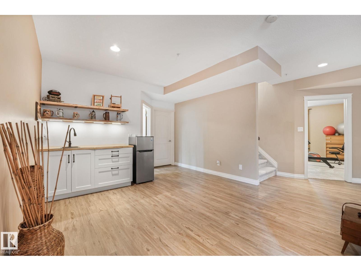
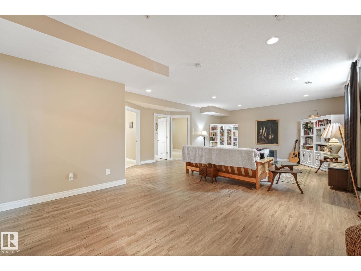
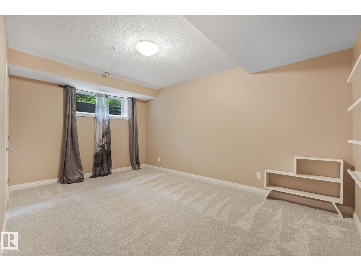
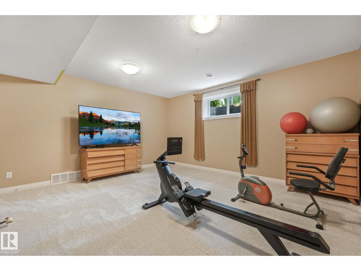
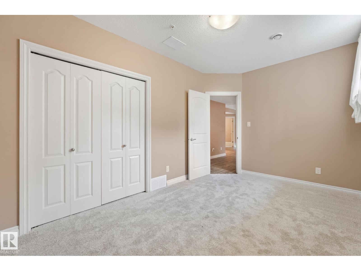
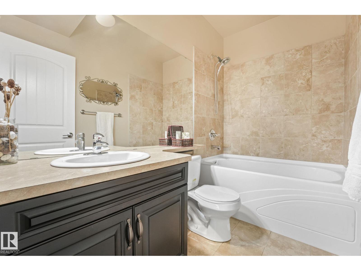
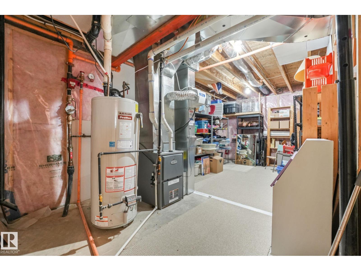
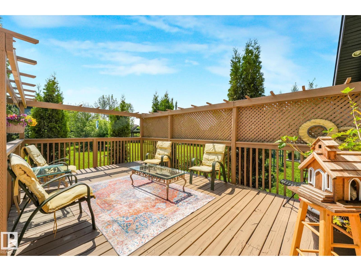
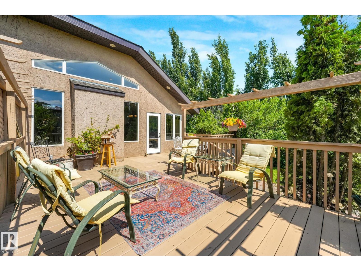
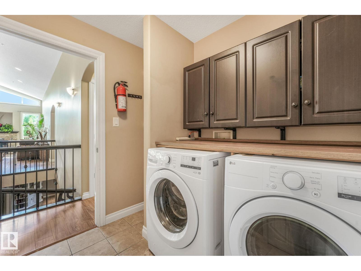
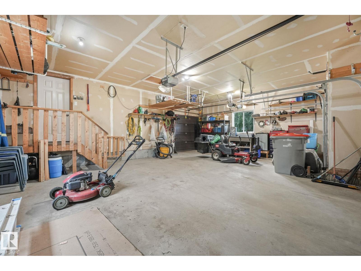
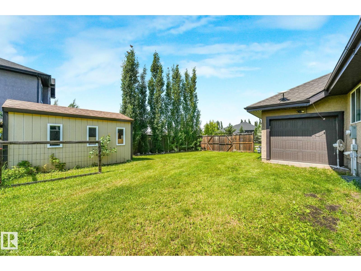
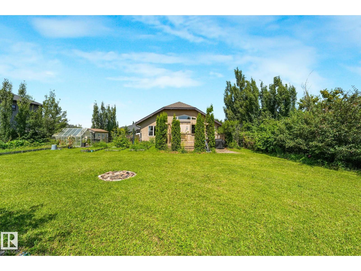
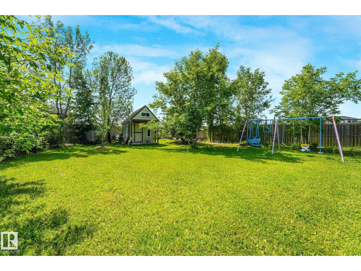
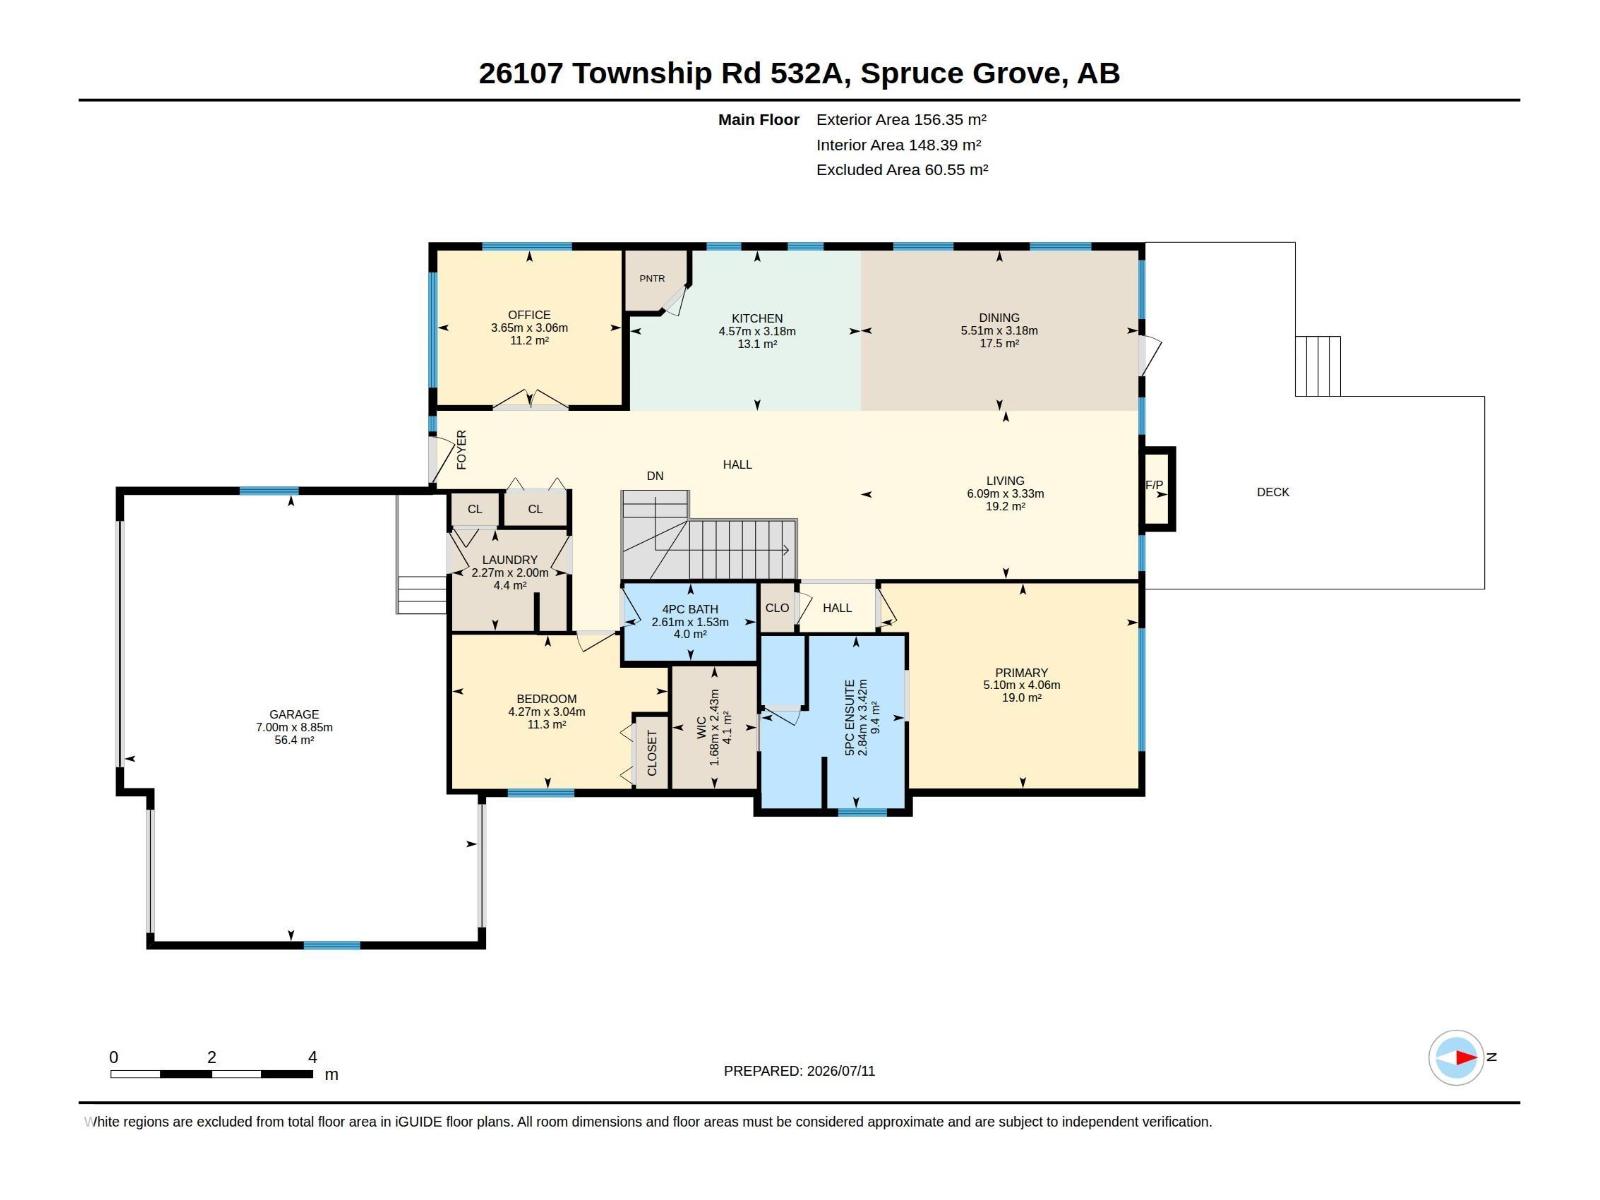
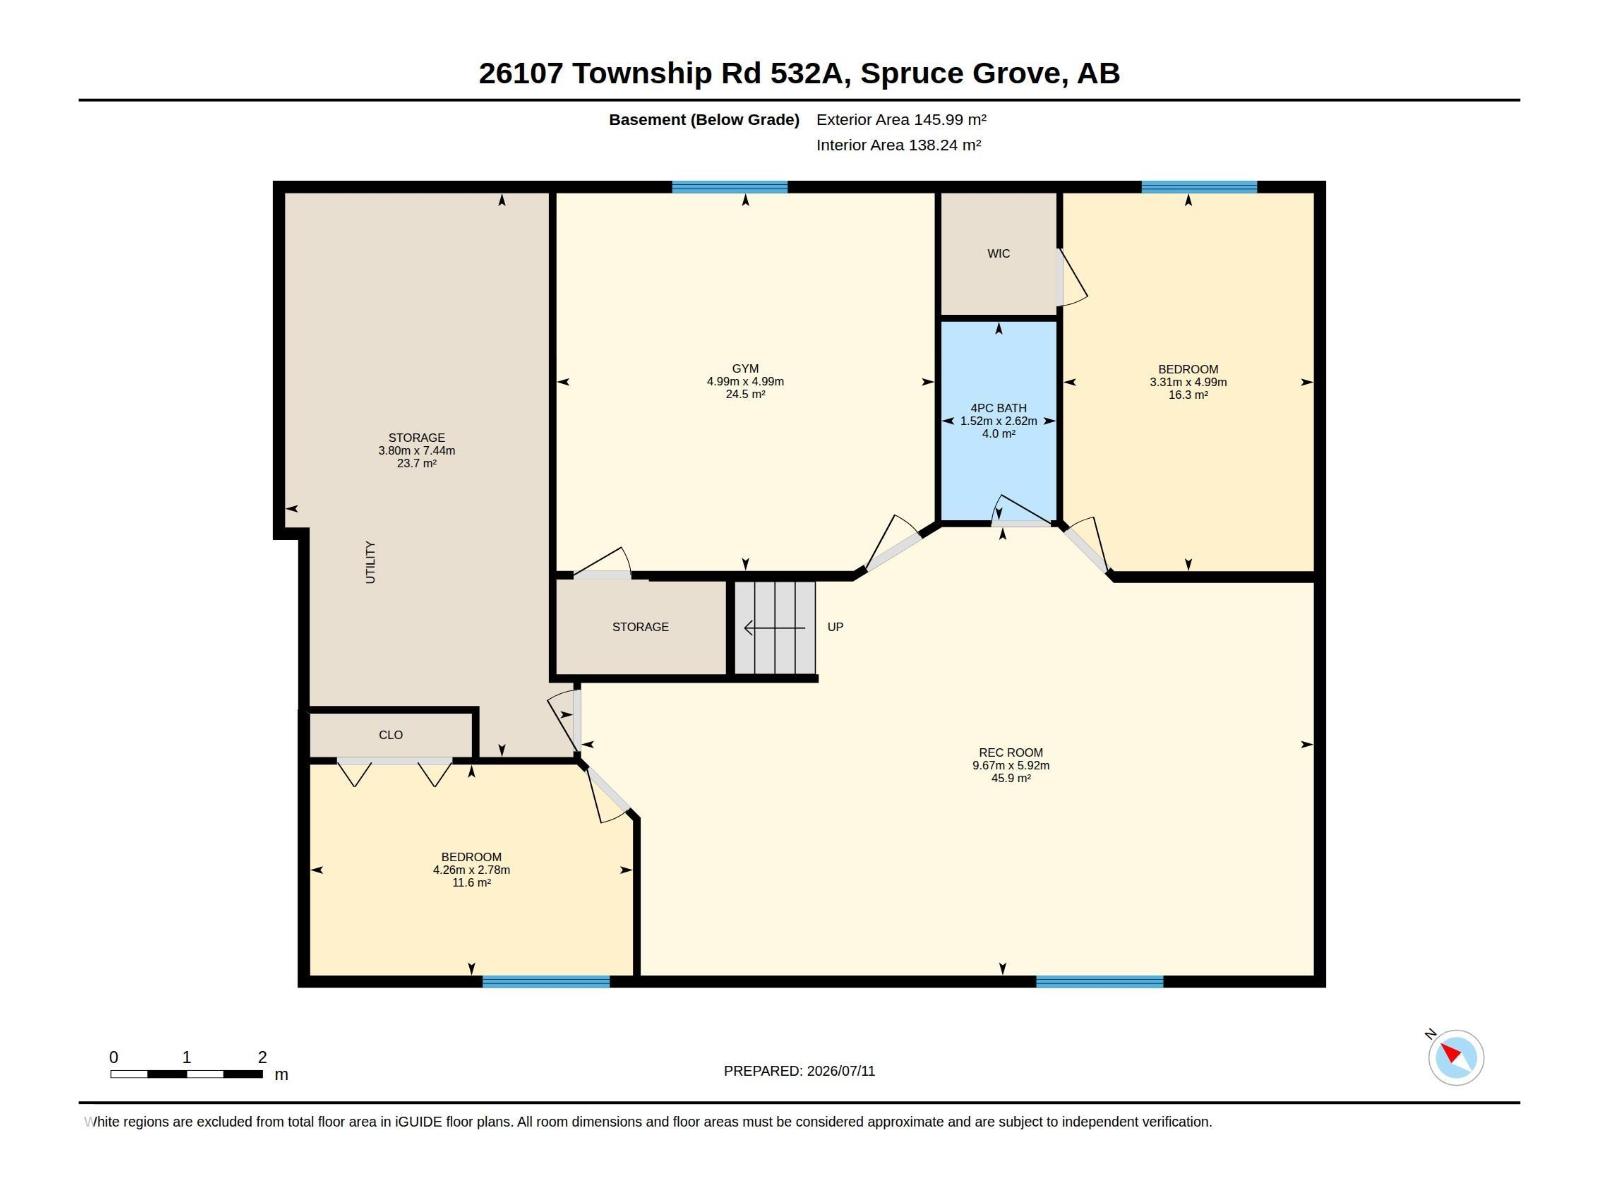
Welcome to #59 Parklane Estates—an elegant bungalow offering over 3,000 sqft of refined living space in one of the area’s most desirable estate communities. Enjoy the convenience of city water and sewer, a bright open-concept main floor, and large south-facing windows that create a warm, sun-filled atmosphere. A beautiful deck off the dining area enhances your entertaining space. The fully landscaped and fenced yard is a private sanctuary with mature trees, incl fruit trees, plus two sheds—one styled as a charming playhouse. Inside, all bedrooms are generously sized, with 2 on the main floor including a primary suite with W/I closet and spa-inspired ensuite. The developed basement impresses with a sleek wet bar, spacious rec area, and 3 large bedrooms, one currently used as a gym. A triple garage with a pull-through bay adds exceptional functionality. A rare blend of luxury, comfort, and location near nature and major routes. An exceptional opportunity in a premier community. (id:63844)
Property Details
| MLS® Number | E4498513 |
| Property Type | Single Family |
| Neigbourhood | Park Lane Estates (Parkland) |
Building
| Bathroom Total | 3 |
| Bedrooms Total | 5 |
| Appliances | Dishwasher, Dryer, Microwave Range Hood Combo, Refrigerator, Stove, Washer |
| Architectural Style | Bungalow |
| Basement Development | Finished |
| Basement Type | Full (finished) |
| Constructed Date | 2010 |
| Construction Style Attachment | Detached |
| Fire Protection | Sprinkler System-fire |
| Fireplace Fuel | Gas |
| Fireplace Present | Yes |
| Fireplace Type | Insert |
| Heating Type | Forced Air |
| Stories Total | 1 |
| Size Interior | 1,597 Ft2 |
| Type | House |
Parking
| Attached Garage |
Land
| Acreage | No |
| Fence Type | Fence |
| Size Irregular | 0.5 |
| Size Total | 0.5 Ac |
| Size Total Text | 0.5 Ac |
Rooms
| Level | Type | Length | Width | Dimensions |
|---|---|---|---|---|
| Basement | Bedroom 3 | 3.31 m | 4.99 m | 3.31 m x 4.99 m |
| Basement | Bedroom 4 | 4.99 m | 4.99 m | 4.99 m x 4.99 m |
| Basement | Bedroom 5 | 4.26 m | 2.78 m | 4.26 m x 2.78 m |
| Basement | Recreation Room | 9.67 m | 5.92 m | 9.67 m x 5.92 m |
| Main Level | Living Room | 6.09 m | 3.33 m | 6.09 m x 3.33 m |
| Main Level | Dining Room | 5.51 m | 3.18 m | 5.51 m x 3.18 m |
| Main Level | Kitchen | 4.57 m | 3.18 m | 4.57 m x 3.18 m |
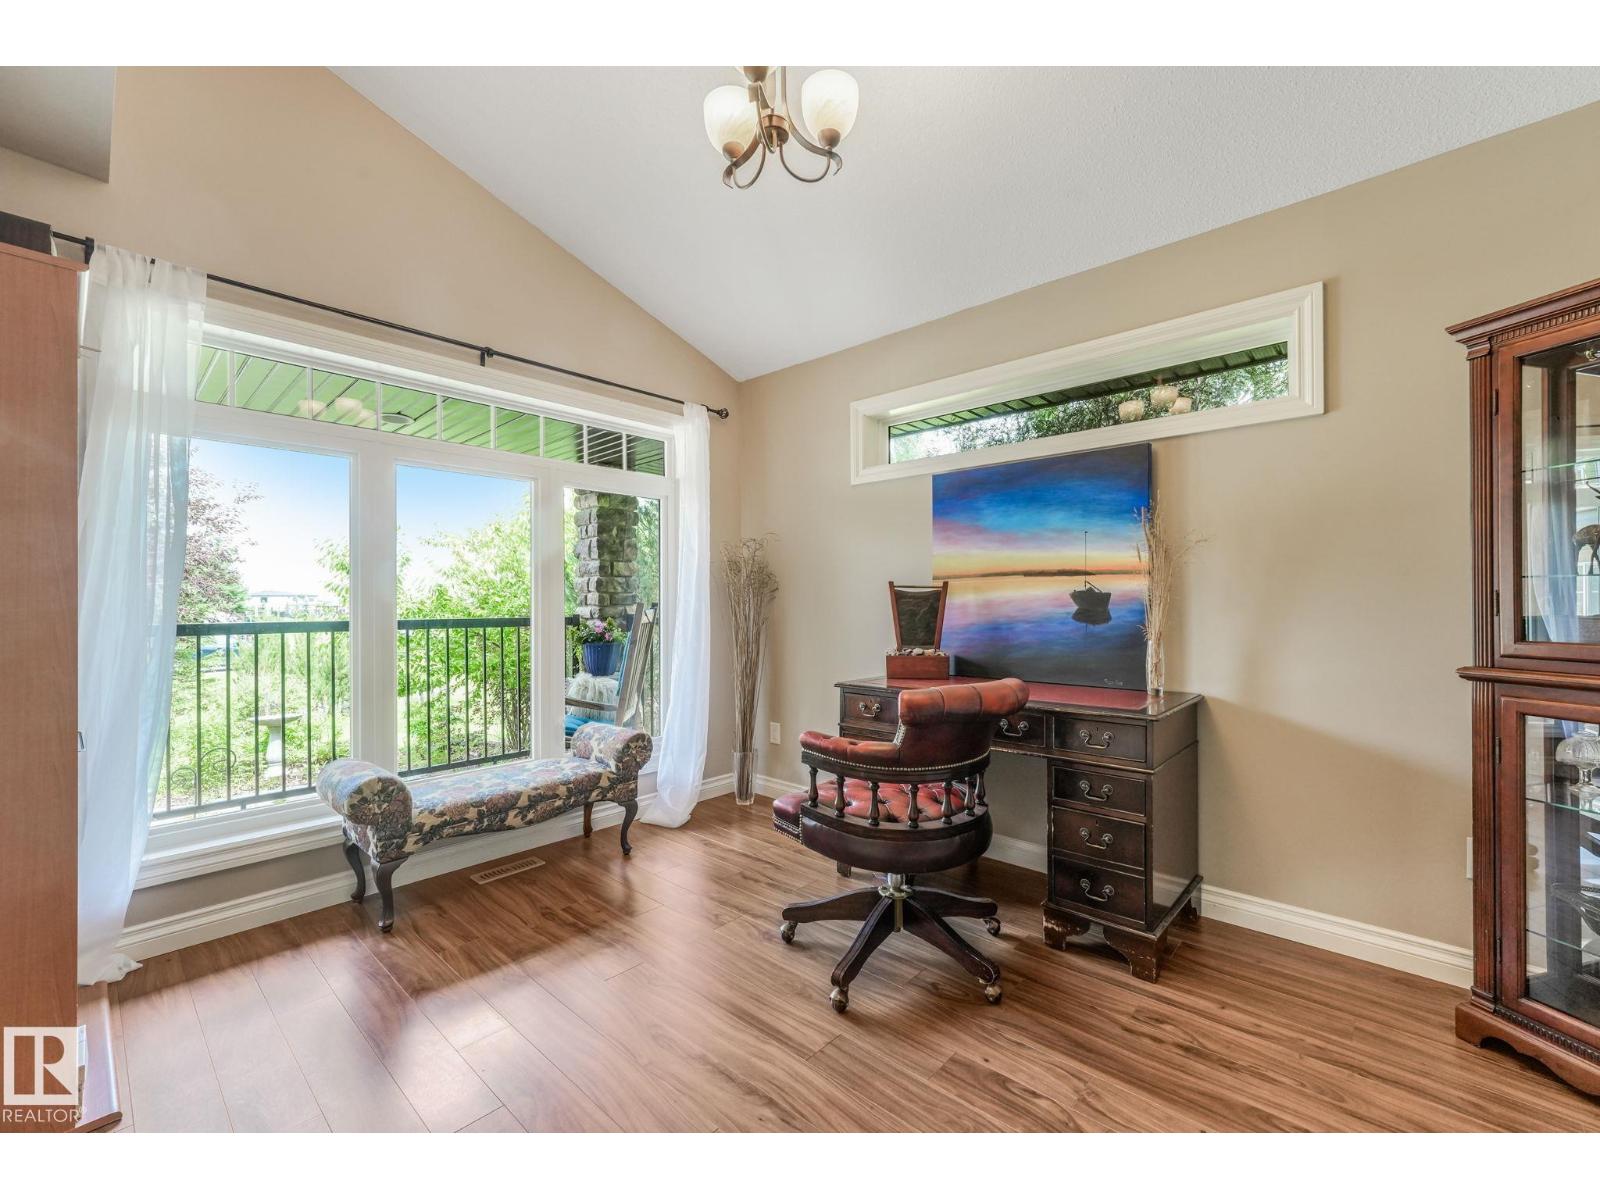
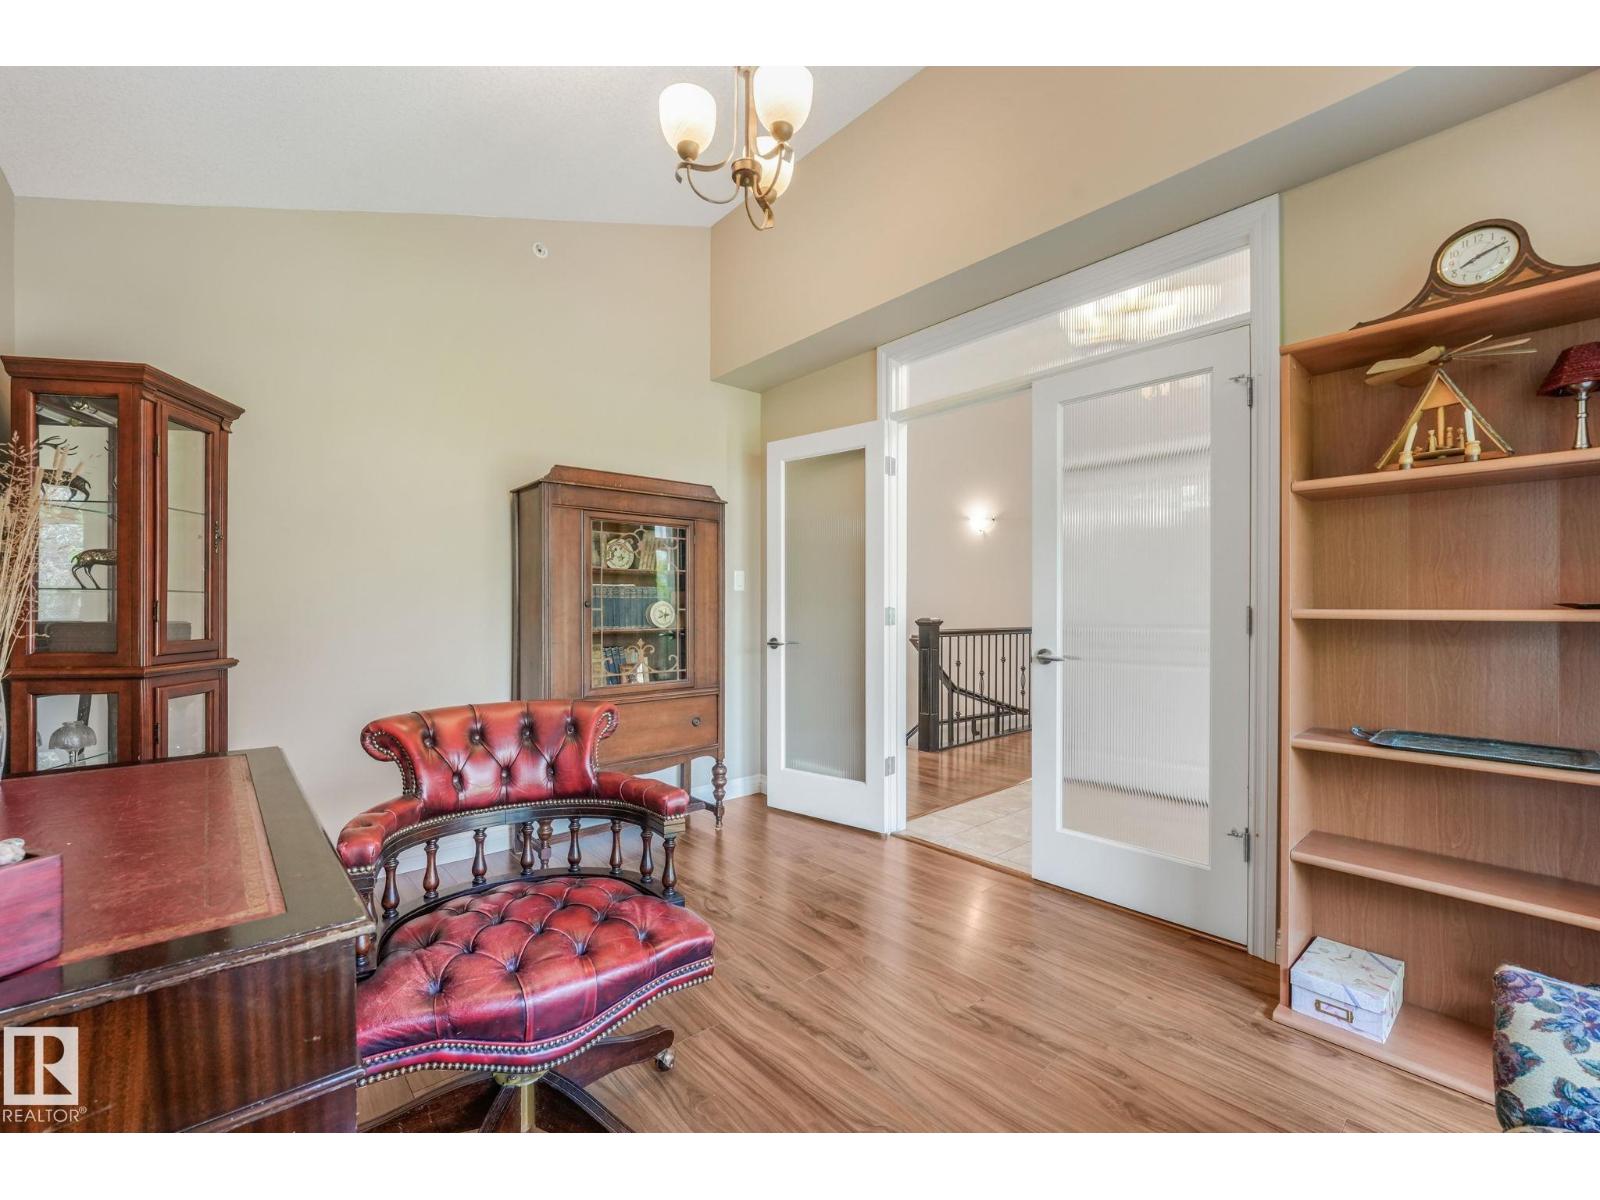
| Main Level | Den | 3.65 m | 3.06 m | 3.65 m x 3.06 m |
| Main Level | Primary Bedroom | 5.1 m | 4.06 m | 5.1 m x 4.06 m |
| Main Level | Bedroom 2 | 4.27 m | 3.04 m | 4.27 m x 3.04 m |
Contact Us
Contact us for more information
301-11044 82 Ave Nw
Edmonton, Alberta T6G 0T2
(780) 438-2500
(780) 435-0100

The trademarks REALTOR®, REALTORS®, and the REALTOR® logo are controlled by The Canadian Real Estate Association (CREA) and identify real estate professionals who are members of CREA. The trademarks MLS®, Multiple Listing Service® and the associated logos are owned by The Canadian Real Estate Association (CREA) and identify the quality of services provided by real estate professionals who are members of CREA. The trademark DDF® is owned by The Canadian Real Estate Association (CREA) and identifies CREA's Data Distribution Facility (DDF®)
August 21 2026 02:41:25
REALTORS® Association of Edmonton
Maxwell Devonshire Realty