

5804 12 Ave Edson, Alberta T7E 1X2

$279,900.00
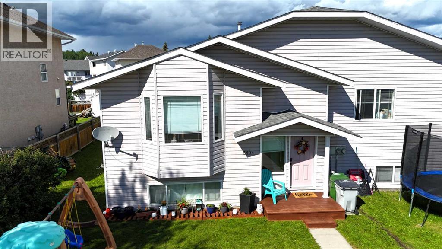
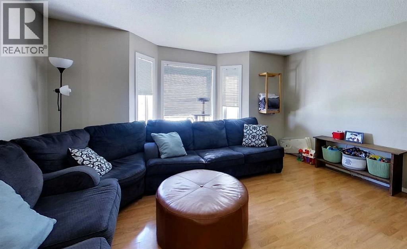
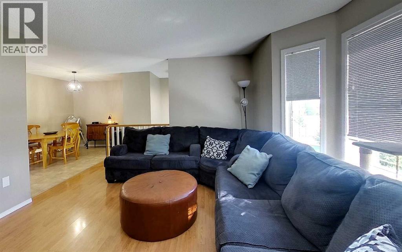
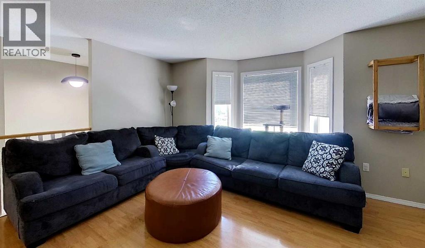
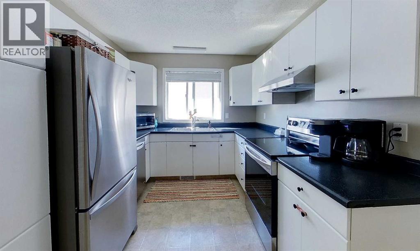
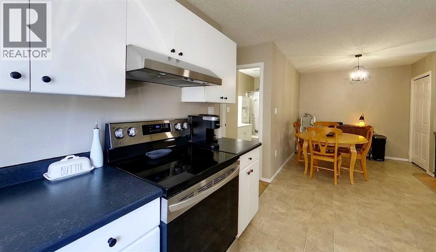
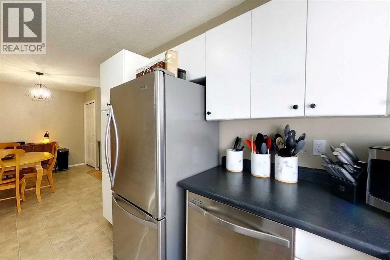
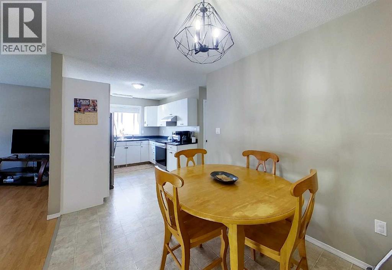
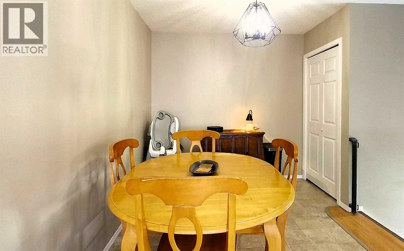
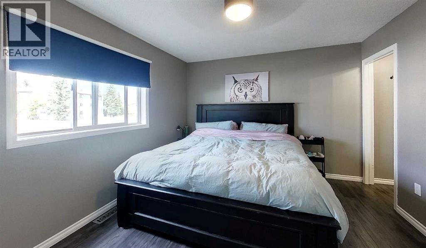
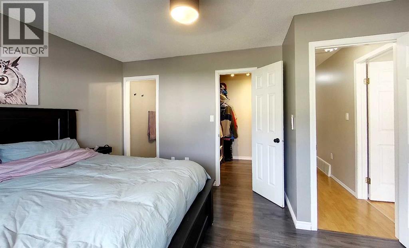
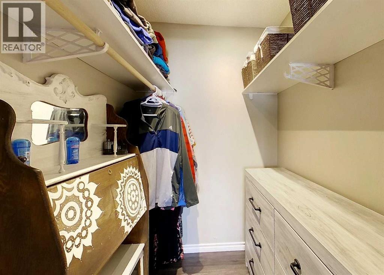
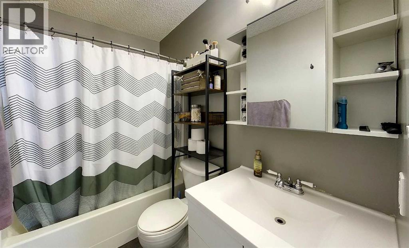
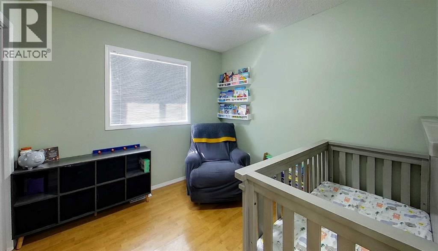
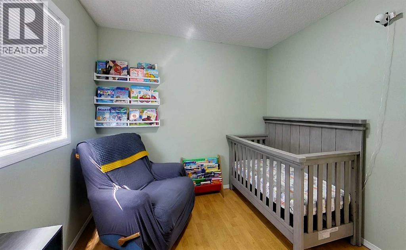
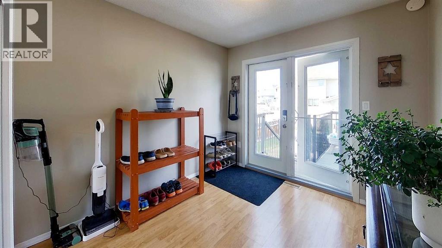
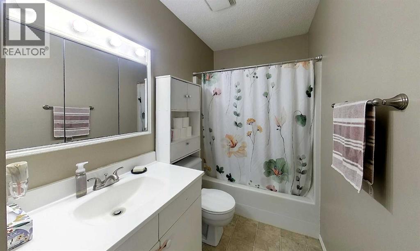
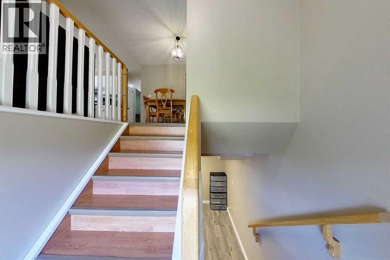
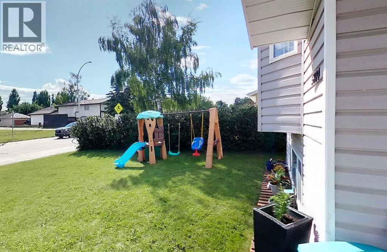
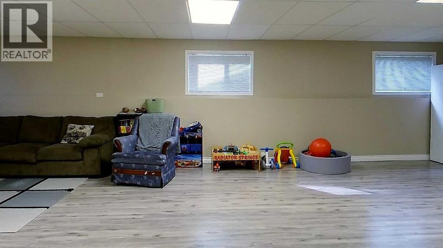
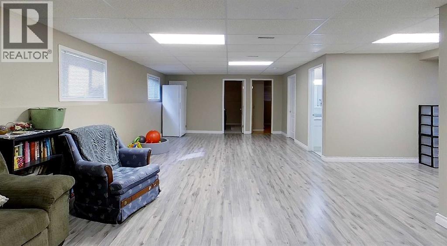
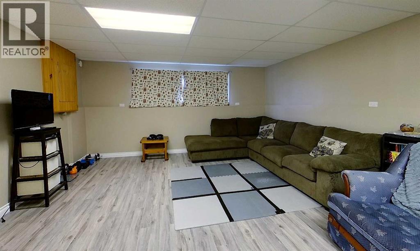
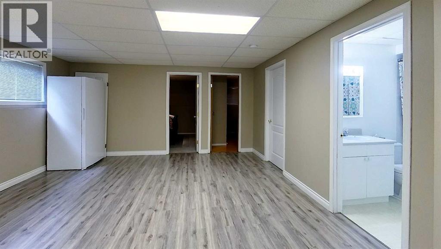
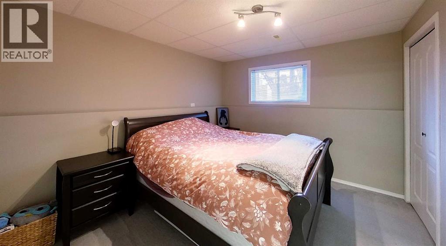
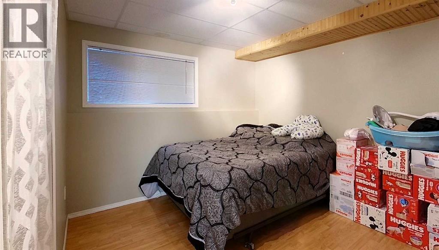
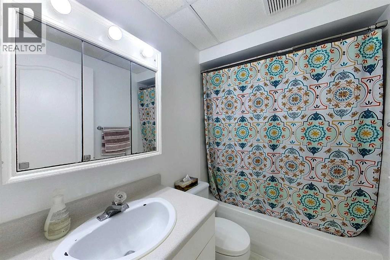
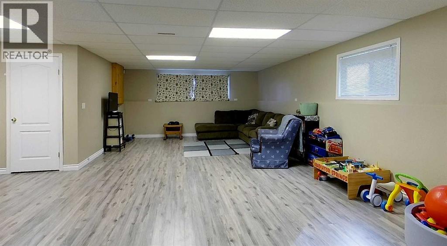
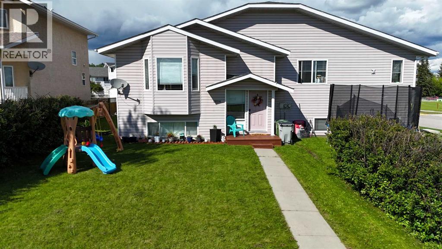
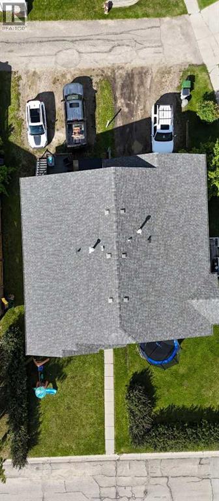
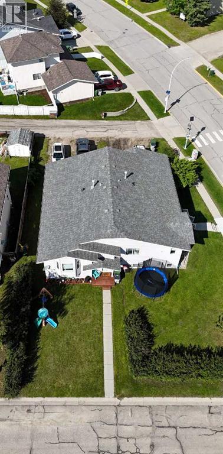
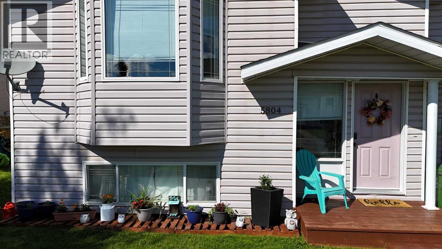
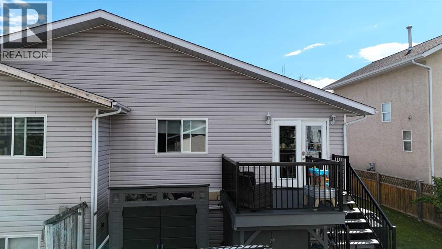
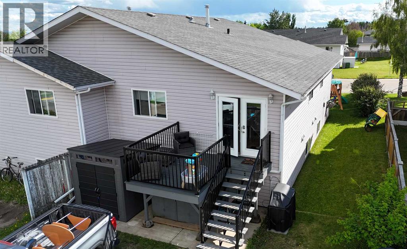
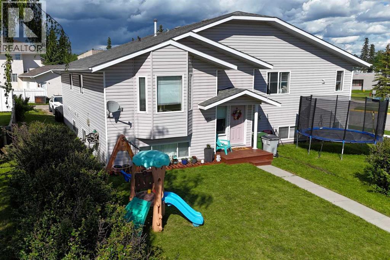
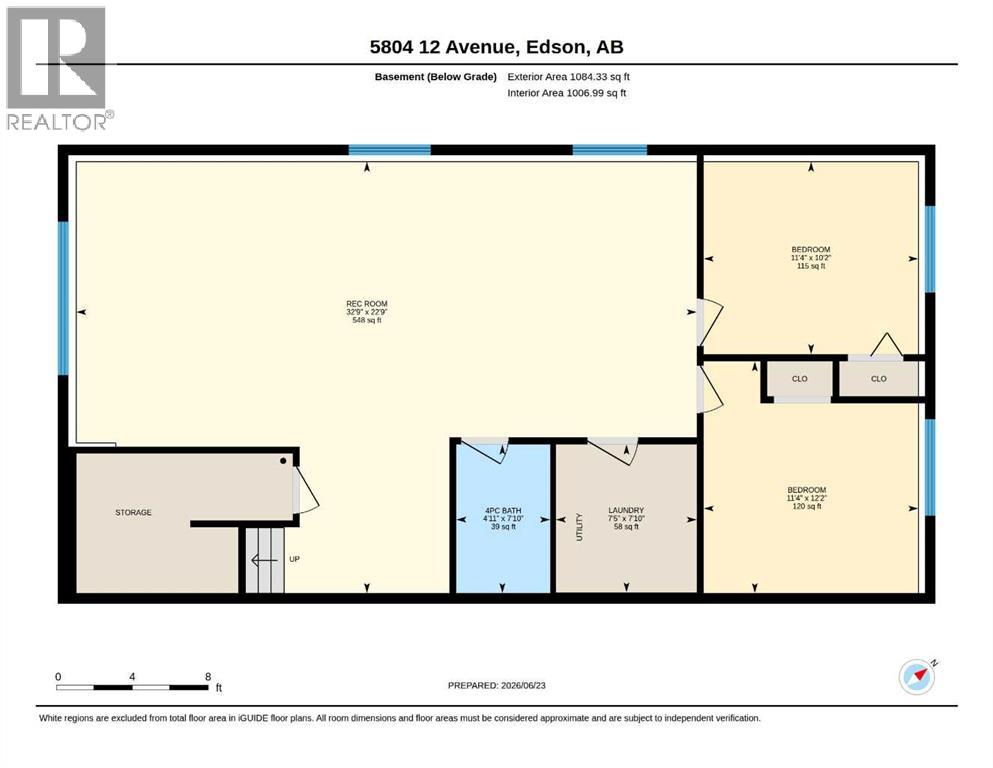
Welcome to this spacious and well-maintained home offering over 2,200 sq. ft. of finished living space, perfect for families or anyone looking for room to spread out. The main floor features an open-concept layout with a bright kitchen overlooking the dining and living areas, creating a comfortable space for everyday living and entertaining. Upstairs you'll find three generously sized bedrooms and two full bathrooms, including a spacious primary suite. The fully finished basement adds incredible versatility with a massive family/recreation room, two additional bedrooms, and a third full bathroom, providing plenty of space for guests, teenagers, a home office, or hobbies. Move-in ready, this home includes all major appliances and offers exceptional value. Conveniently located close to schools, parks, and walking trails. (id:63844)
Property Details
| MLS® Number | A2324014 |
| Property Type | Single Family |
| Community Name | Edson |
| Amenities Near By | Playground, Schools |
| Features | Cul-de-sac, See Remarks |
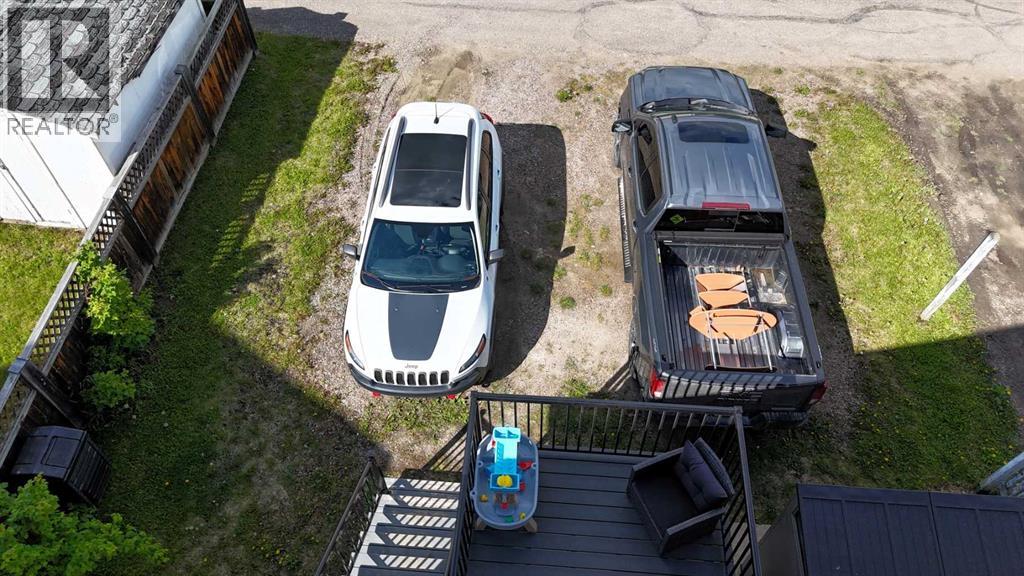
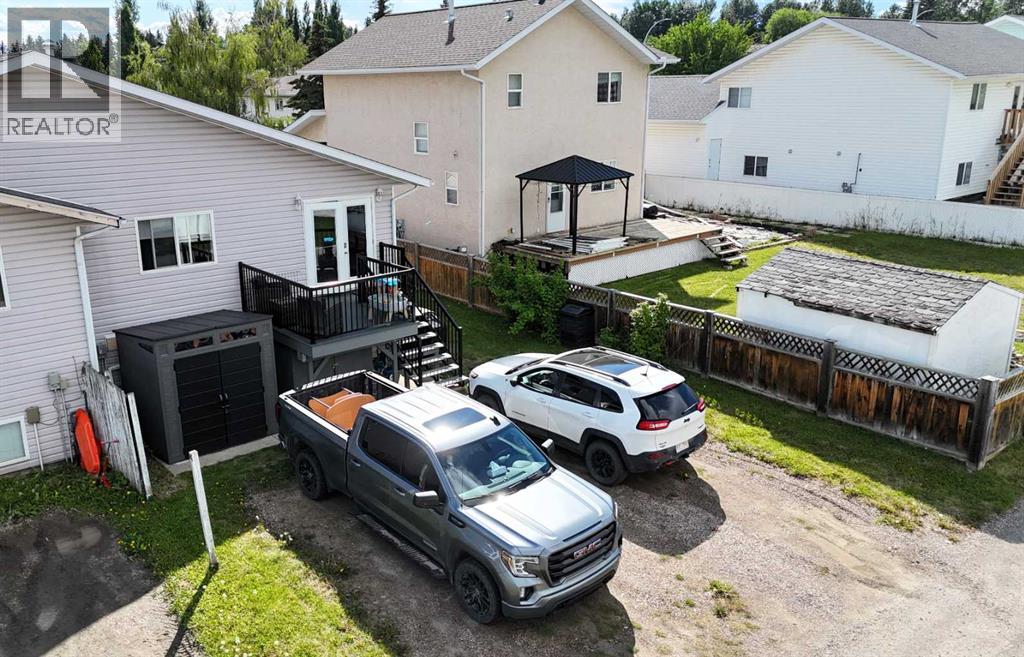
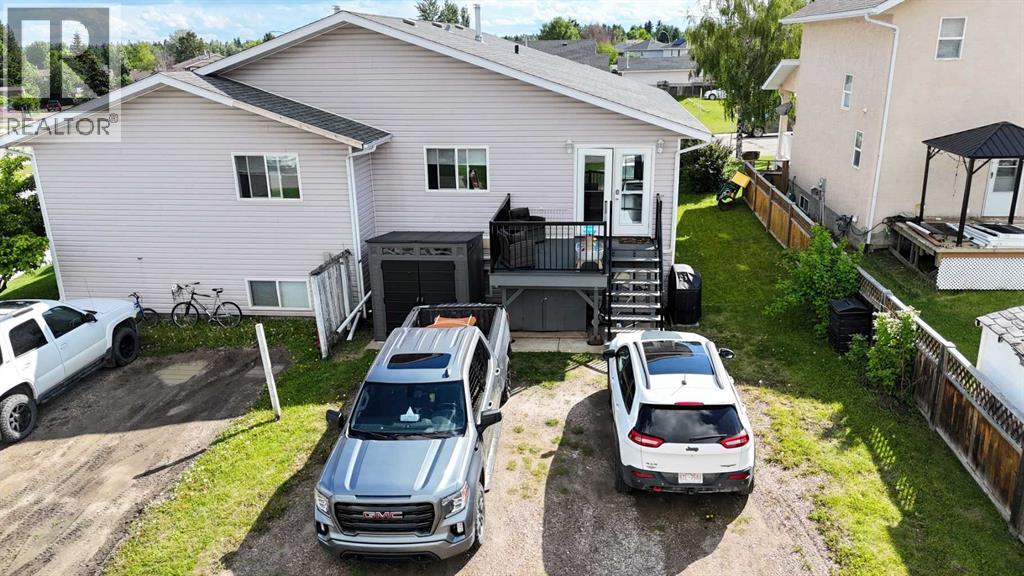
| Parking Space Total | 2 |
| Plan | 8124050 |
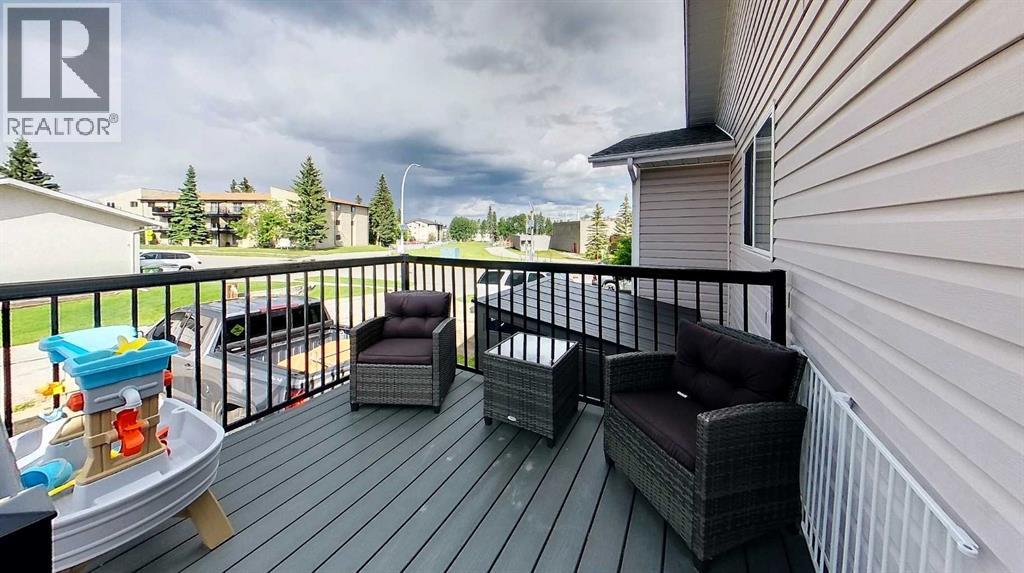
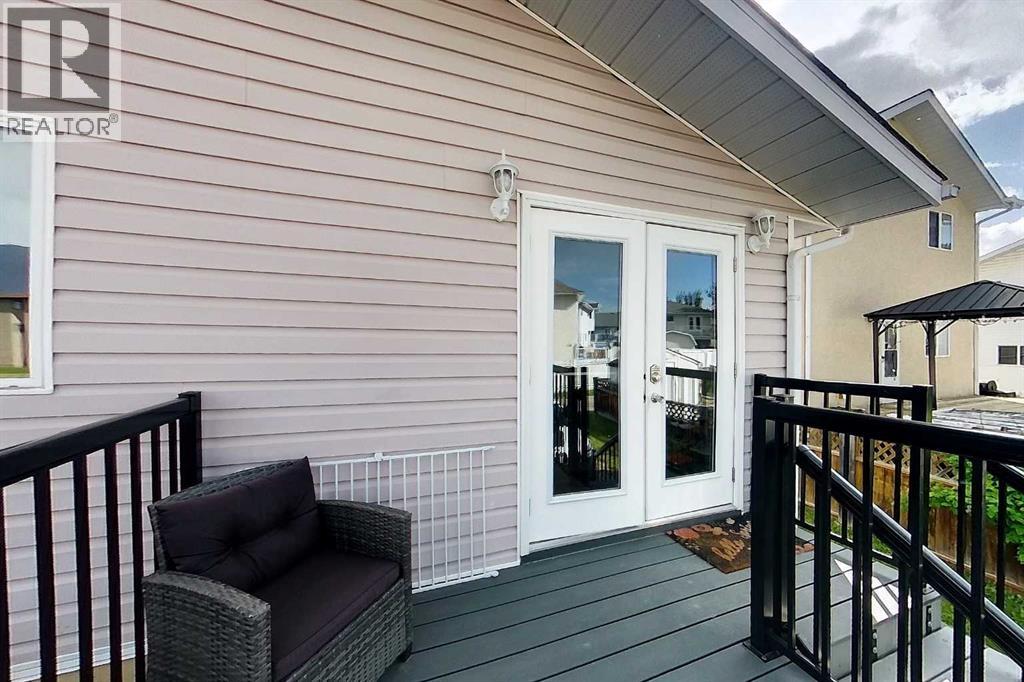
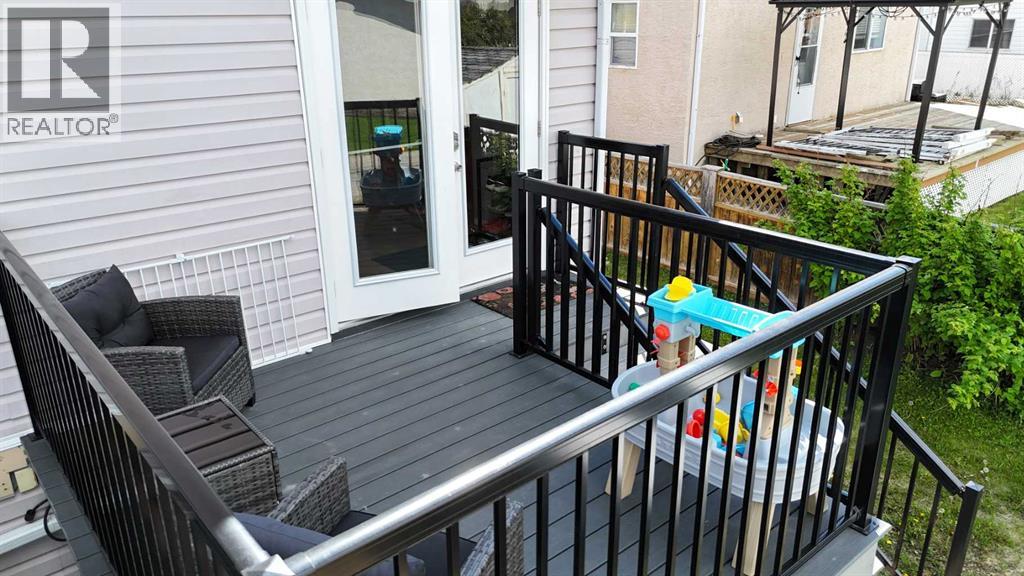
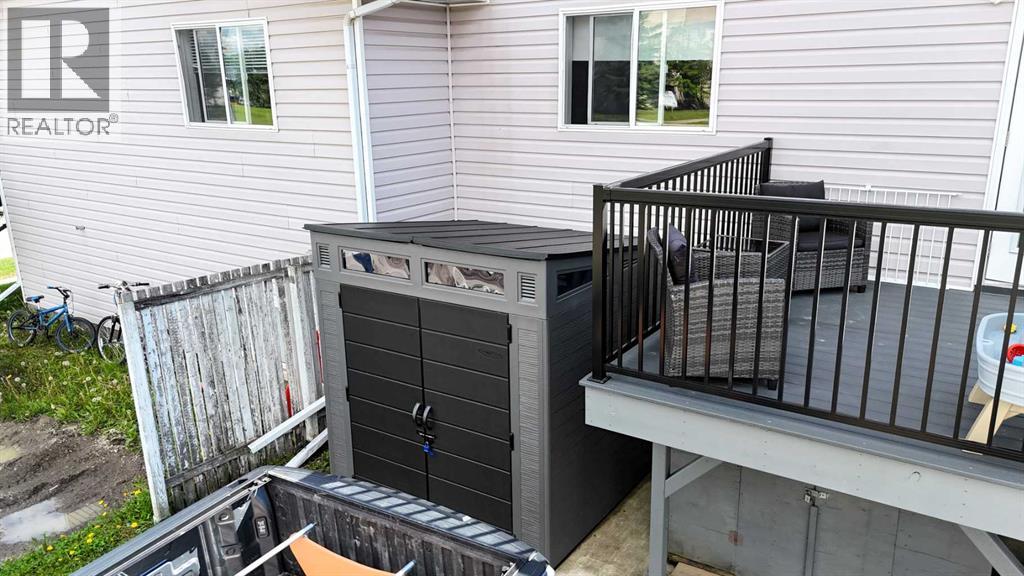
| Structure | Deck |
Building
| Bathroom Total | 3 |
| Bedrooms Above Ground | 2 |
| Bedrooms Below Ground | 2 |
| Bedrooms Total | 4 |
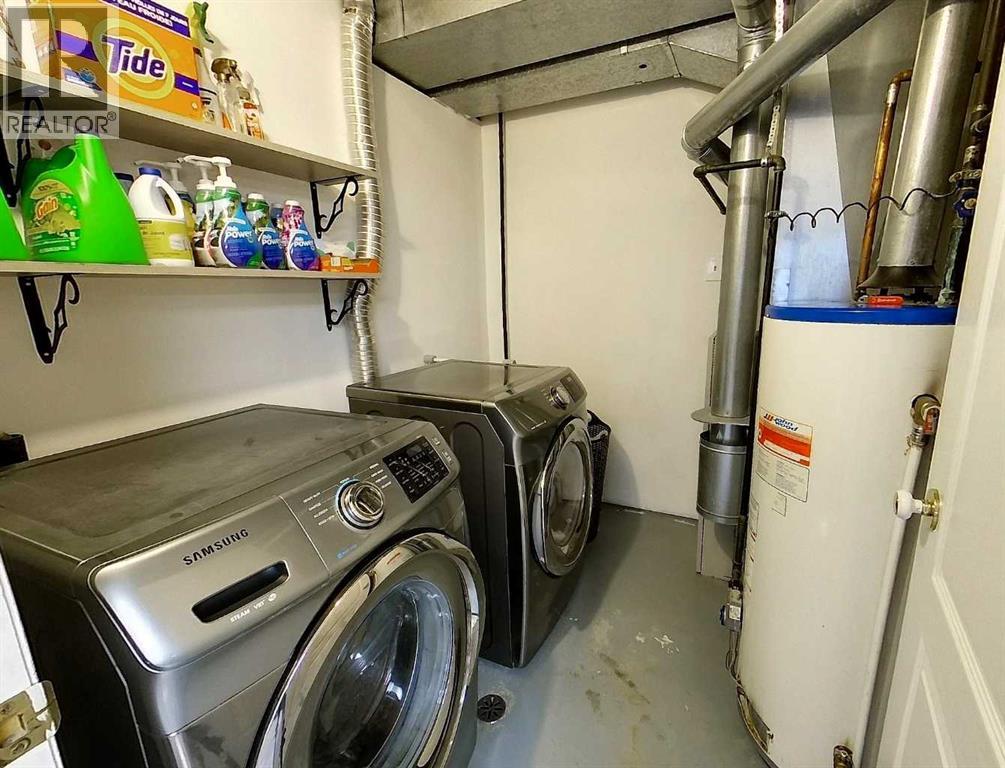
| Appliances | Washer, Refrigerator, Dishwasher, Stove, Dryer, Microwave, Window Coverings |
| Architectural Style | Bi-level |
| Basement Development | Finished |
| Basement Type | Full (finished) |
| Constructed Date | 1995 |
| Construction Material | Wood Frame |
| Construction Style Attachment | Semi-detached |
| Cooling Type | None |
| Exterior Finish | Vinyl Siding |
| Flooring Type | Carpeted, Laminate, Linoleum |
| Foundation Type | Poured Concrete |
| Heating Fuel | Natural Gas |
| Heating Type | Forced Air |
| Size Interior | 1,120 Ft2 |
| Total Finished Area | 1120 Sqft |
| Type | Duplex |
Parking
| Other |
Land
| Acreage | No |
| Fence Type | Not Fenced |
| Land Amenities | Playground, Schools |
| Sewer | Municipal Sewage System |
| Size Frontage | 10.67 M |
| Size Irregular | 3850.00 |
| Size Total | 3850 Sqft|0-4,050 Sqft |
| Size Total Text | 3850 Sqft|0-4,050 Sqft |
| Zoning Description | R-1c |
Rooms
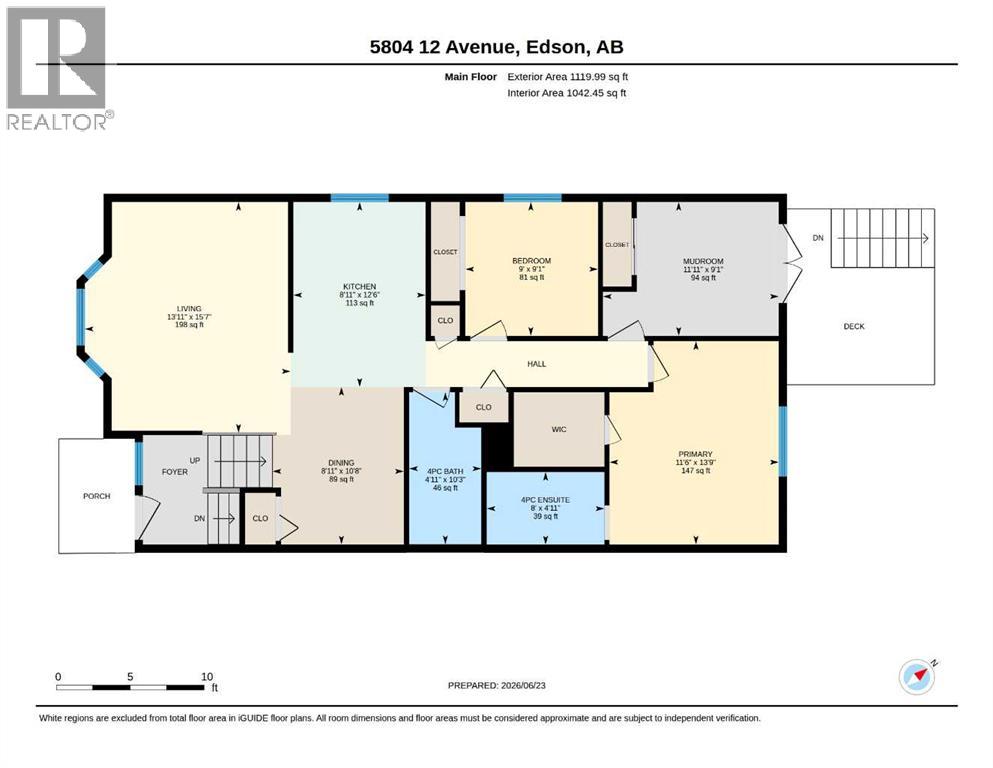
| Level | Type | Length | Width | Dimensions |
|---|---|---|---|---|
| Basement | Recreational, Games Room | 22.75 Ft x 32.75 Ft | ||
| Basement | Laundry Room | 7.83 Ft x 7.42 Ft | ||
| Basement | Bedroom | 10.17 Ft x 11.33 Ft | ||
| Basement | Bedroom | 12.17 Ft x 11.33 Ft | ||
| Basement | 4pc Bathroom | 7.83 Ft x 4.92 Ft | ||
| Main Level | Other | 9.08 Ft x 11.92 Ft | ||
| Main Level | Living Room | 15.58 Ft x 13.92 Ft | ||
| Main Level | Dining Room | 10.67 Ft x 8.92 Ft | ||
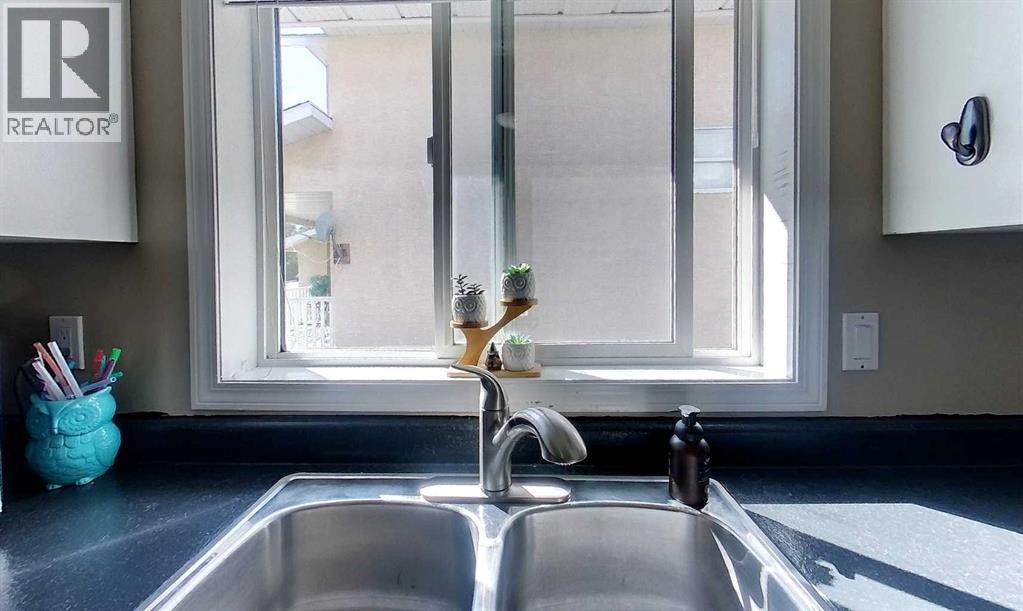
| Main Level | Kitchen | 12.50 Ft x 8.92 Ft | ||
| Main Level | Primary Bedroom | 13.75 Ft x 11.50 Ft | ||
| Main Level | Bedroom | 9.08 Ft x 9.00 Ft | ||
| Main Level | 4pc Bathroom | 4.92 Ft x 8.00 Ft | ||
| Main Level | 4pc Bathroom | 10.25 Ft x 4.92 Ft |
Utilities
| Electricity | Available |
| Natural Gas | Available |
| Telephone | Available |
Contact Us
Contact us for more information
202 50 Street; P.o. Box 7675
Edson, Alberta T7E 1V8
(780) 723-3186
(780) 723-4856
www.royallepage.ca/edsonrealestate

The trademarks REALTOR®, REALTORS®, and the REALTOR® logo are controlled by The Canadian Real Estate Association (CREA) and identify real estate professionals who are members of CREA. The trademarks MLS®, Multiple Listing Service® and the associated logos are owned by The Canadian Real Estate Association (CREA) and identify the quality of services provided by real estate professionals who are members of CREA. The trademark DDF® is owned by The Canadian Real Estate Association (CREA) and identifies CREA's Data Distribution Facility (DDF®)
August 07 2026 06:41:05
Alberta West REALTORS® Association
Royal LePage Edson Real Estate