

5714 52 Street Grimshaw, Alberta T0H 1W0

$165,000.00
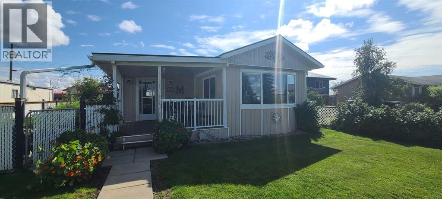
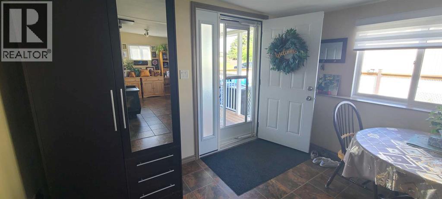
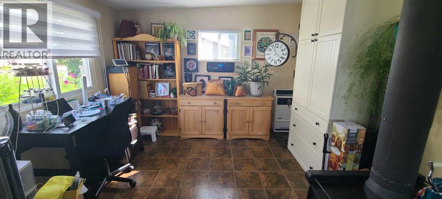
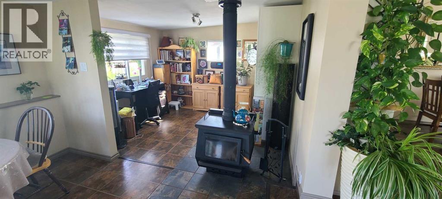
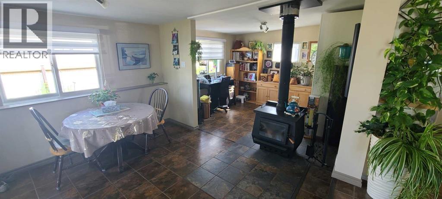
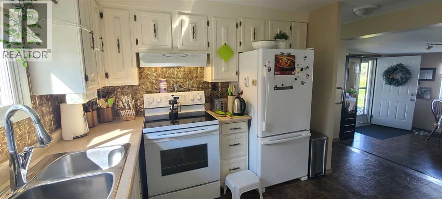
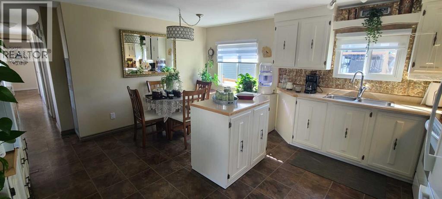
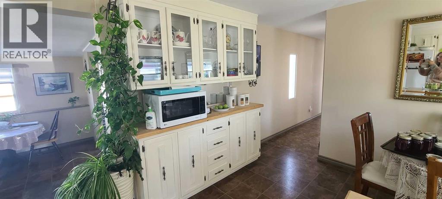
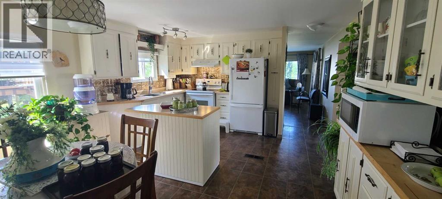
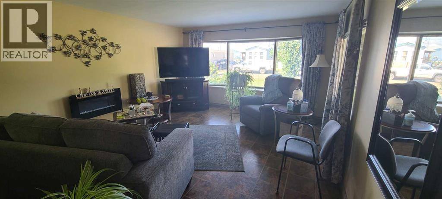
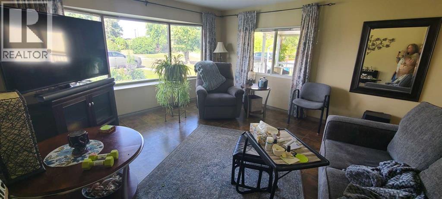
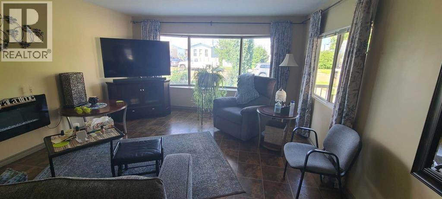
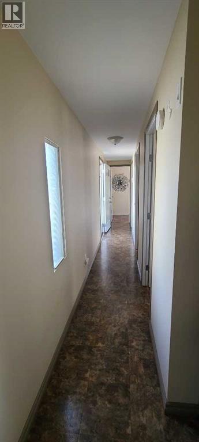
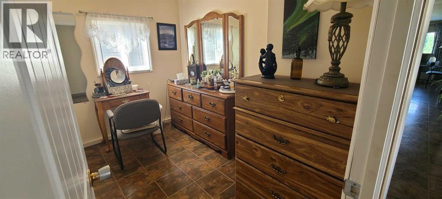
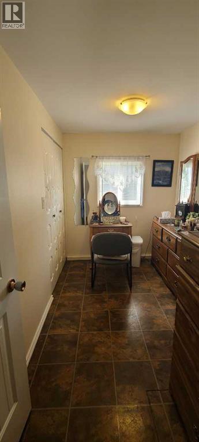
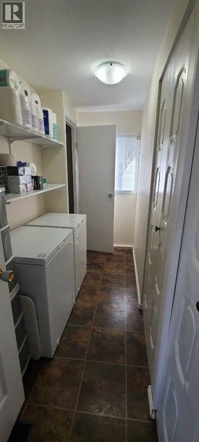
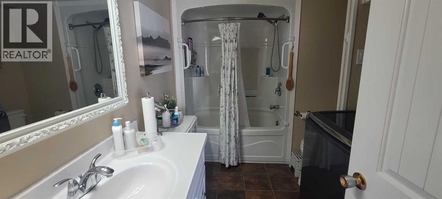
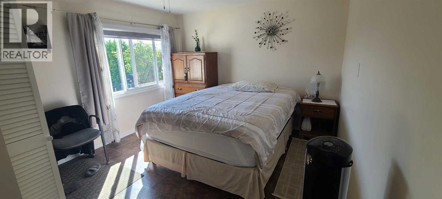
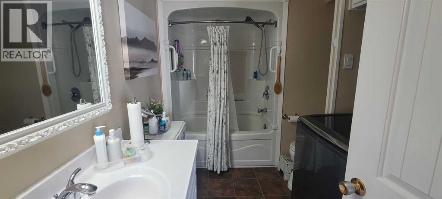
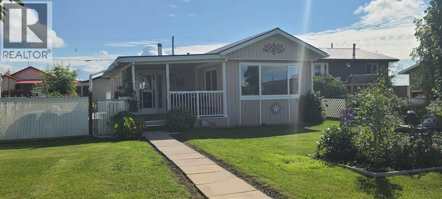
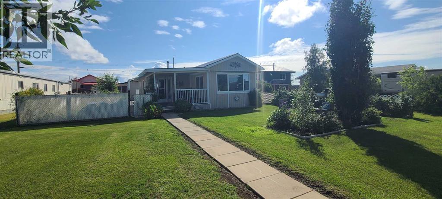
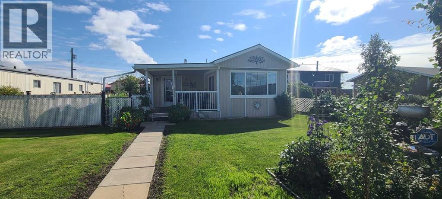
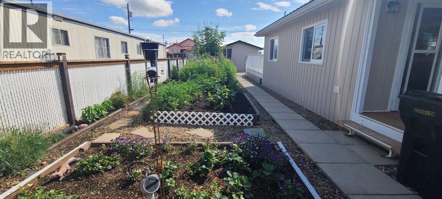
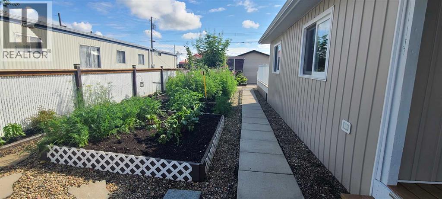
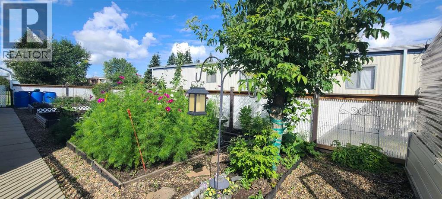
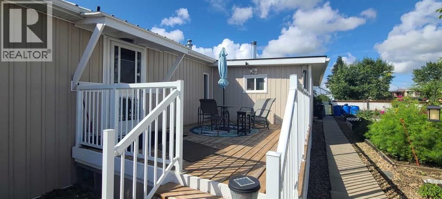
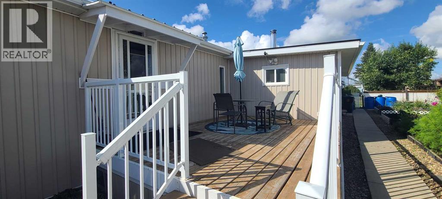
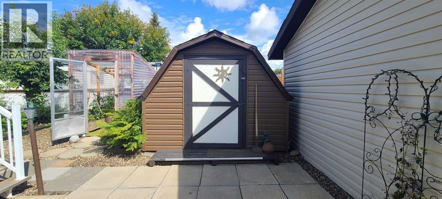
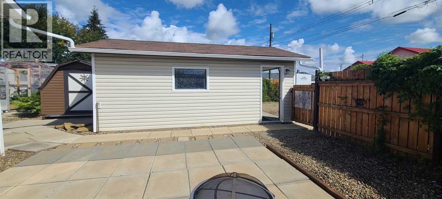
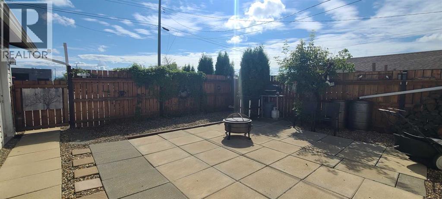
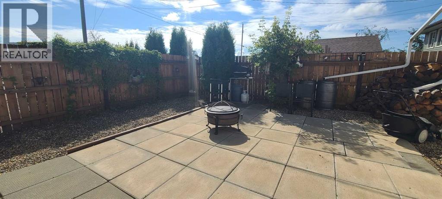
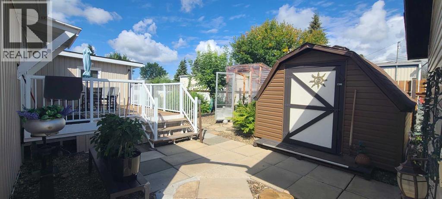
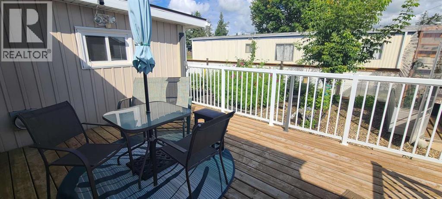
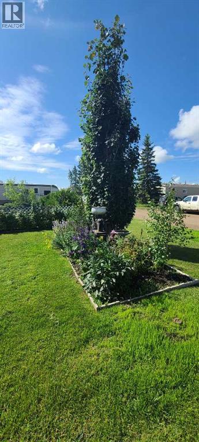
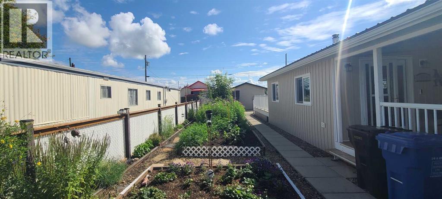
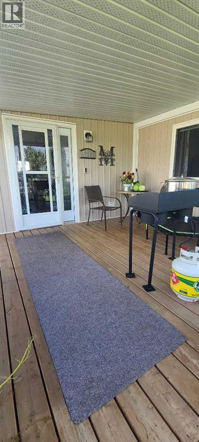
Welcome home to this beautifully updated 2-bedroom, 1-bathroom mobile home, ideally situated on its own private, fully fenced lot in Grimshaw! This move-in-ready property offers a great blend of modern updates, outdoor space, and practical features. Inside, you’ll find updated flooring, a refreshed bathroom, a new front door, wood stove, drywalled walls and ceilings, a new hot water tank and new appliances giving the home a fresh, warm and comfortable feel. Recent exterior improvements include updated siding and insulation, a durable metal roof, new chimney and new water line to the street offering both attractive curb appeal and peace of mind. Outside, the property truly shines with a beautifully landscaped yard, established fruit trees, garden beds, greenhouse and shed, large back deck and covered front deck - plenty of room to enjoy the outdoors. The fully fenced lot provides privacy and space for gardening, entertaining, pets, or simply relaxing in your own yard. A single detached garage provides valuable space for parking, storage, hobbies, or workshop use. With its own lot, numerous updates, detached garage, and gorgeous outdoor space, this property is a fantastic opportunity for first-time buyers, downsizers, or anyone looking for an affordable home with room to enjoy. (id:63844)
Property Details
| MLS® Number | A2337571 |
| Property Type | Single Family |
| Features | Other, Back Lane, Level |
| Parking Space Total | 3 |
| Plan | 3214mc |
| Structure | Deck |
Building
| Bathroom Total | 1 |
| Bedrooms Above Ground | 2 |
| Bedrooms Total | 2 |
| Appliances | Washer, Refrigerator, Stove, Dryer |
| Architectural Style | Mobile Home |
| Basement Type | None |
| Constructed Date | 1975 |
| Construction Style Attachment | Detached |
| Cooling Type | None |
| Exterior Finish | Vinyl Siding |
| Fireplace Present | Yes |
| Fireplace Total | 1 |
| Flooring Type | Linoleum |
| Foundation Type | Piled |
| Heating Fuel | Natural Gas |
| Heating Type | Forced Air |
| Stories Total | 1 |
| Size Interior | 1,174 Ft2 |
| Total Finished Area | 1174 Sqft |
| Type | Manufactured Home |
Parking
| Detached Garage | 1 |
Land
| Acreage | No |
| Fence Type | Fence |
| Landscape Features | Fruit Trees, Garden Area, Landscaped, Lawn |
| Size Depth | 40.81 M |
| Size Frontage | 15.24 M |
| Size Irregular | 6695.00 |
| Size Total | 6695 Sqft|4,051 - 7,250 Sqft |
| Size Total Text | 6695 Sqft|4,051 - 7,250 Sqft |
| Zoning Description | Res Mh Subdivision |
Rooms
| Level | Type | Length | Width | Dimensions |
|---|---|---|---|---|
| Main Level | 4pc Bathroom | .00 Ft x .00 Ft | ||
| Main Level | Primary Bedroom | 10.50 Ft x 10.67 Ft | ||
| Main Level | Bedroom | 10.25 Ft x 6.58 Ft |
Contact Us
Contact us for more information
9501 100 Avenue
Peace River, Alberta T8S 1R7
(780) 624-3844
(780) 624-4088
www.remaxnorthernrealty.ca/

The trademarks REALTOR®, REALTORS®, and the REALTOR® logo are controlled by The Canadian Real Estate Association (CREA) and identify real estate professionals who are members of CREA. The trademarks MLS®, Multiple Listing Service® and the associated logos are owned by The Canadian Real Estate Association (CREA) and identify the quality of services provided by real estate professionals who are members of CREA. The trademark DDF® is owned by The Canadian Real Estate Association (CREA) and identifies CREA's Data Distribution Facility (DDF®)
August 14 2026 08:00:45
Grande Prairie & Area Association of REALTORS®
RE/MAX Northern Realty