

57 Royal Birch Crescent Nw Calgary, Alberta T3G 5N8

$640,000.00
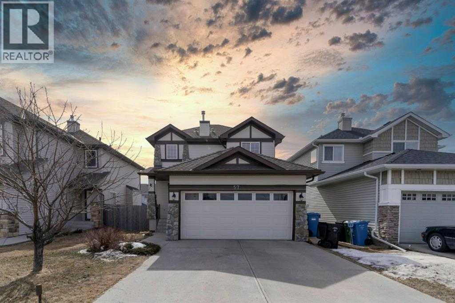
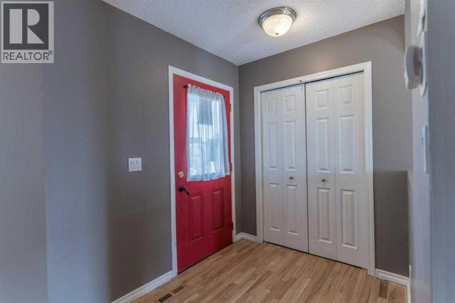
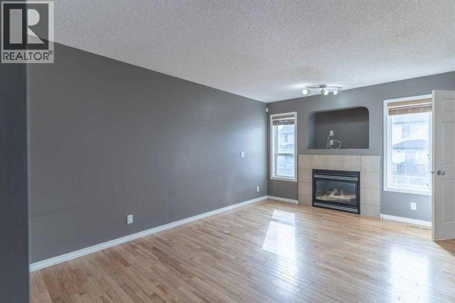
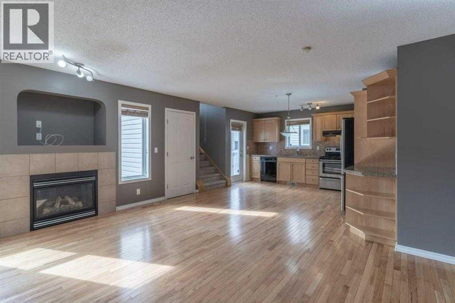
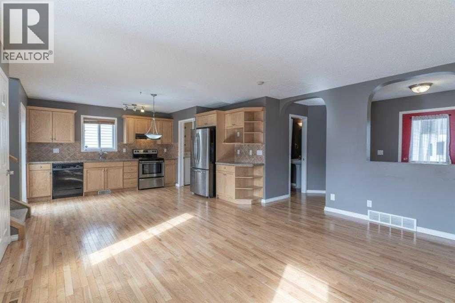
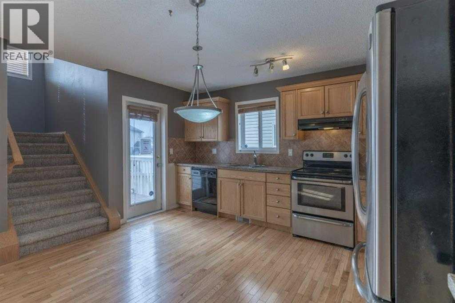
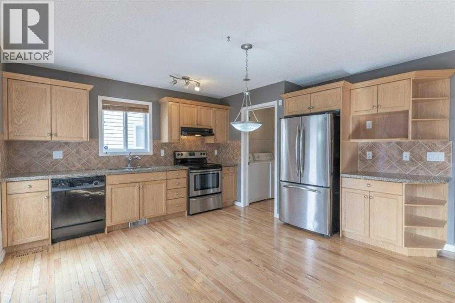
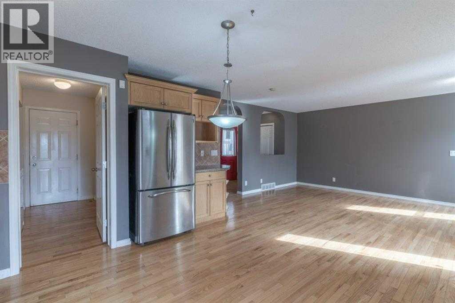
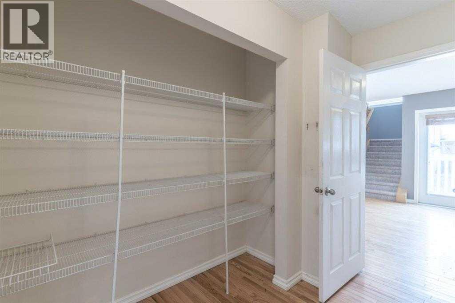
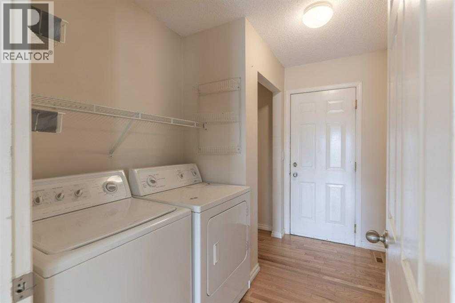
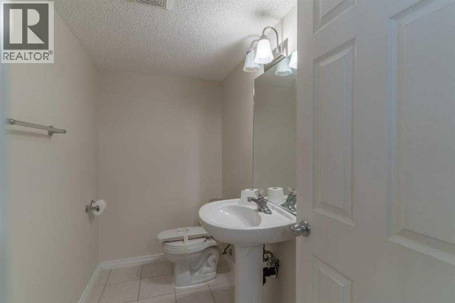
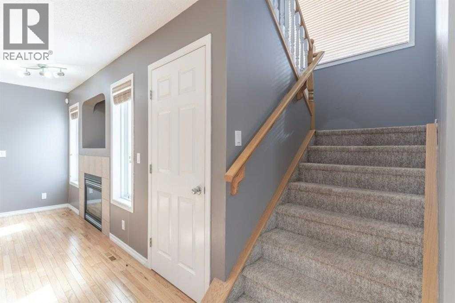
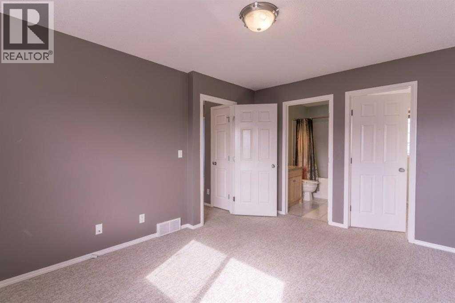
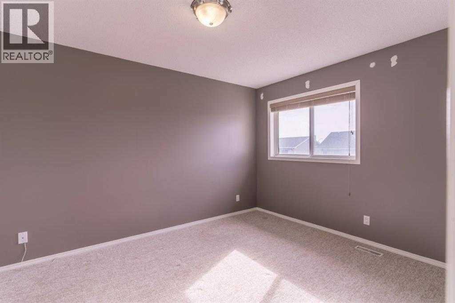
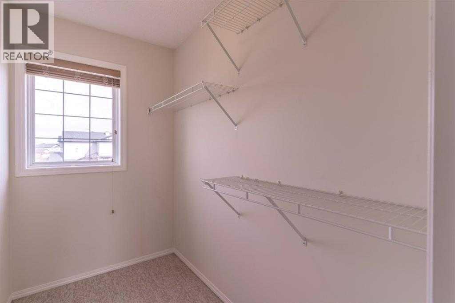
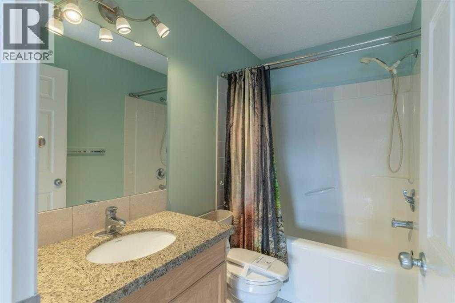
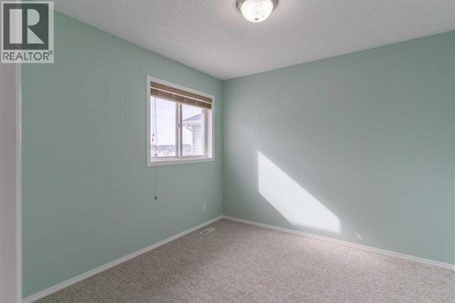
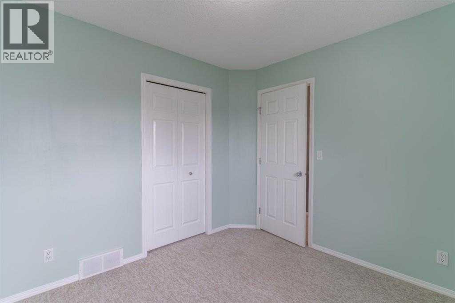
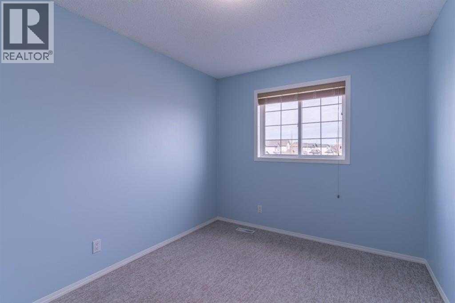
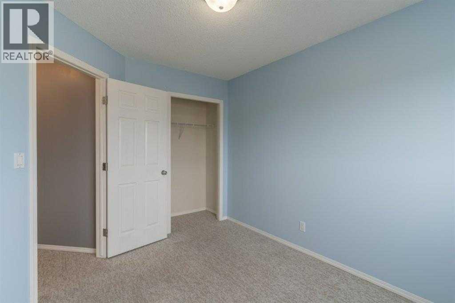
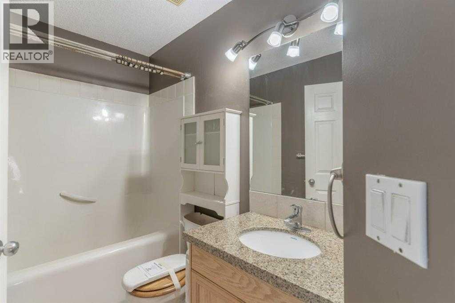
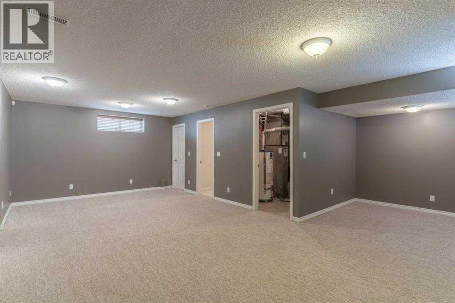
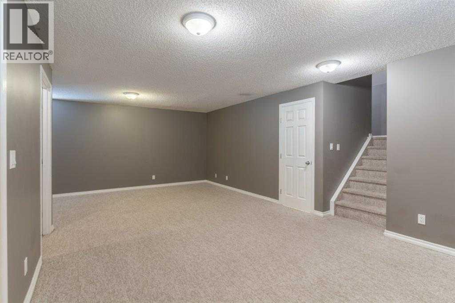
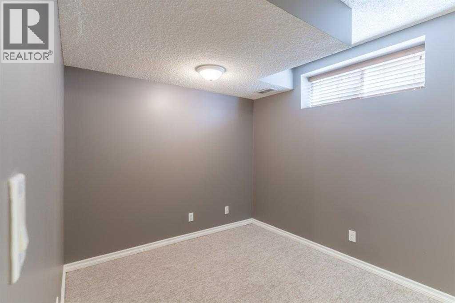
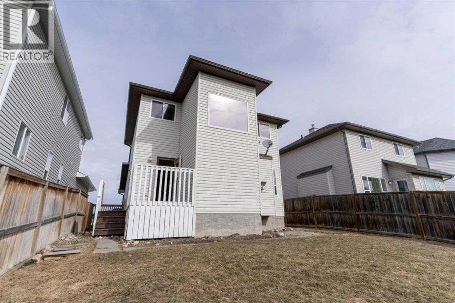
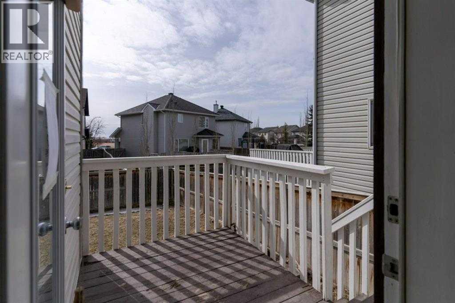
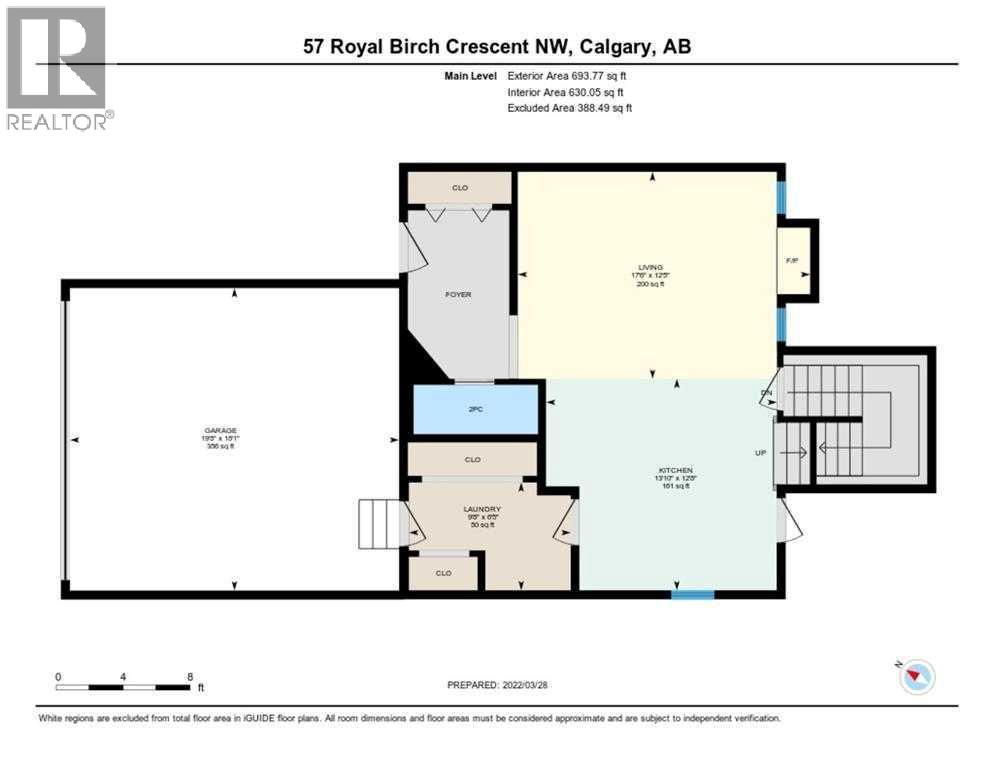
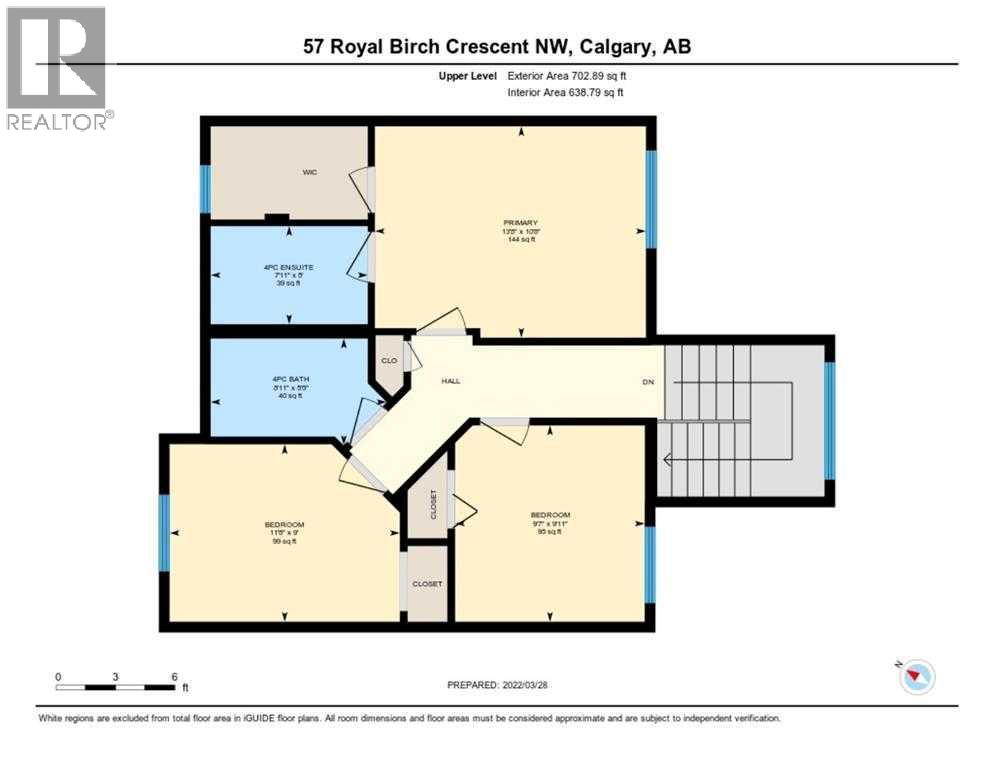
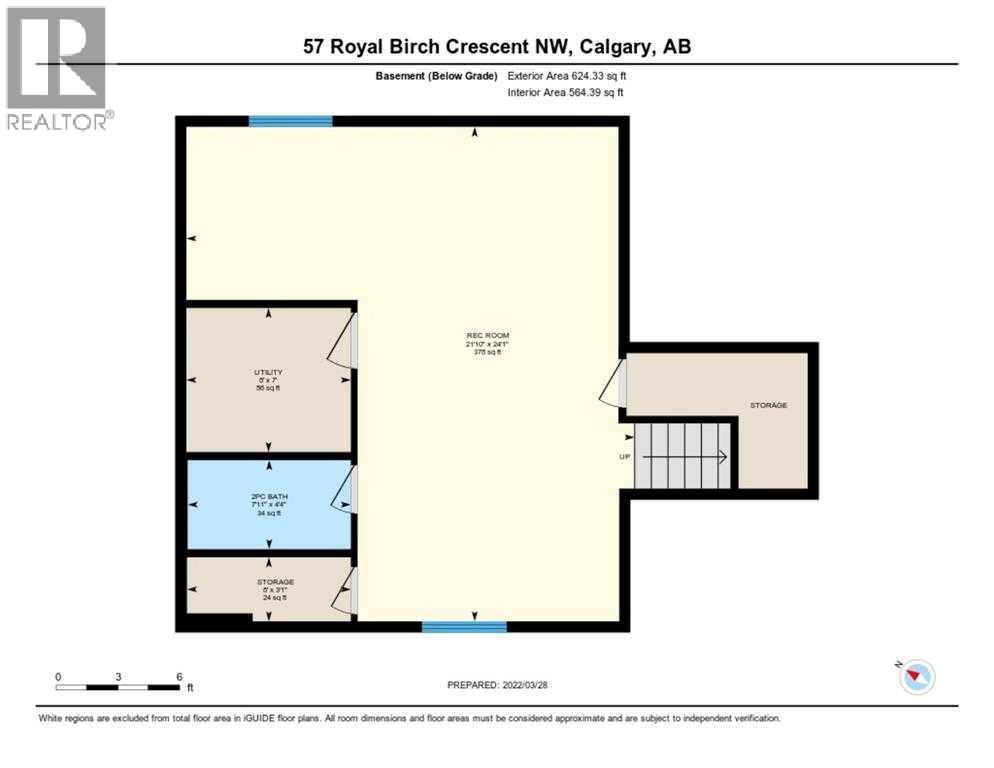
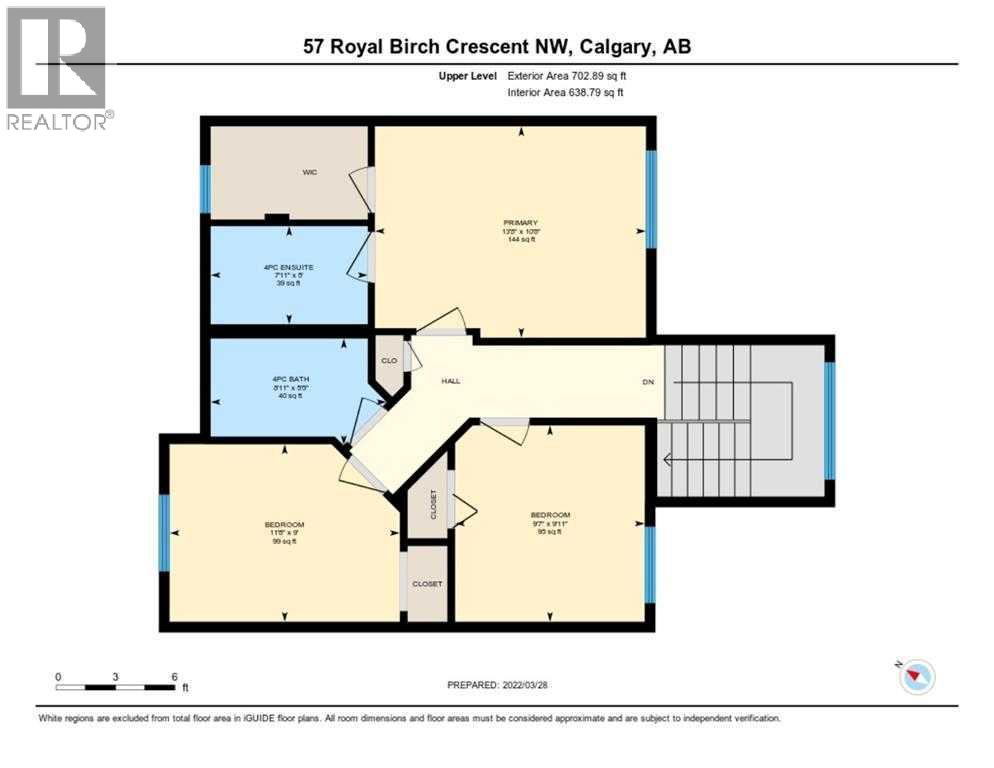
Welcome to 57 Royal Birch Crescent NW!This well-maintained family home is ideally located on a quiet street directly across from a park and playground in the desirable community of Royal Oak. The main floor features a bright open-concept living and kitchen area, walk-through pantry, main-floor laundry, and 2-piece bathroom. Upstairs offers a spacious primary bedroom with walk-in closet and 4-piece ensuite, plus two additional well-sized bedrooms and a 4-piece bathroom.The fully finished basement provides a 2PC bathroom, storage pace and a large family room with plenty of space for relaxing or entertaining. Enjoy the fully fenced backyard and the convenience of having a playground right across the street.Fantastic location close to Stoney Trail, schools, shopping, public transit, restaurants, parks, pathways, and recreation, with easy access to amenities throughout northwest Calgary. A wonderful family home in a quiet, welcoming community! (id:63844)
Property Details
| MLS® Number | A2333369 |
| Property Type | Single Family |
| Community Name | Royal Oak |
| Amenities Near By | Park, Playground, Shopping |
| Parking Space Total | 4 |
| Plan | 0213482 |
| Structure | Deck |
Building
| Bathroom Total | 4 |
| Bedrooms Above Ground | 3 |
| Bedrooms Total | 3 |
| Appliances | Washer, Refrigerator, Dishwasher, Stove, Dryer, Garage Door Opener |
| Basement Development | Finished |
| Basement Type | Full (finished) |
| Constructed Date | 2003 |
| Construction Material | Wood Frame |
| Construction Style Attachment | Detached |
| Cooling Type | None |
| Exterior Finish | Stone, Vinyl Siding |
| Fireplace Present | Yes |
| Fireplace Total | 1 |
| Flooring Type | Carpeted, Ceramic Tile, Hardwood |
| Foundation Type | Poured Concrete |
| Half Bath Total | 2 |
| Heating Fuel | Natural Gas |
| Heating Type | Forced Air |
| Stories Total | 2 |
| Size Interior | 1,397 Ft2 |
| Total Finished Area | 1397.1 Sqft |
| Type | House |
Parking
| Attached Garage | 2 |
Land
| Acreage | No |
| Fence Type | Fence |
| Land Amenities | Park, Playground, Shopping |
| Size Frontage | 11.64 M |
| Size Irregular | 4036.00 |
| Size Total | 4036 Sqft|0-4,050 Sqft |
| Size Total Text | 4036 Sqft|0-4,050 Sqft |
| Zoning Description | R-1c |
Rooms
| Level | Type | Length | Width | Dimensions |
|---|---|---|---|---|
| Second Level | Primary Bedroom | 10.67 Ft x 13.67 Ft | ||
| Second Level | Bedroom | 8.92 Ft x 11.67 Ft | ||
| Second Level | Bedroom | 9.92 Ft x 9.58 Ft | ||
| Second Level | 4pc Bathroom | 7.92 Ft x 5.00 Ft | ||
| Second Level | 4pc Bathroom | 7.92 Ft x 4.92 Ft | ||
| Basement | Recreational, Games Room | 23.92 Ft x 12.67 Ft | ||
| Basement | 2pc Bathroom | 7.92 Ft x 4.33 Ft | ||
| Basement | Storage | 3.08 Ft x 7.92 Ft | ||
| Basement | Other | 8.33 Ft x 8.33 Ft | ||
| Basement | Furnace | 7.17 Ft x 8.00 Ft | ||
| Main Level | Living Room | 12.33 Ft x 15.42 Ft | ||
| Main Level | Laundry Room | 6.42 Ft x 5.08 Ft | ||
| Main Level | Other | 12.67 Ft x 13.75 Ft | ||
| Main Level | 2pc Bathroom | 2.92 Ft x 7.42 Ft | ||
| Main Level | Pantry | 2.00 Ft x 7.67 Ft |
Contact Us
Contact us for more information
Suite 214, 222-16 Ave Ne
Calgary, Alberta T2E 1J8
(587) 432-1588
www.homecarerealty.com/

The trademarks REALTOR®, REALTORS®, and the REALTOR® logo are controlled by The Canadian Real Estate Association (CREA) and identify real estate professionals who are members of CREA. The trademarks MLS®, Multiple Listing Service® and the associated logos are owned by The Canadian Real Estate Association (CREA) and identify the quality of services provided by real estate professionals who are members of CREA. The trademark DDF® is owned by The Canadian Real Estate Association (CREA) and identifies CREA's Data Distribution Facility (DDF®)
September 05 2026 08:15:39
Calgary Real Estate Board
Homecare Realty Ltd.