

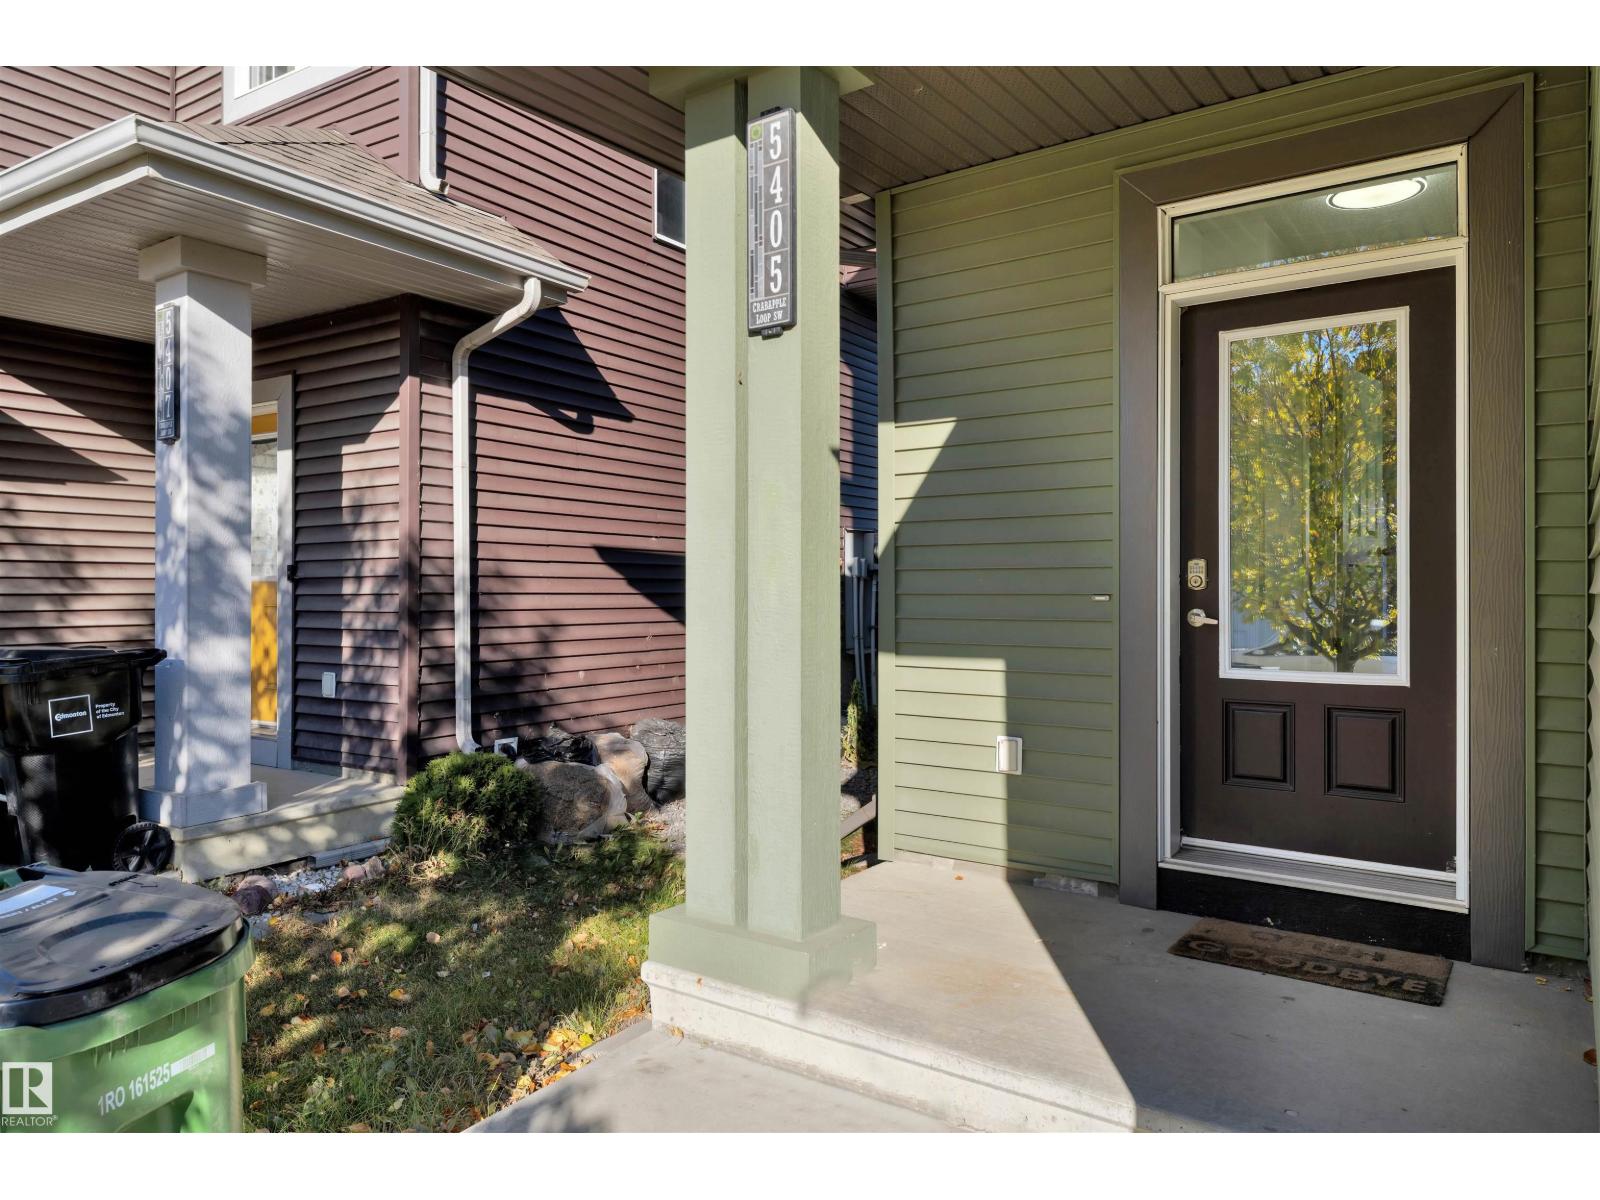
5405 Crabapple Lo Sw Edmonton, Alberta T6X 1S5

$439,999.00
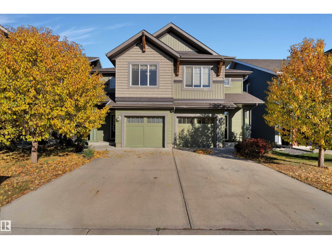
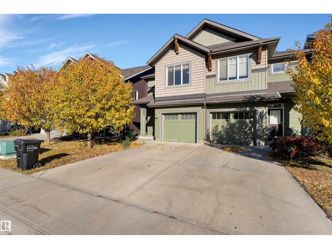
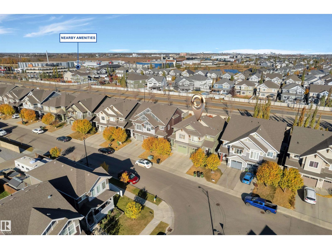
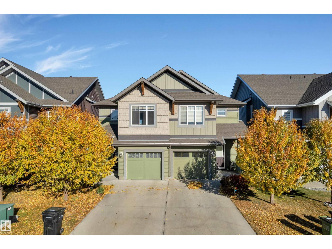
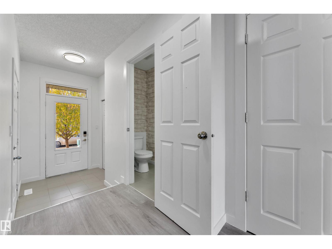
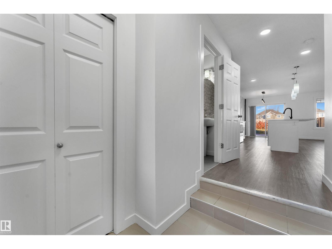
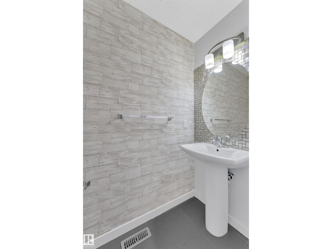
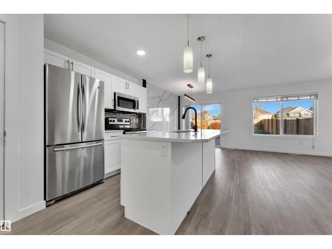
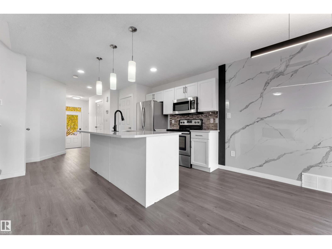
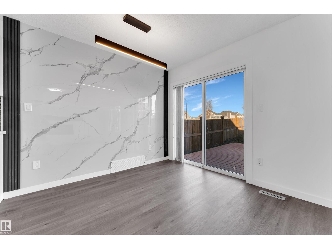
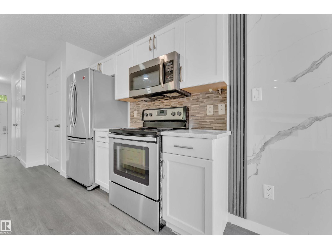
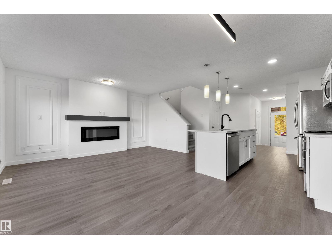
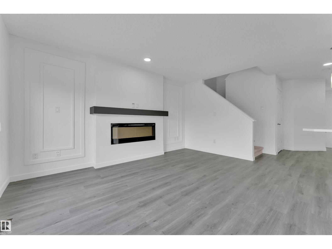
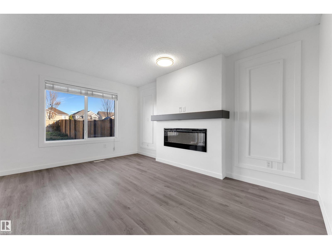
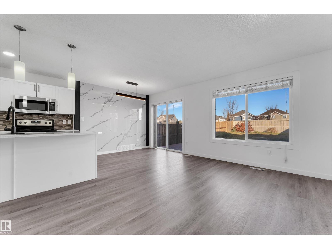
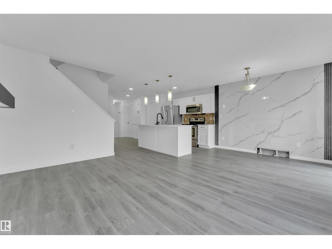
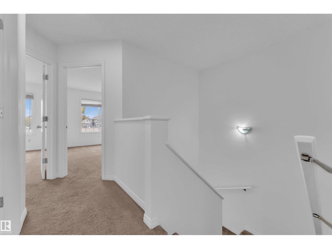
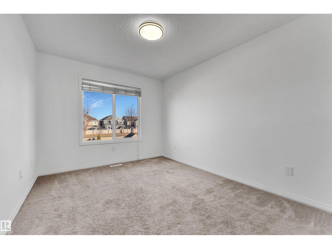
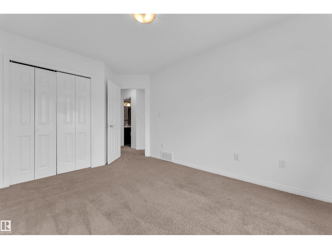
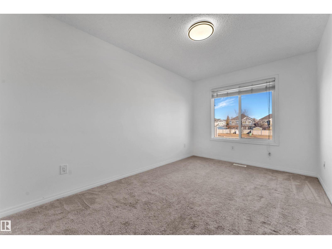
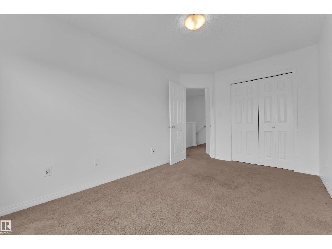
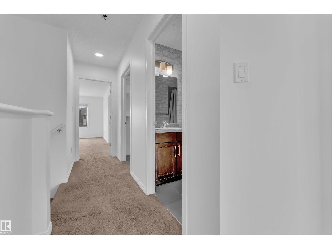
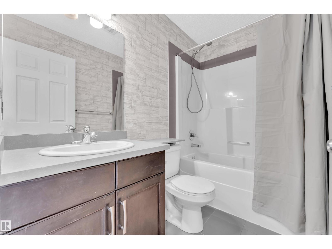
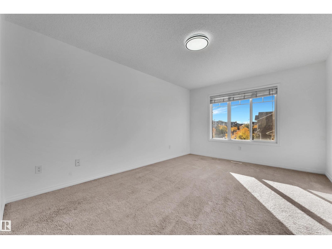
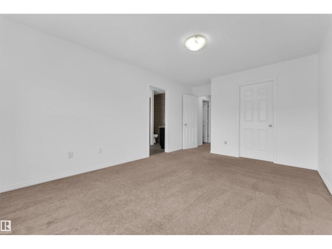
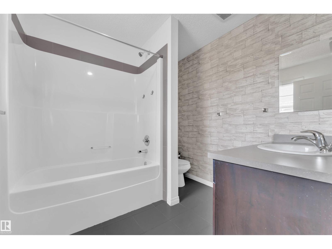
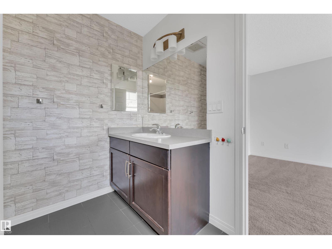
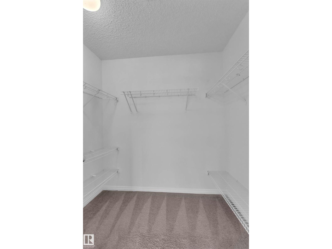
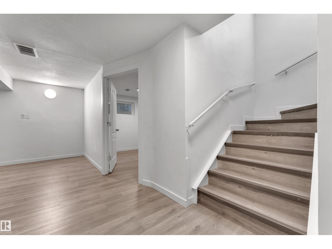
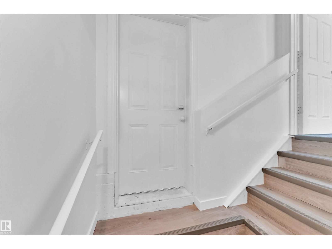
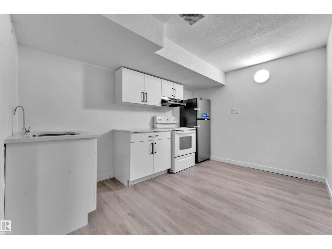
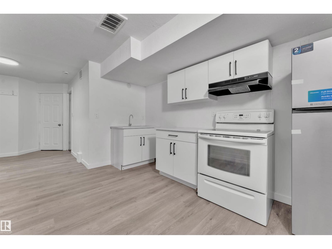
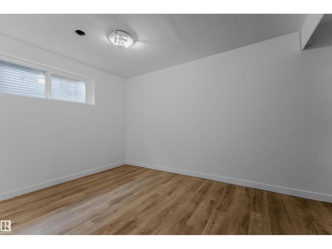
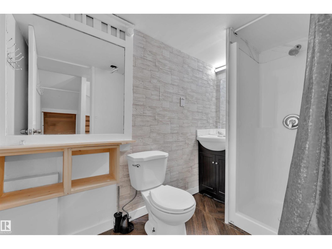
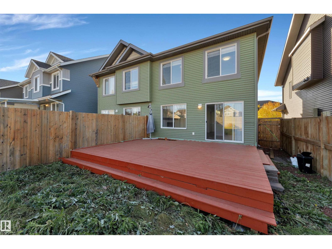
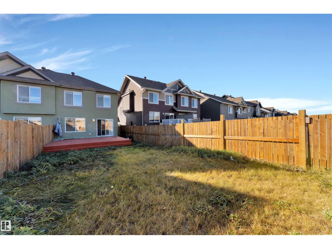
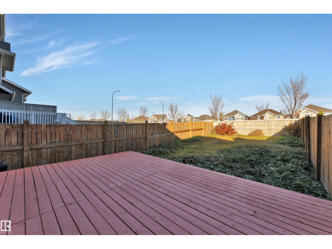
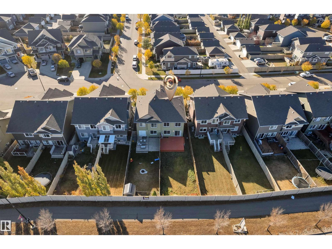
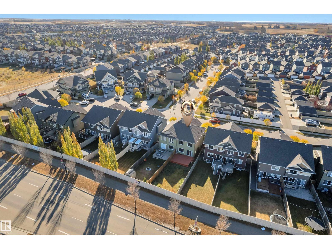
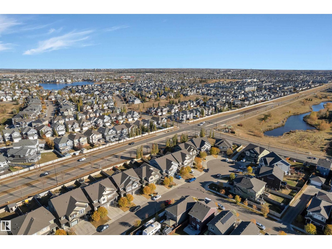
Welcome to this stunning, fully renovated half duplex in the highly sought-after Orchards community, offering the perfect blend of style, comfort, and versatility! Featuring 3+1 bedrooms, 3.5 bathrooms, a SEPARATE ENTRANCE, and a SECOND KITCHEN, this home is ideal for growing families, multi-generational living, or those looking for added income potential. Step inside to an inviting open-concept main floor designed for modern living. The chef-inspired kitchen boasts a large island, elegant quartz countertops, stainless steel appliances, and ample cabinetry, flowing seamlessly into the bright living room highlighted by a cozy electric fireplace. Patio doors lead to your fully fenced backyard with a spacious deck, creating the perfect setting for summer BBQs and entertaining guests. A convenient 2-piece powder room completes the main level. Upstairs, you’ll find a spacious Primary Retreat featuring a walk-in closet and private 4-piece ensuite. Two additional generously sized bedrooms, another full bathro (id:63844)
Property Details
| MLS® Number | E4493733 |
| Property Type | Single Family |
| Neigbourhood | The Orchards At Ellerslie |
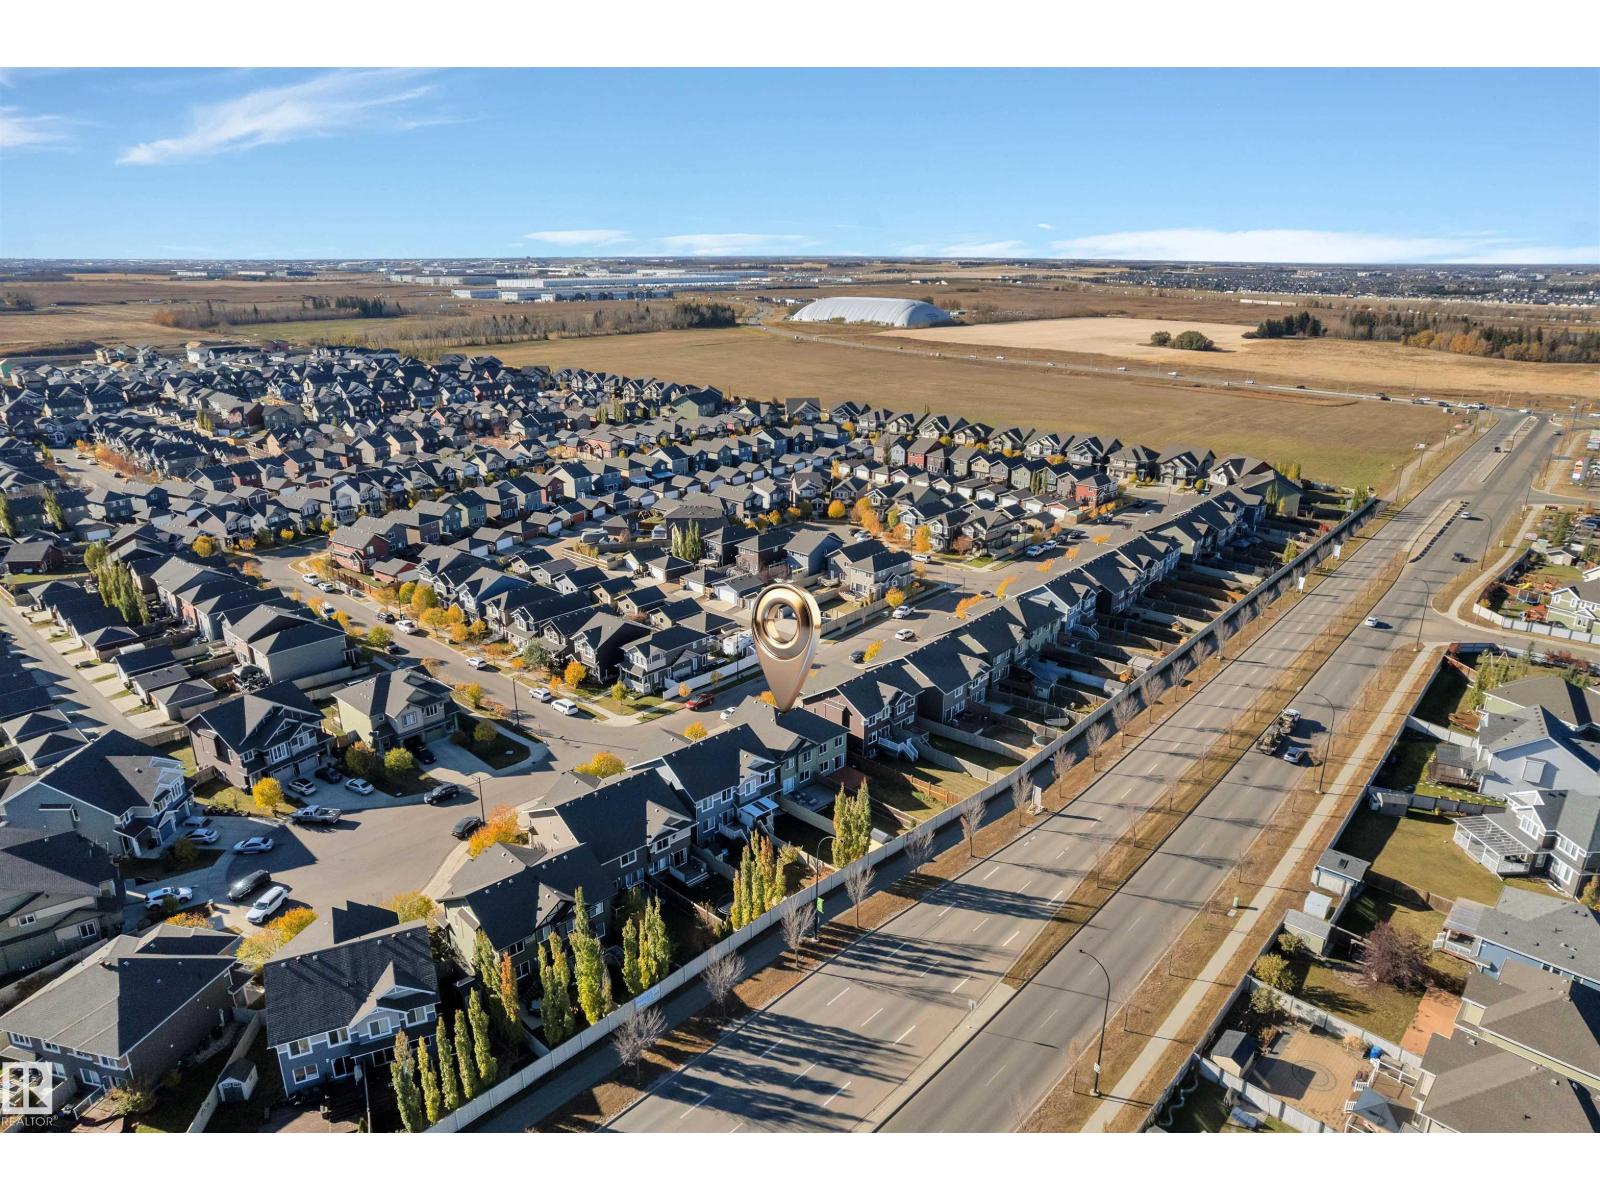
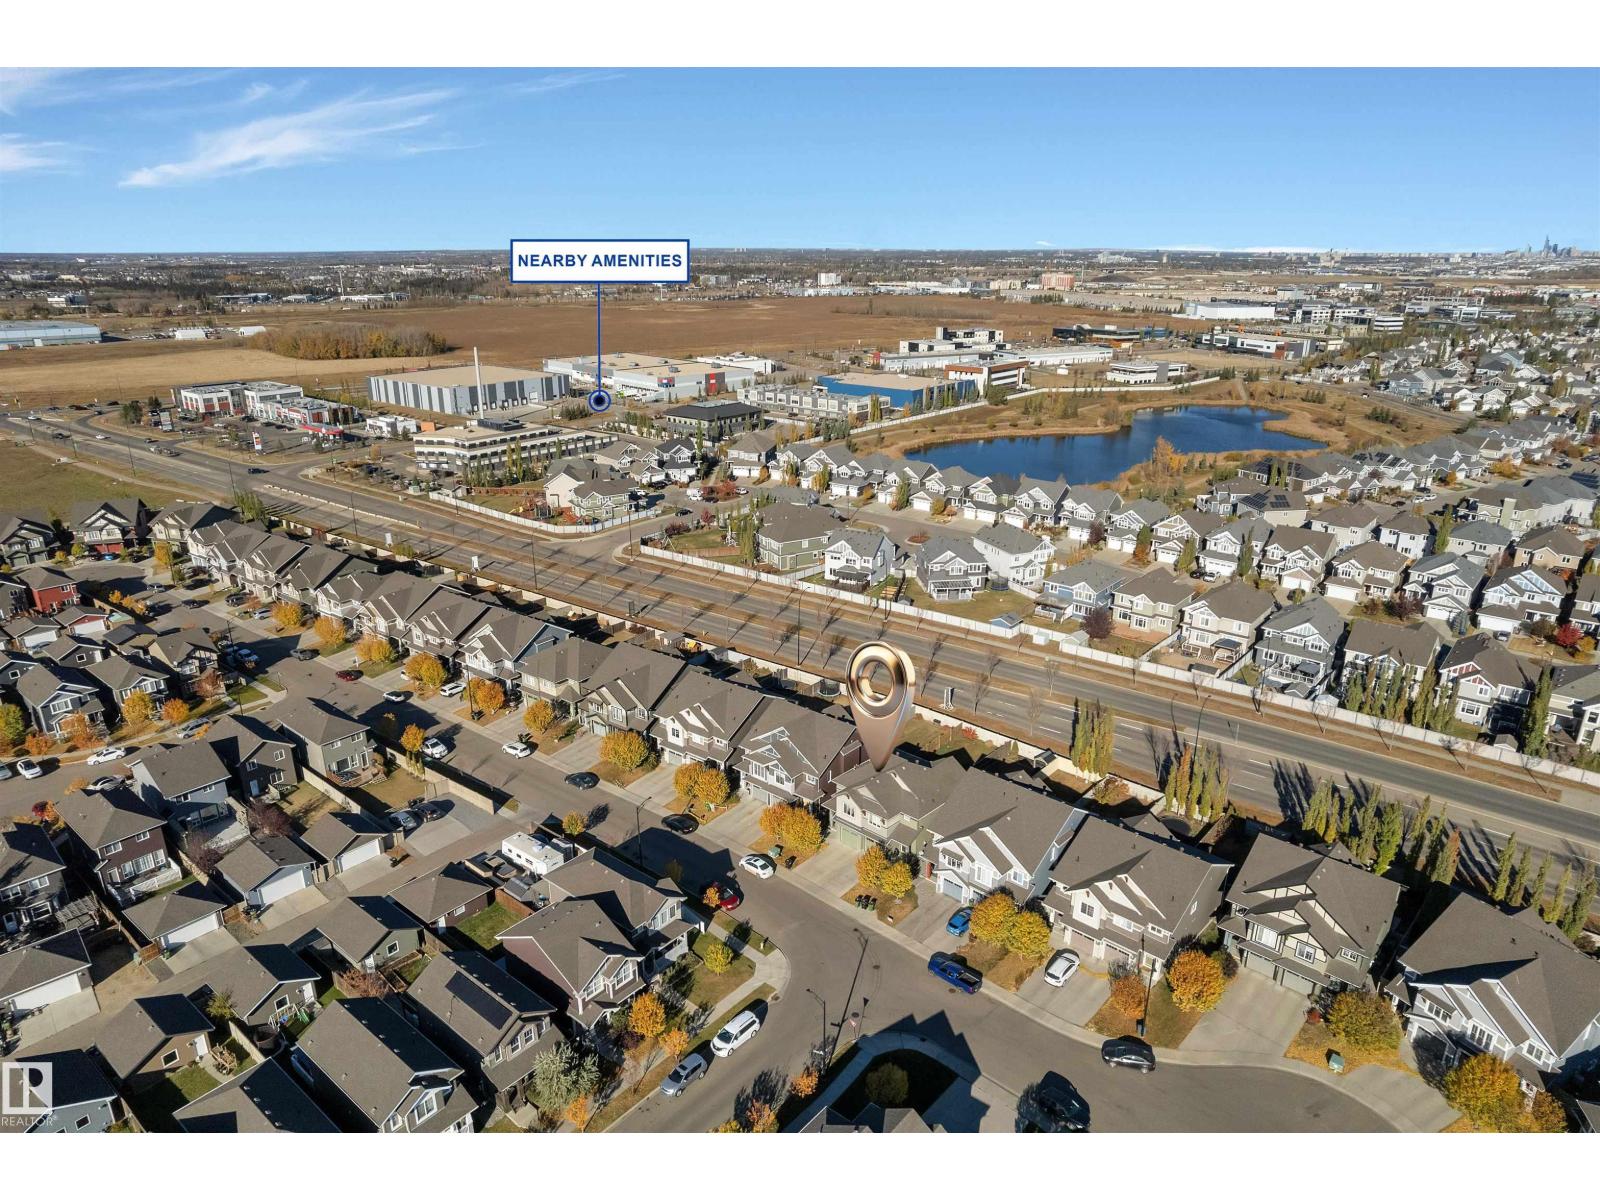
| Amenities Near By | Airport, Playground, Public Transit, Schools, Shopping |
| Features | No Smoking Home |
| Structure | Deck |
Building
| Bathroom Total | 4 |
| Bedrooms Total | 4 |
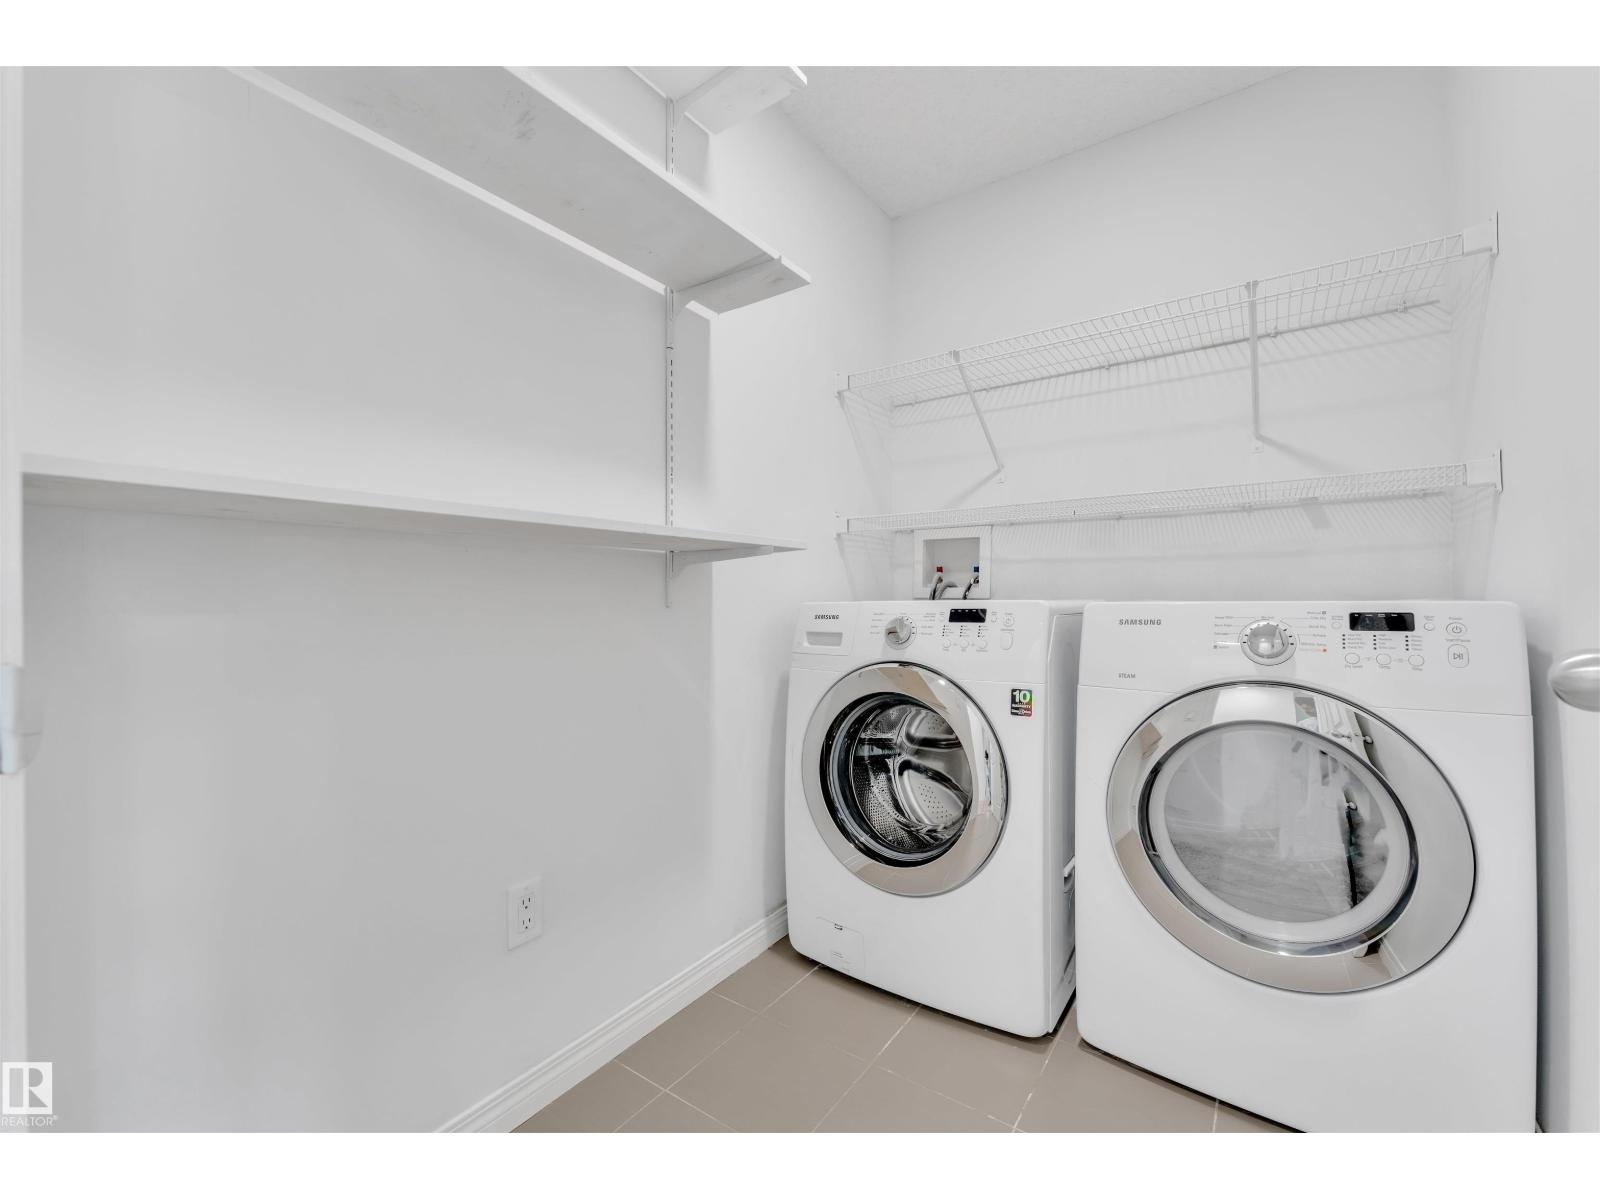
| Appliances | Dishwasher, Dryer, Garage Door Opener Remote(s), Microwave Range Hood Combo, Refrigerator, Stove, Washer, Window Coverings, Two Refrigerators, Two Stoves, Two Washers |
| Basement Development | Finished |
| Basement Type | Full (finished) |
| Constructed Date | 2014 |
| Construction Style Attachment | Semi-detached |
| Fire Protection | Smoke Detectors |
| Half Bath Total | 1 |
| Heating Type | Forced Air |
| Stories Total | 2 |
| Size Interior | 1,428 Ft2 |
| Type | Duplex |
Parking
| Attached Garage |
Land
| Acreage | No |
| Fence Type | Fence |
| Land Amenities | Airport, Playground, Public Transit, Schools, Shopping |
Rooms
| Level | Type | Length | Width | Dimensions |
|---|---|---|---|---|
| Basement | Bedroom 4 | Measurements not available | ||
| Main Level | Living Room | Measurements not available | ||
| Main Level | Dining Room | Measurements not available | ||
| Main Level | Kitchen | Measurements not available | ||
| Upper Level | Primary Bedroom | Measurements not available | ||
| Upper Level | Bedroom 2 | Measurements not available | ||
| Upper Level | Bedroom 3 | Measurements not available |
Contact Us
Contact us for more information
1400-10665 Jasper Ave Nw
Edmonton, Alberta T5J 3S9
(403) 262-7653

The trademarks REALTOR®, REALTORS®, and the REALTOR® logo are controlled by The Canadian Real Estate Association (CREA) and identify real estate professionals who are members of CREA. The trademarks MLS®, Multiple Listing Service® and the associated logos are owned by The Canadian Real Estate Association (CREA) and identify the quality of services provided by real estate professionals who are members of CREA. The trademark DDF® is owned by The Canadian Real Estate Association (CREA) and identifies CREA's Data Distribution Facility (DDF®)
June 15 2026 06:32:07
REALTORS® Association of Edmonton
Exp Realty