

5316 107 St Nw Edmonton, Alberta T6H 2X4

$450,000.00
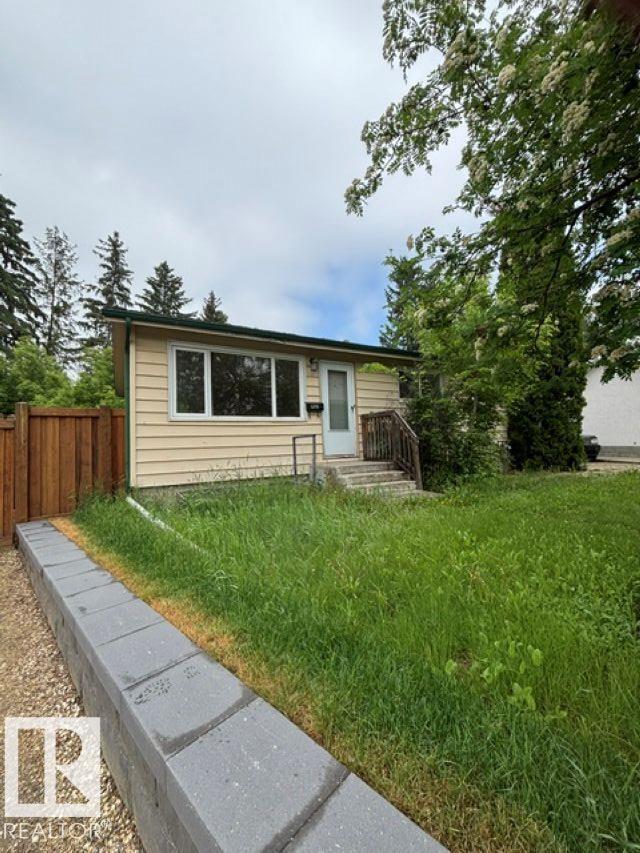
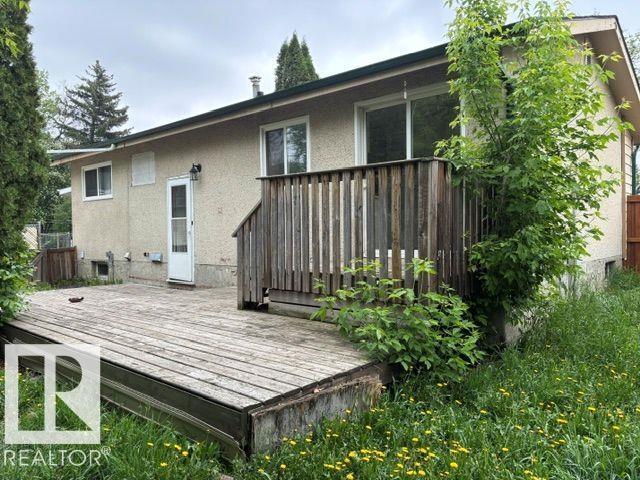
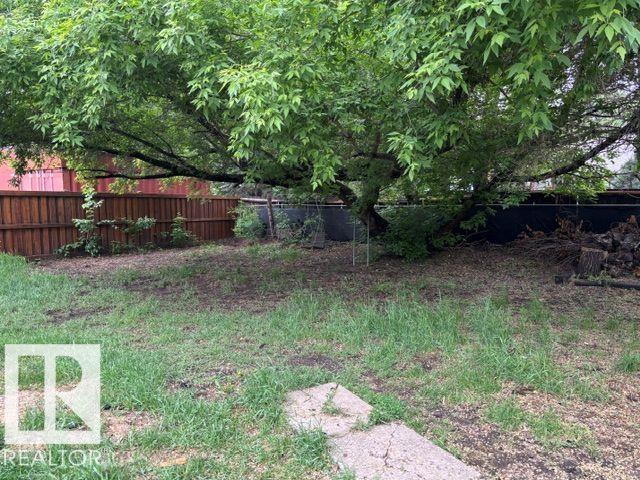
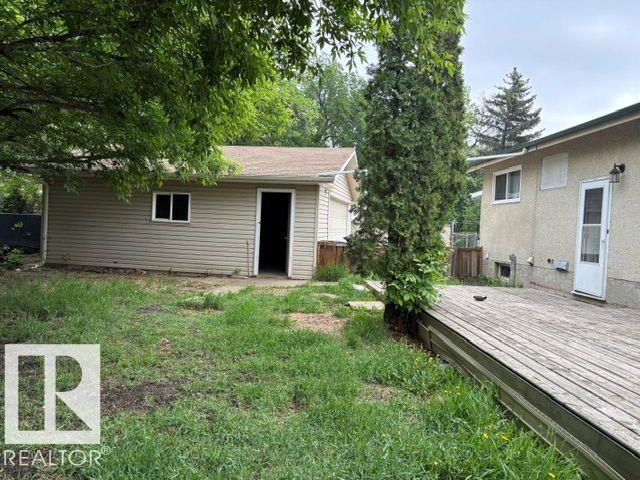
Shared driveway is owned by the seller. It can be fenced so you dont have to share it with the neighbors. Pie shaped lot on cul de sac in quiet neighbourhood. Priced at lot value. Walking distance to LRT, Southgate Mall. Convenient distance to U of A and Downtown. Bungalow with 5 bedrooms and 2 full bath. Seller had tenants living until end of May. Frontage is 34.99 ft. (id:63844)
Property Details
| MLS® Number | E4504063 |
| Property Type | Single Family |
| Neigbourhood | Pleasantview (Edmonton) |
| Features | Cul-de-sac |
| Structure | Deck |
Building
| Bathroom Total | 2 |
| Bedrooms Total | 5 |
| Appliances | Dishwasher |
| Architectural Style | Bungalow |
| Basement Development | Finished |
| Basement Type | Full (finished) |
| Constructed Date | 1965 |
| Construction Style Attachment | Detached |
| Heating Type | Forced Air |
| Stories Total | 1 |
| Size Interior | 935 Ft2 |
| Type | House |
Parking
| Detached Garage |
Land
| Acreage | No |
| Fence Type | Fence |
Rooms
| Level | Type | Length | Width | Dimensions |
|---|---|---|---|---|
| Basement | Bedroom 4 | 5.68 × 3.21 | ||
| Basement | Bedroom 5 | 3.02 × 3.23 | ||
| Basement | Second Kitchen | 3.55 × 3.23 | ||
| Main Level | Living Room | 4.3 × 4.33 | ||
| Main Level | Dining Room | 2.1 × 3 | ||
| Main Level | Kitchen | 3.03 × 2.81 | ||
| Main Level | Primary Bedroom | 3.64 × 3.24 | ||
| Main Level | Bedroom 2 | 2.51 × 3.25 | ||
| Main Level | Bedroom 3 | 2.71 × 3 |
Contact Us
Contact us for more information
3659 99 St Nw
Edmonton, Alberta T6E 6K5
(780) 436-1162
(780) 436-6178

The trademarks REALTOR®, REALTORS®, and the REALTOR® logo are controlled by The Canadian Real Estate Association (CREA) and identify real estate professionals who are members of CREA. The trademarks MLS®, Multiple Listing Service® and the associated logos are owned by The Canadian Real Estate Association (CREA) and identify the quality of services provided by real estate professionals who are members of CREA. The trademark DDF® is owned by The Canadian Real Estate Association (CREA) and identifies CREA's Data Distribution Facility (DDF®)
August 15 2026 09:01:33
REALTORS® Association of Edmonton
Homes & Gardens Real Estate Limited