

5315, 755 Copperpond Boulevard Se Calgary, Alberta T2Z 4R2

$199,500.00Maintenance, Common Area Maintenance, Heat, Insurance, Ground Maintenance, Property Management, Reserve Fund Contributions, Sewer, Waste Removal, Water
$408.70 Monthly
Maintenance, Common Area Maintenance, Heat, Insurance, Ground Maintenance, Property Management, Reserve Fund Contributions, Sewer, Waste Removal, Water
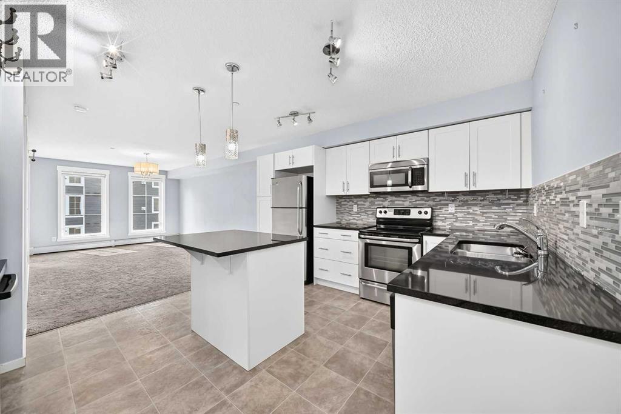
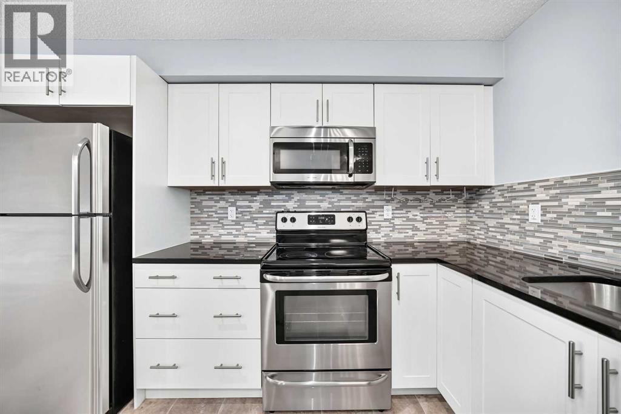
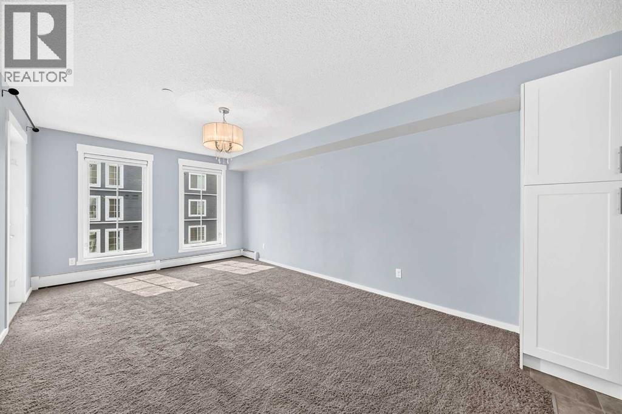
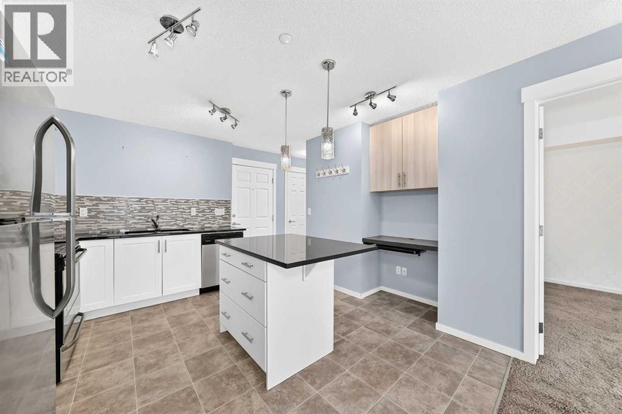
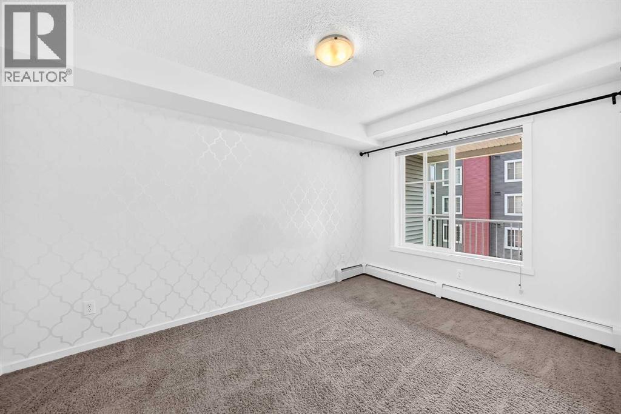
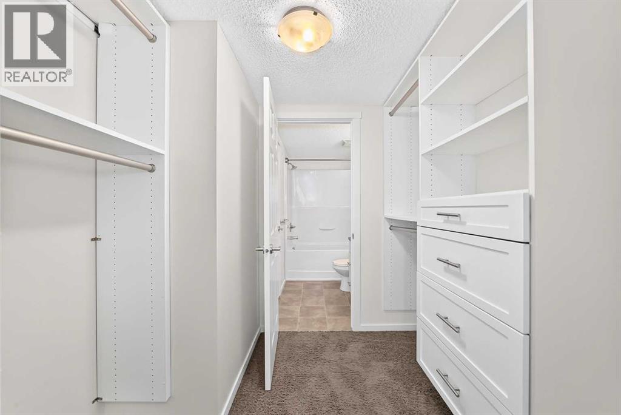
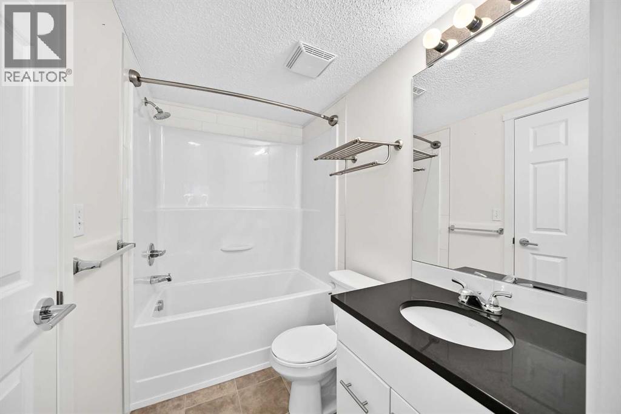
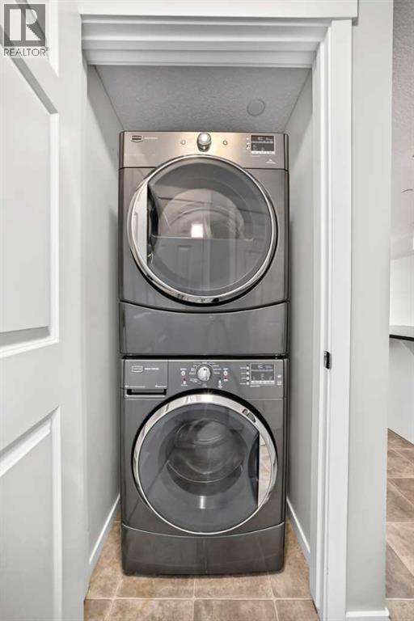
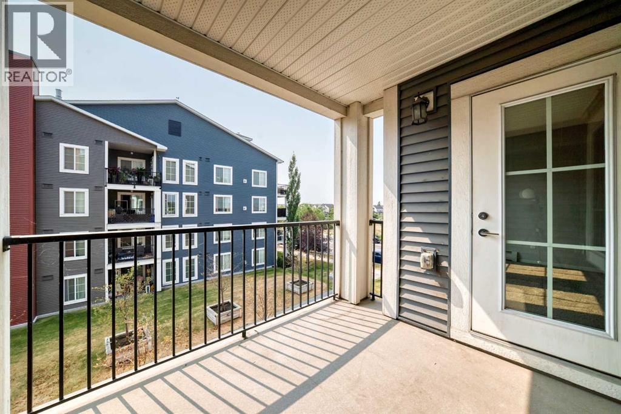
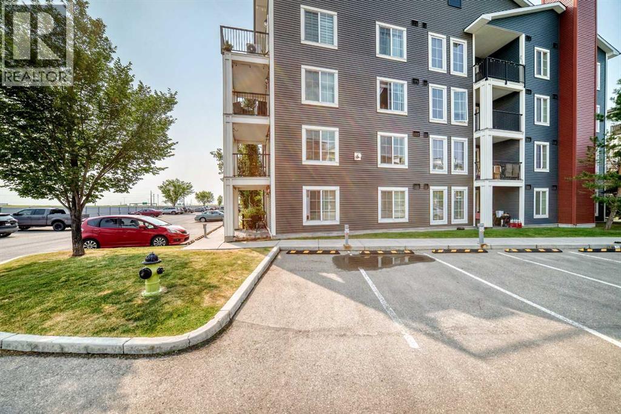
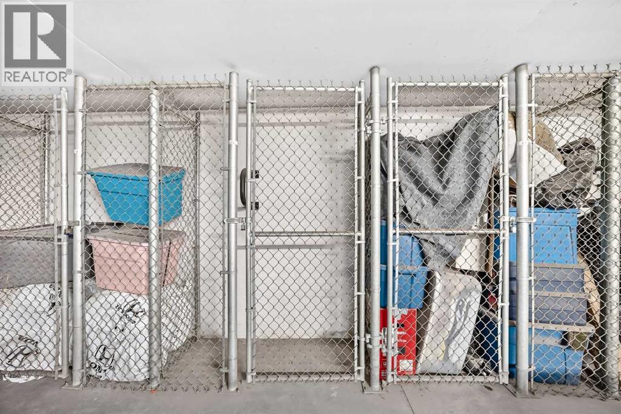
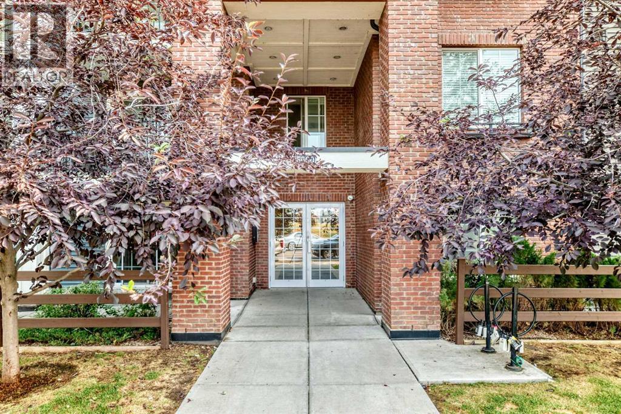
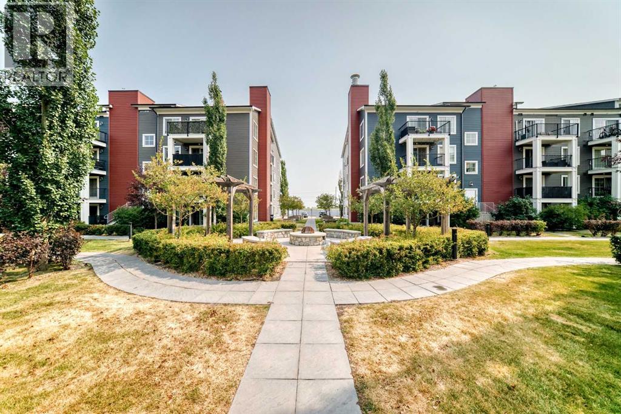
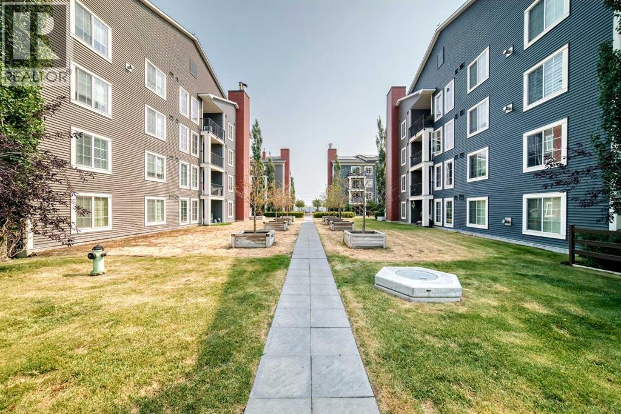
$408.70 MonthlyBRIGHT 3rd-FLOOR LIVING & UNBEATABLE VALUE UNDER $200k IN COPPERFIELD!!! Welcome to this bright, modern 3rd-floor condo offering 593 sq.ft. of smart, open-concept living in Copperfield Park II. Perfect for first-time home buyers, professionals, or investors looking for a turn-key property in a prime SE location. Unit features - GOURMET KITCHEN: Quartz countertops, stainless steel appliances, crisp modern cabinetry, and a central island ideal for meal prep and casual dining. SMART LAYOUT: Dedicated built-in work-from-home desk nook, in-suite laundry, and a bright open living area. PRIMARY SUITE: Spacious bedroom complete with a walk-through closet featuring custom built-in organizers and premium blackout window coverings. 4-PIECE BATH: Convenient dual-door access (privately from the primary suite and direct guest access from the main living space). OUTDOOR SPACE: Private SE-facing balcony equipped with a natural gas line hookup for a BBQ. PARKING & STORAGE: Titled surface parking stall PLUS a secure underground storage locker. PRIME LOCATION: Situated directly across from a park and playground, with walking paths and ponds nearby. Transit is right outside your door, and you're just 10 minutes from 130th Ave shopping and dining , 15 minutes to South Health Campus & Seton, with fast access to 52nd St, Stoney Trail, and Deerfoot Trail. Book your private showing today! (id:63844)
Property Details
| MLS® Number | A2335450 |
| Property Type | Single Family |
| Community Name | Copperfield |
| Amenities Near By | Playground, Schools, Shopping |
| Community Features | Pets Allowed With Restrictions |
| Features | Closet Organizers, Gas Bbq Hookup, Parking |
| Parking Space Total | 1 |
| Plan | 1510025 |
Building
| Bathroom Total | 1 |
| Bedrooms Above Ground | 1 |
| Bedrooms Total | 1 |
| Appliances | Washer, Refrigerator, Dishwasher, Stove, Dryer, Microwave Range Hood Combo, Window Coverings |
| Constructed Date | 2015 |
| Construction Style Attachment | Attached |
| Cooling Type | None |
| Exterior Finish | Brick, Vinyl Siding |
| Flooring Type | Carpeted, Linoleum |
| Heating Type | Baseboard Heaters, Central Heating |
| Stories Total | 4 |
| Size Interior | 593 Ft2 |
| Total Finished Area | 593 Sqft |
| Type | Apartment |
Land
| Acreage | No |
| Land Amenities | Playground, Schools, Shopping |
| Size Total Text | Unknown |
| Zoning Description | M-x1 |
Rooms
| Level | Type | Length | Width | Dimensions |
|---|---|---|---|---|
| Main Level | Living Room | 11.17 Ft x 16.92 Ft | ||
| Main Level | Other | 12.58 Ft x 11.33 Ft | ||
| Main Level | Primary Bedroom | 8.92 Ft x 12.92 Ft | ||
| Main Level | Other | 6.67 Ft x 7.08 Ft | ||
| Main Level | Other | 8.92 Ft x 8.17 Ft | ||
| Main Level | 4pc Bathroom | 7.58 Ft x 4.92 Ft | ||
| Main Level | Laundry Room | 3.08 Ft x 3.08 Ft | ||
| Main Level | Other | 3.33 Ft x 3.67 Ft |
Contact Us
Contact us for more information
201, 4600 Crowchild Trail Nw
Calgary, Alberta T3A 2L6
(403) 247-5171

The trademarks REALTOR®, REALTORS®, and the REALTOR® logo are controlled by The Canadian Real Estate Association (CREA) and identify real estate professionals who are members of CREA. The trademarks MLS®, Multiple Listing Service® and the associated logos are owned by The Canadian Real Estate Association (CREA) and identify the quality of services provided by real estate professionals who are members of CREA. The trademark DDF® is owned by The Canadian Real Estate Association (CREA) and identifies CREA's Data Distribution Facility (DDF®)
September 01 2026 12:28:19
Calgary Real Estate Board
RE/MAX Real Estate (Mountain View)