

523 Robinson Bv Leduc, Alberta T9E 1P8

$429,000.00
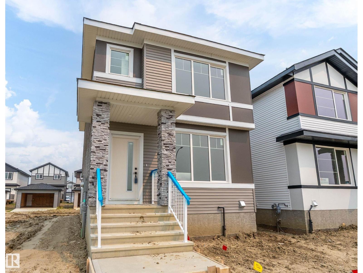
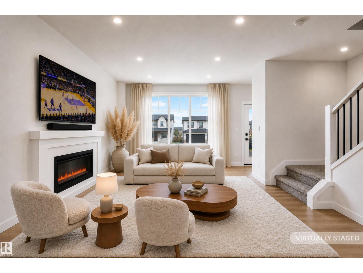
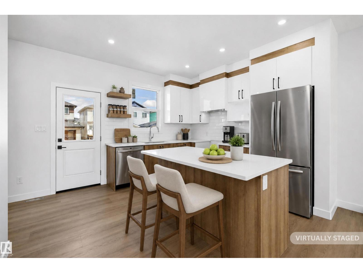
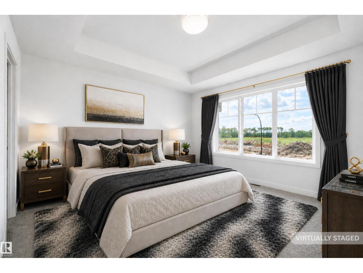
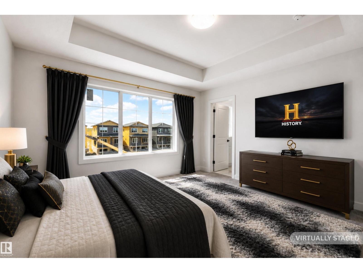
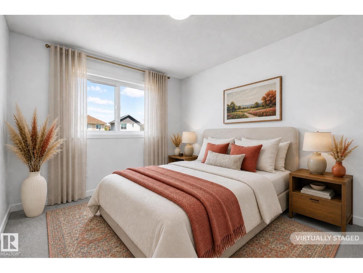
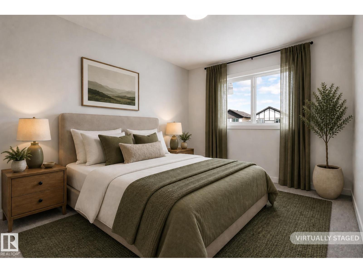
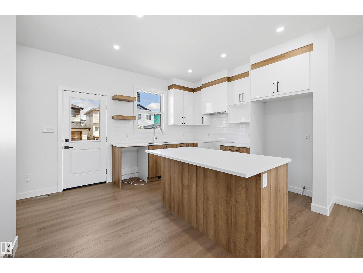
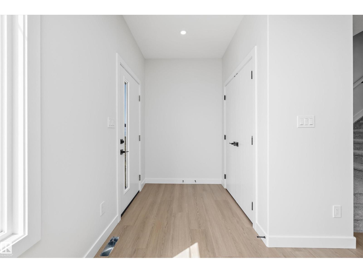
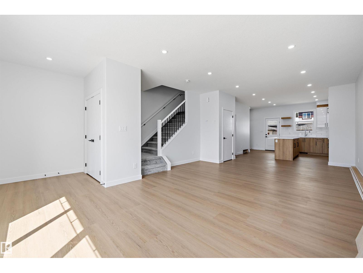
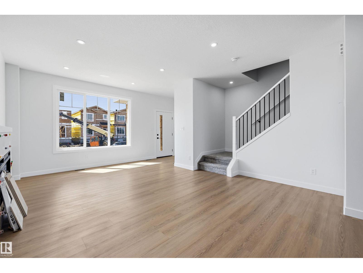
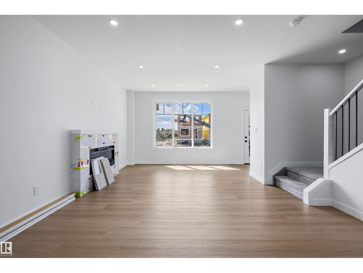
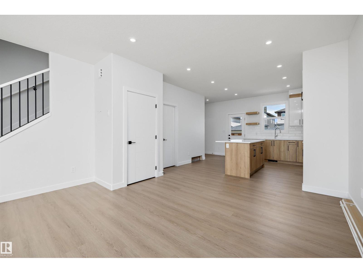
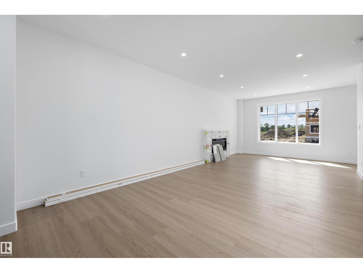
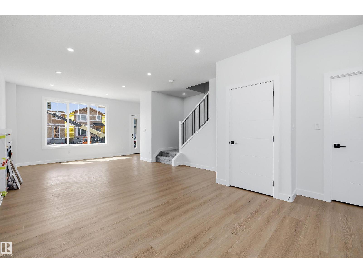
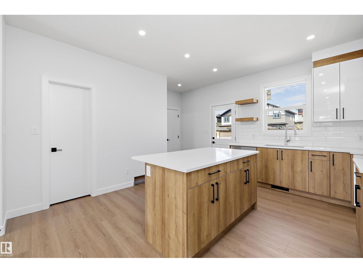
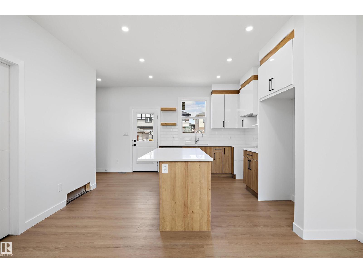
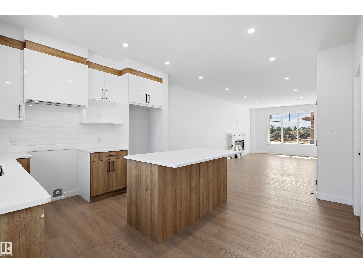
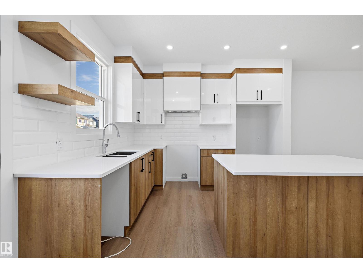
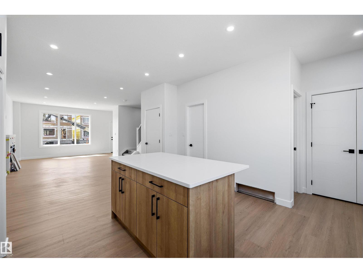
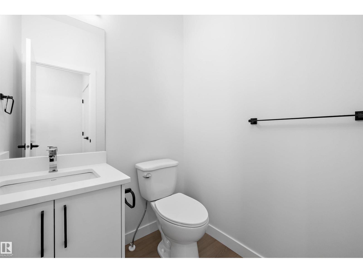
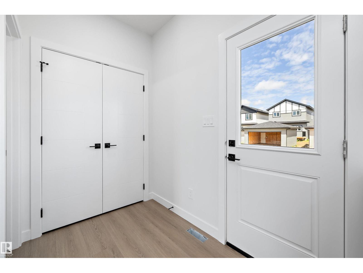
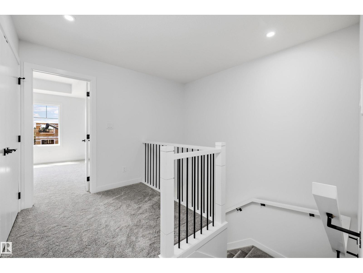
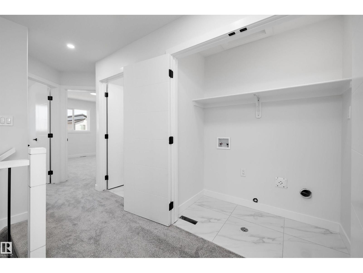
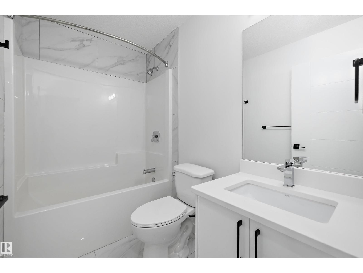
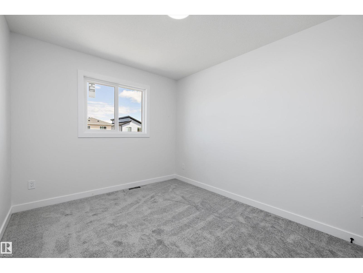
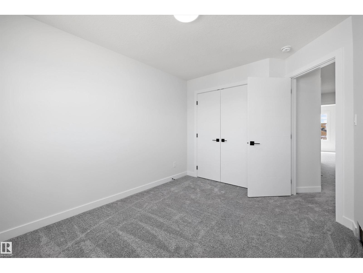
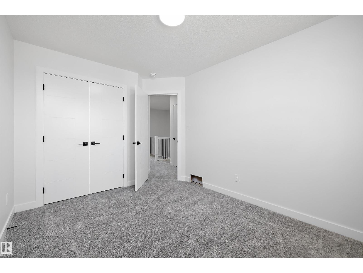
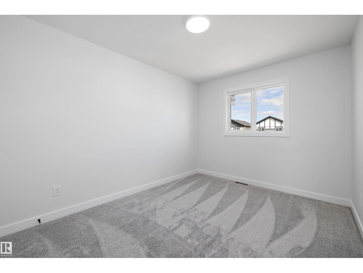
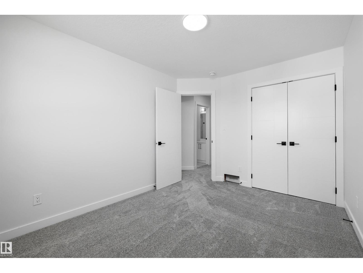
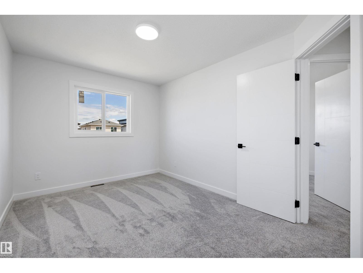
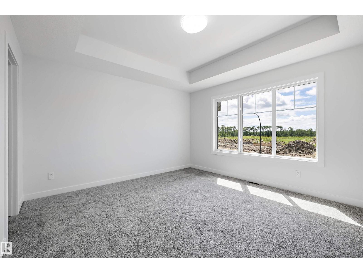
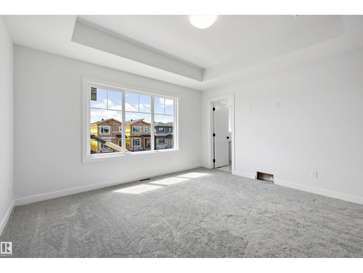
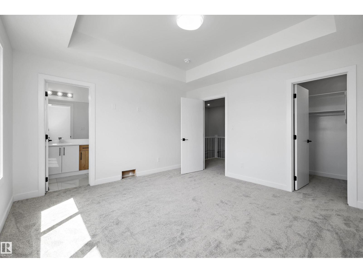
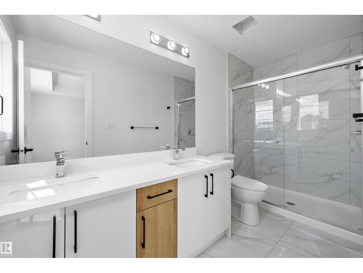
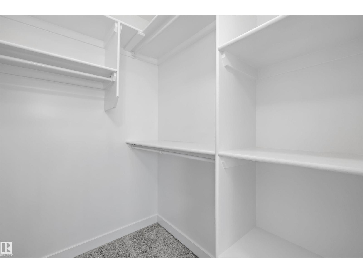
A REGULAR LOT and a DOUBLE DETACHED GARAGE make this brand new Robinson home an incredible find at an incredible price! Designed with neutral colours throughout, the spacious main floor offers a large living room and a gorgeous kitchen with quartz countertops, soft close cabinetry, a walk in pantry, and an oversized island. Upstairs features convenient laundry and three generous bedrooms. The primary suite includes a walk in closet and a private ensuite with dual sinks and a separate shower. With 2.5 bathrooms, a good sized yard, quality finishes, and plenty of space inside and out, this home has so much to offer. Located in family friendly Robinson close to ponds, playgrounds, walking paths, and more! *Some photos may be virtually staged. (id:63844)
Open House
This property has open houses!
12:00 pm
Ends at:2:00 pm
Property Details
| MLS® Number | E4505003 |
| Property Type | Single Family |
| Neigbourhood | Robinson |
| Amenities Near By | Airport, Golf Course, Playground, Shopping |
| Features | See Remarks, Lane, No Animal Home, No Smoking Home |
Building
| Bathroom Total | 3 |
| Bedrooms Total | 3 |
| Appliances | Garage Door Opener Remote(s), Garage Door Opener |
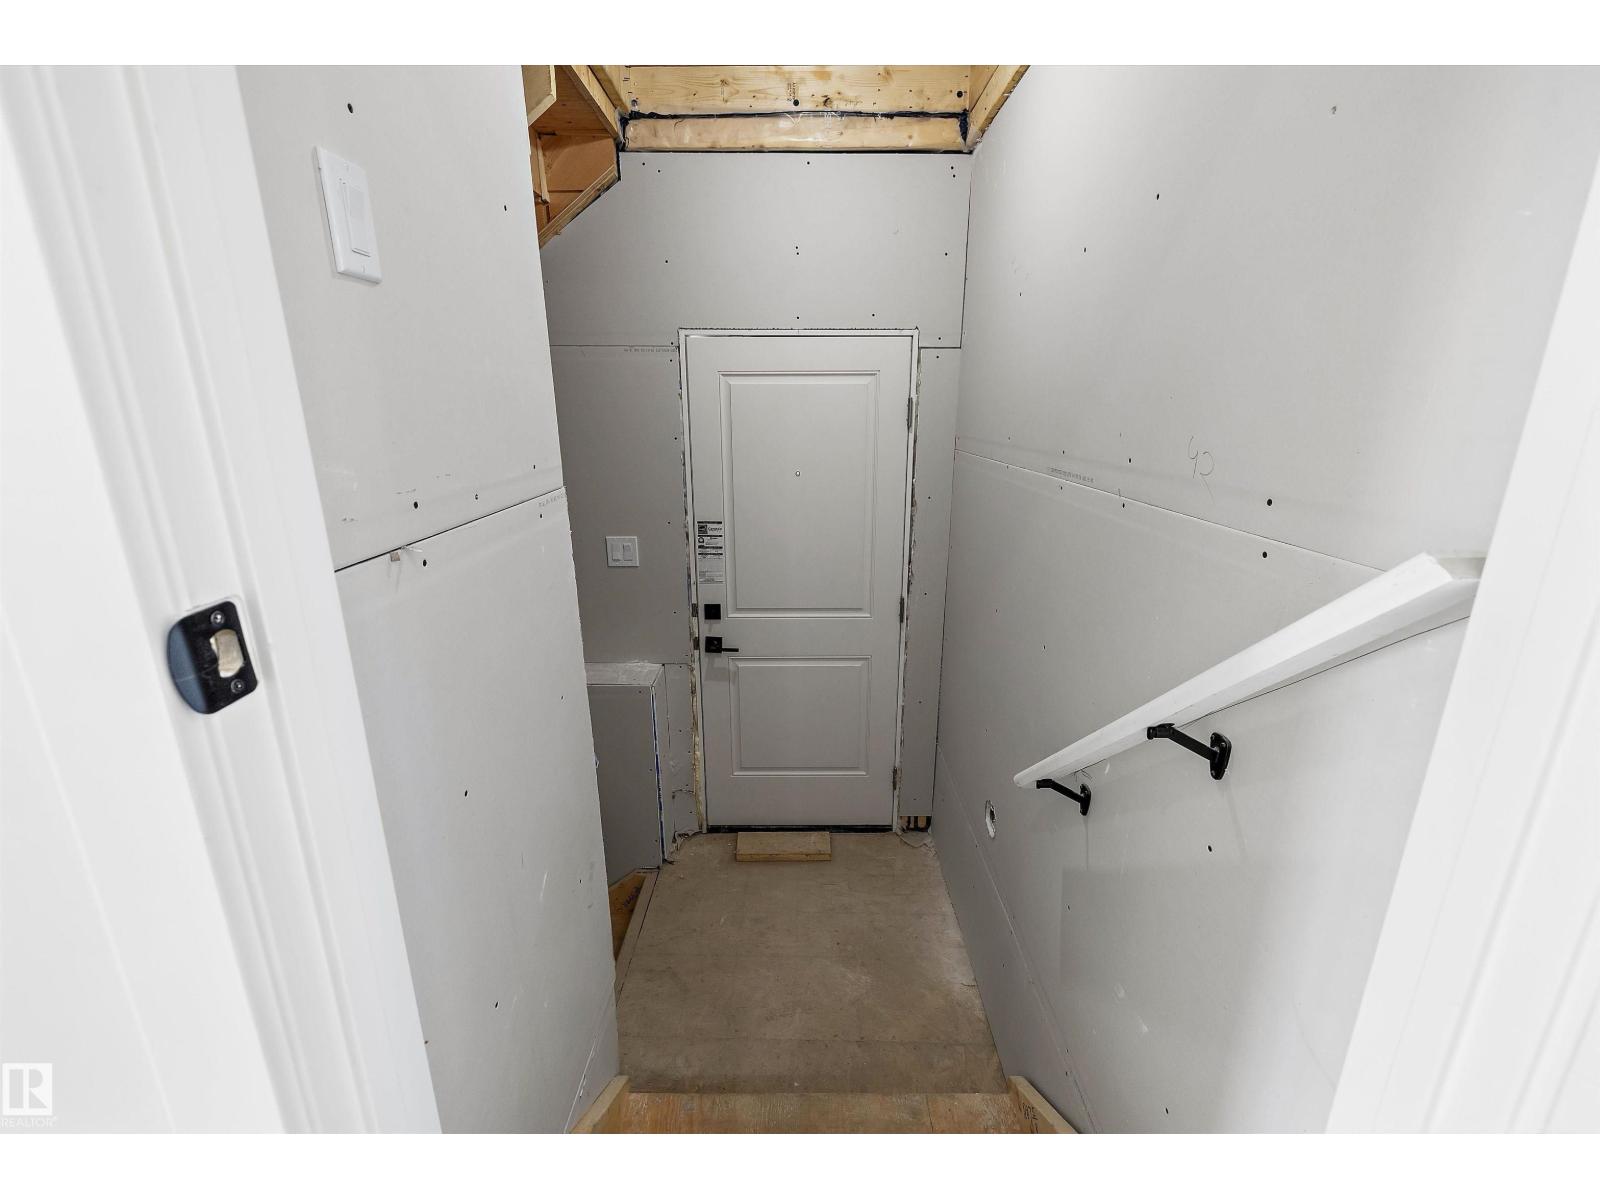
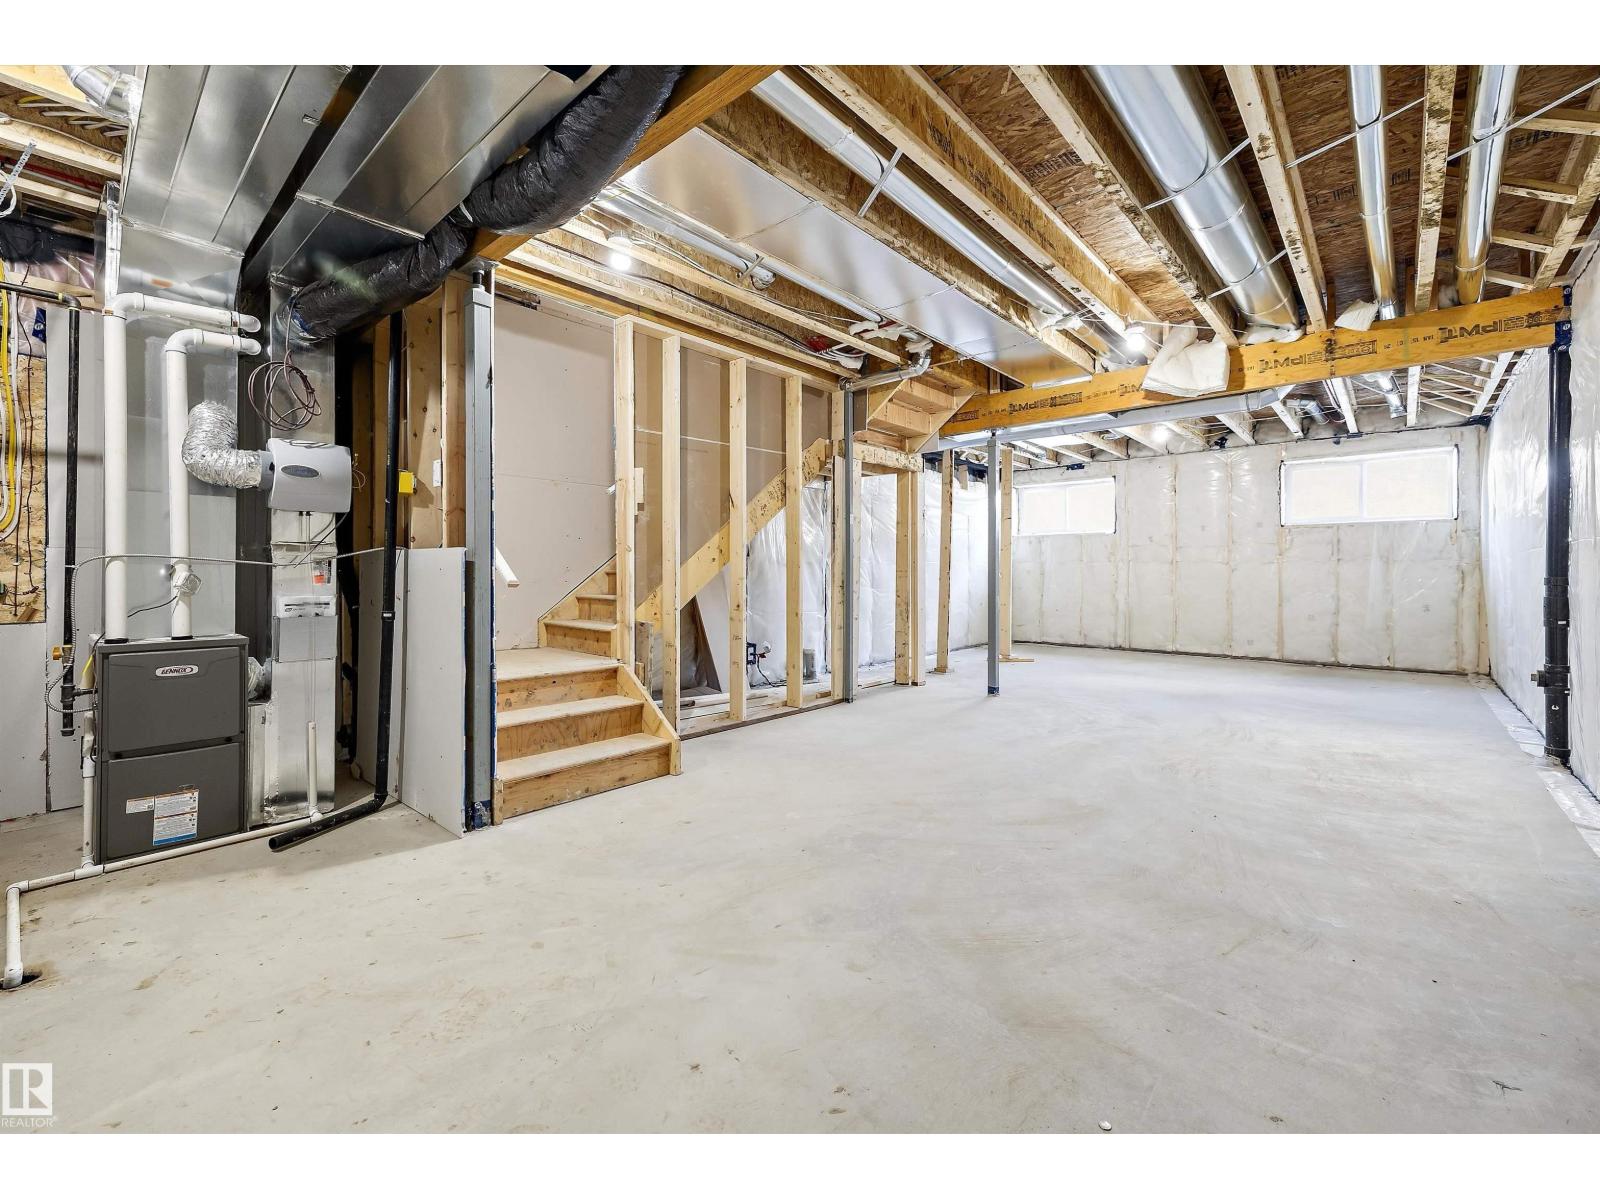
| Basement Development | Unfinished |
| Basement Type | Full (unfinished) |
| Constructed Date | 2026 |
| Construction Style Attachment | Detached |
| Fireplace Fuel | Electric |
| Fireplace Present | Yes |
| Fireplace Type | Unknown |
| Half Bath Total | 1 |
| Heating Type | Forced Air |
| Stories Total | 2 |
| Size Interior | 1,576 Ft2 |
| Type | House |
Parking
| Detached Garage | |
| Rear |
Land
| Acreage | No |
| Land Amenities | Airport, Golf Course, Playground, Shopping |
Rooms
| Level | Type | Length | Width | Dimensions |
|---|---|---|---|---|
| Main Level | Living Room | 5.65 m | 4.46 m | 5.65 m x 4.46 m |
| Main Level | Dining Room | 2.48 m | 4.06 m | 2.48 m x 4.06 m |
| Main Level | Kitchen | 4.52 m | 4.05 m | 4.52 m x 4.05 m |
| Upper Level | Primary Bedroom | 3.88 m | 4.15 m | 3.88 m x 4.15 m |
| Upper Level | Bedroom 2 | 3.84 m | 2.84 m | 3.84 m x 2.84 m |
| Upper Level | Bedroom 3 | 3.85 m | 2.82 m | 3.85 m x 2.82 m |
| Upper Level | Laundry Room | 1.71 m | 0.98 m | 1.71 m x 0.98 m |
Contact Us
Contact us for more information
2852 Calgary Trail Nw
Edmonton, Alberta T6J 6V7
(780) 485-5005

The trademarks REALTOR®, REALTORS®, and the REALTOR® logo are controlled by The Canadian Real Estate Association (CREA) and identify real estate professionals who are members of CREA. The trademarks MLS®, Multiple Listing Service® and the associated logos are owned by The Canadian Real Estate Association (CREA) and identify the quality of services provided by real estate professionals who are members of CREA. The trademark DDF® is owned by The Canadian Real Estate Association (CREA) and identifies CREA's Data Distribution Facility (DDF®)
September 06 2026 09:40:53
REALTORS® Association of Edmonton
RE/MAX River City