

5123 19 Avenue Nw Calgary, Alberta T3B 0T1

$739,000.00
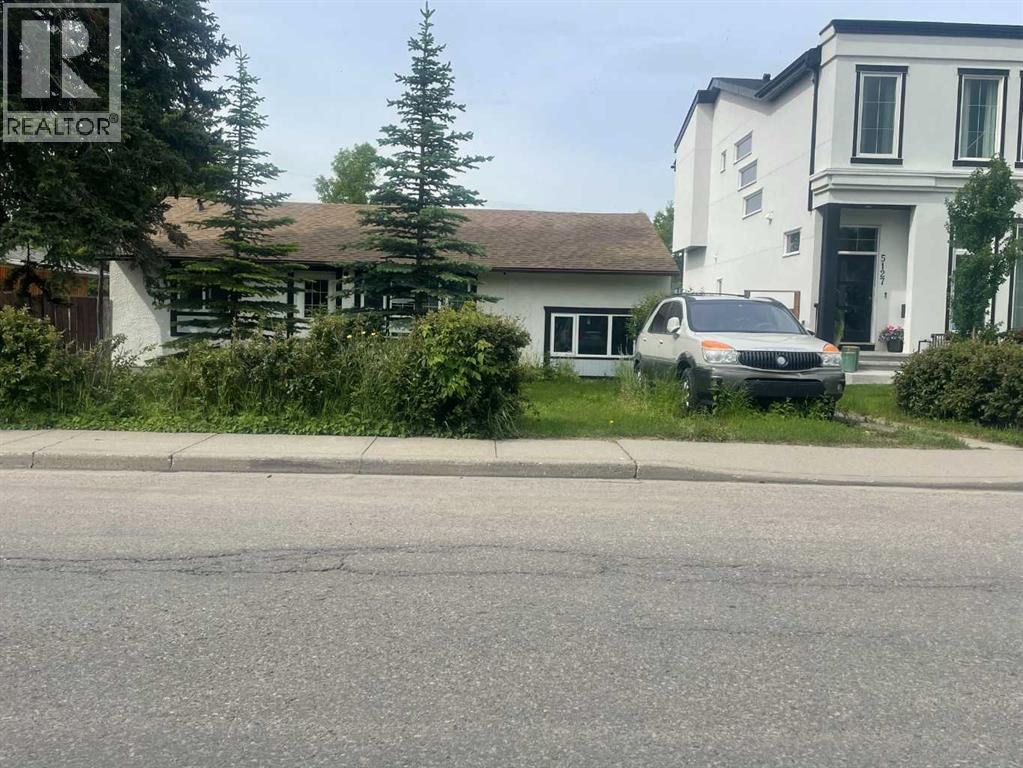
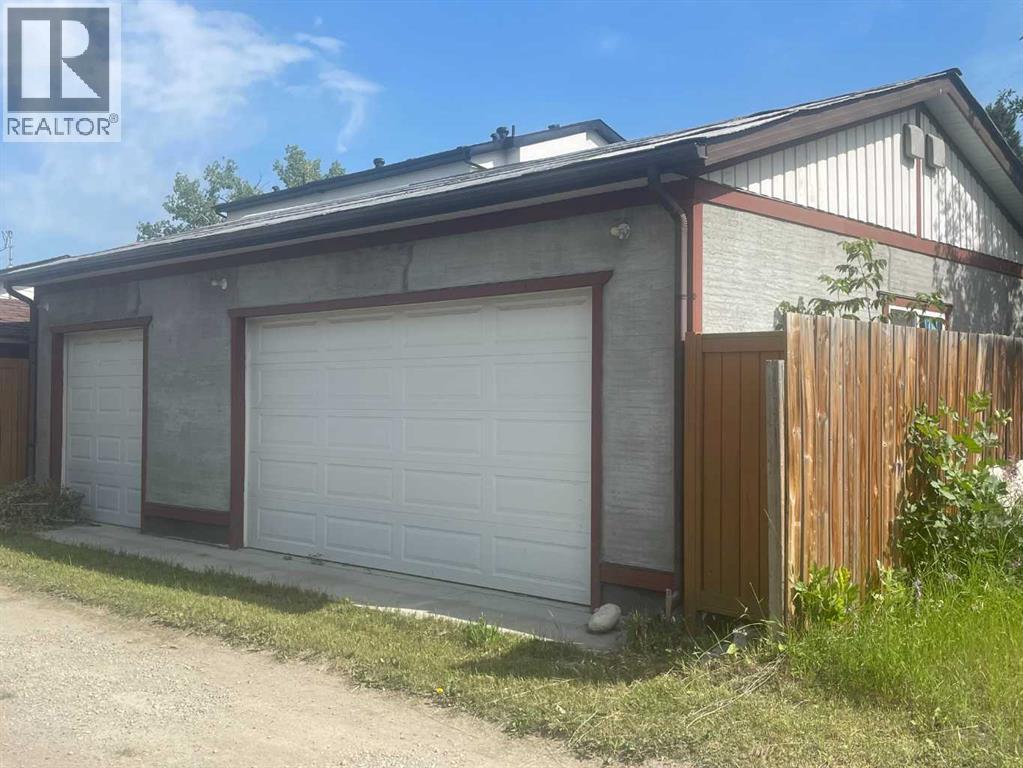
Development opportunity in Montgomery. This property is in a great location with south-facing backyard exposure and excellent future potential. Whether you are looking to buy and hold, build a custom home, or explore semi detached development with City approval, this is a strong opportunity in one of northwest Calgary’s most connected communities. While this sale is basically land value, the existing home is presently rented for $2000 per month. The triple car garage built in 2019 was built with development in mind, and wiil have full roof installed in near future. (id:63844)
Property Details
| MLS® Number | A2332125 |
| Property Type | Single Family |
| Community Name | Montgomery |
| Amenities Near By | Shopping |
| Features | See Remarks, Back Lane |
| Parking Space Total | 3 |
| Plan | 67gn |
| Structure | Deck |
Building
| Bathroom Total | 1 |
| Bedrooms Above Ground | 2 |
| Bedrooms Total | 2 |
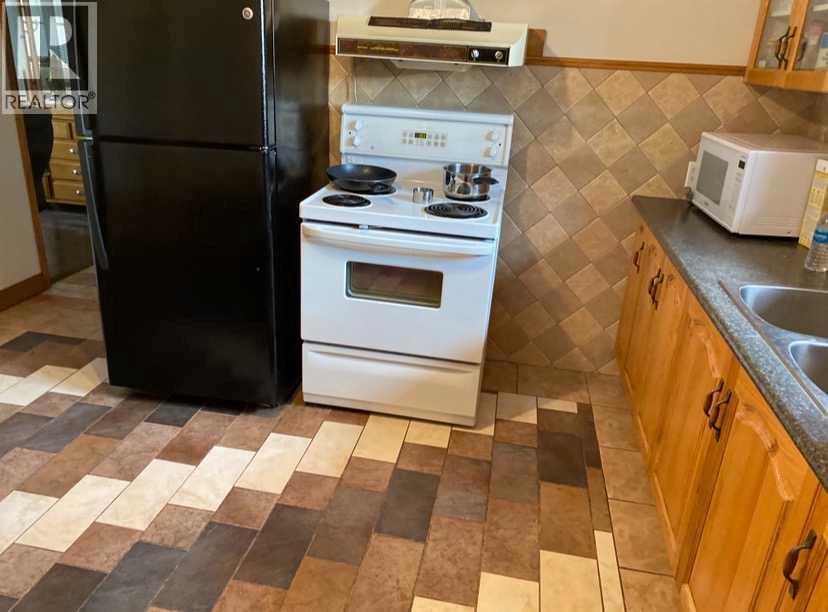
| Appliances | Refrigerator, Stove |
| Architectural Style | Bungalow |
| Basement Development | Unfinished |
| Basement Type | Crawl Space (unfinished) |
| Constructed Date | 1952 |
| Construction Material | Wood Frame |
| Construction Style Attachment | Detached |
| Cooling Type | None |
| Exterior Finish | Stucco |
| Flooring Type | Carpeted, Hardwood, Linoleum |
| Foundation Type | Poured Concrete |
| Heating Type | Forced Air |
| Stories Total | 1 |
| Size Interior | 1,039 Ft2 |
| Total Finished Area | 1039 Sqft |
| Type | House |
Parking
| Detached Garage | 3 |
Land
| Acreage | No |
| Fence Type | Fence |
| Land Amenities | Shopping |
| Size Depth | 36.64 M |
| Size Frontage | 17.02 M |
| Size Irregular | 622.00 |
| Size Total | 622 M2|4,051 - 7,250 Sqft |
| Size Total Text | 622 M2|4,051 - 7,250 Sqft |
| Zoning Description | R-cg |
Rooms
| Level | Type | Length | Width | Dimensions |
|---|---|---|---|---|
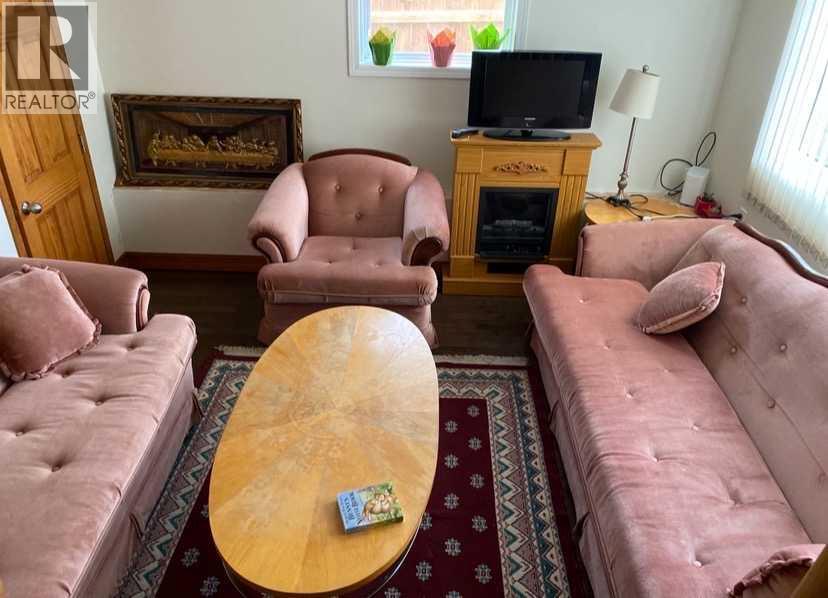
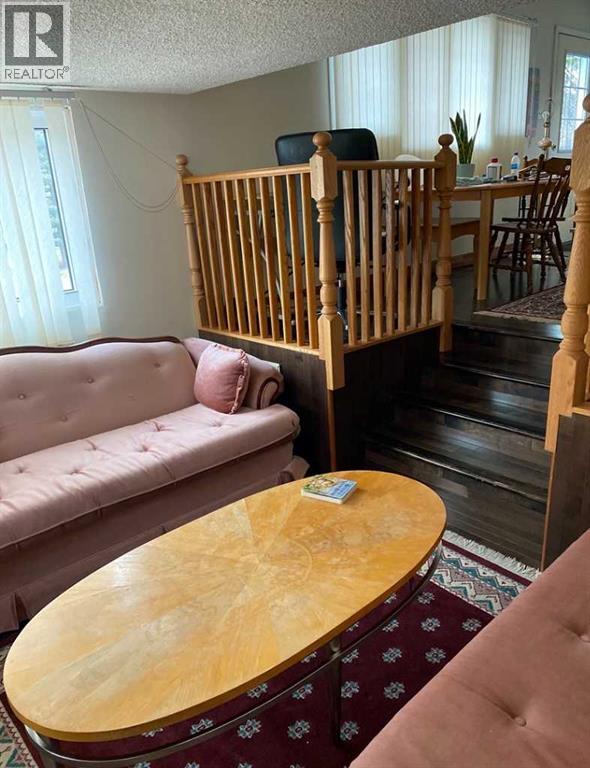
| Main Level | Living Room | 6.00 M x 4.10 M | ||
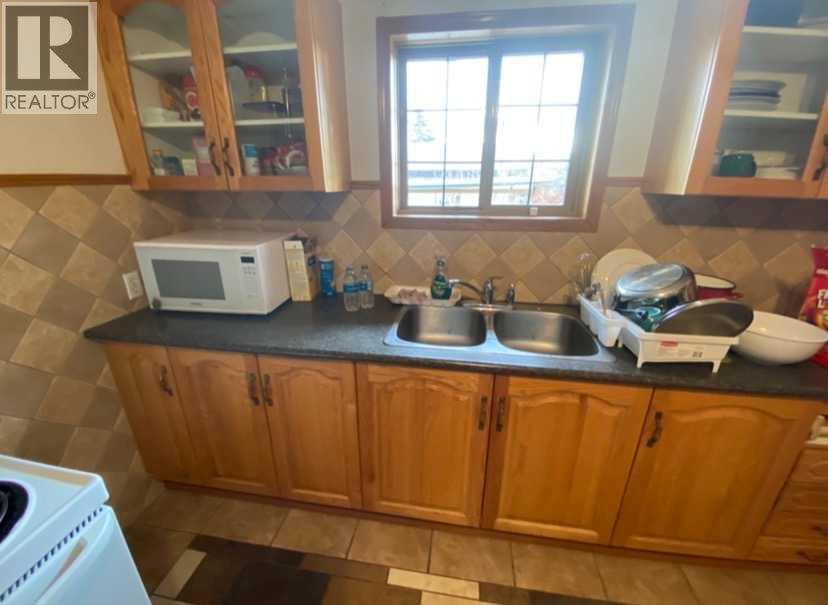
| Main Level | Kitchen | 3.20 M x 4.00 M | ||
| Main Level | Primary Bedroom | 3.20 M x 4.20 M | ||
| Main Level | Bedroom | 3.00 M x 3.50 M | ||
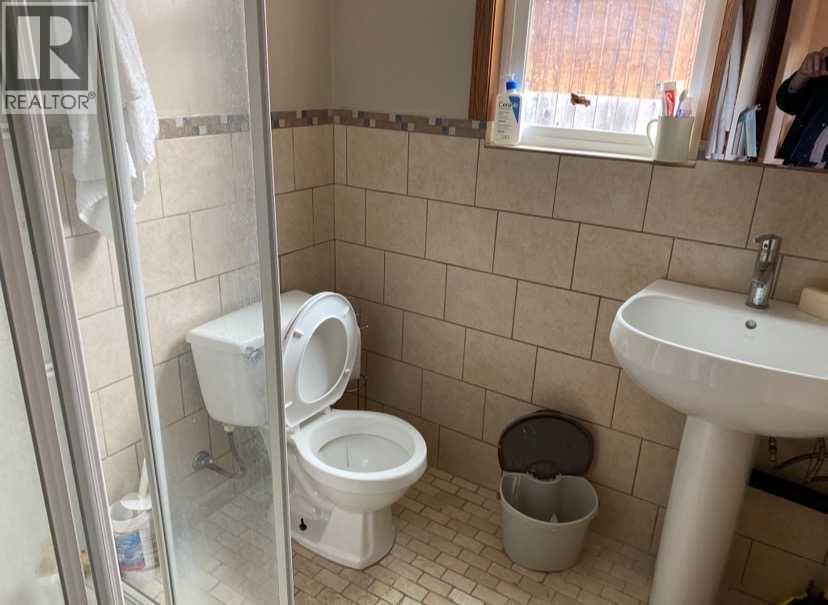
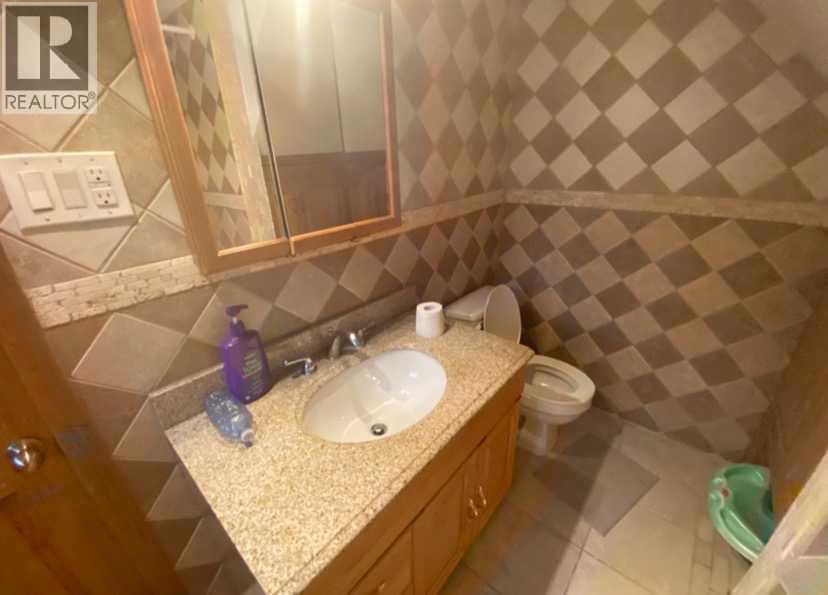
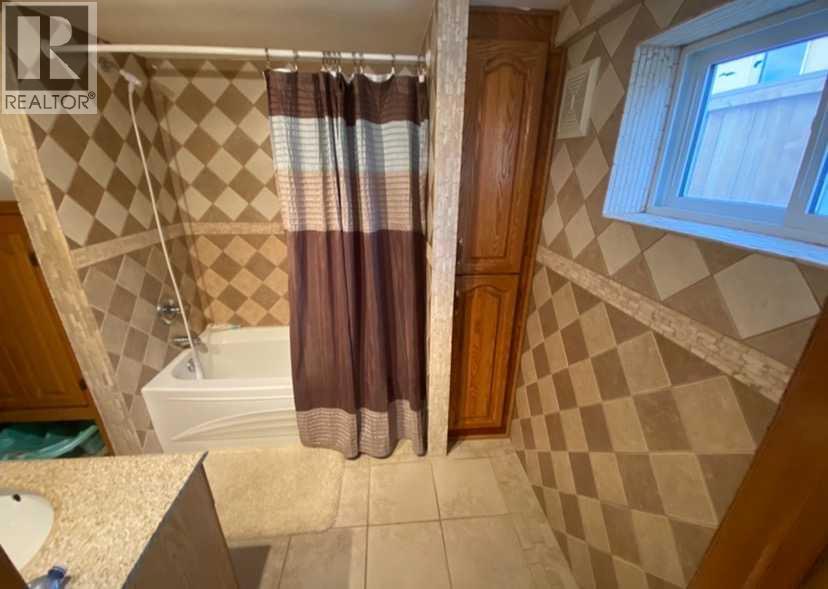
| Main Level | 4pc Bathroom | 2.00 M x 2.50 M |
Contact Us
Contact us for more information
101a, 3740 11a Street Ne
Calgary, Alberta T2E 6M6
(403) 457-4292
www.royallepagemission.ca/

The trademarks REALTOR®, REALTORS®, and the REALTOR® logo are controlled by The Canadian Real Estate Association (CREA) and identify real estate professionals who are members of CREA. The trademarks MLS®, Multiple Listing Service® and the associated logos are owned by The Canadian Real Estate Association (CREA) and identify the quality of services provided by real estate professionals who are members of CREA. The trademark DDF® is owned by The Canadian Real Estate Association (CREA) and identifies CREA's Data Distribution Facility (DDF®)
August 14 2026 01:55:40
Calgary Real Estate Board
Royal LePage Mission Real Estate