

5111 53 Street Mannville, Alberta T0B 2W0

$90,000.00
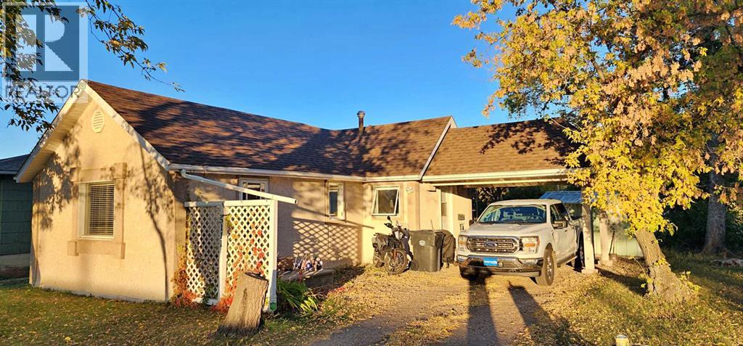
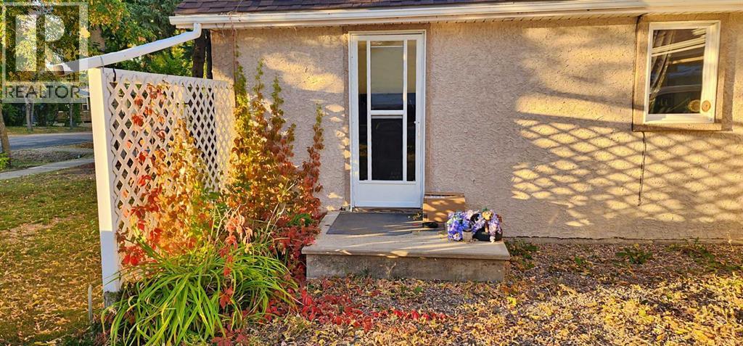
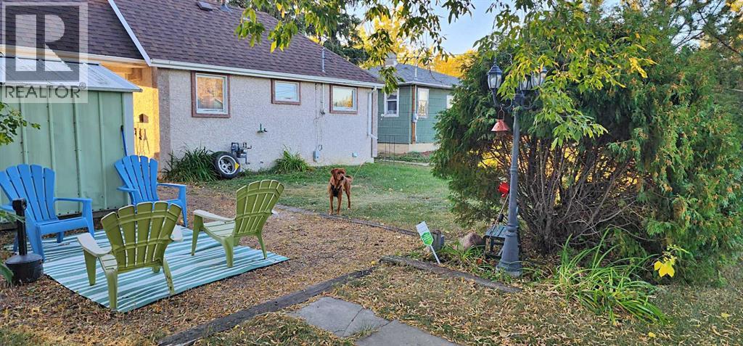
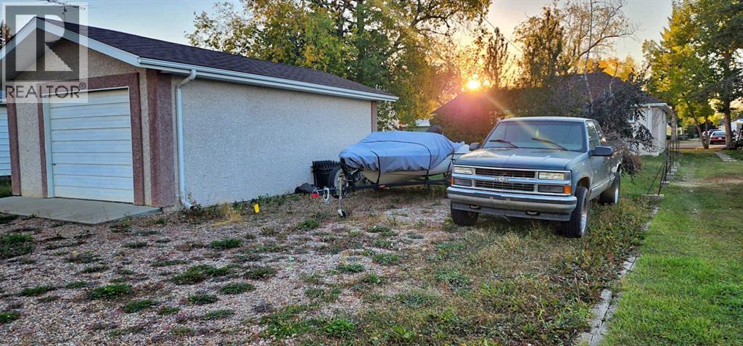
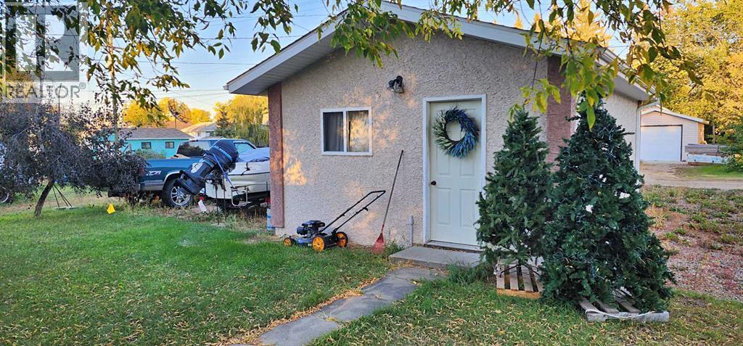
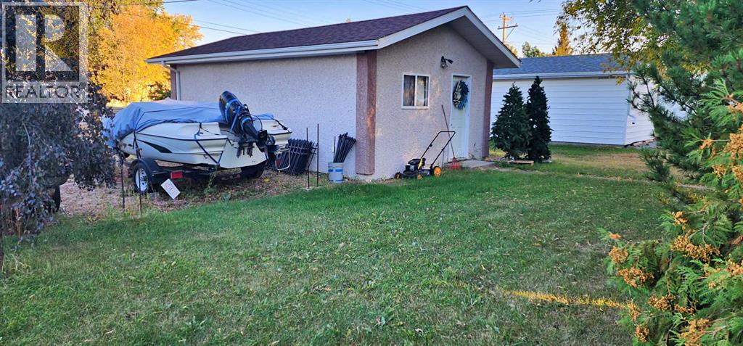
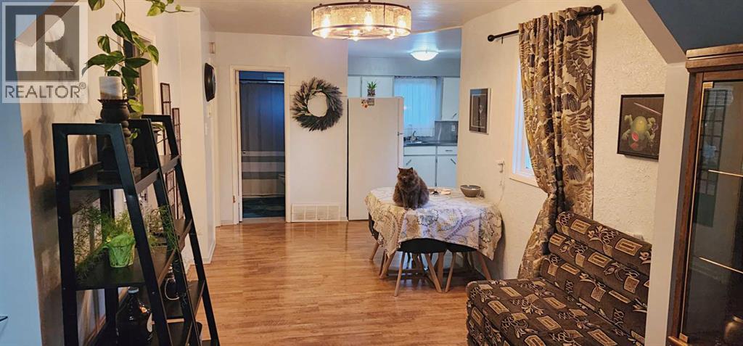
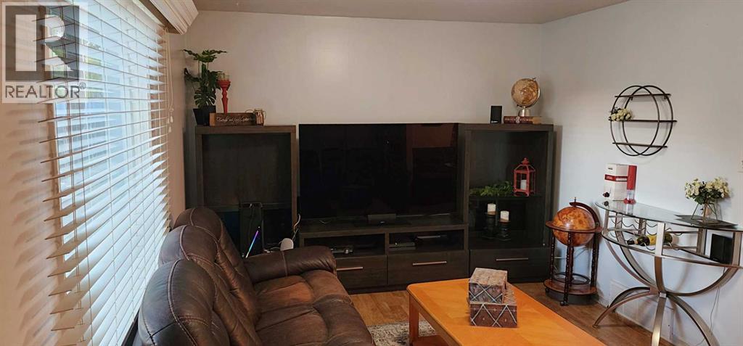
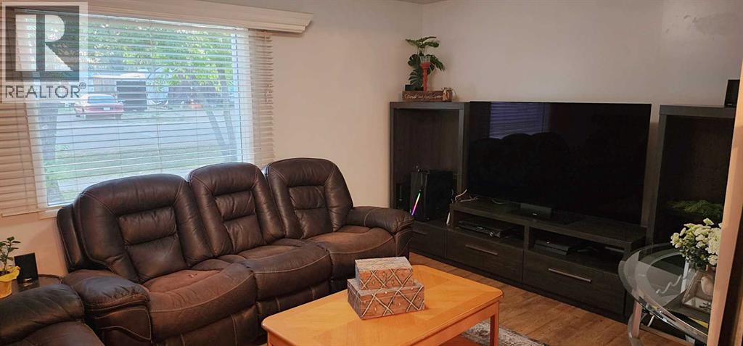
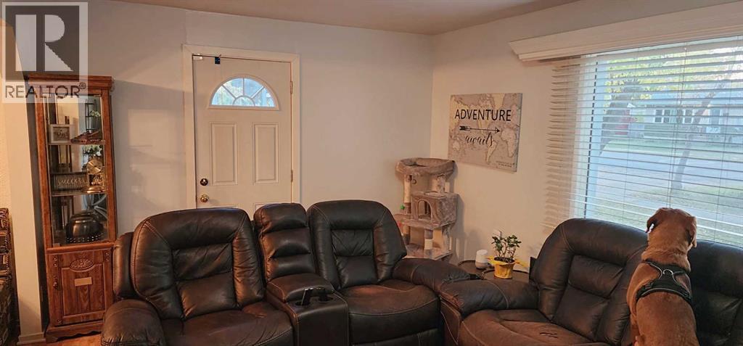
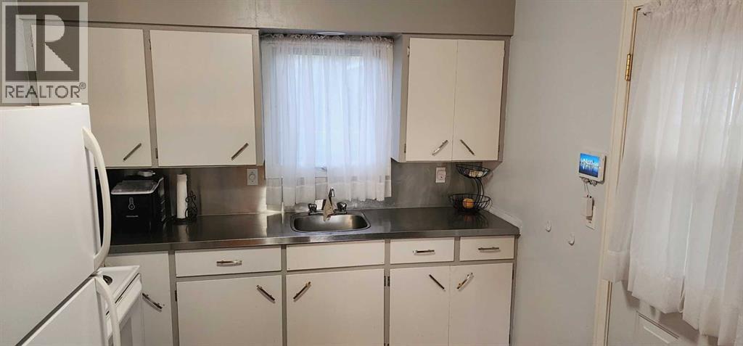
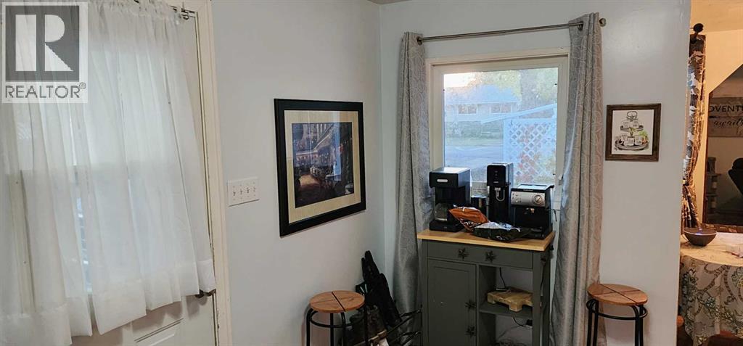
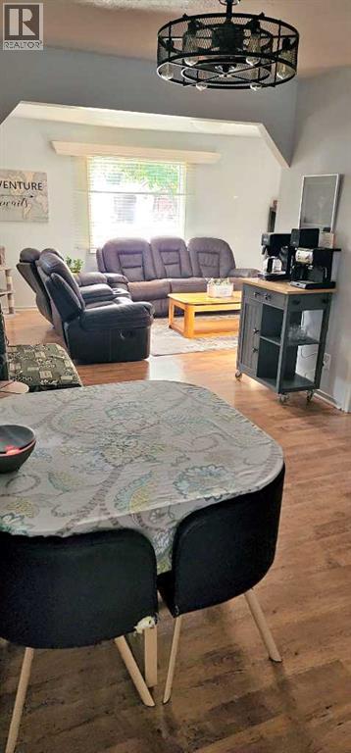
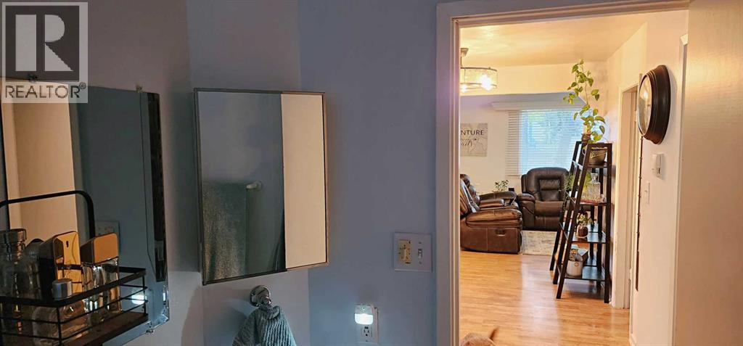
Charming, affordable, and move in ready! This well-kept 700 sq. ft. home in Mannville is the perfect fit for a single person, first time home buyer, or those looking to downsize. Thoughtfully maintained and offering a comfortable, functional layout, this property is ready for its next owner. A detached garage provides added convenience for parking, storage, or hobbies, while the manageable lot makes for easy upkeep. Don’t miss this excellent opportunity to own a well cared for home at an affordable price! (id:63844)
Property Details
| MLS® Number | A2326910 |
| Property Type | Single Family |
| Community Name | Mannville |
| Amenities Near By | Golf Course |
| Community Features | Golf Course Development |
| Parking Space Total | 1 |
| Plan | 493hw |
| Structure | None |
Building
| Bathroom Total | 1 |
| Bedrooms Above Ground | 1 |
| Bedrooms Total | 1 |
| Appliances | Washer, Refrigerator, Dishwasher, Stove, Dryer |
| Architectural Style | Bungalow |
| Basement Type | Crawl Space |
| Constructed Date | 1960 |
| Construction Material | Wood Frame |
| Construction Style Attachment | Detached |
| Cooling Type | None |
| Flooring Type | Vinyl Plank |
| Foundation Type | Poured Concrete |
| Heating Fuel | Natural Gas |
| Heating Type | Forced Air |
| Stories Total | 1 |
| Size Interior | 732 Ft2 |
| Total Finished Area | 732 Sqft |
| Type | House |
Parking
| Detached Garage | 1 |
Land
| Acreage | No |
| Fence Type | Not Fenced |
| Land Amenities | Golf Course |
| Landscape Features | Lawn |
| Size Depth | 46.63 M |
| Size Frontage | 15.24 M |
| Size Irregular | 7650.00 |
| Size Total | 7650 Sqft|7,251 - 10,889 Sqft |
| Size Total Text | 7650 Sqft|7,251 - 10,889 Sqft |
| Zoning Description | R1 |
Rooms
| Level | Type | Length | Width | Dimensions |
|---|---|---|---|---|
| Main Level | Kitchen | 13.33 Ft x 9.17 Ft | ||
| Main Level | Dining Room | 10.33 Ft x 9.00 Ft | ||
| Main Level | Family Room | 10.92 Ft x 17.33 Ft | ||
| Main Level | Primary Bedroom | 11.33 Ft x 8.58 Ft | ||
| Main Level | 4pc Bathroom | 8.17 Ft x 4.92 Ft | ||
| Main Level | Furnace | 10.00 Ft x 7.92 Ft |
Contact Us
Contact us for more information
4932 50 Ave
Vermilion, Alberta T9X 1A4
(780) 581-8588

The trademarks REALTOR®, REALTORS®, and the REALTOR® logo are controlled by The Canadian Real Estate Association (CREA) and identify real estate professionals who are members of CREA. The trademarks MLS®, Multiple Listing Service® and the associated logos are owned by The Canadian Real Estate Association (CREA) and identify the quality of services provided by real estate professionals who are members of CREA. The trademark DDF® is owned by The Canadian Real Estate Association (CREA) and identifies CREA's Data Distribution Facility (DDF®)
August 21 2026 04:52:00
REALTORS® Association of Lloydminster & District
Vermilion Realty