

511 Killarney Glen Court Sw Calgary, Alberta T3E 7H4

$449,000.00Maintenance, Condominium Amenities, Common Area Maintenance, Ground Maintenance, Property Management, Reserve Fund Contributions, Waste Removal
$621.99 Monthly
Maintenance, Condominium Amenities, Common Area Maintenance, Ground Maintenance, Property Management, Reserve Fund Contributions, Waste Removal
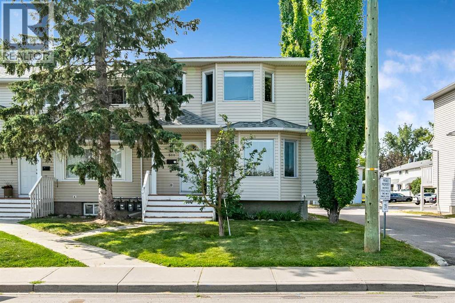
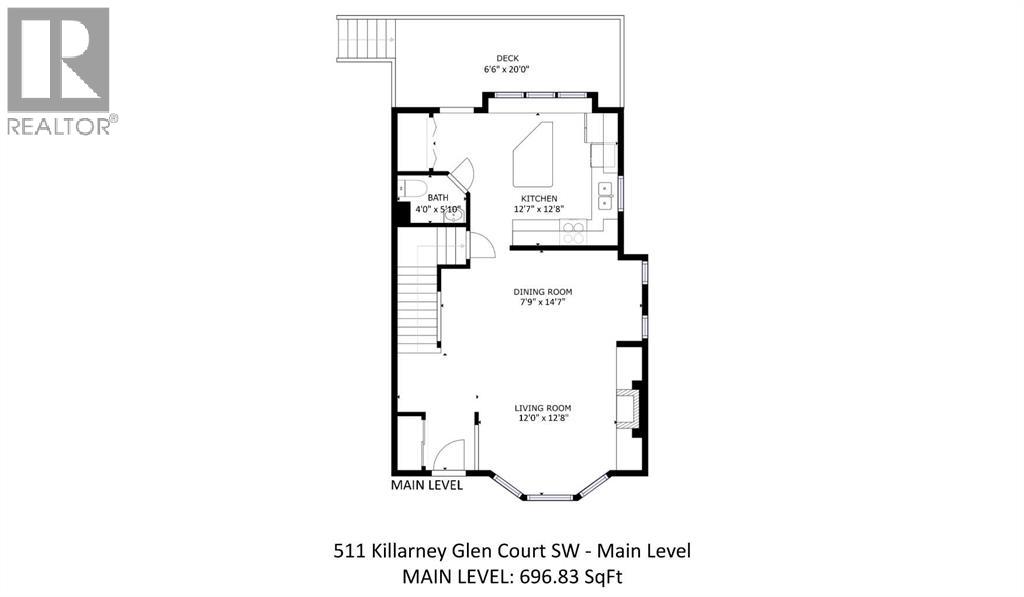
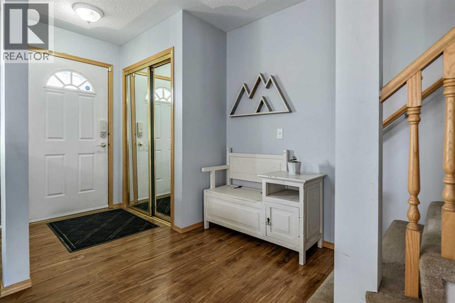
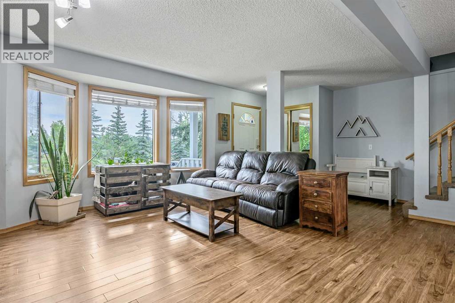
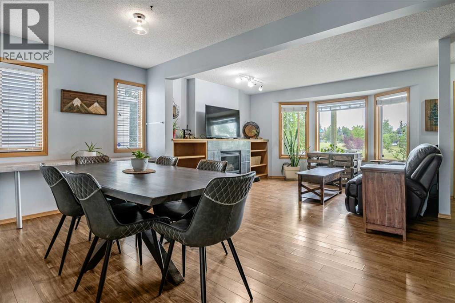
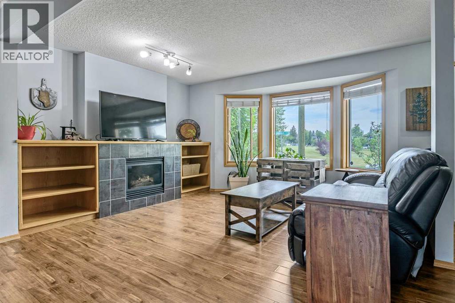
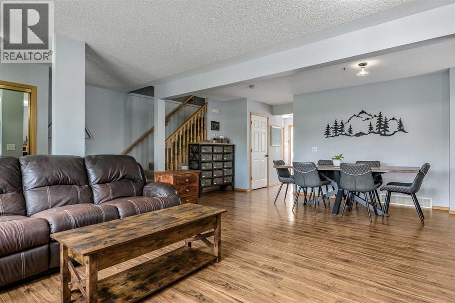
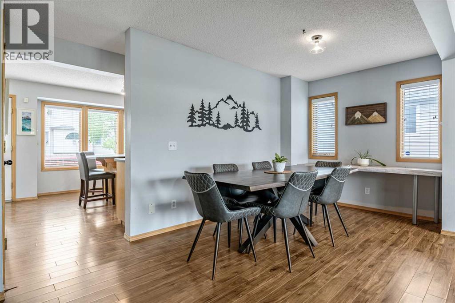
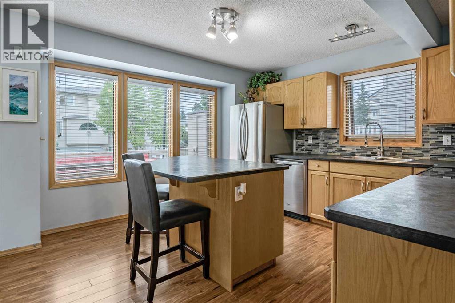
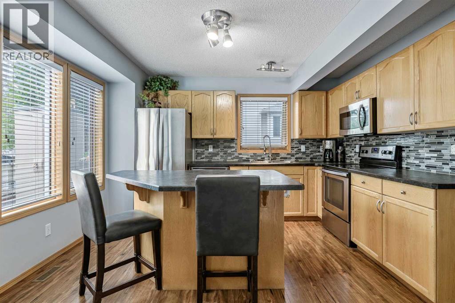
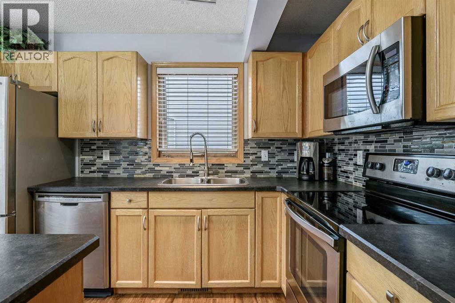
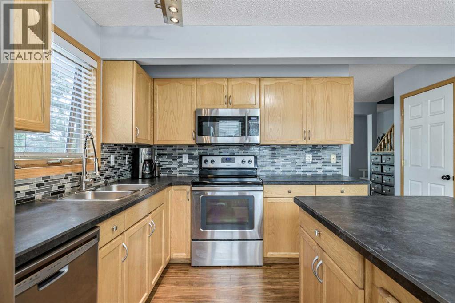
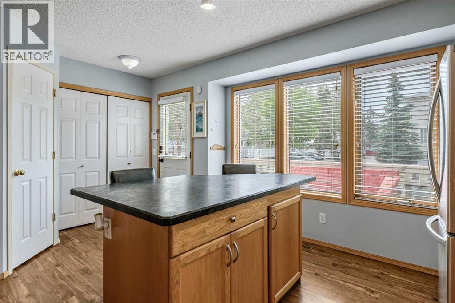
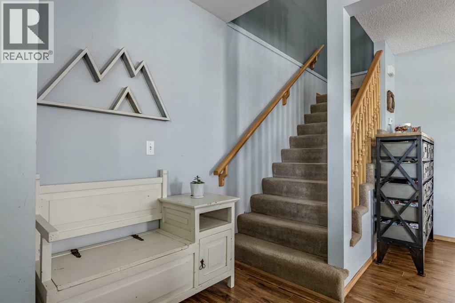
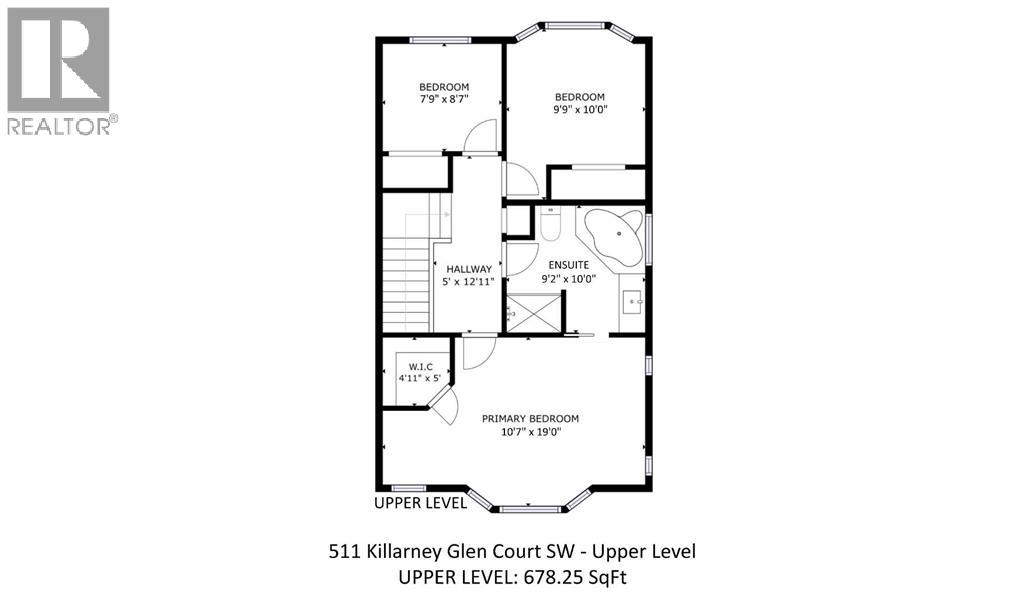
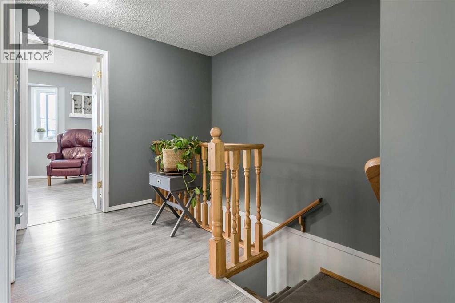
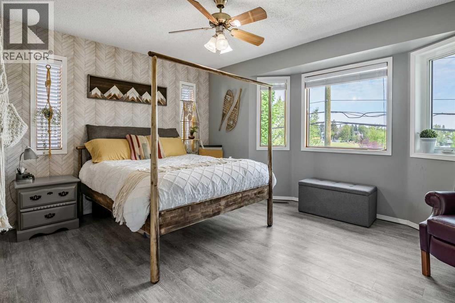
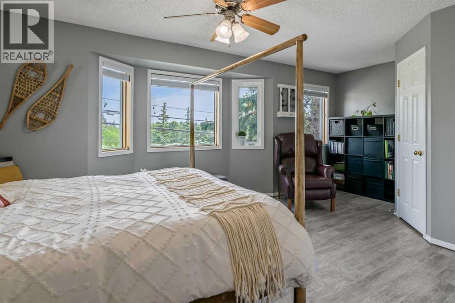
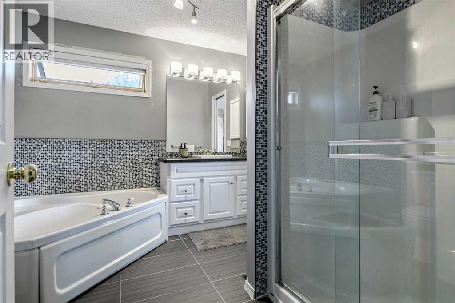
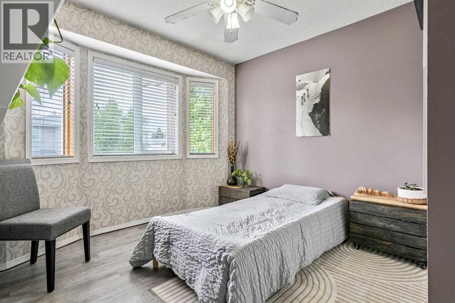
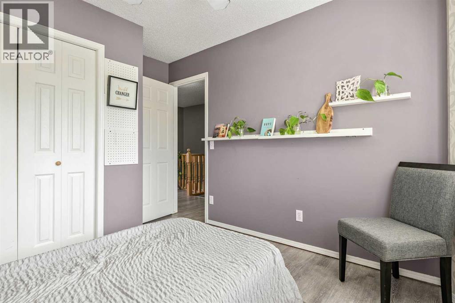
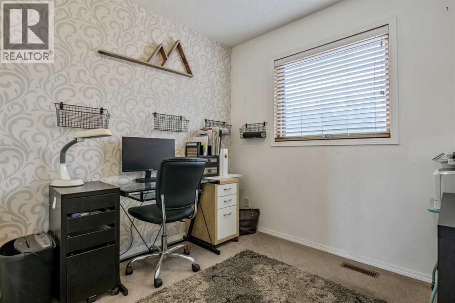
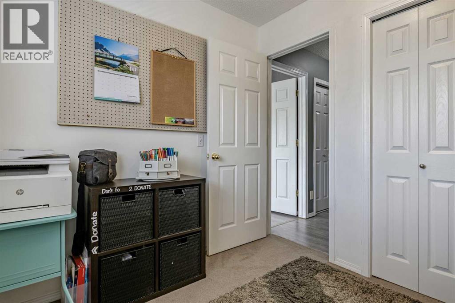
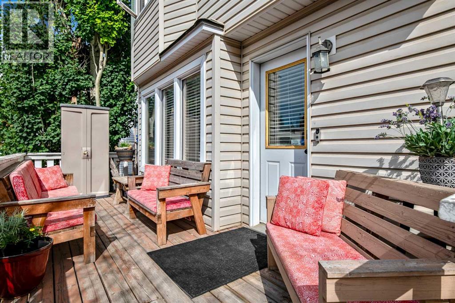
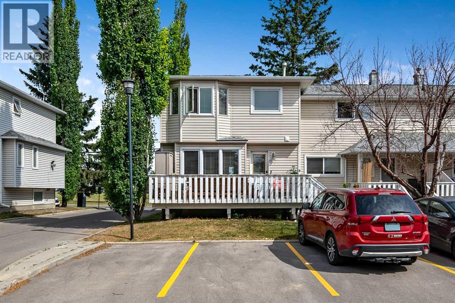
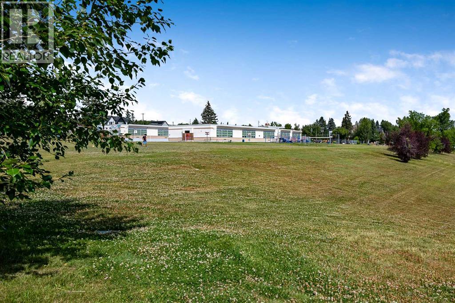
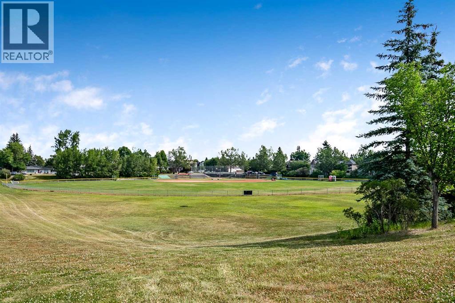
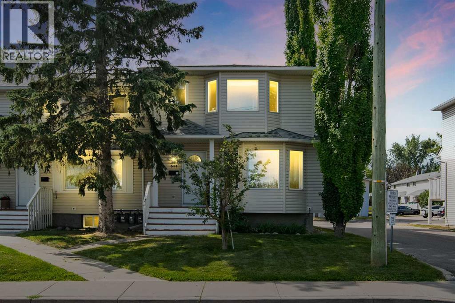
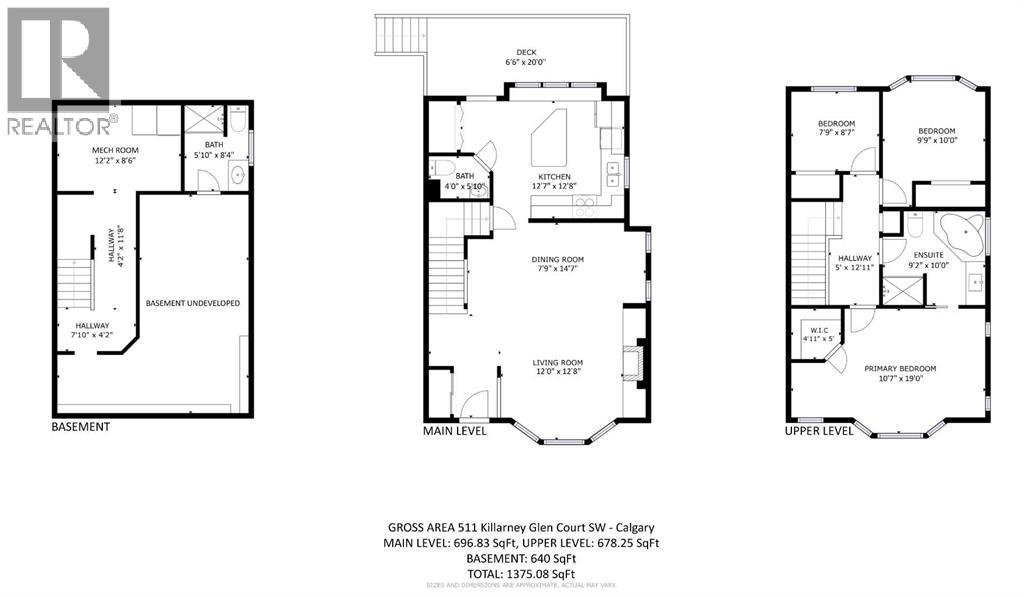
$621.99 MonthlySPACE TO LIVE. ROOM TO GROW. Offering 1,375 SQ. FT. ABOVE GRADE plus approximately 640 sq. ft. in the basement, this spacious END-UNIT townhouse delivers an impressive footprint of more than 2,000 sq. ft. across three levels. The bright main floor features a generous living room with a cozy fireplace, a dedicated dining area and a well-sized kitchen with access to the private rear deck, an inviting layout for everyday living and entertaining. Upstairs, you’ll find three bedrooms, including an expansive primary retreat with a walk-in closet and convenient ensuite. The lower level is already framed with electrical and plumbing completed and includes a functional bathroom. With much of the groundwork in place, it offers an excellent opportunity to complete the space to suit your needs, whether as a recreation room, home gym, office or additional living area. Located across from a park in the established inner-city community of Killarney, this home also includes an assigned parking stall and offers convenient access to schools, transit, shopping and downtown. If space, location and future potential are at the top of your list, this home deserves a closer look. (id:63844)
Property Details
| MLS® Number | A2331658 |
| Property Type | Single Family |
| Community Name | Killarney/Glengarry |
| Amenities Near By | Playground, Schools |
| Community Features | Pets Allowed With Restrictions |
| Features | Parking |
| Parking Space Total | 2 |
| Plan | 9910274 |
| Structure | Deck |
Building
| Bathroom Total | 3 |
| Bedrooms Above Ground | 3 |
| Bedrooms Total | 3 |
| Appliances | Refrigerator, Dishwasher, Stove, Microwave Range Hood Combo, Window Coverings, Washer & Dryer |
| Basement Development | Partially Finished |
| Basement Type | Full (partially Finished) |
| Constructed Date | 1998 |
| Construction Material | Wood Frame |
| Construction Style Attachment | Attached |
| Cooling Type | None |
| Exterior Finish | Vinyl Siding |
| Fireplace Present | Yes |
| Fireplace Total | 1 |
| Flooring Type | Carpeted, Vinyl Plank |
| Foundation Type | Poured Concrete |
| Half Bath Total | 1 |
| Heating Fuel | Natural Gas |
| Heating Type | Forced Air |
| Stories Total | 2 |
| Size Interior | 1,375 Ft2 |
| Total Finished Area | 1375.08 Sqft |
| Type | Row / Townhouse |
Parking
| Other | |
| Street |
Land
| Acreage | No |
| Fence Type | Not Fenced |
| Land Amenities | Playground, Schools |
| Landscape Features | Fruit Trees |
| Size Total Text | Unknown |
| Zoning Description | M-cg D72 |
Rooms
| Level | Type | Length | Width | Dimensions |
|---|---|---|---|---|
| Second Level | Primary Bedroom | 19.00 Ft x 10.58 Ft | ||
| Second Level | Bedroom | 10.00 Ft x 9.75 Ft | ||
| Second Level | Bedroom | 8.58 Ft x 7.75 Ft | ||
| Second Level | 4pc Bathroom | 10.00 Ft x 9.75 Ft | ||
| Lower Level | 3pc Bathroom | 8.33 Ft x 5.83 Ft | ||
| Main Level | Living Room | 12.67 Ft x 12.00 Ft | ||
| Main Level | Dining Room | 14.58 Ft x 7.75 Ft | ||
| Main Level | Kitchen | 12.67 Ft x 12.58 Ft | ||
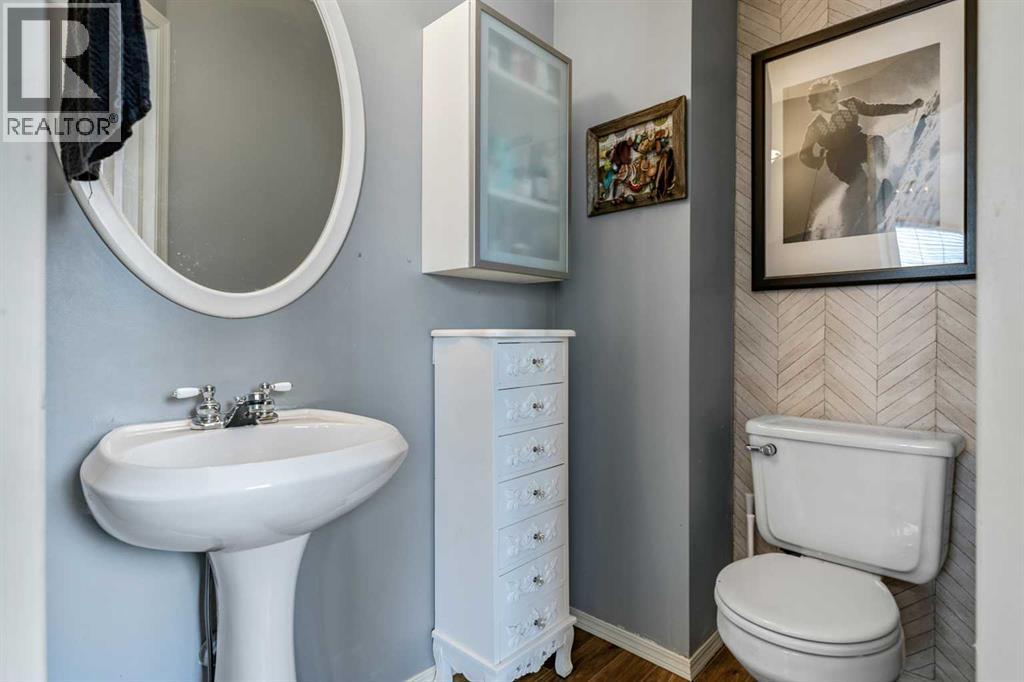
| Main Level | 2pc Bathroom | 5.83 Ft x 4.00 Ft |
Contact Us
Contact us for more information
130, 703 - 64 Avenue Se
Calgary, Alberta T2H 2C3
(403) 271-0600
(403) 271-5909
#100, 707 - 10 Avenue S.w.
Calgary, Alberta T2R 0B3
(403) 294-1500
(403) 266-0941

The trademarks REALTOR®, REALTORS®, and the REALTOR® logo are controlled by The Canadian Real Estate Association (CREA) and identify real estate professionals who are members of CREA. The trademarks MLS®, Multiple Listing Service® and the associated logos are owned by The Canadian Real Estate Association (CREA) and identify the quality of services provided by real estate professionals who are members of CREA. The trademark DDF® is owned by The Canadian Real Estate Association (CREA) and identifies CREA's Data Distribution Facility (DDF®)
September 02 2026 02:21:02
Calgary Real Estate Board
Cir Realty