

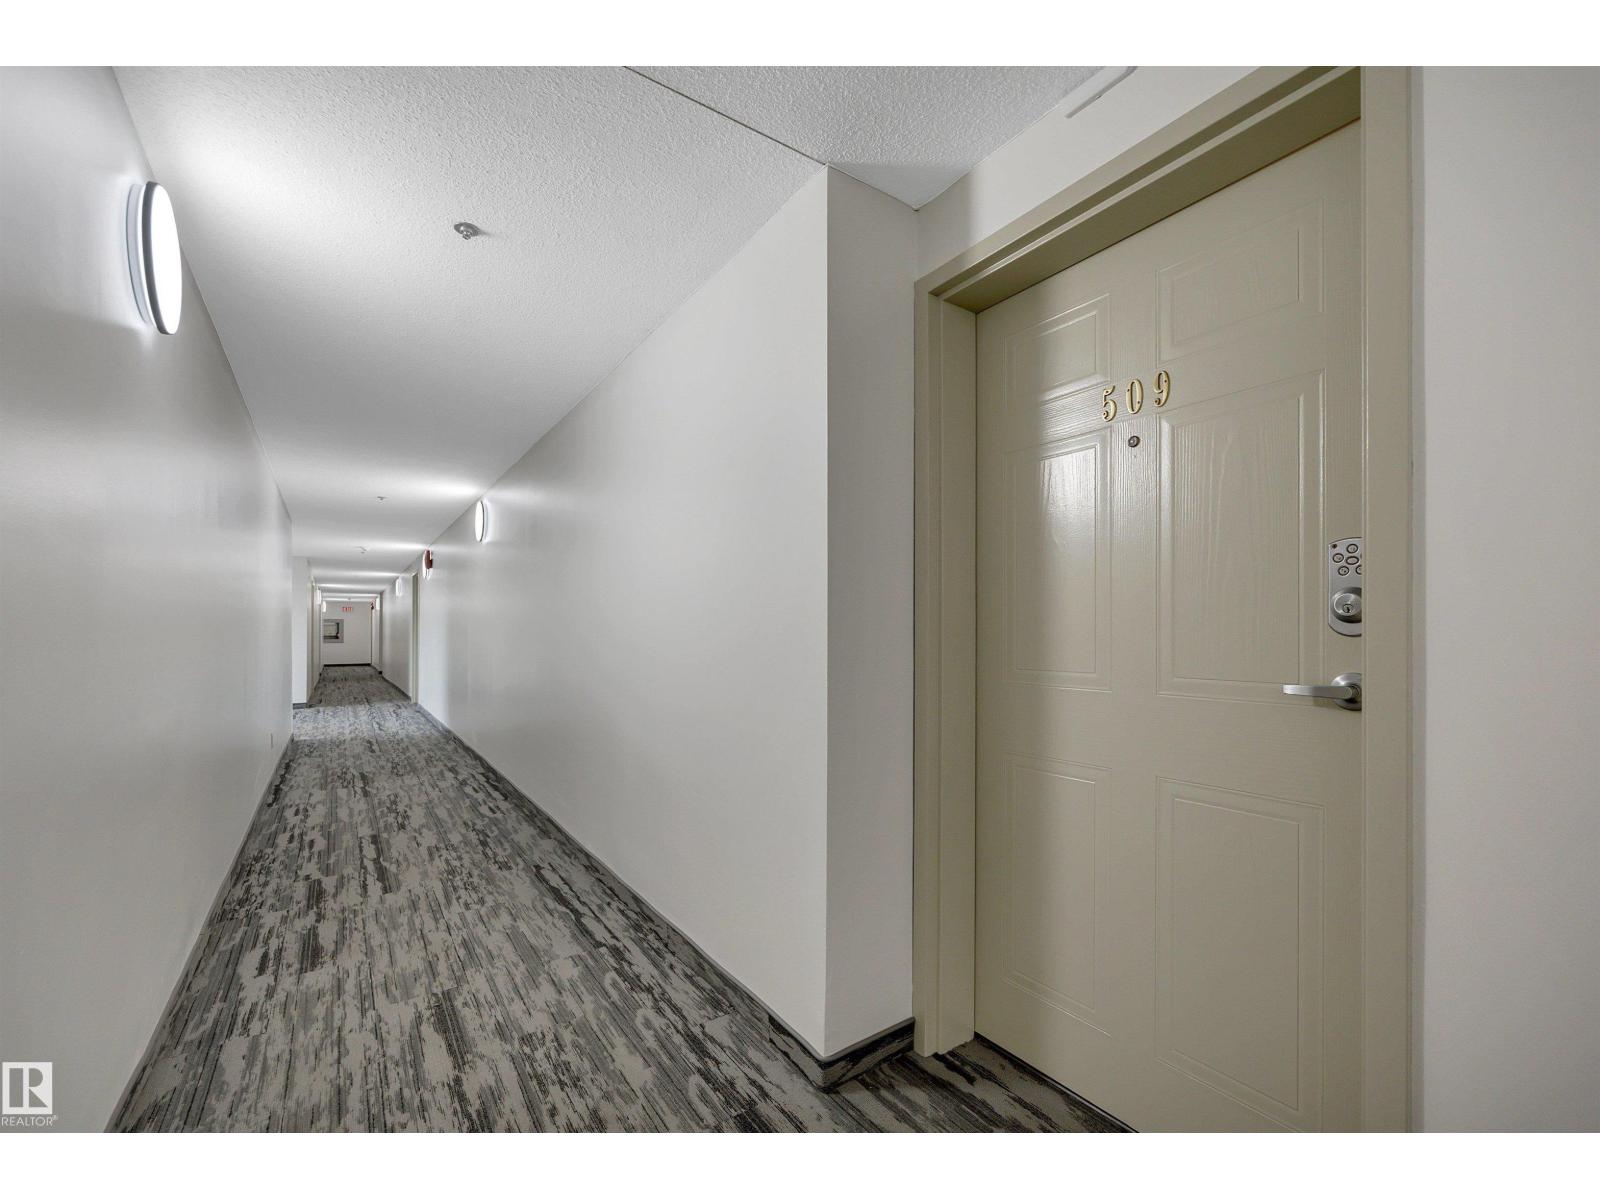
#509 11211 85 St Nw Nw Edmonton, Alberta T4B 4T8

$135,000.00Maintenance, Exterior Maintenance, Heat, Insurance, Landscaping, Other, See Remarks, Property Management
$464.00 Monthly
Maintenance, Exterior Maintenance, Heat, Insurance, Landscaping, Other, See Remarks, Property Management
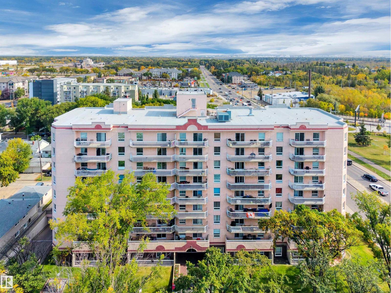
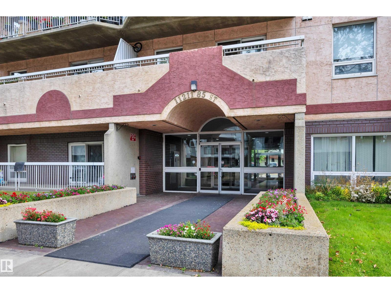
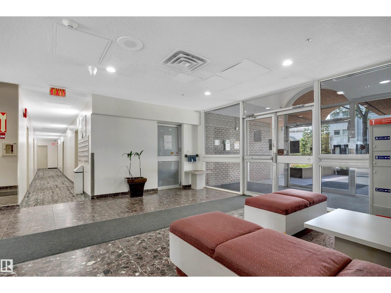
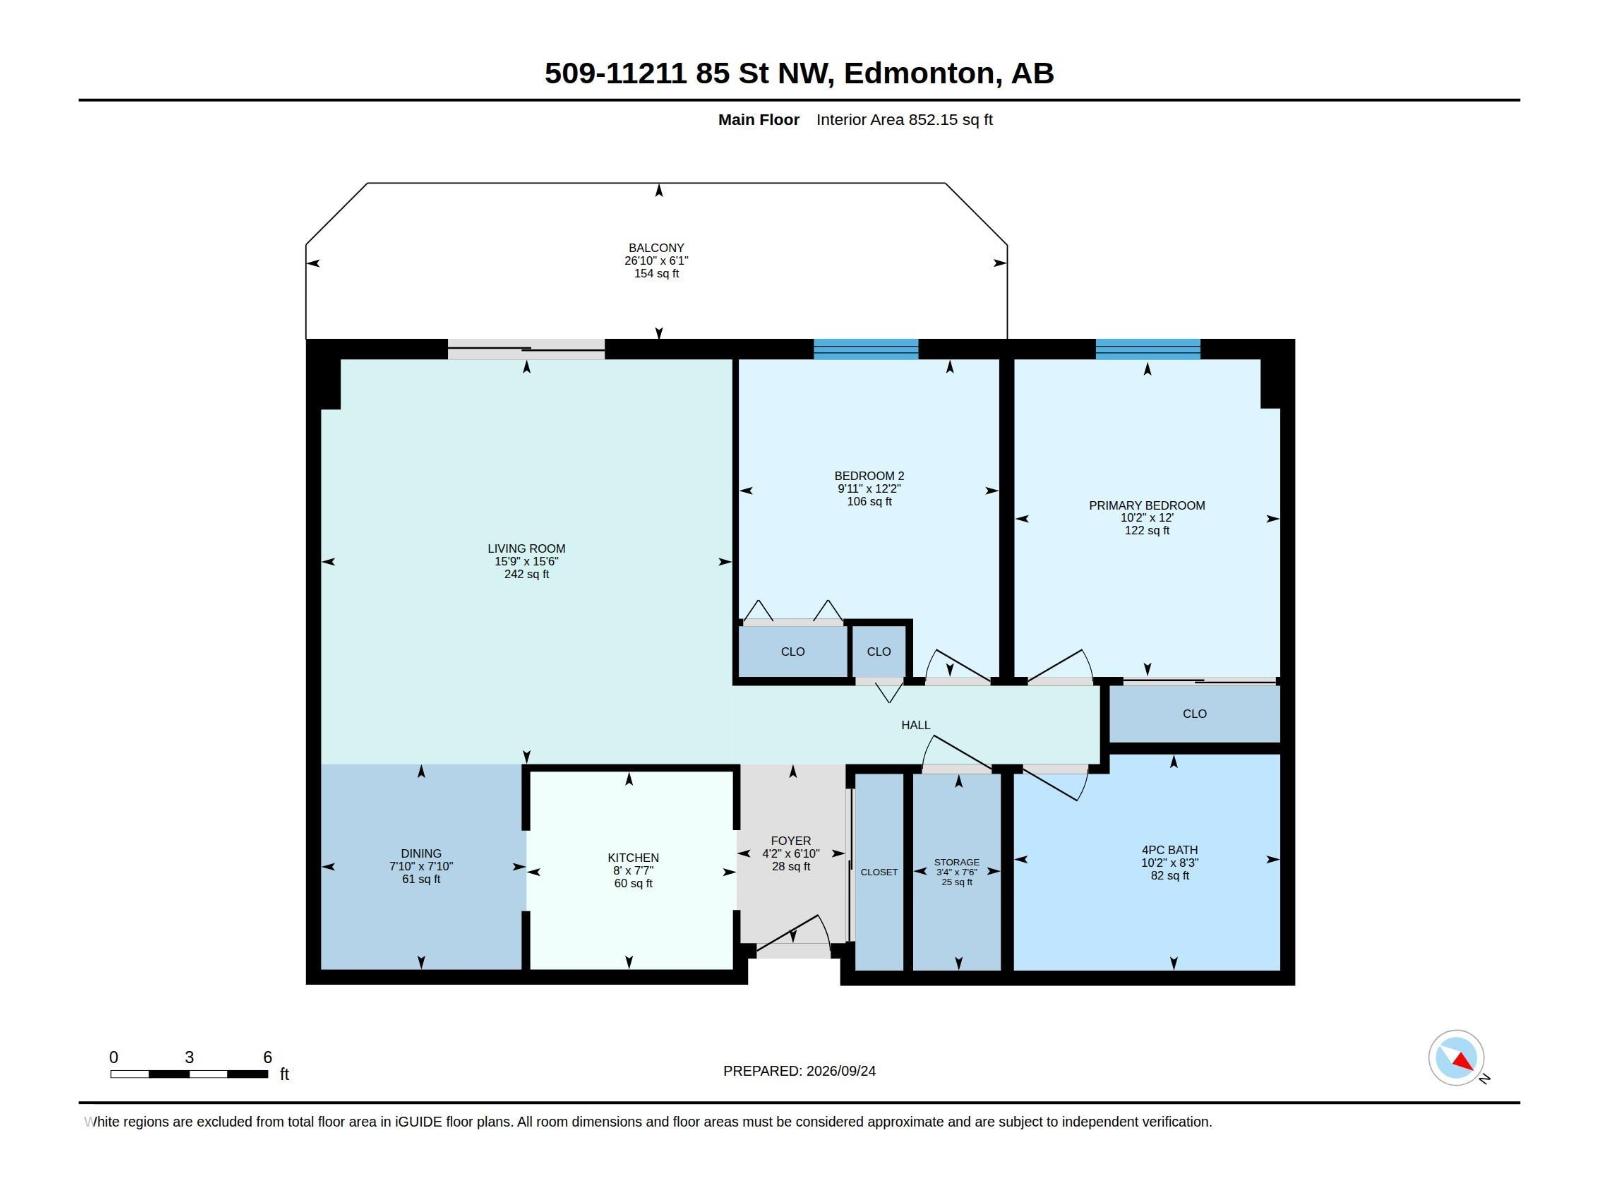
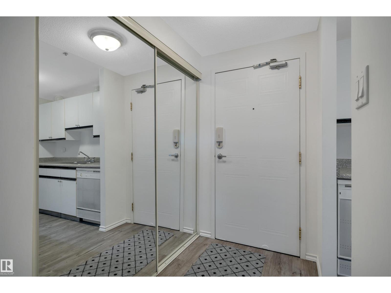
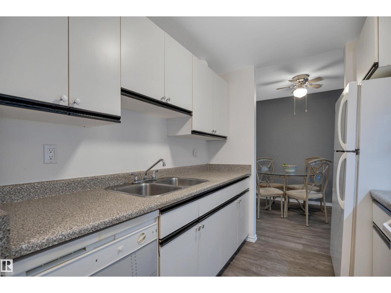
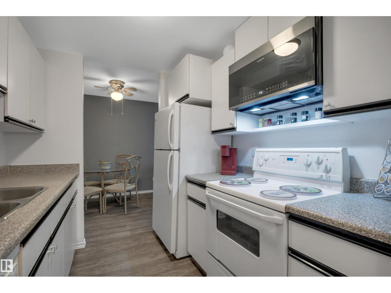
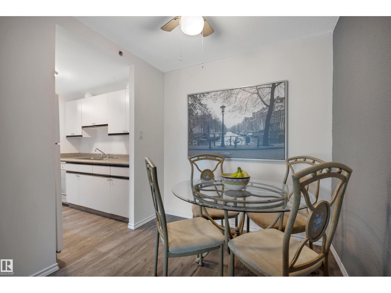
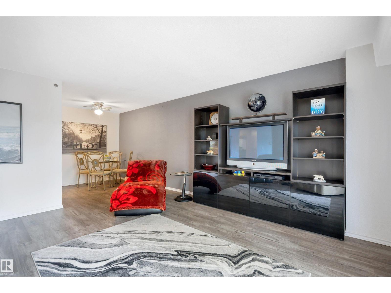
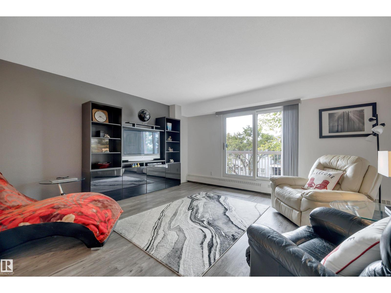
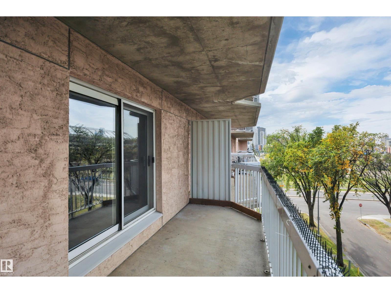
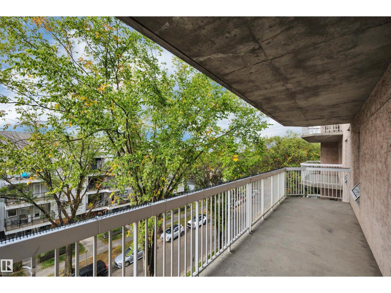
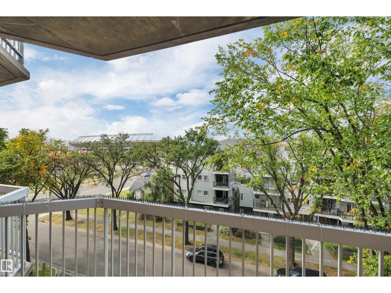
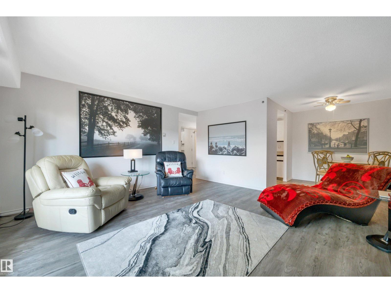
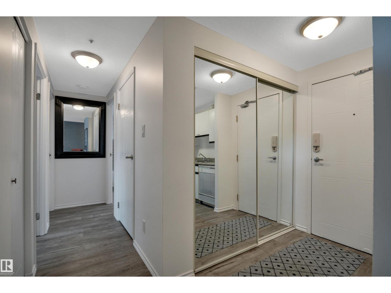
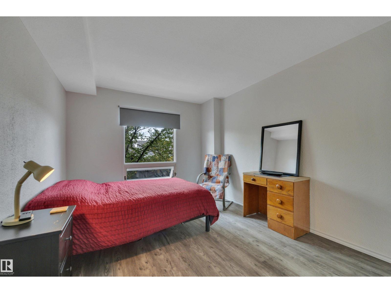
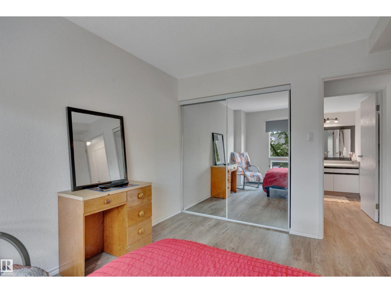
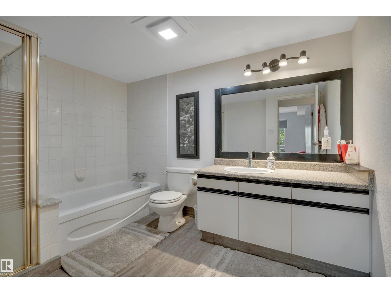
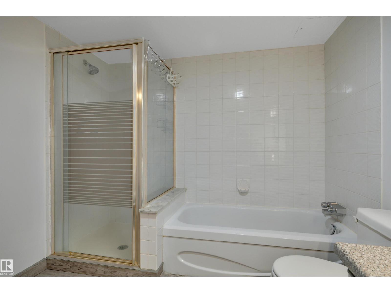
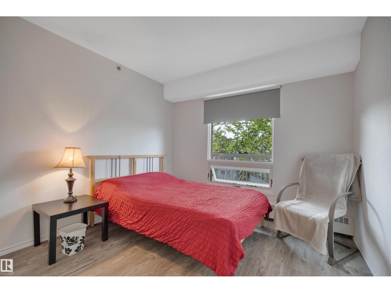
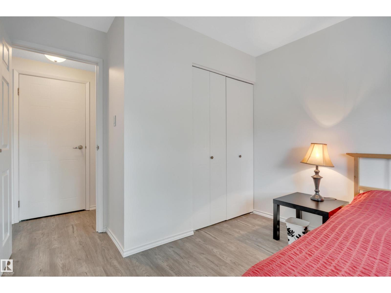
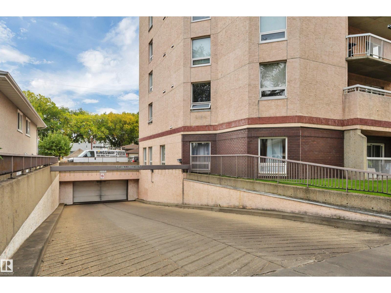
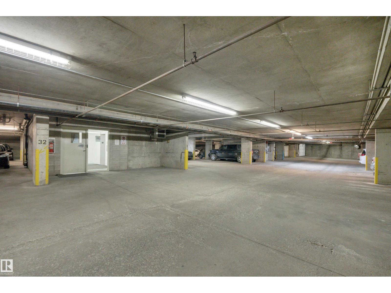
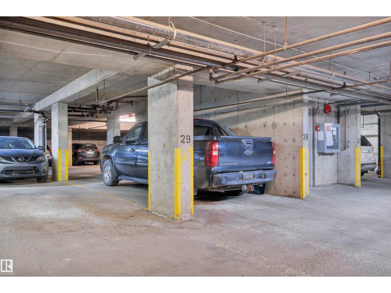
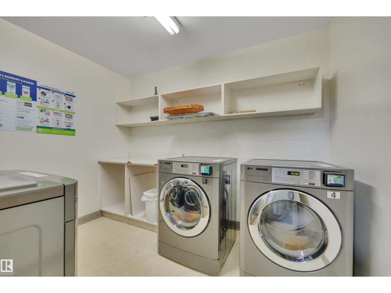
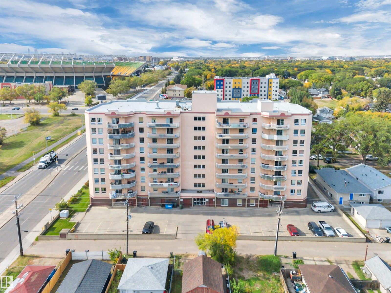
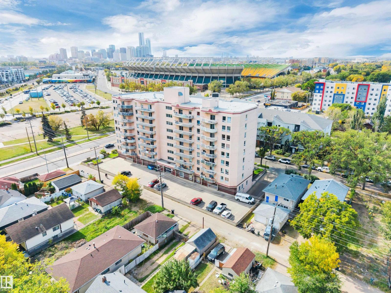
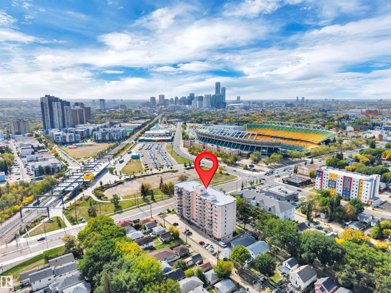
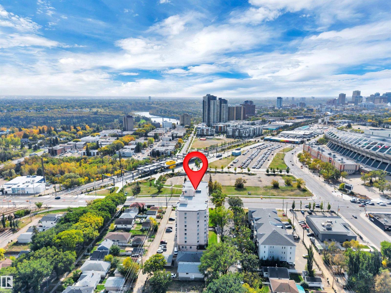
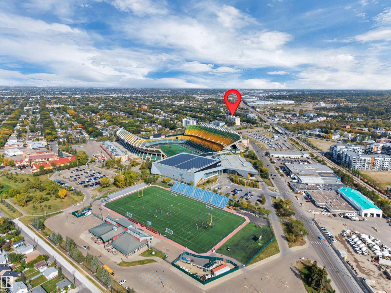
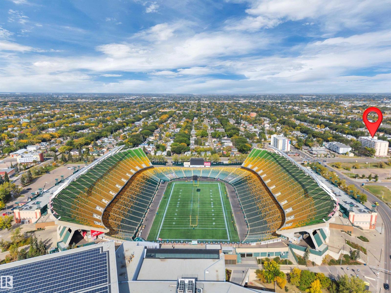
$464.00 MonthlyWelcome to this pristine condo in the heart of the Parkdale community and only steps from the Stadium. Park in the heated underground parking and make your way up to the 5th floor. Once inside you will find a very clean and cared for unit with full kitchen with fridge, stove, built in dishwasher and microwave hood fan. Dining room to enjoy your meals and a spacious living room to enjoy company or watching tv. A large balcony gives you west views of the city and stadium. Down the hall you will find the primary bedroom, a 4-piece bathroom, a second bedroom and a storage room. Multiple Laundry rooms in the building and spacious lobby complete this property. Walking distance to the Stadium, LRT, shopping, schools, and so much more. (id:63844)
Property Details
| MLS® Number | E4510457 |
| Property Type | Single Family |
| Neigbourhood | Parkdale (Edmonton) |
| Amenities Near By | Public Transit, Schools, Shopping |
| Community Features | Public Swimming Pool |
| Features | No Smoking Home, Recreational |
Building
| Bathroom Total | 1 |
| Bedrooms Total | 2 |
| Appliances | Dishwasher, Microwave Range Hood Combo, Refrigerator, Stove, Window Coverings |
| Basement Type | None |
| Constructed Date | 1989 |
| Heating Type | Hot Water Radiator Heat |
| Size Interior | 852 Ft2 |
| Type | Apartment |
Parking
| Heated Garage | |
| Parkade | |
| Underground |
Land
| Acreage | No |
| Land Amenities | Public Transit, Schools, Shopping |
| Size Irregular | 852.15 |
| Size Total | 852.15 M2 |
| Size Total Text | 852.15 M2 |
Rooms
| Level | Type | Length | Width | Dimensions |
|---|---|---|---|---|
| Main Level | Living Room | 4.79 m | 4.72 m | 4.79 m x 4.72 m |
| Main Level | Dining Room | 2.39 m | 2.39 m | 2.39 m x 2.39 m |
| Main Level | Kitchen | 2.45 m | 2.31 m | 2.45 m x 2.31 m |
| Main Level | Primary Bedroom | 3.09 m | 3.67 m | 3.09 m x 3.67 m |
| Main Level | Bedroom 2 | 3.04 m | 3.7 m | 3.04 m x 3.7 m |
| Main Level | Storage | 1.02 m | 2.29 m | 1.02 m x 2.29 m |
| Main Level | Other | 1.27 m | 2.09 m | 1.27 m x 2.09 m |
Contact Us
Contact us for more information
200-10835 124 St Nw
Edmonton, Alberta T5M 0H4
(780) 488-4000
(780) 447-1695

The trademarks REALTOR®, REALTORS®, and the REALTOR® logo are controlled by The Canadian Real Estate Association (CREA) and identify real estate professionals who are members of CREA. The trademarks MLS®, Multiple Listing Service® and the associated logos are owned by The Canadian Real Estate Association (CREA) and identify the quality of services provided by real estate professionals who are members of CREA. The trademark DDF® is owned by The Canadian Real Estate Association (CREA) and identifies CREA's Data Distribution Facility (DDF®)
September 28 2026 06:21:54
REALTORS® Association of Edmonton
RE/MAX Real Estate