

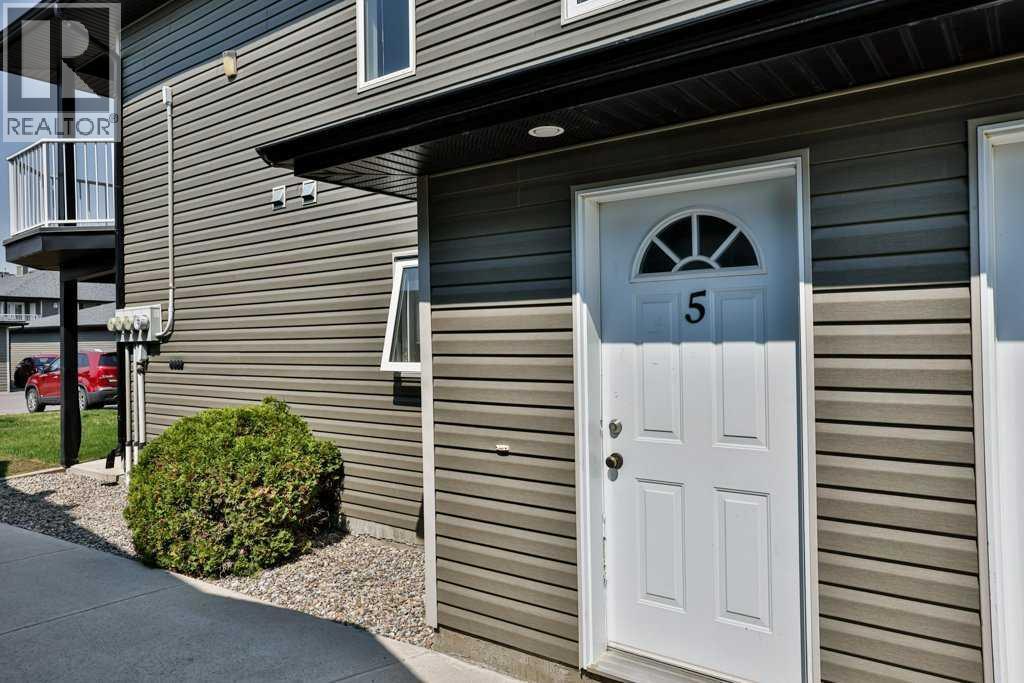
5, 734 Heritage Boulevard W Lethbridge, Alberta T1K 7Z5

$225,000.00Maintenance, Common Area Maintenance, Property Management, Reserve Fund Contributions
$246.11 Monthly
Maintenance, Common Area Maintenance, Property Management, Reserve Fund Contributions
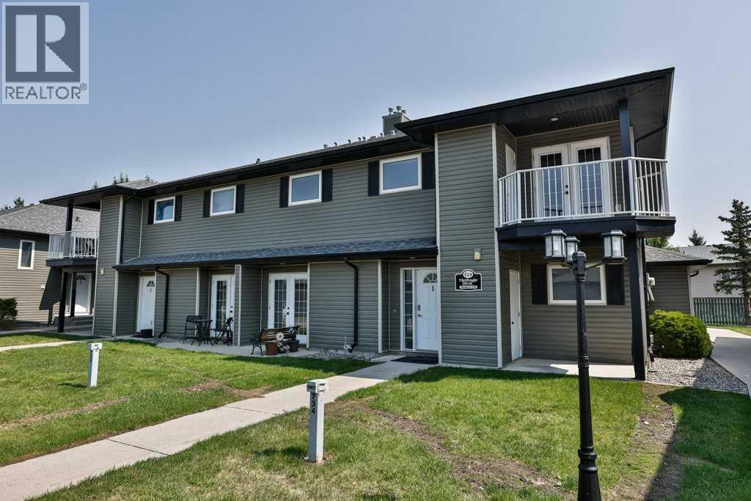
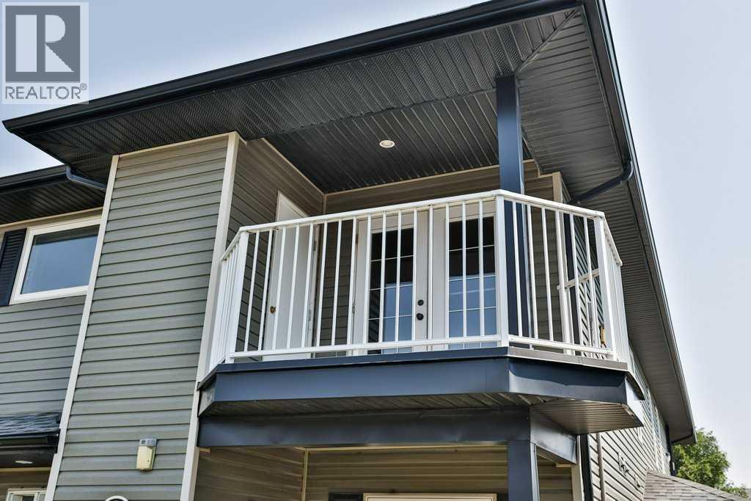
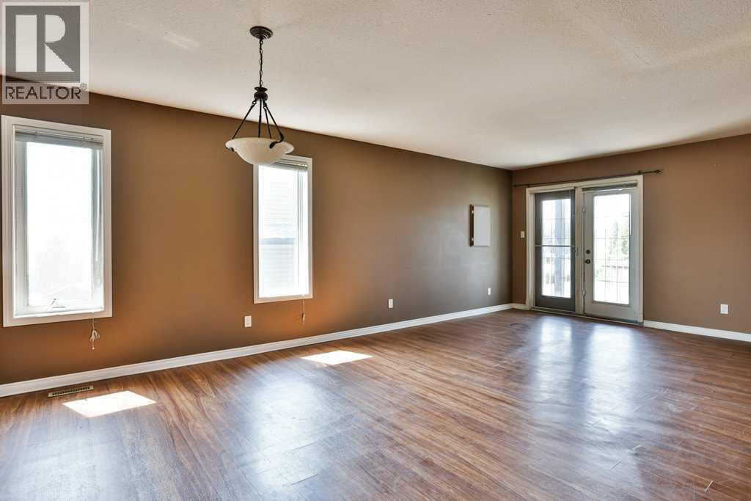
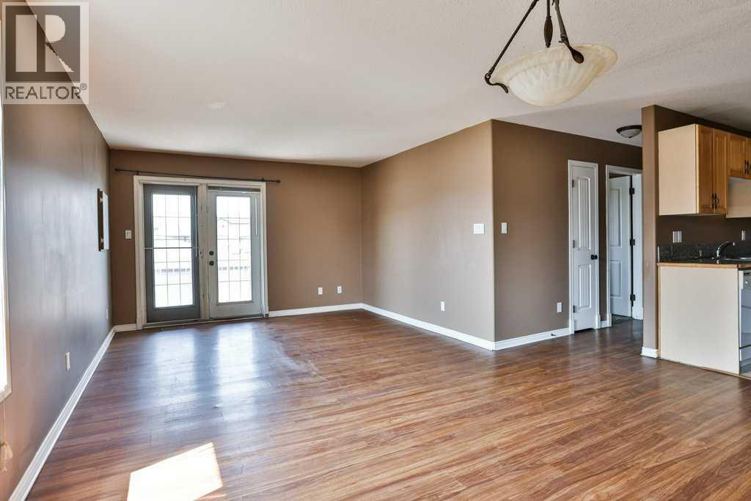
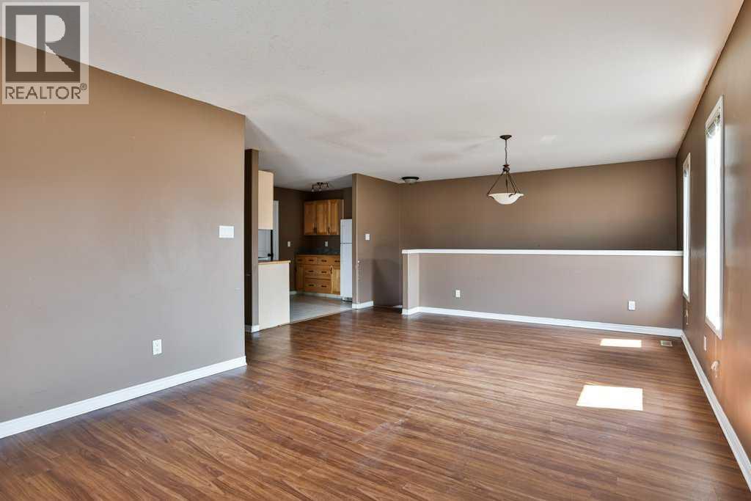
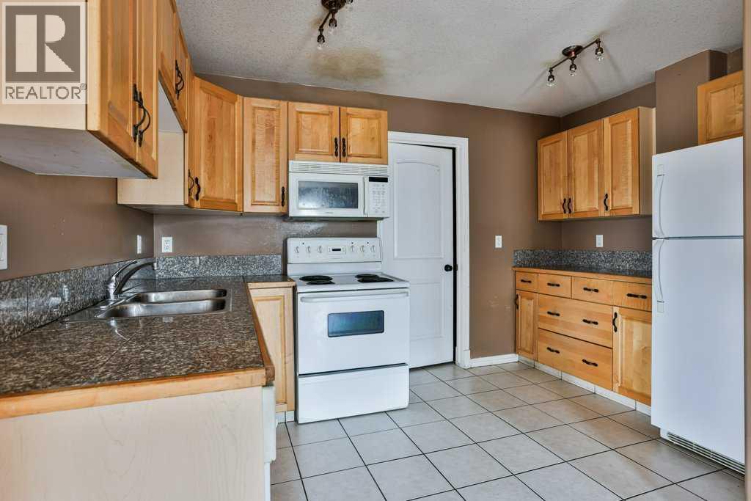
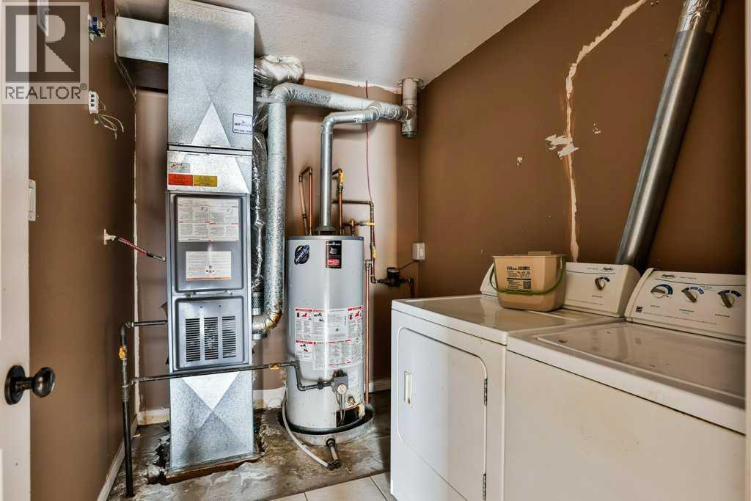
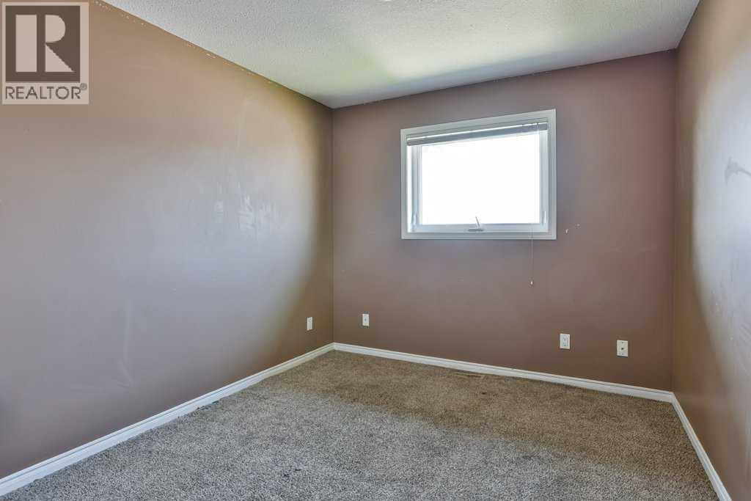
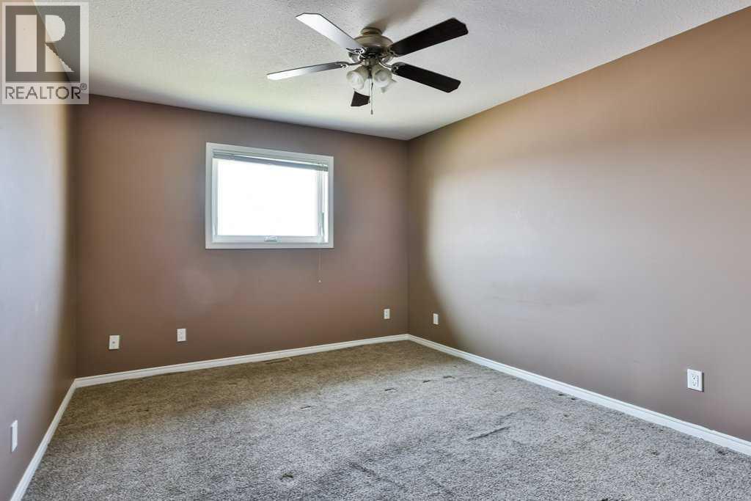
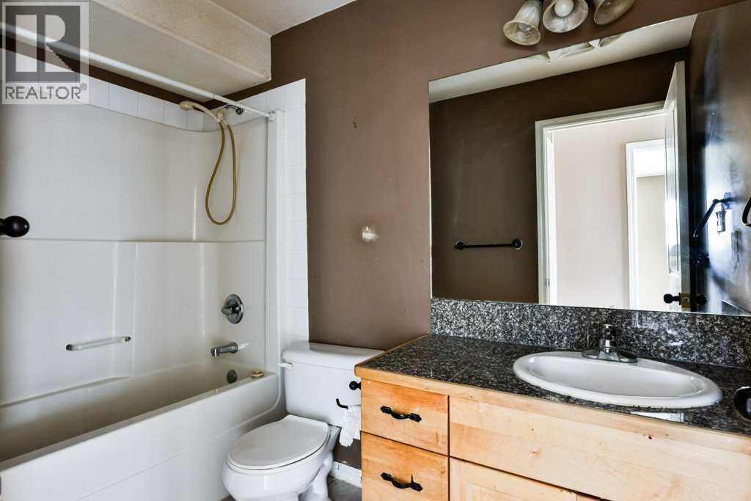
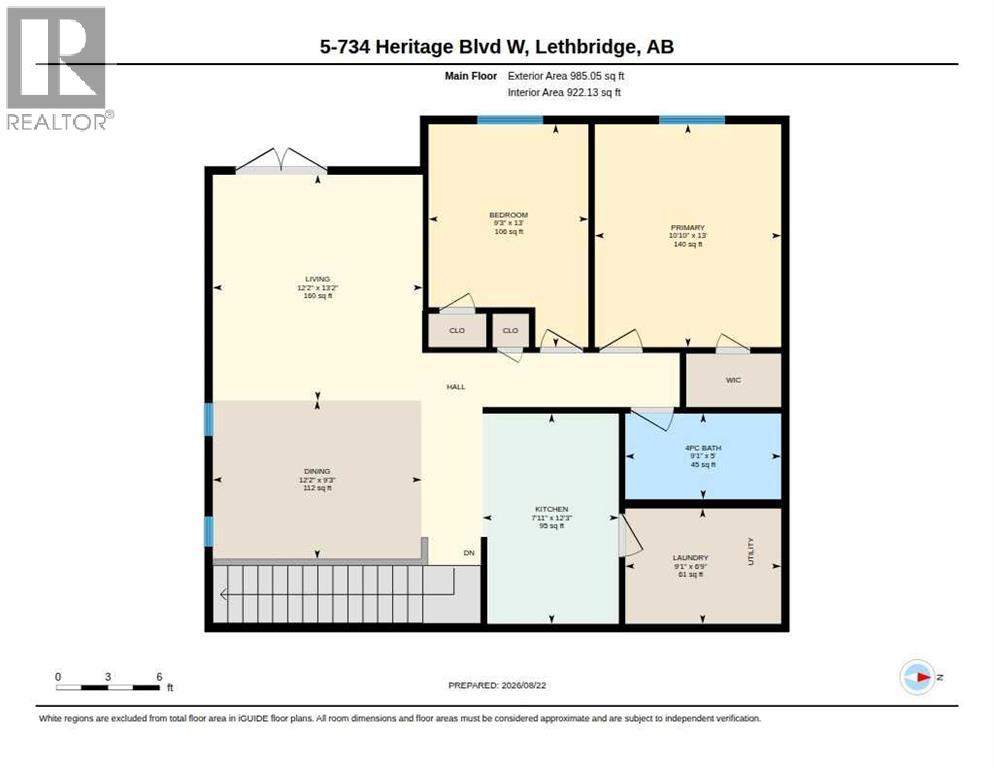
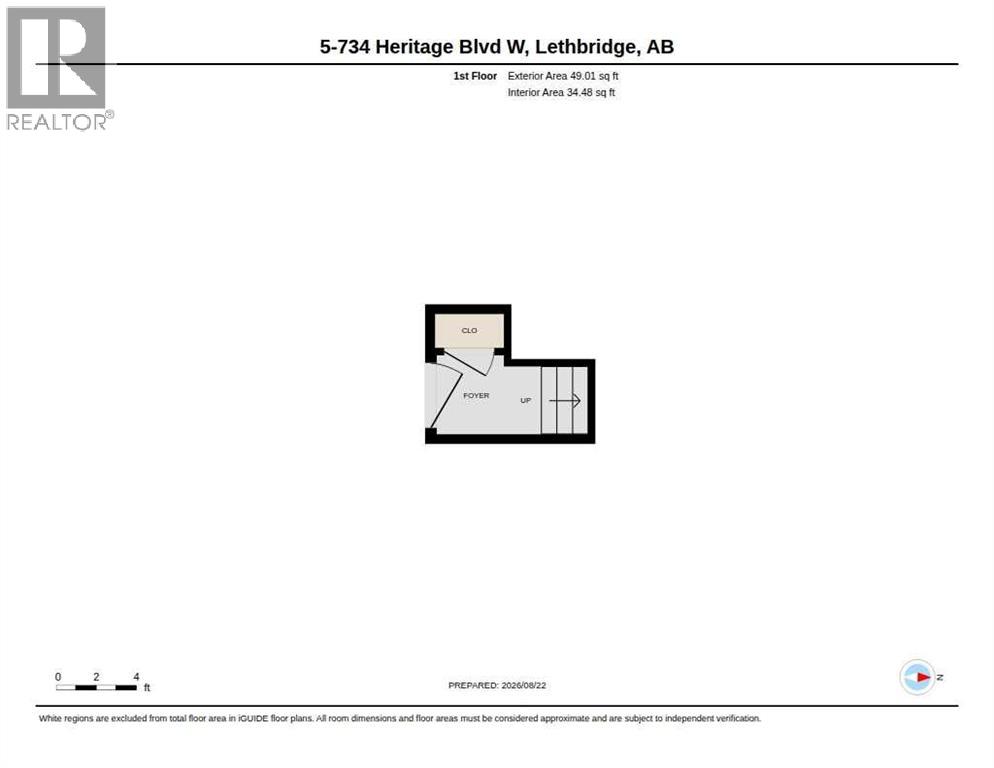
$246.11 MonthlyThis 2 bedroom apartment style condo is on the top floor and offers 2 bedrooms, 1 bathroom, in-unit laundry, storage, and a fantastic little deck. The side entry offers a bit of privacy as you enter the condo on the ground level and go upstairs to a bright and open living space. The open floor plan has a fantastic kitchen layout with plenty of countertop space, solid maple cabinets, and granite tile countertops and opens onto the combined dining room and living room space. The condo enjoys tons of light with glass doors that go onto to a small deck which also has a convenient storage unit. Additional convenience is offered by having a laundry room directly off the kitchen. Located near all the amenities needed day-to-day and on the public transit route, this is a fantastic condo! Easy access to the University. Call your favorite real estate agent to view today! (id:63844)
Property Details
| MLS® Number | A2339955 |
| Property Type | Single Family |
| Community Name | Heritage Heights |
| Community Features | Pets Allowed With Restrictions |
| Parking Space Total | 1 |
| Plan | 0413646 |
Building
| Bathroom Total | 1 |
| Bedrooms Above Ground | 2 |
| Bedrooms Total | 2 |
| Appliances | Refrigerator, Dishwasher, Stove, Microwave Range Hood Combo, Washer & Dryer |
| Constructed Date | 2004 |
| Construction Style Attachment | Attached |
| Cooling Type | None |
| Exterior Finish | Vinyl Siding |
| Flooring Type | Carpeted, Ceramic Tile, Laminate |
| Heating Type | Forced Air |
| Stories Total | 2 |
| Size Interior | 957 Ft2 |
| Total Finished Area | 956.61 Sqft |
| Type | Apartment |
Land
| Acreage | No |
| Size Irregular | 11123.00 |
| Size Total | 11123 Sqft|10,890 - 21,799 Sqft (1/4 - 1/2 Ac) |
| Size Total Text | 11123 Sqft|10,890 - 21,799 Sqft (1/4 - 1/2 Ac) |
| Zoning Description | R-37 |
Rooms
| Level | Type | Length | Width | Dimensions |
|---|---|---|---|---|
| Second Level | Kitchen | 7.92 Ft x 12.25 Ft | ||
| Second Level | Dining Room | 12.17 Ft x 9.25 Ft | ||
| Second Level | Living Room | 12.17 Ft x 13.17 Ft | ||
| Second Level | Primary Bedroom | 10.83 Ft x 13.00 Ft | ||
| Second Level | Bedroom | 9.25 Ft x 13.00 Ft | ||
| Second Level | 4pc Bathroom | 9.08 Ft x 5.00 Ft | ||
| Second Level | Laundry Room | 9.08 Ft x 6.75 Ft |
Contact Us
Contact us for more information
#110, 376 - 1 Ave. S.
Lethbridge, Alberta T1J 0A5
(403) 327-2221
(403) 328-2221
www.remaxlethbridge.ca/

The trademarks REALTOR®, REALTORS®, and the REALTOR® logo are controlled by The Canadian Real Estate Association (CREA) and identify real estate professionals who are members of CREA. The trademarks MLS®, Multiple Listing Service® and the associated logos are owned by The Canadian Real Estate Association (CREA) and identify the quality of services provided by real estate professionals who are members of CREA. The trademark DDF® is owned by The Canadian Real Estate Association (CREA) and identifies CREA's Data Distribution Facility (DDF®)
August 25 2026 07:58:31
Lethbridge & District Association of REALTORS®
RE/MAX Real Estate - Lethbridge