

#5 420 Hunters Green Gr Nw Edmonton, Alberta T6R 2X3

$339,800.00Maintenance, Exterior Maintenance, Insurance, Landscaping, Property Management, Other, See Remarks
$370.74 Monthly
Maintenance, Exterior Maintenance, Insurance, Landscaping, Property Management, Other, See Remarks
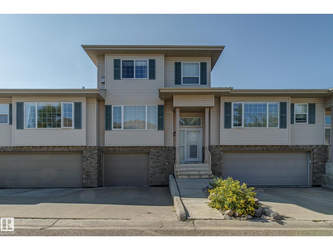
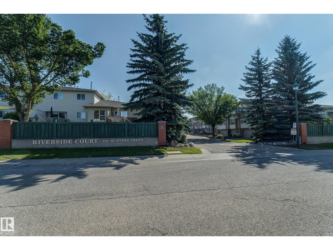
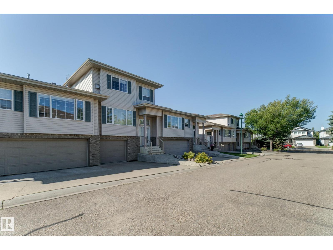
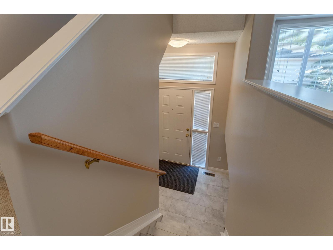
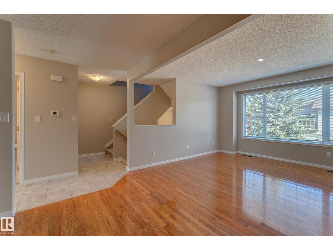
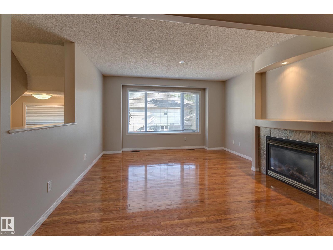
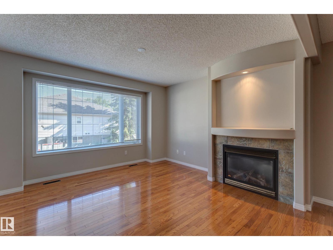
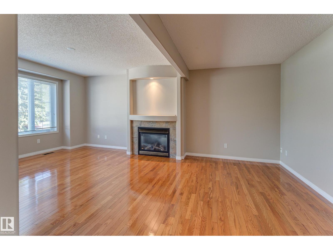
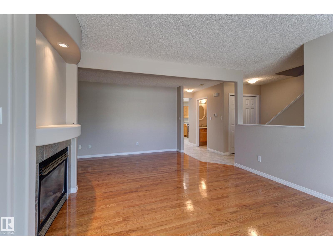
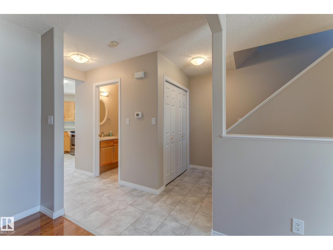
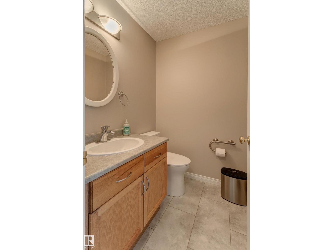
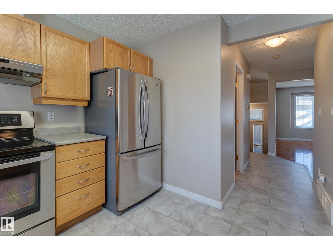
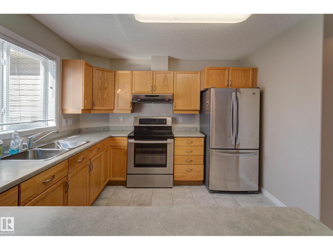
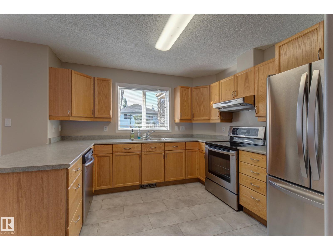
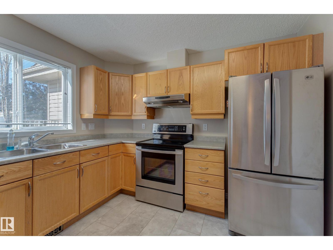
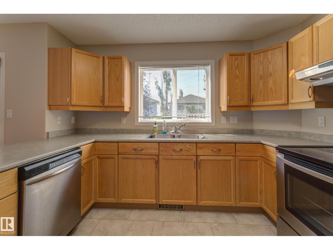
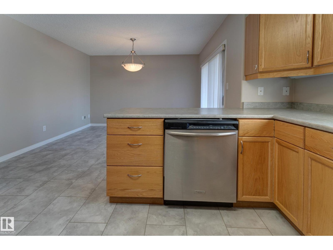
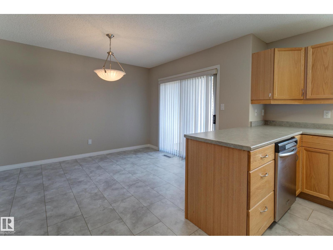
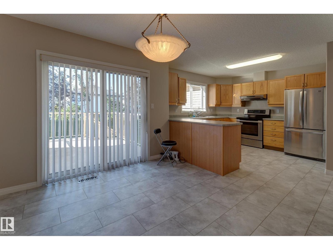
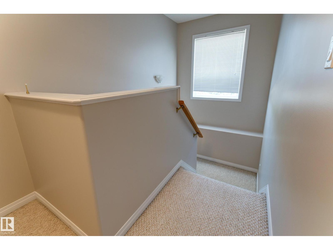
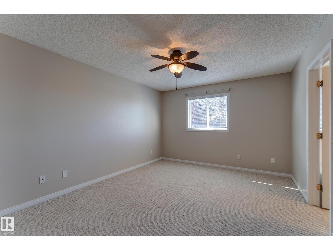
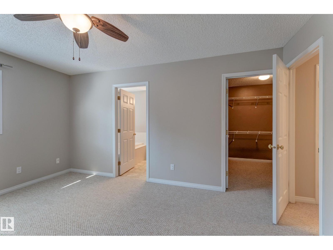
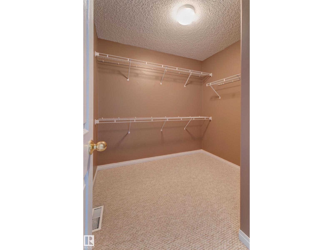
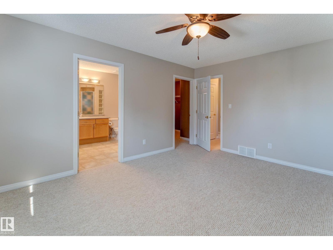
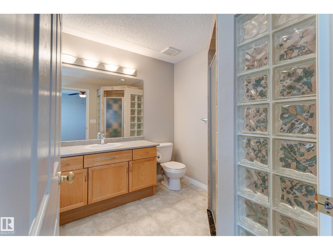
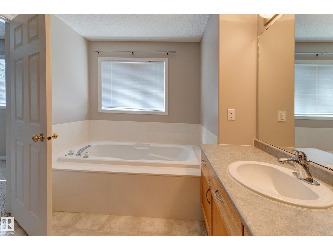
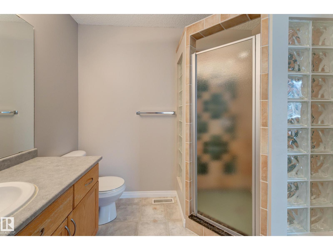
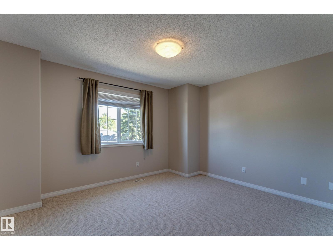
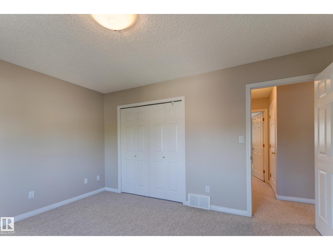
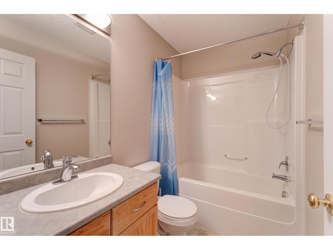
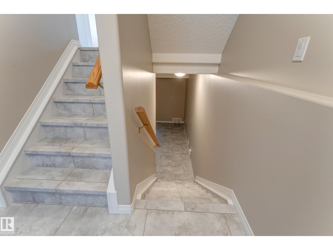
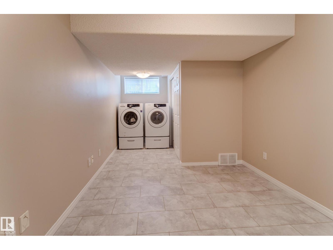
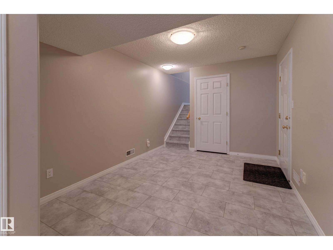
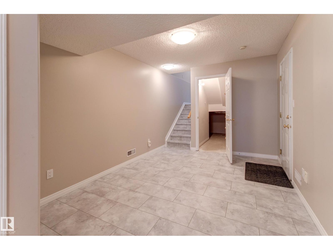
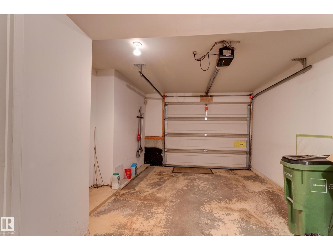
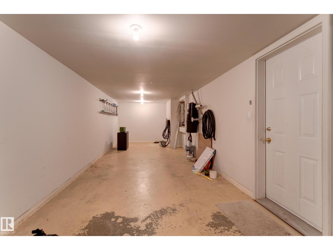
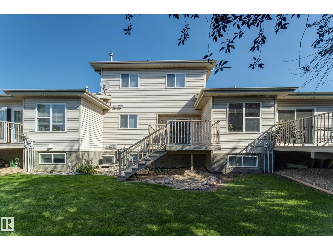
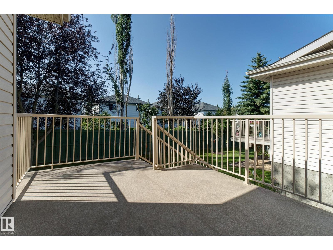
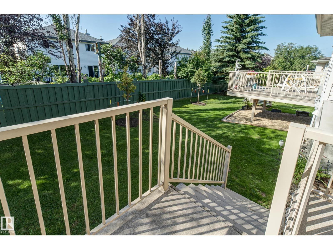
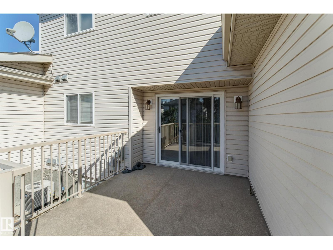
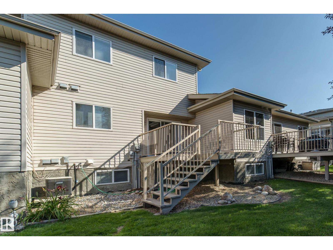
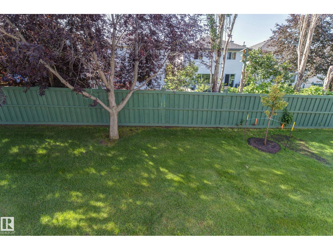
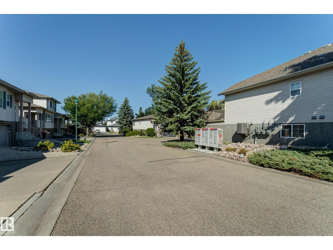
$370.74 MonthlyWell maintained, 2 bedrooms, 2.5 baths townhouse w/ over 2170 sqft of finished living space in sought after SW community of Haddow. Unit is in quiet adult living, 18+ complex of Riverside Court. Situated on a sunny south backing backyard w/large patio, property is lovingly care for & upgraded with gleaming hardwood floors & stainless steel appliances. Recent upgrades include fresh paint, new vinyl plank tile floors & new toilets in the guest bathroom & primary ensuite. Functional kitchen w/ pennisula island for lots of counter working space. Cozy gas fireplace in the living room. 2 spacious bedrooms upstairs including primary bedroom w/ walk in closet & full ensuite w/ soaker tub & separate shower. Loads of storage in the fully finished basement w/ laundry. Tandem double attached garage w/ space to park 3rd vehicle outside. Visitor parking across from unit. Quick access to Henday, Whitemud & all amenities at Currents of Windermere, Riverbend Square, EPL, Leger station & Rec Centre. (id:63844)
Property Details
| MLS® Number | E4504416 |
| Property Type | Single Family |
| Neigbourhood | Haddow |
| Amenities Near By | Playground, Public Transit |
| Features | Flat Site, No Animal Home, No Smoking Home |
| Parking Space Total | 3 |
| Structure | Deck |
Building
| Bathroom Total | 3 |
| Bedrooms Total | 2 |
| Appliances | Dishwasher, Dryer, Garage Door Opener Remote(s), Garage Door Opener, Refrigerator, Stove, Washer |
| Basement Development | Finished |
| Basement Type | Partial (finished) |
| Constructed Date | 2001 |
| Construction Style Attachment | Attached |
| Fireplace Fuel | Gas |
| Fireplace Present | Yes |
| Fireplace Type | Unknown |
| Half Bath Total | 1 |
| Heating Type | Forced Air |
| Stories Total | 2 |
| Size Interior | 1,454 Ft2 |
| Type | Row / Townhouse |
Parking
| Attached Garage |
Land
| Acreage | No |
| Fence Type | Fence |
| Land Amenities | Playground, Public Transit |
| Size Irregular | 183.41 |
| Size Total | 183.41 M2 |
| Size Total Text | 183.41 M2 |
Rooms
| Level | Type | Length | Width | Dimensions |
|---|---|---|---|---|
| Main Level | Living Room | 6.04 × 3.96 | ||
| Main Level | Dining Room | 3.38 × 2.88 | ||
| Main Level | Kitchen | 3.08 × 3.29 | ||
| Upper Level | Primary Bedroom | 4.51 × 3.52 | ||
| Upper Level | Bedroom 2 | 3.37 × 3.96 |
Contact Us
Contact us for more information
3018 Calgary Trail Nw
Edmonton, Alberta T6J 6V4
(780) 431-5600
(780) 431-5624

The trademarks REALTOR®, REALTORS®, and the REALTOR® logo are controlled by The Canadian Real Estate Association (CREA) and identify real estate professionals who are members of CREA. The trademarks MLS®, Multiple Listing Service® and the associated logos are owned by The Canadian Real Estate Association (CREA) and identify the quality of services provided by real estate professionals who are members of CREA. The trademark DDF® is owned by The Canadian Real Estate Association (CREA) and identifies CREA's Data Distribution Facility (DDF®)
September 02 2026 06:41:13
REALTORS® Association of Edmonton
Royal LePage Noralta Real Estate