

48448 Range Road 184 Rural Camrose County, Alberta T0B 2M2

$749,000.00
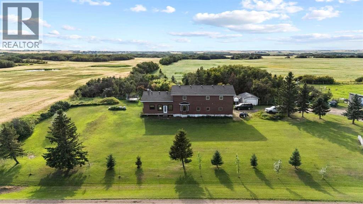
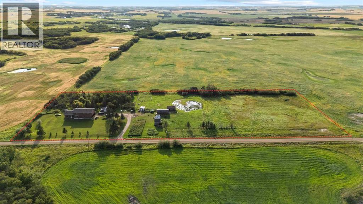
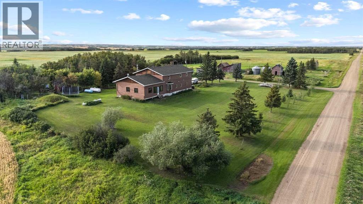
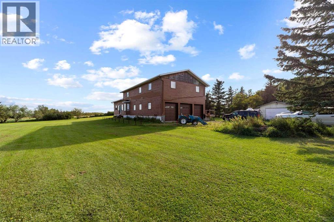
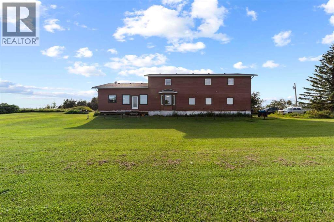
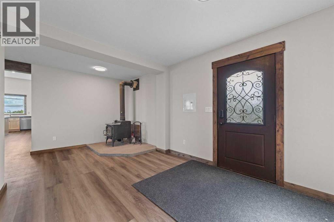
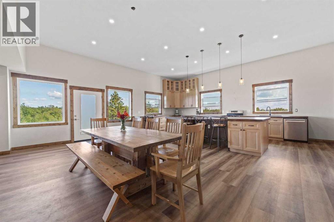
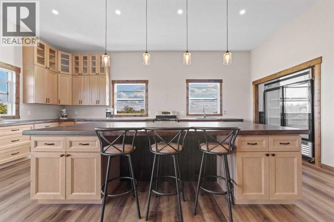
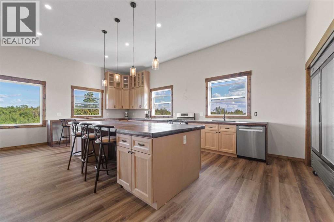
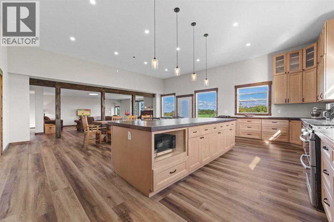
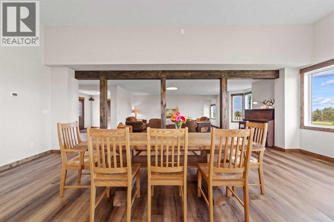
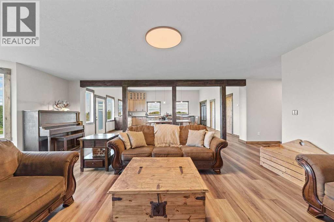
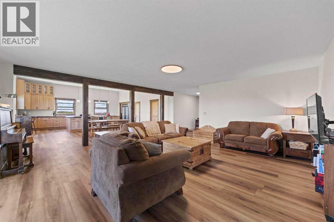
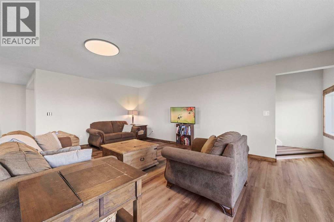
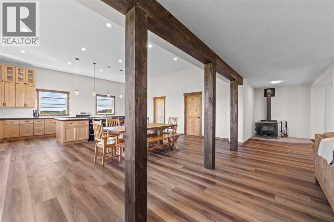
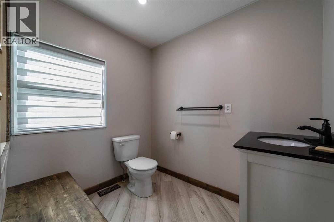
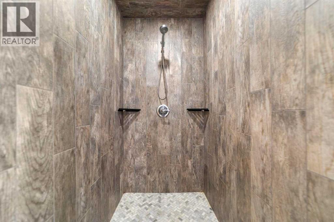
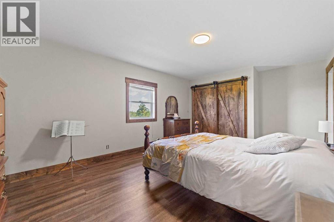
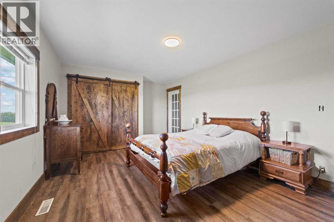
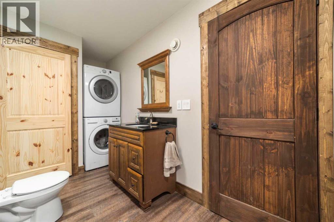
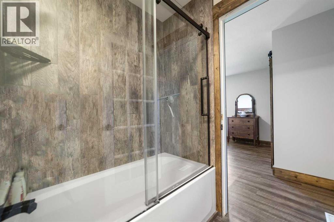
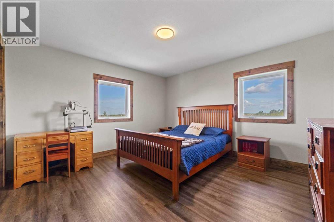
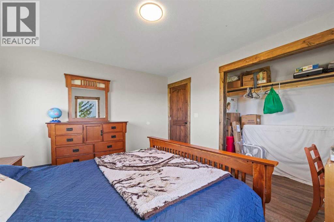
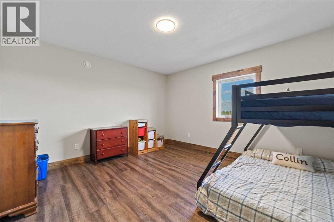
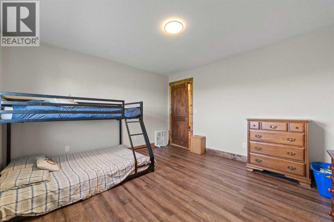
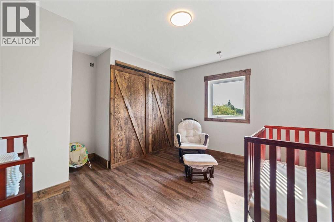
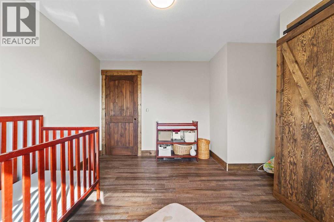
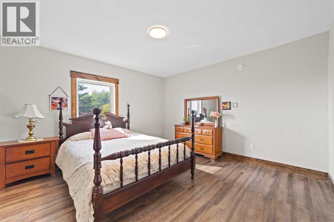
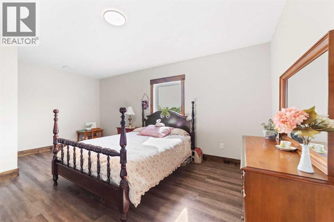
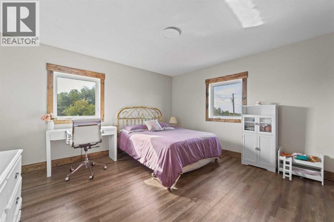
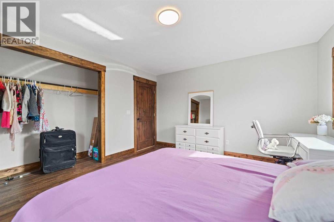
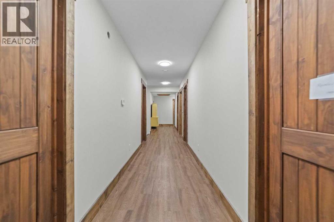
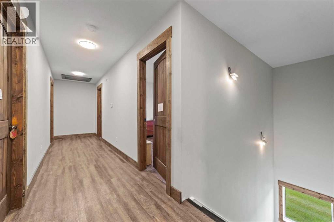
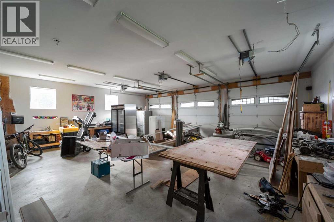
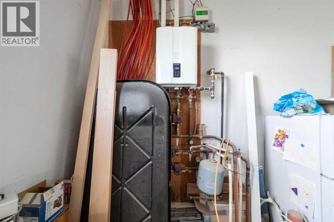
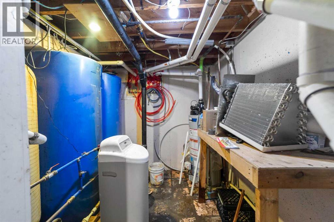
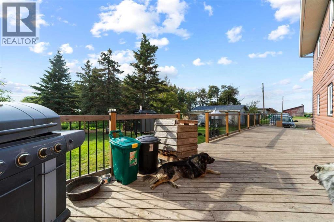
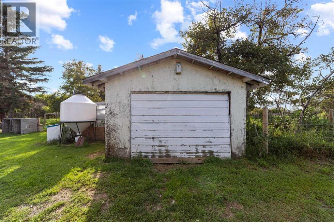
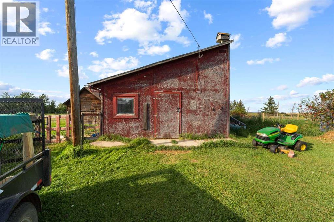
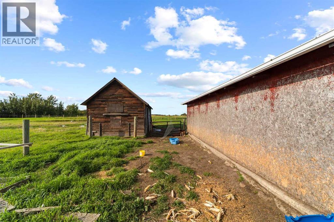
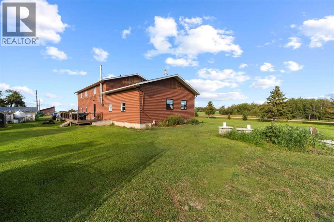
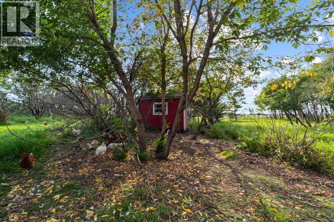
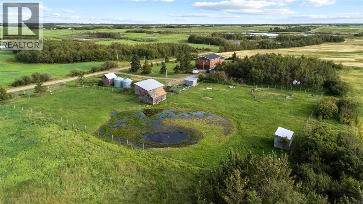
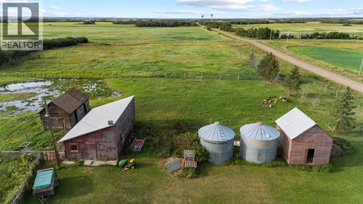
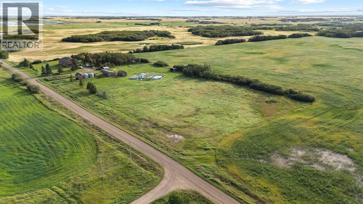
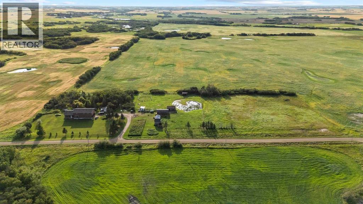
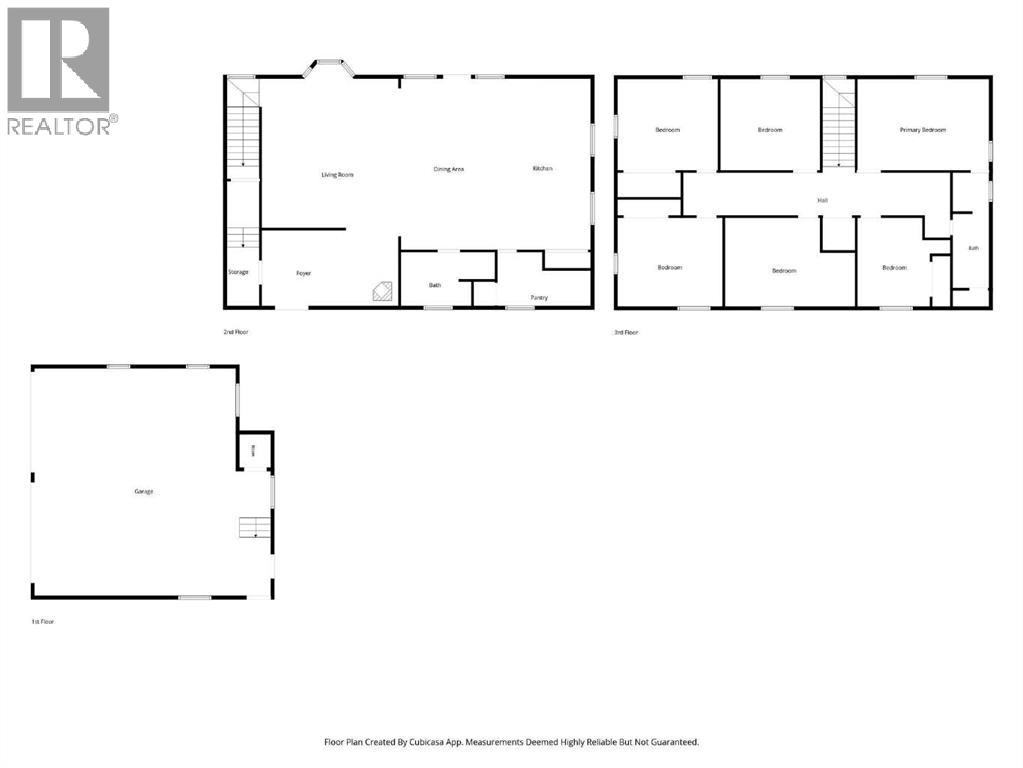
An impressive 7.78 acre property offering the space, flexibility, and features needed for a large family, hobby farm, or those looking for room to spread out. The property features a massive 3,240 square foot home with six bedrooms, a triple attached garage, fenced pasture land ready for animals, multiple outbuildings, including a useful workshop, converted garage/chicken barn, grain bins, and other outbuildings. The home has been updated and expanded, including a 2012 addition and more recent renovations that have created a spacious, open floor plan with additional living space. The heart of the home is the massive new kitchen, featuring soaring ceilings, a large island, a double-door cooler, and a walk-in pantry. The adjoining open dining area provides plenty of room for family gatherings and a dining table of virtually any size. The comfortable living room offers generous space for everyone to gather, while a bay window brings in excellent natural light. A main-floor bathroom features a tiled shower. Upstairs, you will find six large bedrooms along with a full bathroom that includes laundry. The home has a warm, comfortable feel throughout, with wood doors and trim and plenty of room for a growing or extended family. The property also offers modern and efficient heating and utility systems, including in-floor and forced air heating, and an HRV system. A wood boiler provides an additional heating option and can be used as either a backup system or a primary heat source. Outside, the acreage is well laid out with a large deck off the house, piles installed for another full length deck, a spacious yard, plenty of parking, a shelter of trees and fenced pasture ready for animals. (id:63844)
Property Details
| MLS® Number | A2340282 |
| Property Type | Single Family |
| Amenities Near By | Golf Course, Schools |
| Community Features | Golf Course Development |
| Features | Pvc Window |
| Parking Space Total | 6 |
| Plan | 2120566 |
| Structure | Shed, Deck |
Building
| Bathroom Total | 2 |
| Bedrooms Above Ground | 6 |
| Bedrooms Total | 6 |
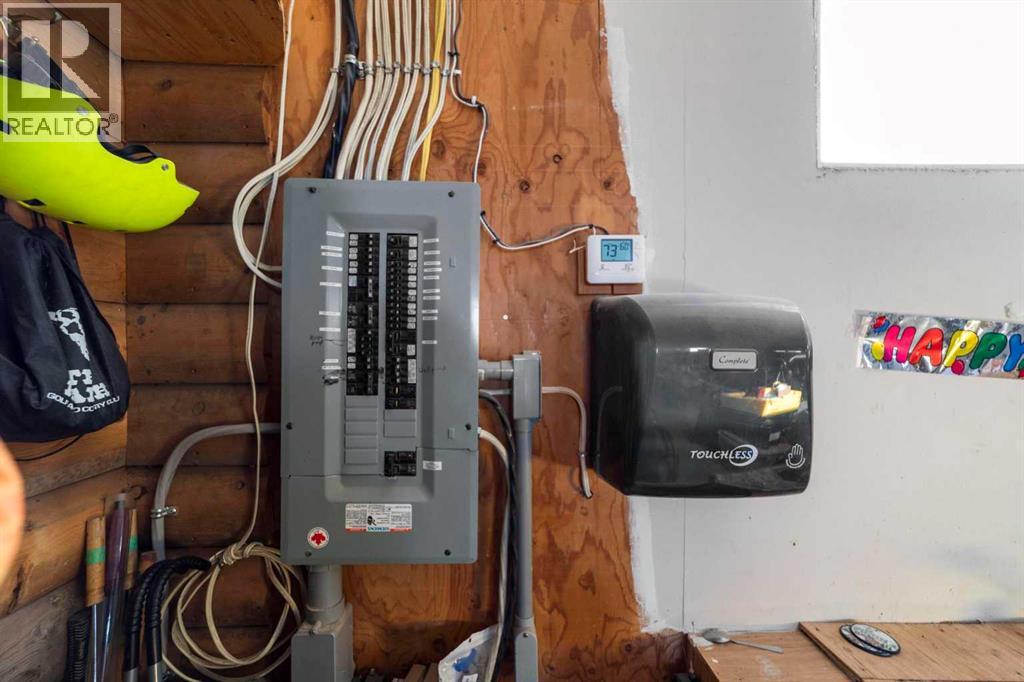
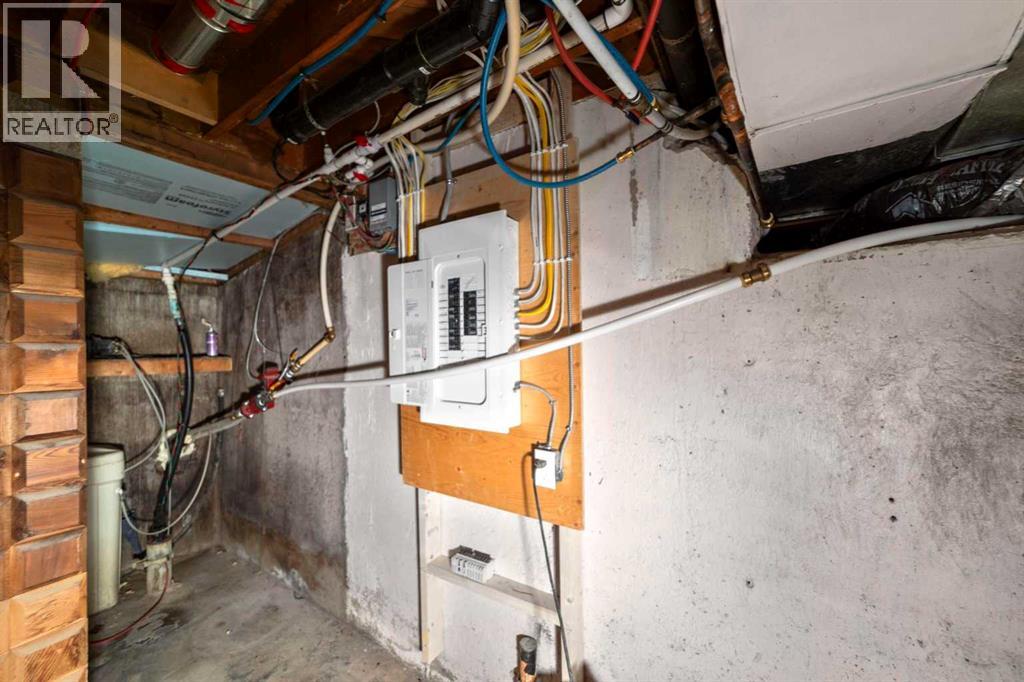
| Amperage | 100 Amp Service |
| Appliances | Washer, Refrigerator, Gas Stove(s), Dishwasher, Dryer, Freezer, Garage Door Opener |
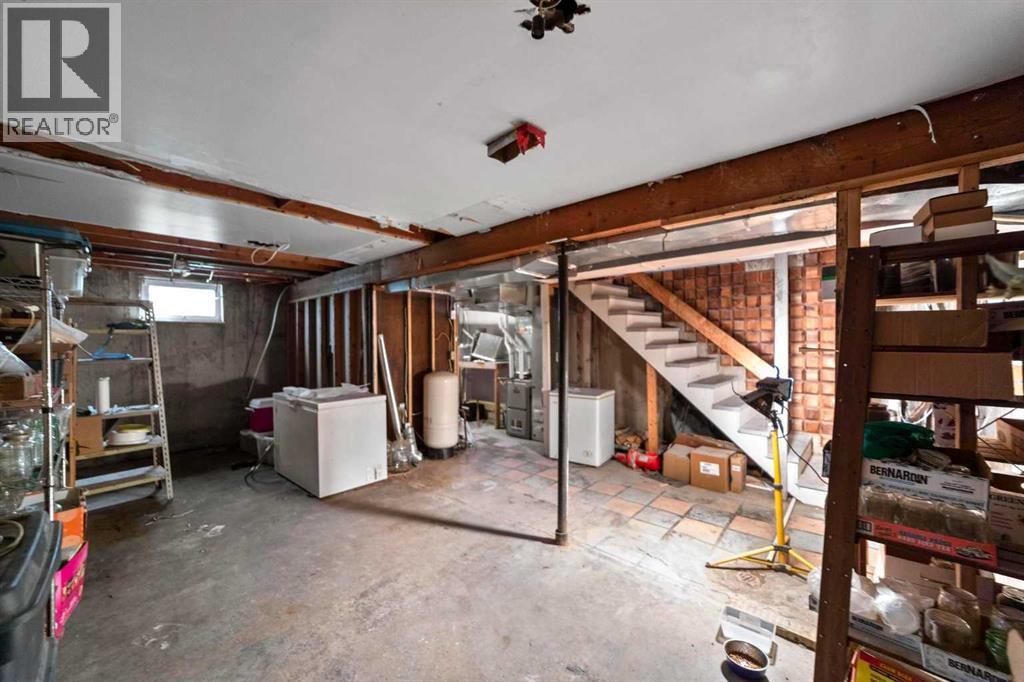
| Basement Development | Unfinished |
| Basement Type | Partial (unfinished) |
| Constructed Date | 1958 |
| Construction Material | Wood Frame |
| Construction Style Attachment | Detached |
| Cooling Type | None |
| Exterior Finish | Wood Siding |
| Fireplace Present | Yes |
| Fireplace Total | 1 |
| Flooring Type | Vinyl Plank |
| Foundation Type | See Remarks, Piled, Poured Concrete |
| Heating Fuel | Propane |
| Heating Type | Forced Air, In Floor Heating |
| Stories Total | 2 |
| Size Interior | 3,240 Ft2 |
| Total Finished Area | 3240 Sqft |
| Type | House |
| Utility Power | 100 Amp Service |
| Utility Water | Well |
Parking
| Attached Garage | 3 |
Land
| Acreage | Yes |
| Fence Type | Cross Fenced |
| Land Amenities | Golf Course, Schools |
| Landscape Features | Lawn |
| Sewer | Septic Tank |
| Size Irregular | 7.78 |
| Size Total | 7.78 Ac|5 - 9.99 Acres |
| Size Total Text | 7.78 Ac|5 - 9.99 Acres |
| Zoning Description | Ag |
Rooms
| Level | Type | Length | Width | Dimensions |
|---|---|---|---|---|
| Second Level | Primary Bedroom | 16.83 Ft x 12.00 Ft | ||
| Second Level | 4pc Bathroom | Measurements not available | ||
| Second Level | Bedroom | 12.75 Ft x 10.42 Ft | ||
| Second Level | Bedroom | 17.67 Ft x 12.67 Ft | ||
| Second Level | Bedroom | 13.17 Ft x 12.67 Ft | ||
| Second Level | Bedroom | 13.50 Ft x 12.67 Ft | ||
| Second Level | Bedroom | 13.50 Ft x 12.67 Ft | ||
| Main Level | Foyer | 18.33 Ft x 10.25 Ft | ||
| Main Level | Living Room | 20.17 Ft x 18.42 Ft | ||
| Main Level | Kitchen | 23.42 Ft x 11.67 Ft | ||
| Main Level | Dining Room | 23.33 Ft x 15.00 Ft | ||
| Main Level | Pantry | 13.25 Ft x 7.33 Ft | ||
| Main Level | 3pc Bathroom | Measurements not available |
Contact Us
Contact us for more information
4802 - 49 Street
Camrose, Alberta T4V 1M9
(780) 672-7761
coldwellbankercamrose.ca/

The trademarks REALTOR®, REALTORS®, and the REALTOR® logo are controlled by The Canadian Real Estate Association (CREA) and identify real estate professionals who are members of CREA. The trademarks MLS®, Multiple Listing Service® and the associated logos are owned by The Canadian Real Estate Association (CREA) and identify the quality of services provided by real estate professionals who are members of CREA. The trademark DDF® is owned by The Canadian Real Estate Association (CREA) and identifies CREA's Data Distribution Facility (DDF®)
August 27 2026 06:45:46
Central Alberta REALTORS® Association
Coldwell Banker Battle River Realty