

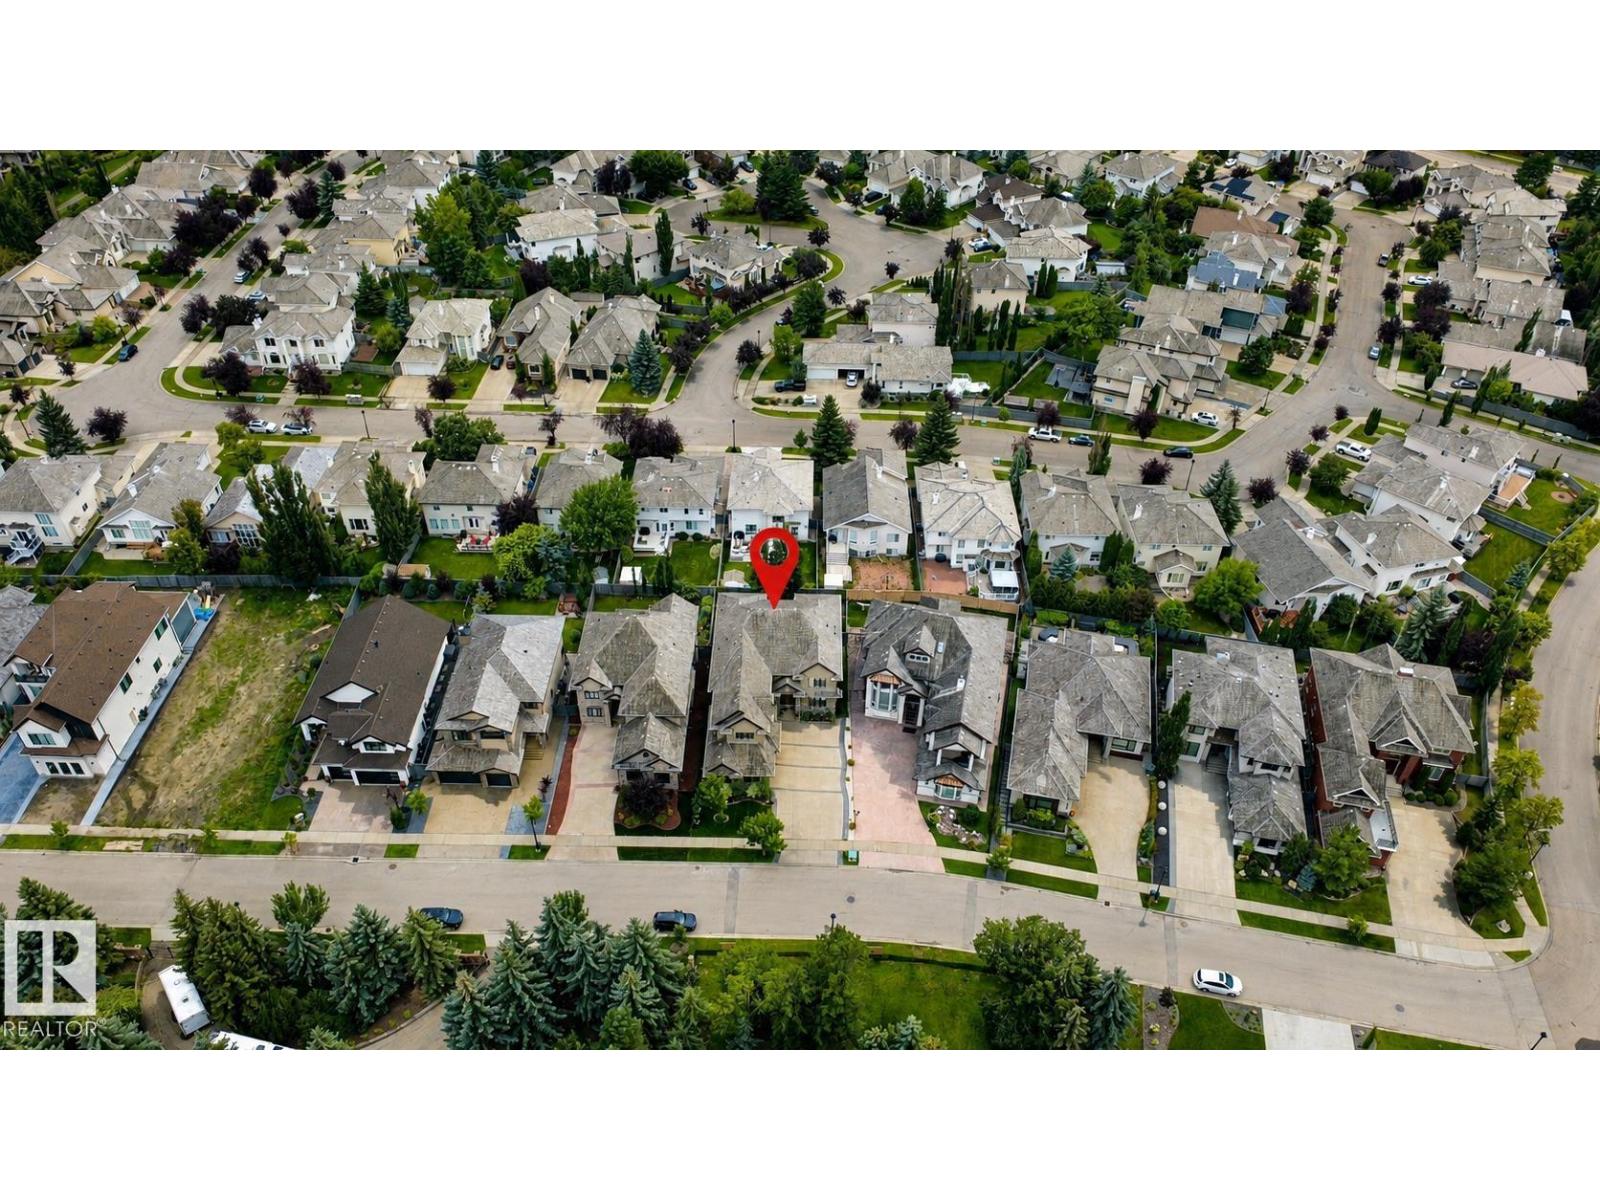
4810 Donsdale Dr Nw Edmonton, Alberta T6M 2N2

$1,795,000.00
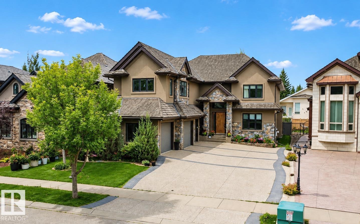
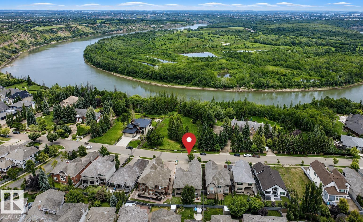
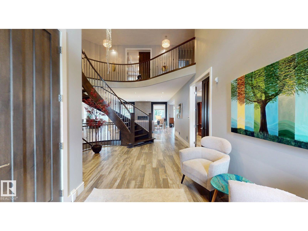
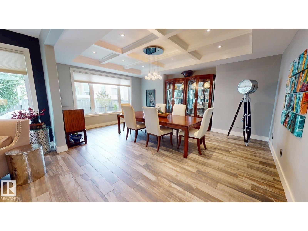
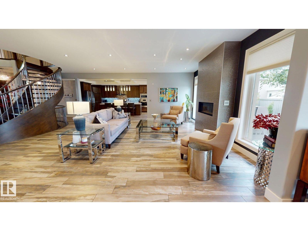
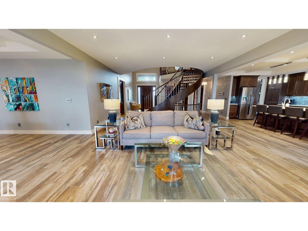
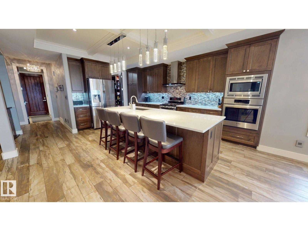
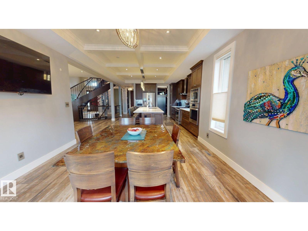
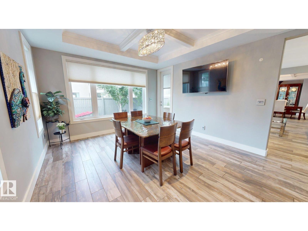
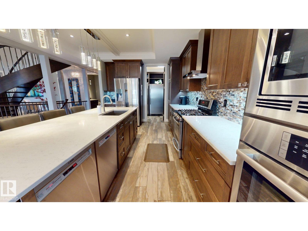
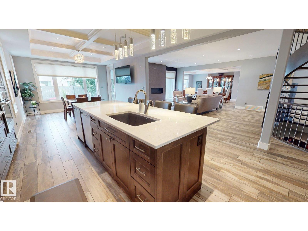
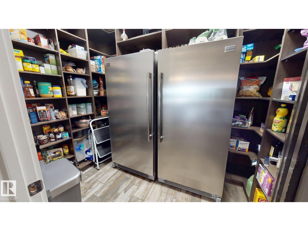
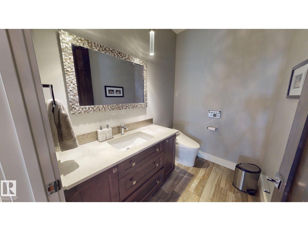
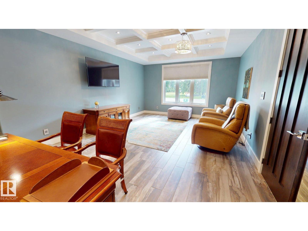
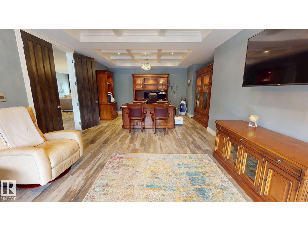
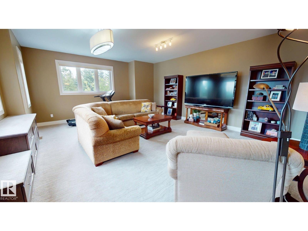
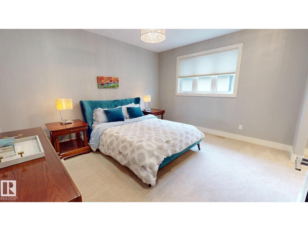
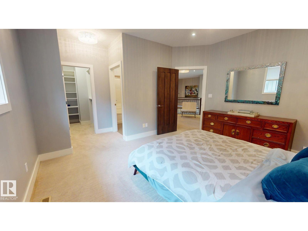
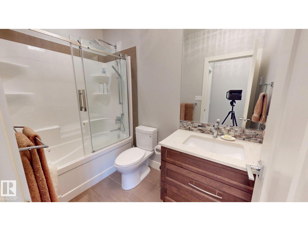
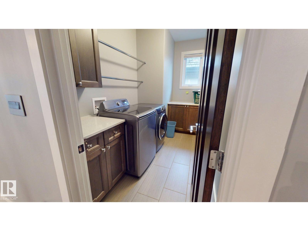
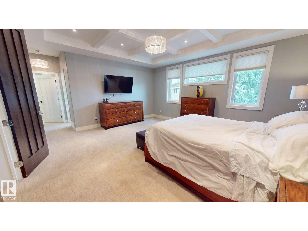
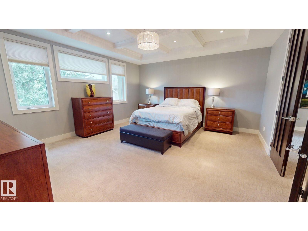
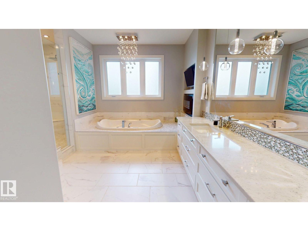
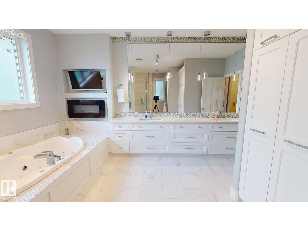
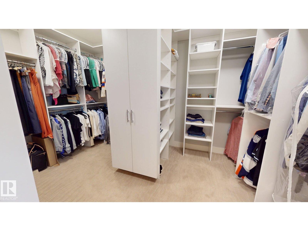
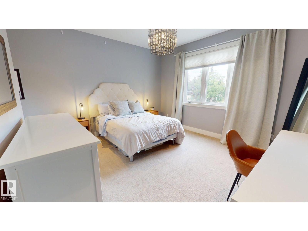
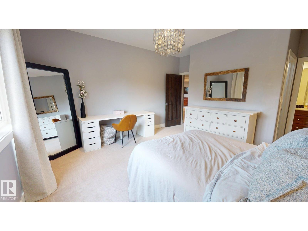
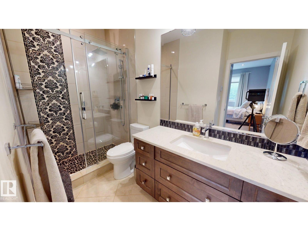
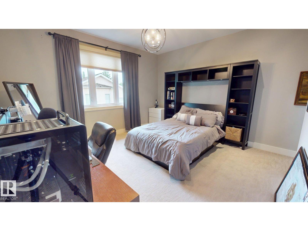
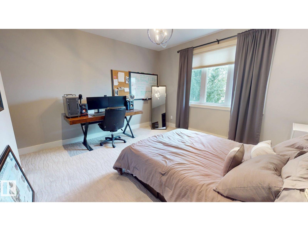
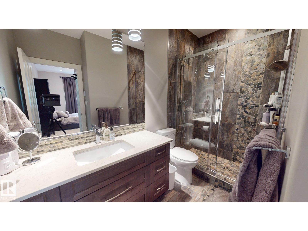
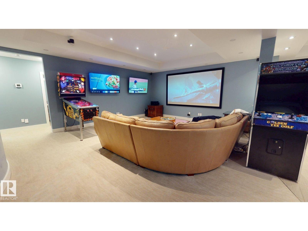
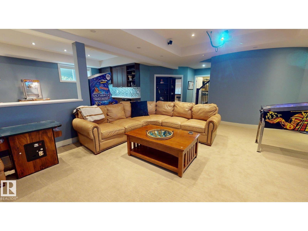
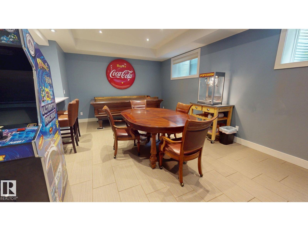
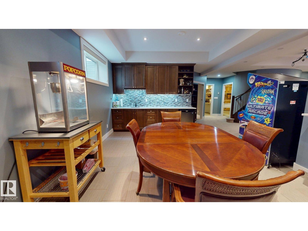
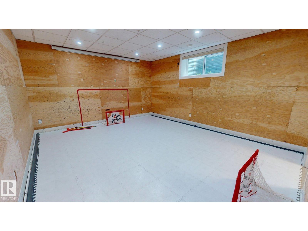
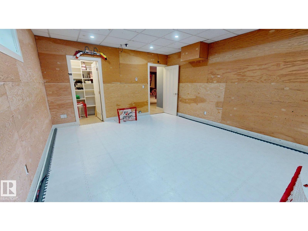
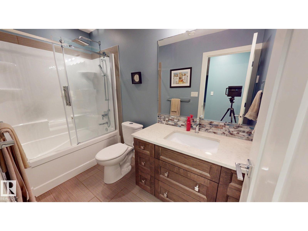
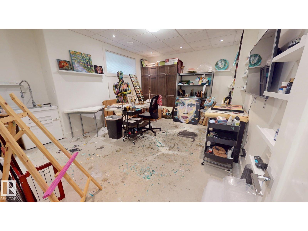
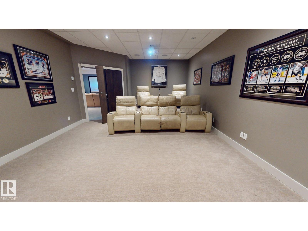
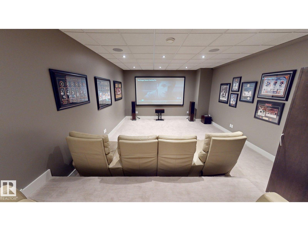
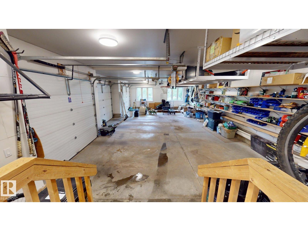
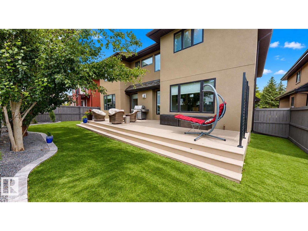
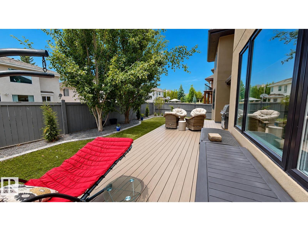
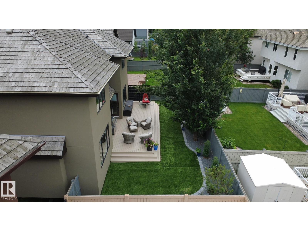
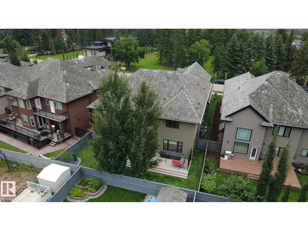
Custom-built estate in Properties of Donsdale. Offering approximately 6,952 sq ft, this home blends design, functionality and craftsmanship. The open floor plan features 10-ft ceilings, a spiral staircase, durable tile flooring and abundant natural light. The chef's kitchen includes quartz counters, dual ovens, two dishwashers, two fridges, a massive pantry and coffered ceilings. Additional main-floor spaces include a stately office, formal dining room and spacious mudroom. Upstairs, the primary suite offers a walk-in closet and a spa-inspired ensuite with heated floors, jetted tub and fireplace. Three additional bedrooms each have a walk-in closet and 3-pc ensuite, complemented by upper-floor laundry and a bonus room. The finished basement has 9-ft ceilings, zoned in-floor heating, a wet bar, hidden-bookshelf theatre, multi-TV sports area, hockey room, art room or two flexible bedroom spaces. Triple heated garage with drains, full vacuum access and low-maintenance turf yards. (id:63844)
Property Details
| MLS® Number | E4503647 |
| Property Type | Single Family |
| Neigbourhood | Donsdale |
| Amenities Near By | Golf Course, Playground, Public Transit, Schools, Shopping |
| Features | Private Setting, Treed, Flat Site, Wet Bar, Closet Organizers, No Smoking Home |
| Parking Space Total | 12 |
| Structure | Deck |
Building
| Bathroom Total | 6 |
| Bedrooms Total | 6 |
| Amenities | Ceiling - 10ft, Vinyl Windows |
| Appliances | Alarm System, Dishwasher, Dryer, Freezer, Garage Door Opener, Garburator, Hood Fan, Humidifier, Oven - Built-in, Refrigerator, Gas Stove(s), Central Vacuum, Washer, Window Coverings |
| Basement Development | Finished |
| Basement Type | Full (finished) |
| Constructed Date | 2014 |
| Construction Style Attachment | Detached |
| Cooling Type | Central Air Conditioning |
| Fireplace Fuel | Gas |
| Fireplace Present | Yes |
| Fireplace Type | Unknown |
| Half Bath Total | 1 |
| Heating Type | Forced Air, In Floor Heating |
| Stories Total | 2 |
| Size Interior | 4,877 Ft2 |
| Type | House |
Parking
| Attached Garage |
Land
| Acreage | No |
| Fence Type | Fence |
| Land Amenities | Golf Course, Playground, Public Transit, Schools, Shopping |
| Size Irregular | 748.96 |
| Size Total | 748.96 M2 |
| Size Total Text | 748.96 M2 |
Rooms
| Level | Type | Length | Width | Dimensions |
|---|---|---|---|---|
| Basement | Family Room | 6.33 m | 9 m | 6.33 m x 9 m |
| Basement | Bedroom 5 | 4.39 m | 5.1 m | 4.39 m x 5.1 m |
| Basement | Bedroom 6 | 4.39 m | 5.1 m | 4.39 m x 5.1 m |
| Basement | Recreation Room | 4.13 m | 6.85 m | 4.13 m x 6.85 m |
| Basement | Games Room | 4.53 m | 7.13 m | 4.53 m x 7.13 m |
| Main Level | Living Room | 7.09 m | 5.19 m | 7.09 m x 5.19 m |
| Main Level | Dining Room | 5.77 m | 5.21 m | 5.77 m x 5.21 m |
| Main Level | Kitchen | 5.48 m | 4.57 m | 5.48 m x 4.57 m |
| Main Level | Den | 8.54 m | 4.86 m | 8.54 m x 4.86 m |
| Main Level | Breakfast | 3.85 m | 3.93 m | 3.85 m x 3.93 m |
| Main Level | Mud Room | 2.21 m | 4.58 m | 2.21 m x 4.58 m |
| Upper Level | Primary Bedroom | 4.86 m | 5.26 m | 4.86 m x 5.26 m |
| Upper Level | Bedroom 2 | 5.54 m | 4.26 m | 5.54 m x 4.26 m |
| Upper Level | Bedroom 3 | 5.06 m | 4.26 m | 5.06 m x 4.26 m |
| Upper Level | Bedroom 4 | 5.14 m | 4.3 m | 5.14 m x 4.3 m |
| Upper Level | Bonus Room | 6.71 m | 5.51 m | 6.71 m x 5.51 m |
Contact Us
Contact us for more information
10807 124 St Nw
Edmonton, Alberta T5M 0H4
(877) 888-3131

The trademarks REALTOR®, REALTORS®, and the REALTOR® logo are controlled by The Canadian Real Estate Association (CREA) and identify real estate professionals who are members of CREA. The trademarks MLS®, Multiple Listing Service® and the associated logos are owned by The Canadian Real Estate Association (CREA) and identify the quality of services provided by real estate professionals who are members of CREA. The trademark DDF® is owned by The Canadian Real Estate Association (CREA) and identifies CREA's Data Distribution Facility (DDF®)
August 14 2026 03:32:18
REALTORS® Association of Edmonton
Comfree