

4809 52 St Glendon, Alberta T0A 1P0

$195,000.00
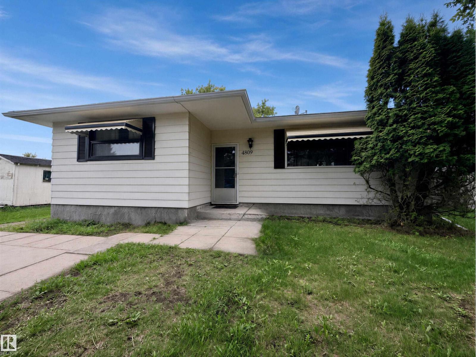
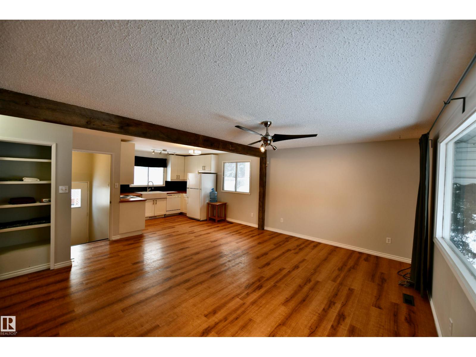
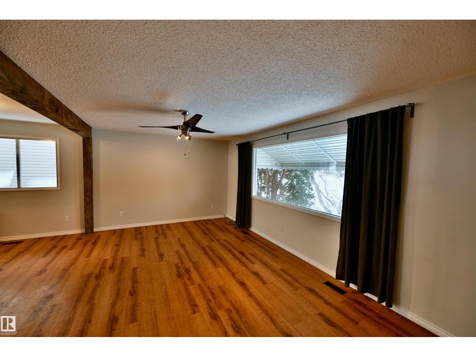
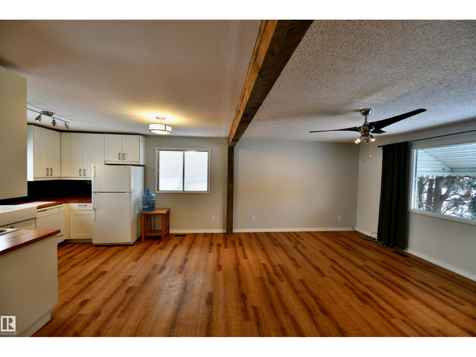
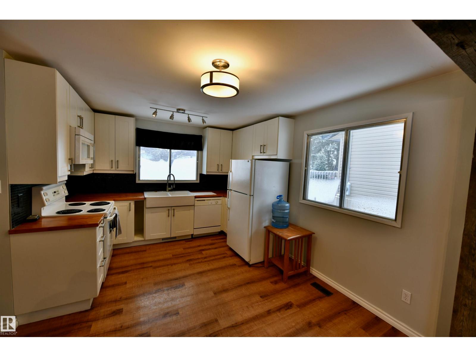
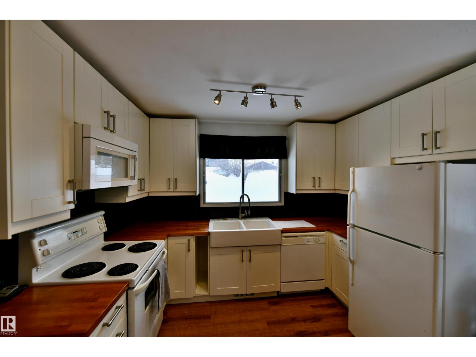
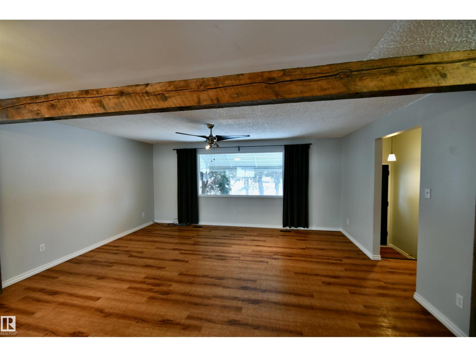
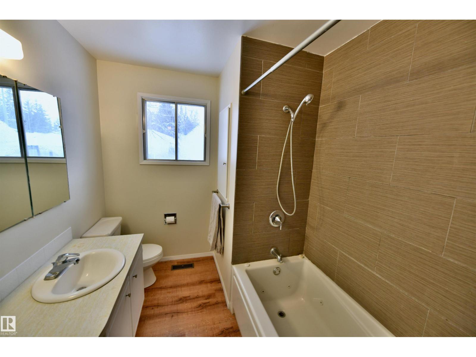
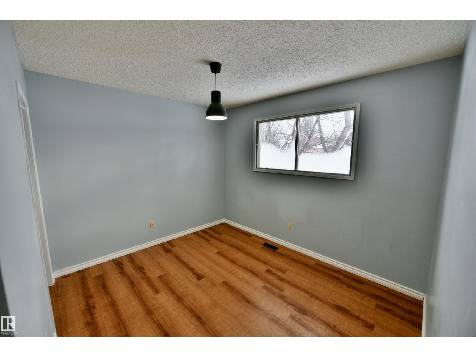
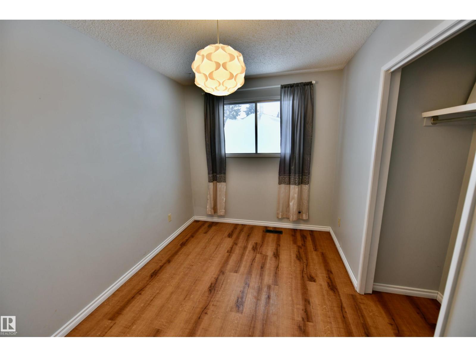
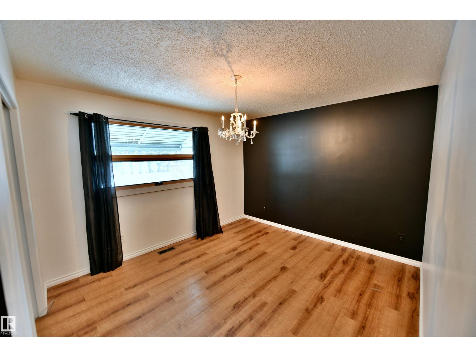
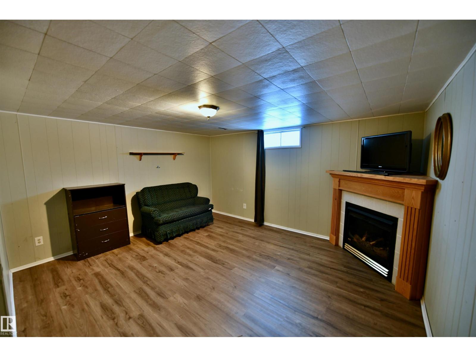
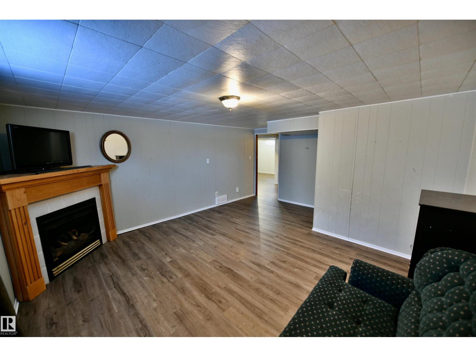
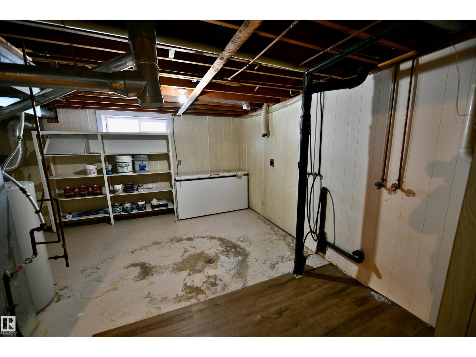
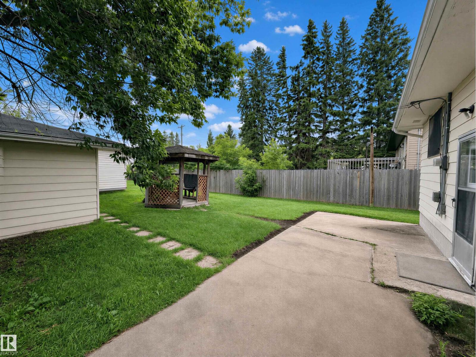
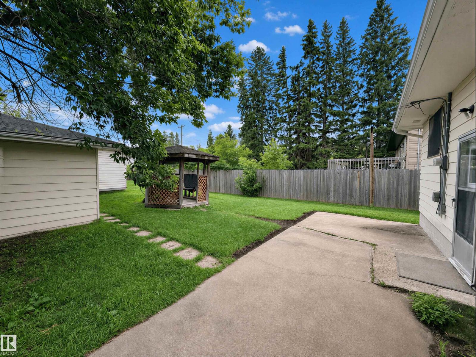
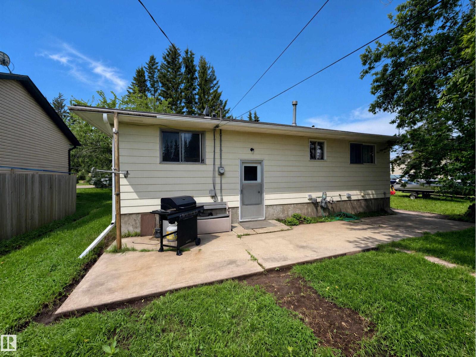
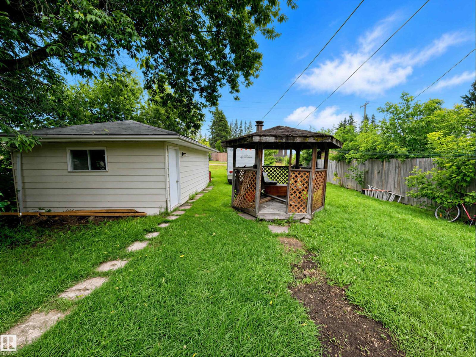
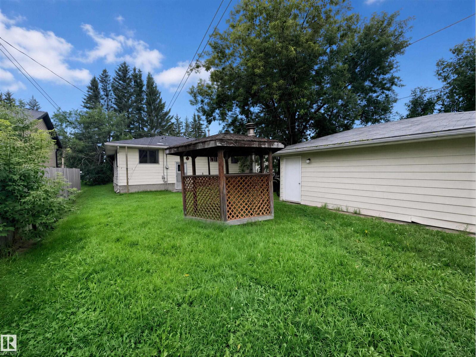
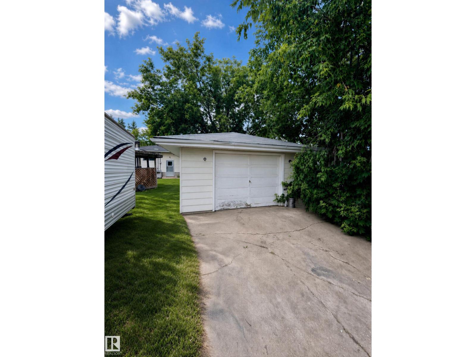
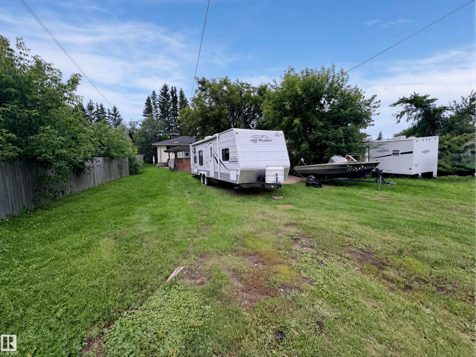
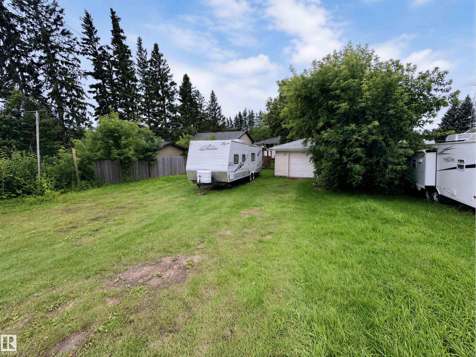
Charming bungalow in the community of Glendon - available for IMMEDIATE POSSESSION - well suited to first-time buyers or investors looking for a solid rental. Inside, you'll find modern vinyl flooring throughout, a low-maintenance choice for a rental or busy household. The kitchen is finished with crisp white cabinets and contemporary light fixtures, giving the space a clean, updated feel. The bathroom includes a soaker tub. Outside, the large backyard is the perfect spot for a family BBQ, and a single detached garage provides secure, convenient parking, a feature that helps with tenant retention and resale value. Glendon offers a local school, curling rink, hockey rink, and seniors centre, the kind of small-town infrastructure that keeps a community stable. With an all-highway drive to both Bonnyville and St. Paul, the location suits commuters and gives easy access to larger centers without giving up small-town affordability. (id:63844)
Property Details
| MLS® Number | E4502493 |
| Property Type | Single Family |
| Neigbourhood | Glendon |
| Amenities Near By | Playground, Schools |
| Features | Lane |
Building
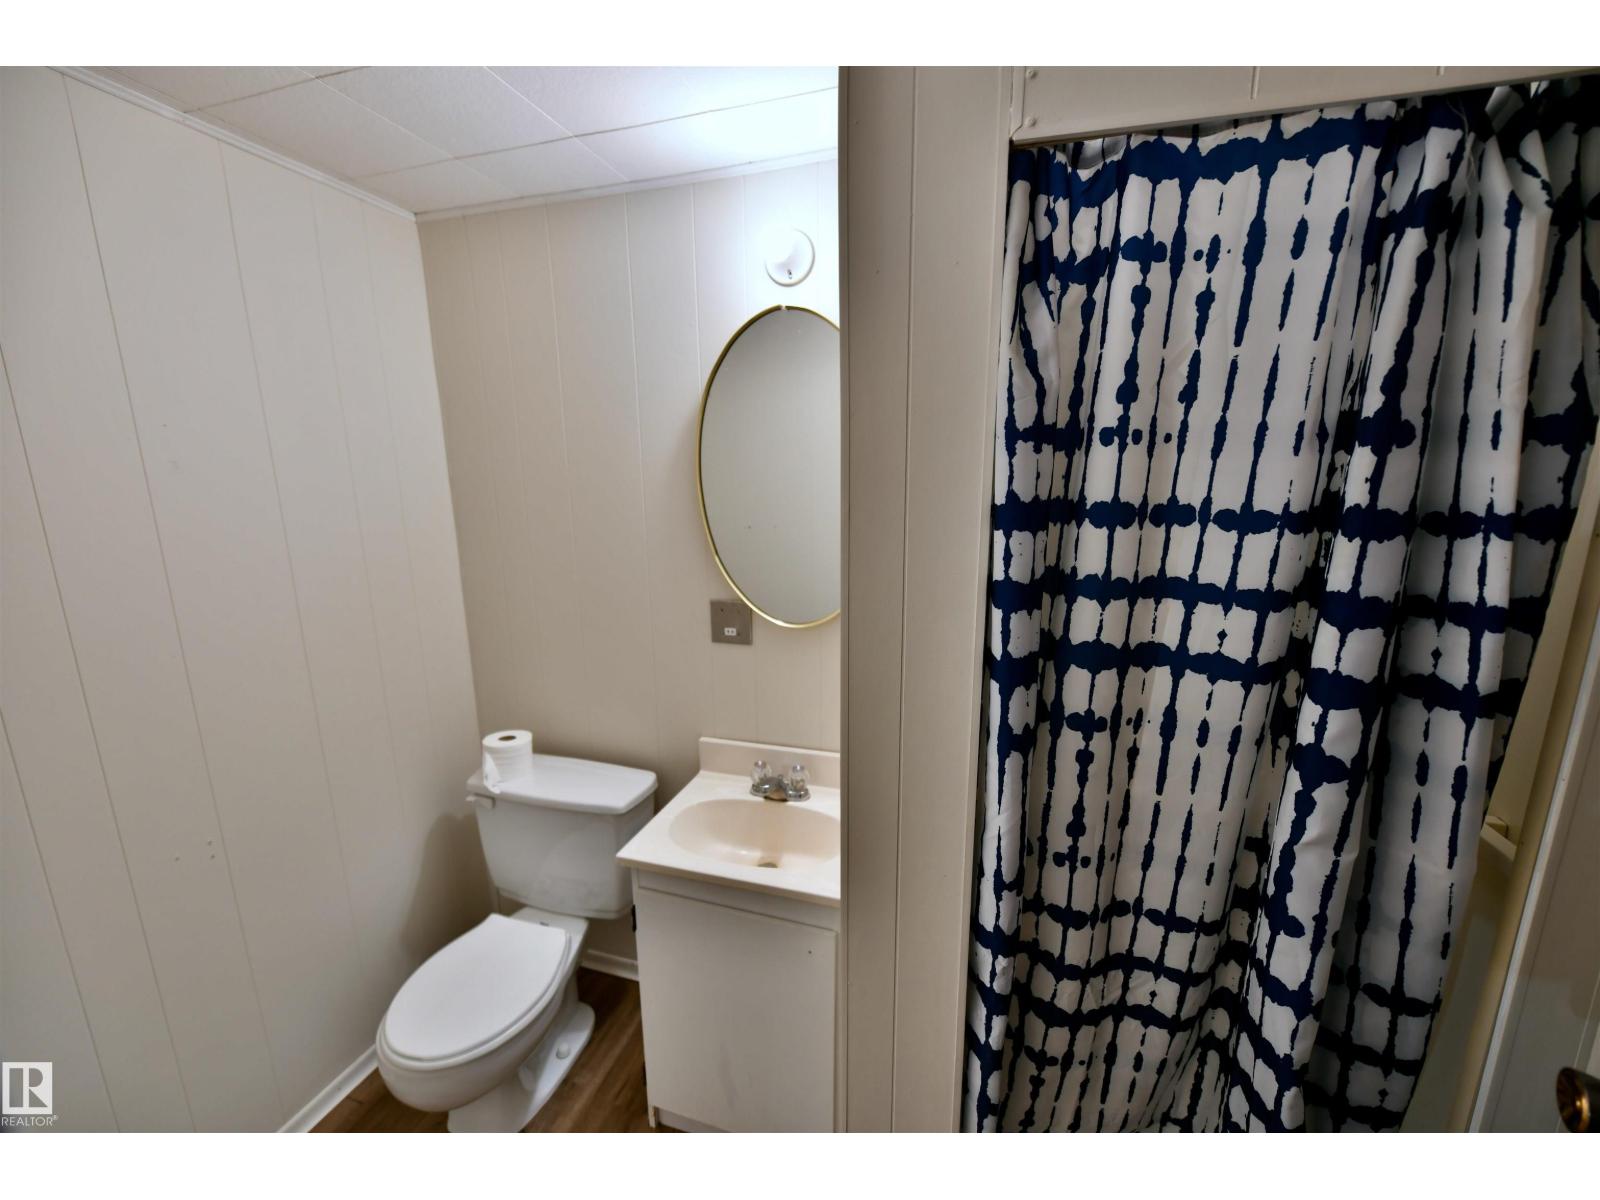
| Bathroom Total | 2 |
| Bedrooms Total | 4 |
| Appliances | Dishwasher, Microwave, Refrigerator, Stove |
| Architectural Style | Bungalow |
| Basement Development | Partially Finished |
| Basement Type | Full (partially Finished) |
| Constructed Date | 1976 |
| Construction Style Attachment | Detached |
| Fireplace Fuel | Gas |
| Fireplace Present | Yes |
| Fireplace Type | Unknown |
| Heating Type | Forced Air |
| Stories Total | 1 |
| Size Interior | 1,044 Ft2 |
| Type | House |
Parking
| Detached Garage |
Land
| Acreage | No |
| Land Amenities | Playground, Schools |
Rooms
| Level | Type | Length | Width | Dimensions |
|---|---|---|---|---|
| Basement | Family Room | 4.49 m | 3.93 m | 4.49 m x 3.93 m |
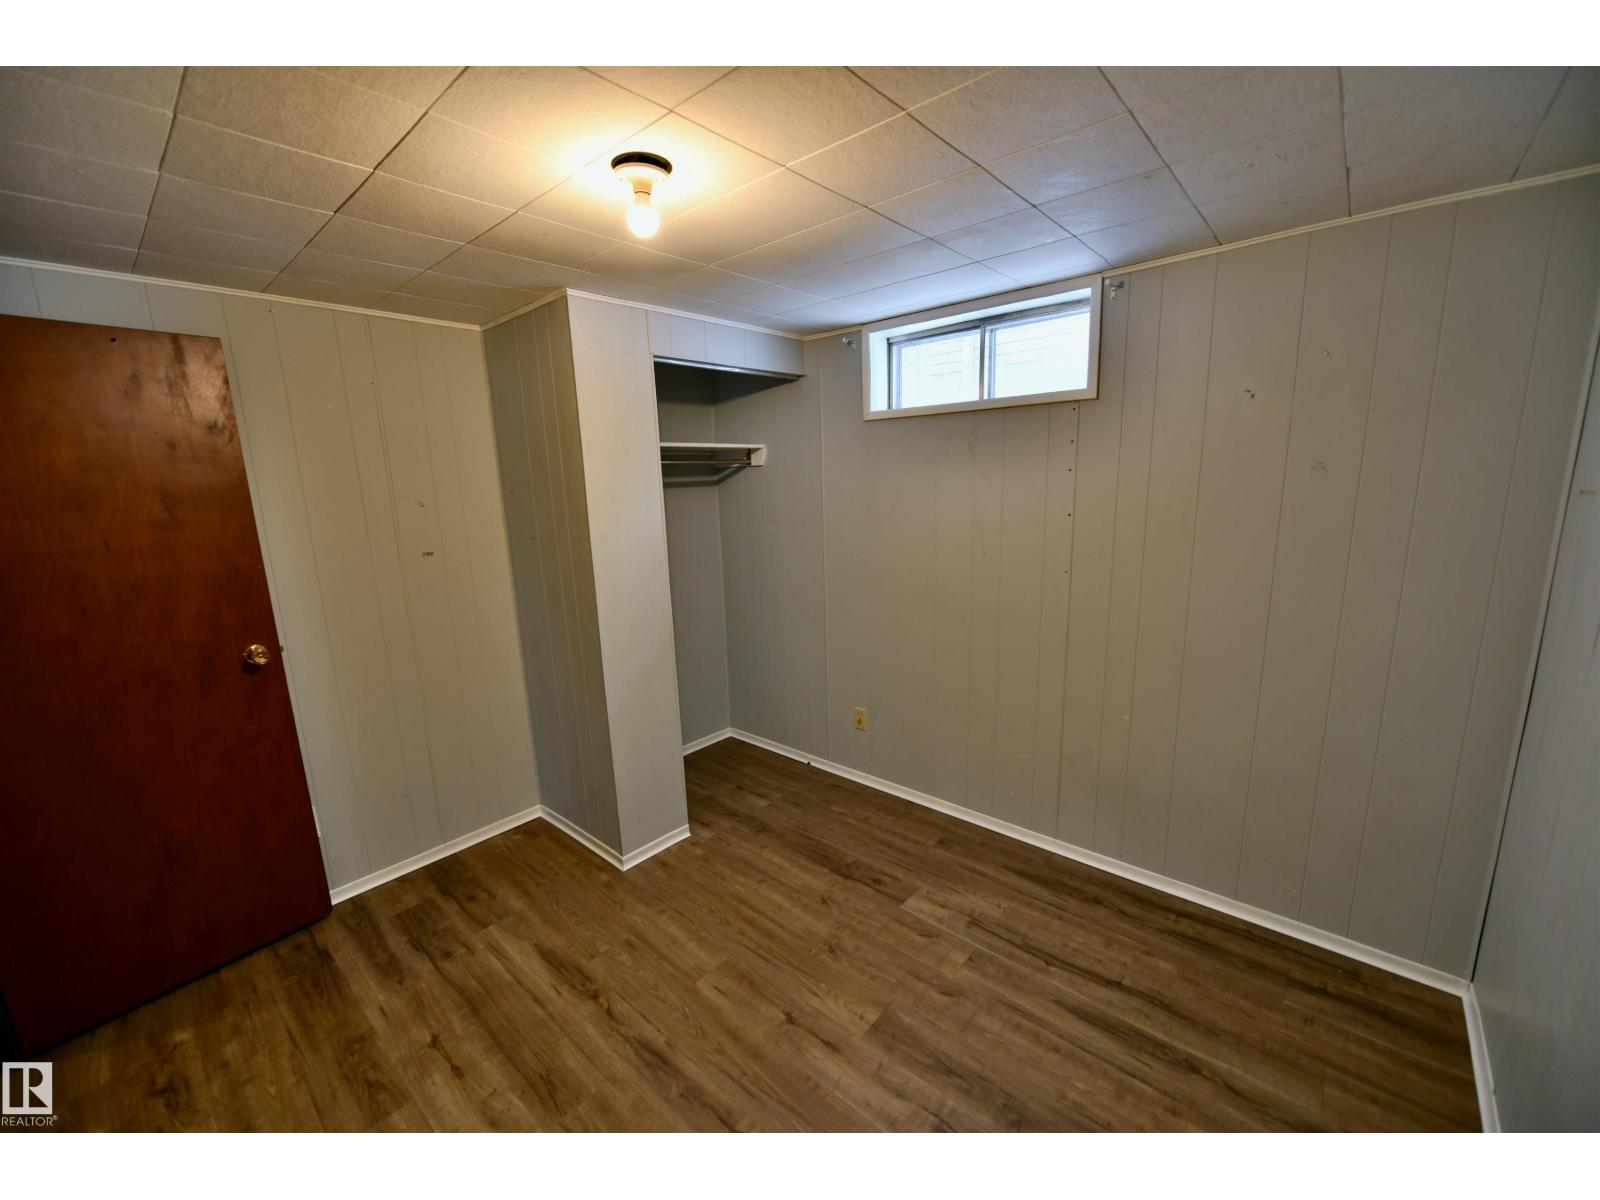
| Basement | Bedroom 4 | 3.25 m | 2.9 m | 3.25 m x 2.9 m |
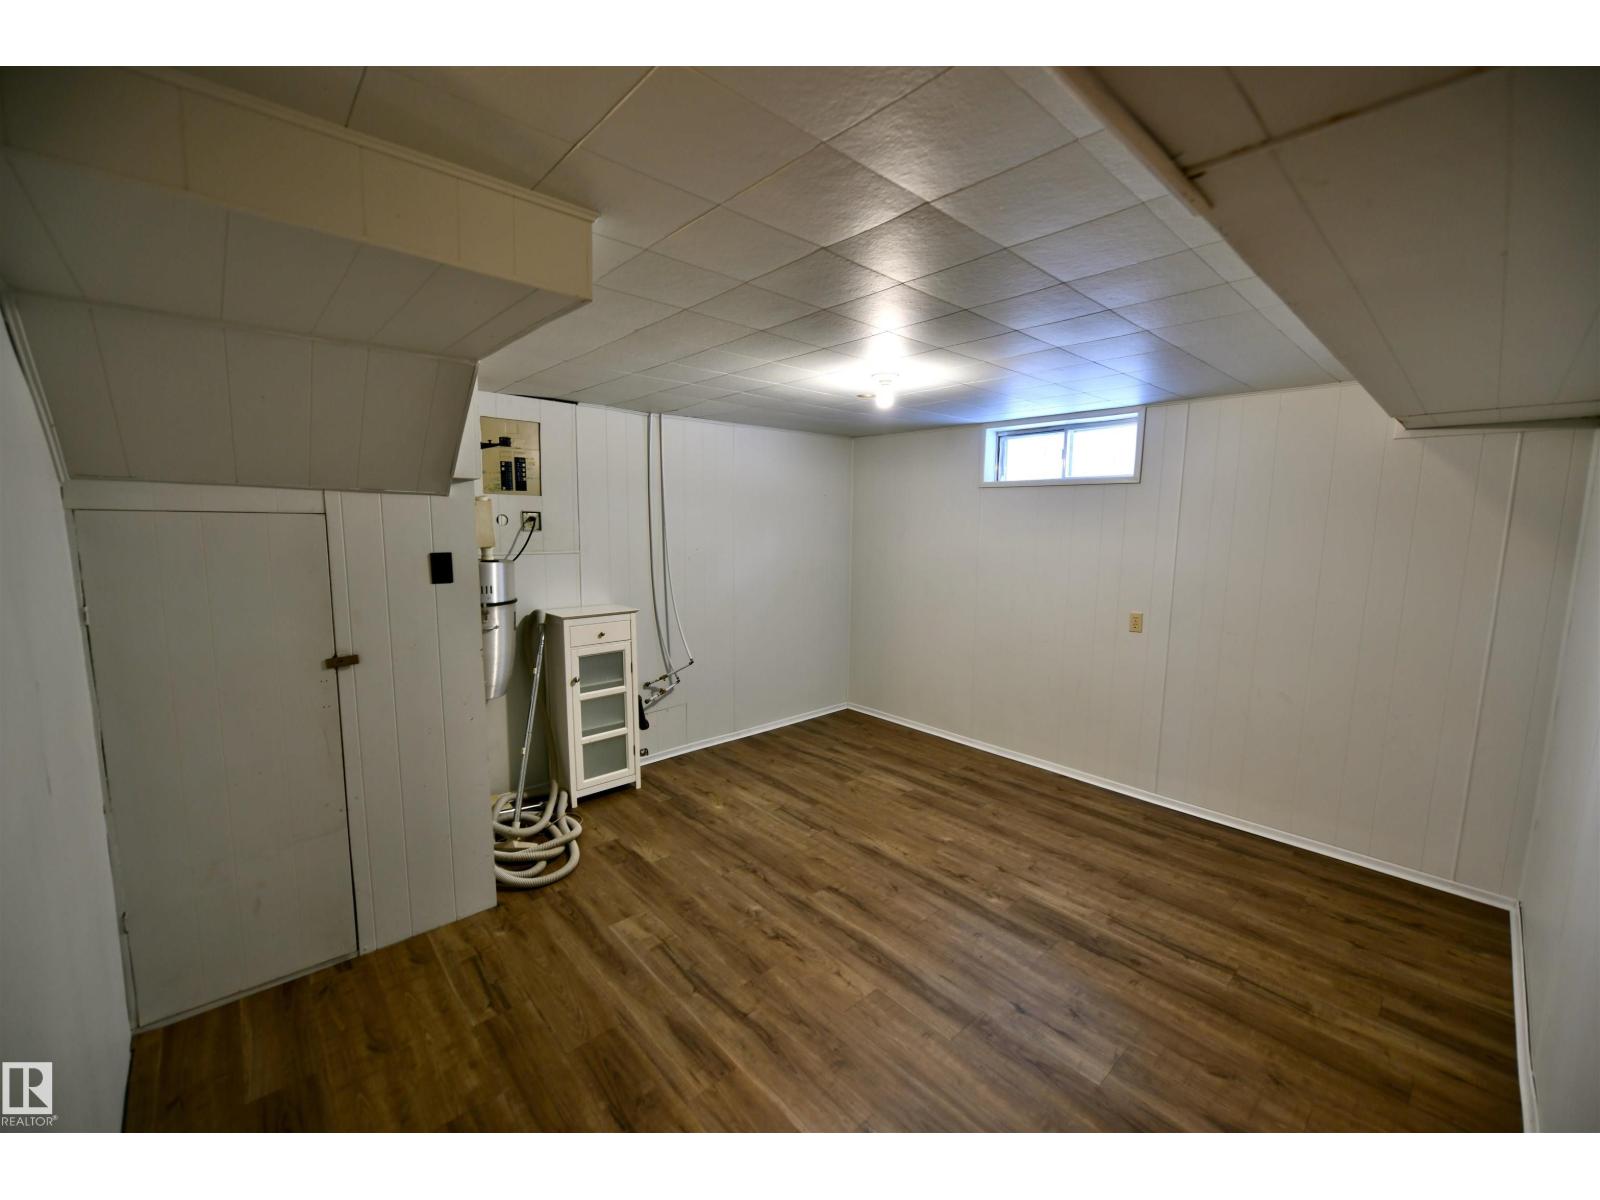
| Basement | Hobby Room | 4.18 m | 3.88 m | 4.18 m x 3.88 m |
| Basement | Utility Room | 5.34 m | 4.46 m | 5.34 m x 4.46 m |
| Main Level | Living Room | 5.42 m | 3.51 m | 5.42 m x 3.51 m |
| Main Level | Dining Room | 4.38 m | 2.2 m | 4.38 m x 2.2 m |
| Main Level | Kitchen | 3.34 m | 2.09 m | 3.34 m x 2.09 m |
| Main Level | Primary Bedroom | 3.66 m | 3.34 m | 3.66 m x 3.34 m |
| Main Level | Bedroom 2 | 3.3 m | 2.82 m | 3.3 m x 2.82 m |
| Main Level | Bedroom 3 | 3.31 m | 2.47 m | 3.31 m x 2.47 m |
Contact Us
Contact us for more information
101-4341 50 Ave
St Paul, Alberta T0A 3A3
(780) 645-4535
(780) 645-6619

The trademarks REALTOR®, REALTORS®, and the REALTOR® logo are controlled by The Canadian Real Estate Association (CREA) and identify real estate professionals who are members of CREA. The trademarks MLS®, Multiple Listing Service® and the associated logos are owned by The Canadian Real Estate Association (CREA) and identify the quality of services provided by real estate professionals who are members of CREA. The trademark DDF® is owned by The Canadian Real Estate Association (CREA) and identifies CREA's Data Distribution Facility (DDF®)
September 04 2026 07:31:26
REALTORS® Association of Edmonton
Century 21 Poirier Real Estate