

#48 215 Saddleback Rd Nw Edmonton, Alberta T6J 5T6

$389,900.00Maintenance, Exterior Maintenance, Insurance, Property Management, Other, See Remarks
$243.70 Monthly
Maintenance, Exterior Maintenance, Insurance, Property Management, Other, See Remarks
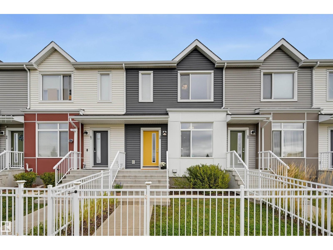
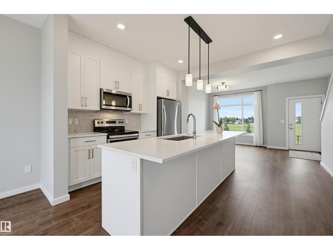
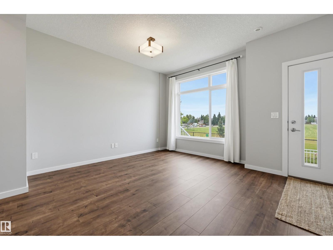
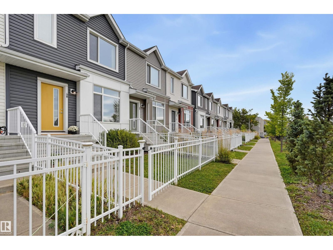
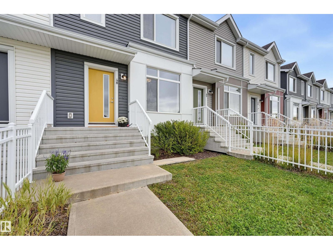
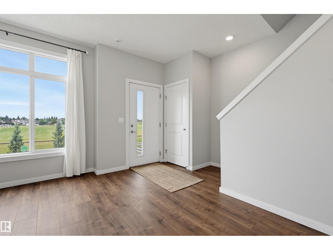
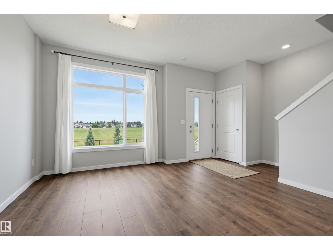
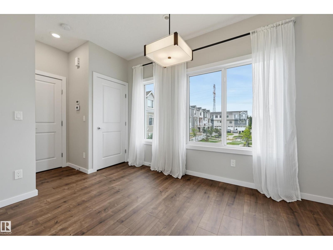
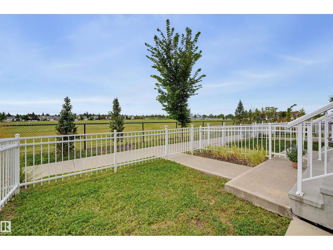
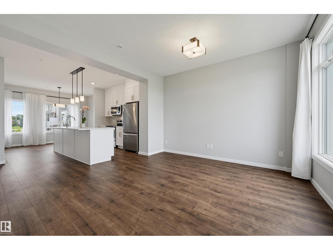
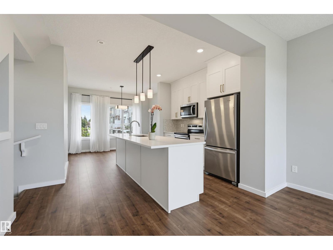
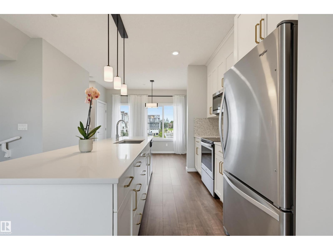
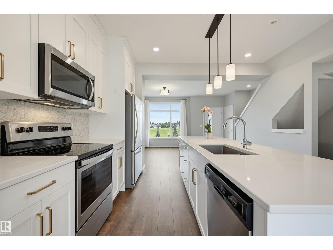
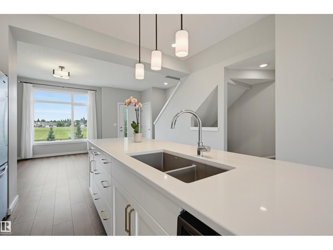
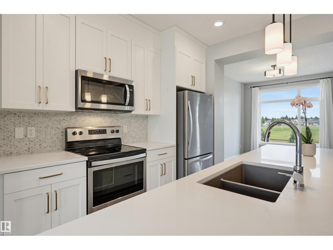
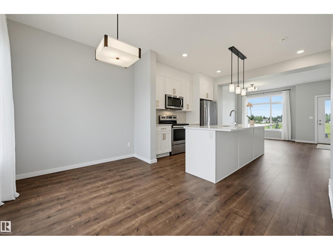
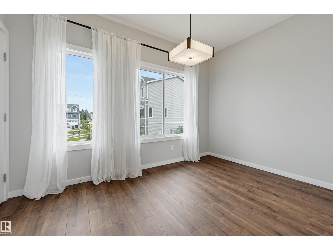
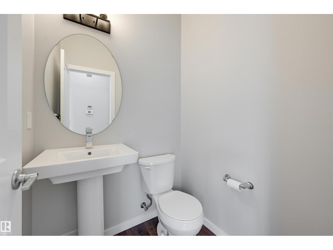
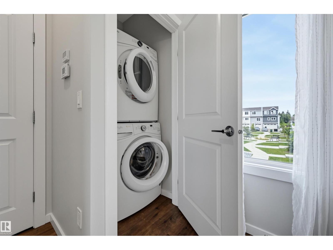
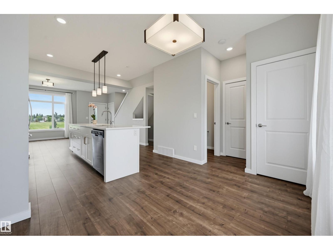
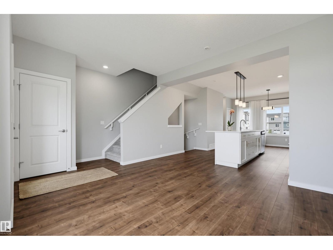
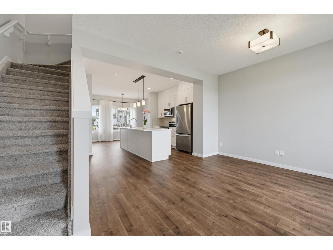
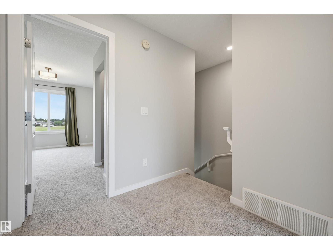
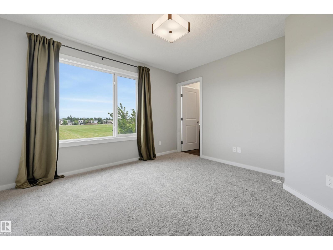
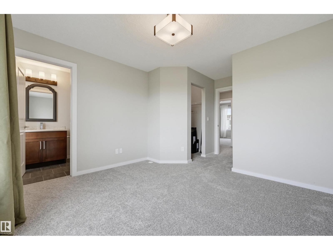
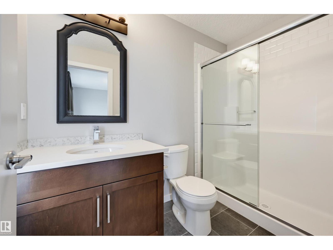
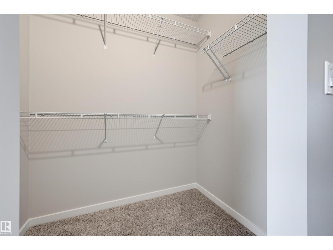
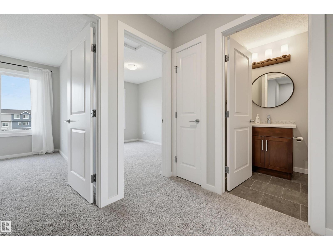
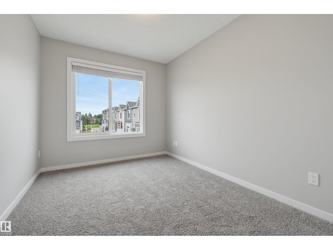
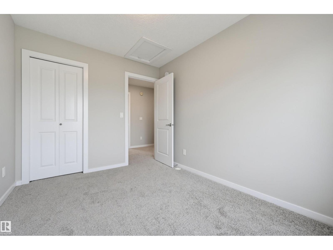
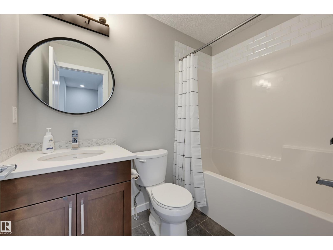
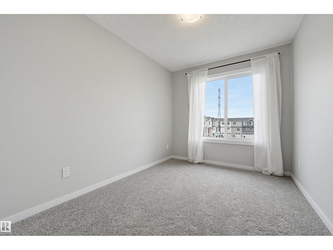
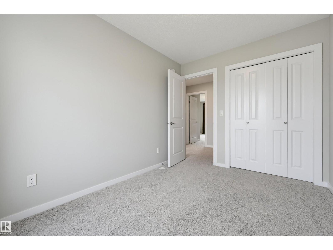
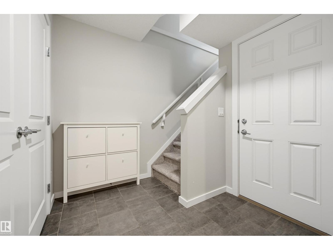
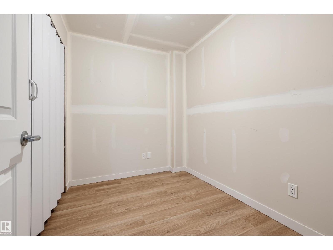
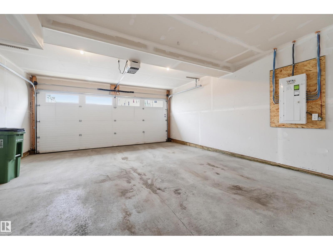
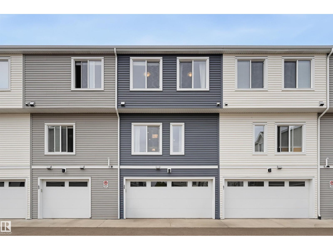
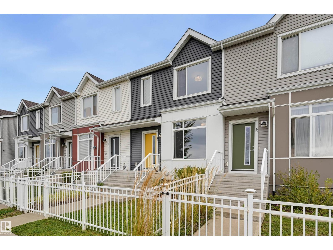
$243.70 MonthlyWelcome to this stylish 3-bedroom townhouse in sought-after Blue Quill, offering over 1,200 sq ft of comfortable, modern living in a quiet yet incredibly convenient location. Facing an open field, this bright home enjoys added privacy, abundant natural light & an open concept. The inviting main floor features a spacious living room flowing into the dining area & contemporary kitchen with S/S appliances, ample white cabinetry & a bright eating nook overlooking the backyard & pathway. A dedicated pantry, 2-pc bath & convenient main-floor laundry completes the main floor. New Carpet leads you upstairs to the generous primary suite offering a walk-in closet & private 3-pc ensuite, complemented by 2 additional bedrooms & a 4-pc bath. The lower level provides flexible space for a home gym, storage or hobbies, plus access to the double attached garage. Walk to Century Park LRT, transit, schools, parks & shopping, with quick access to major roadways. MOVE-IN READY! (id:63844)
Open House
This property has open houses!
1:00 pm
Ends at:3:00 pm
Property Details
| MLS® Number | E4507229 |
| Property Type | Single Family |
| Neigbourhood | Blue Quill |
| Amenities Near By | Playground, Public Transit, Schools, Shopping |
| Features | Private Setting, Lane, No Smoking Home |
Building
| Bathroom Total | 3 |
| Bedrooms Total | 3 |
| Amenities | Ceiling - 9ft, Vinyl Windows |
| Appliances | Dishwasher, Dryer, Garage Door Opener Remote(s), Garage Door Opener, Microwave Range Hood Combo, Refrigerator, Stove, Washer, Window Coverings |
| Basement Type | None |
| Constructed Date | 2018 |
| Construction Style Attachment | Attached |
| Half Bath Total | 1 |
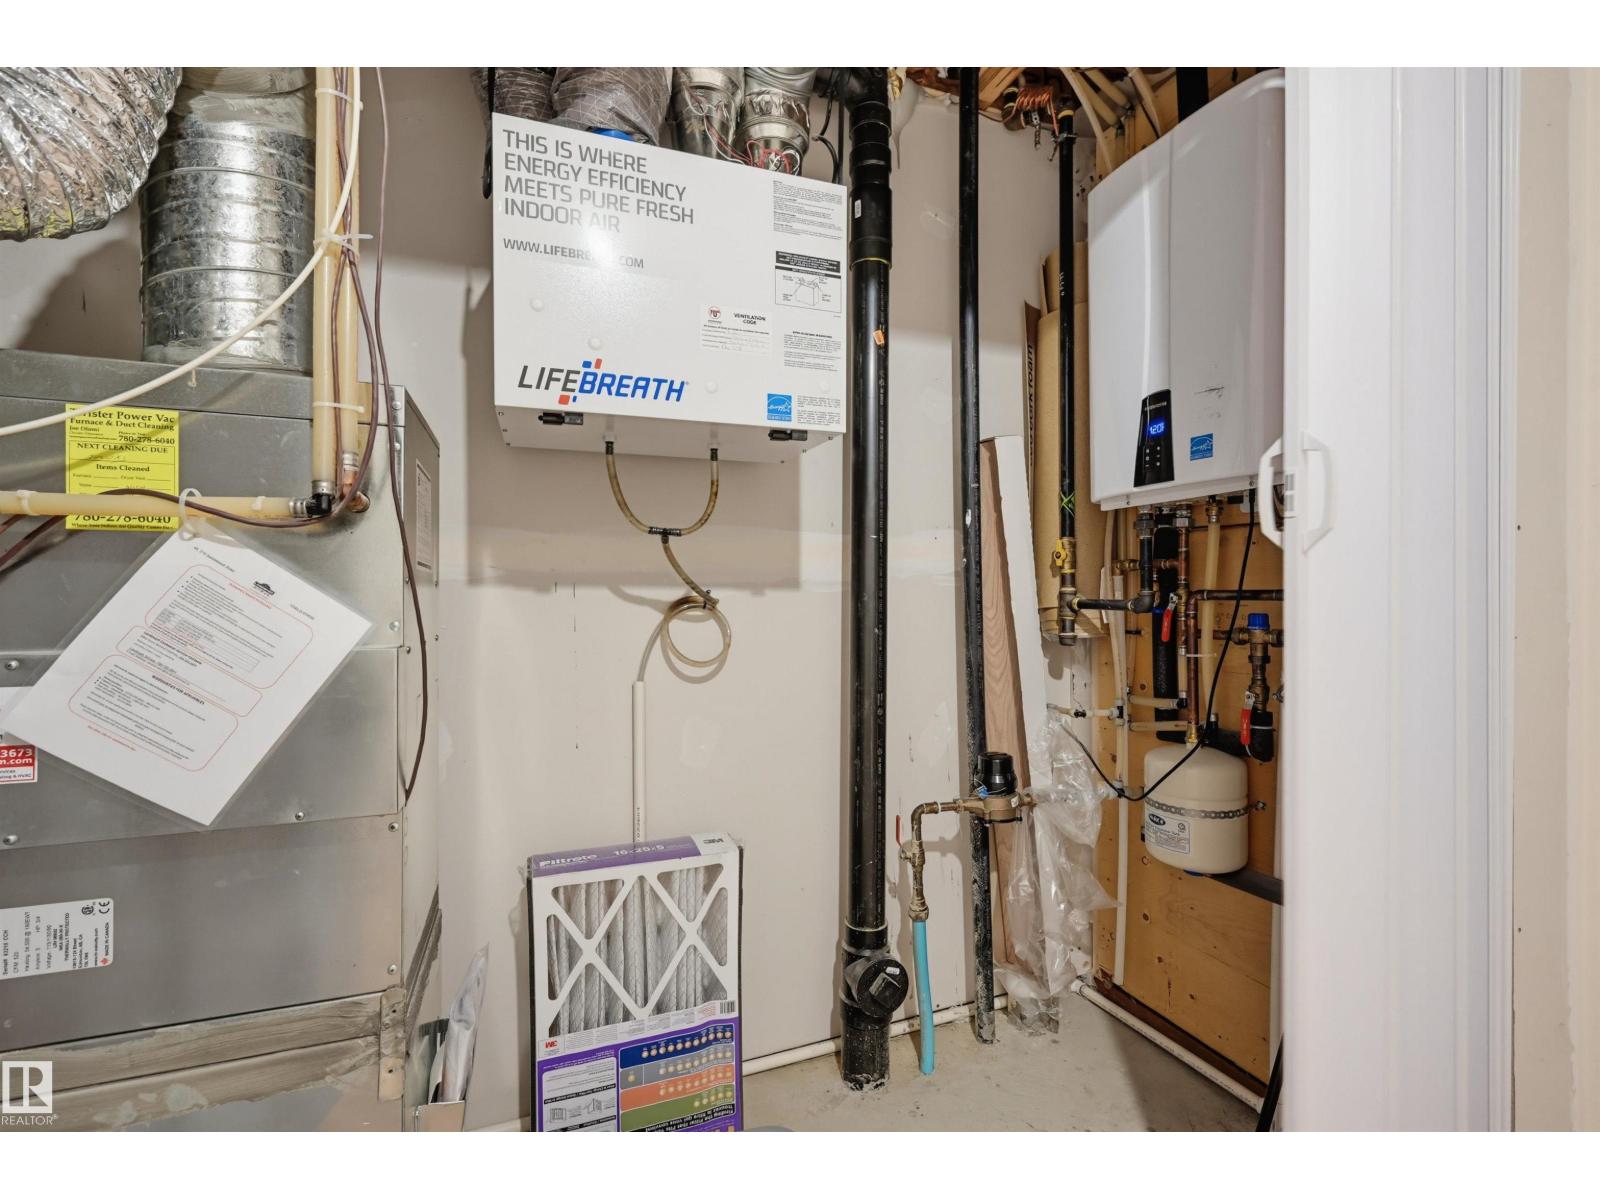
| Heating Type | Forced Air |
| Stories Total | 2 |
| Size Interior | 1,230 Ft2 |
| Type | Row / Townhouse |
Parking
| Attached Garage |
Land
| Acreage | No |
| Fence Type | Fence |
| Land Amenities | Playground, Public Transit, Schools, Shopping |
| Size Irregular | 198.54 |
| Size Total | 198.54 M2 |
| Size Total Text | 198.54 M2 |
Rooms
| Level | Type | Length | Width | Dimensions |
|---|---|---|---|---|
| Main Level | Living Room | 4.16 m | 4.11 m | 4.16 m x 4.11 m |
| Main Level | Dining Room | 3.58 m | 2.51 m | 3.58 m x 2.51 m |
| Main Level | Kitchen | 3.6 m | 2.92 m | 3.6 m x 2.92 m |
| Upper Level | Primary Bedroom | 3.63 m | 3.57 m | 3.63 m x 3.57 m |
| Upper Level | Bedroom 2 | 3.37 m | 2.53 m | 3.37 m x 2.53 m |
| Upper Level | Bedroom 3 | 3.35 m | 2.62 m | 3.35 m x 2.62 m |
Contact Us
Contact us for more information
201-5607 199 St Nw
Edmonton, Alberta T6M 0M8
(780) 481-2950
(780) 481-1144

The trademarks REALTOR®, REALTORS®, and the REALTOR® logo are controlled by The Canadian Real Estate Association (CREA) and identify real estate professionals who are members of CREA. The trademarks MLS®, Multiple Listing Service® and the associated logos are owned by The Canadian Real Estate Association (CREA) and identify the quality of services provided by real estate professionals who are members of CREA. The trademark DDF® is owned by The Canadian Real Estate Association (CREA) and identifies CREA's Data Distribution Facility (DDF®)
September 06 2026 07:11:20
REALTORS® Association of Edmonton
RE/MAX Excellence